
Richter Gedeon Pharmaceuticals – Building IX
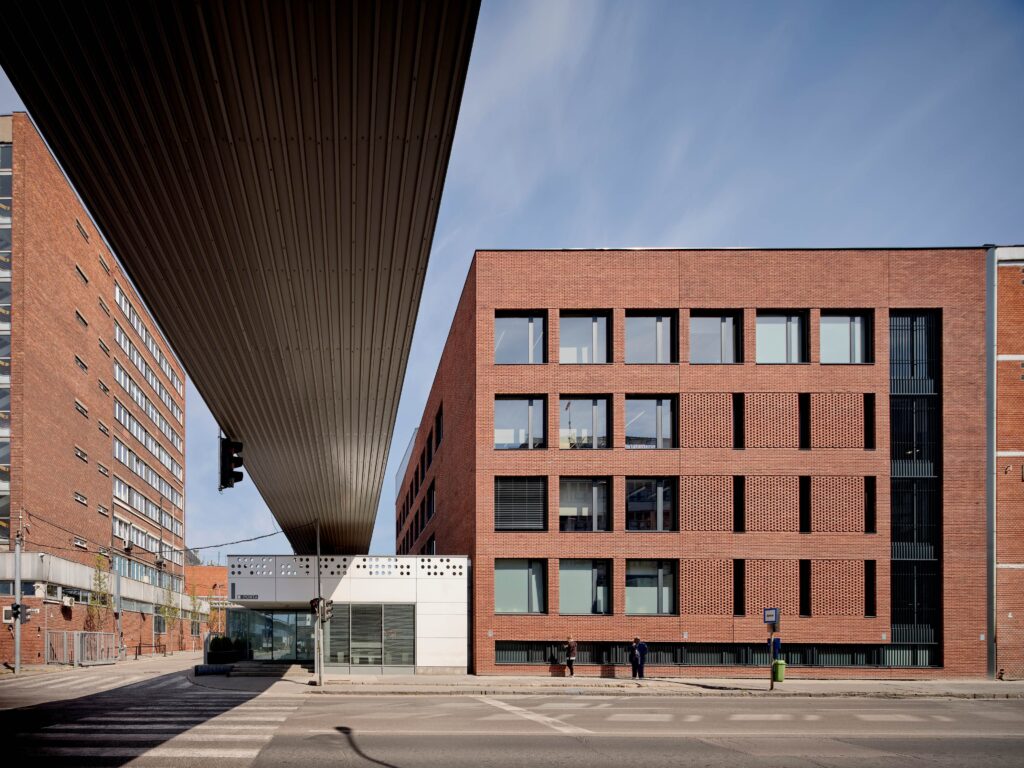
Located in a prominent position at the heart of the pharmaceutical company’s headquarters, the existing social building required a comprehensive transformation and reinterpretation. The challenge was to introduce new functions within the existing structure while preserving the building’s external envelope, which could not be significantly altered. The design brief called for the integration of a […]
Jo&Joe Contemporary Hostel as Social Theatre
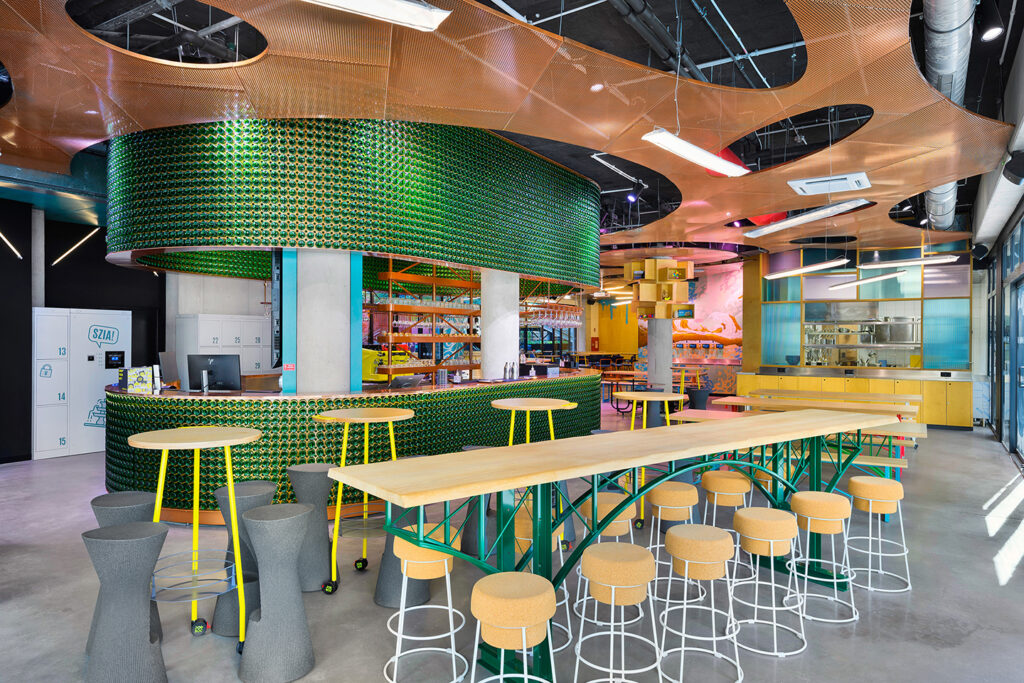
The project explores how contemporary hospitality can move beyond accommodation to become a catalyst for social interaction, spontaneity, and shared experience. Through scenographic interiors, playful cultural references, and fluid spatial organization, JO&JOE Budapest creates an environment that reflects the energy and diversity of the surrounding Jewish Quarter while responding to the evolving expectations of a […]
Lake 11 Residential Park
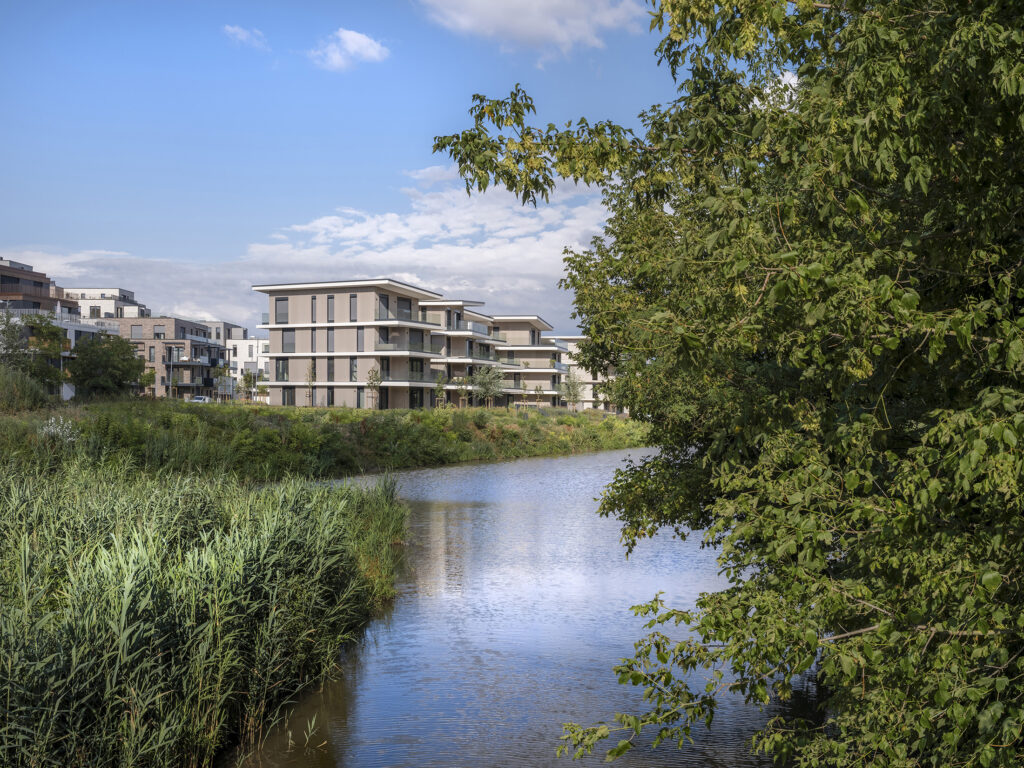
Lake 11 Residential District is the first phase of an 8-hectare masterplan in Budapest, transforming a site abandoned for over 20 years into a nature-oriented neighborhood. The project delivers 175 homes across three residential typologies organized around shared landscapes. Prioritizing quality over density, it combines generous living spaces, geothermal energy, green infrastructure, and a unified […]
Lilith
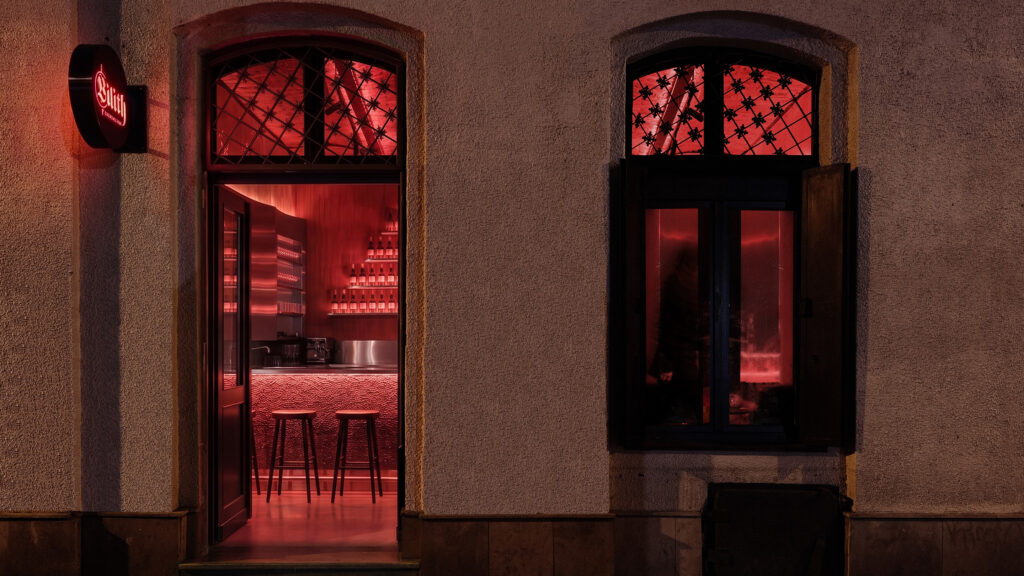
Located in Budapest’s Jewish Quarter, Lilith transforms a compact cocktail bar into an immersive spatial experience inspired by the mythological figure of Lilith. Curved stainless-steel surfaces, concealed dynamic lighting, charred textures, and orchestrated reflections dissolve spatial boundaries and continuously reshape perception.
inside-in
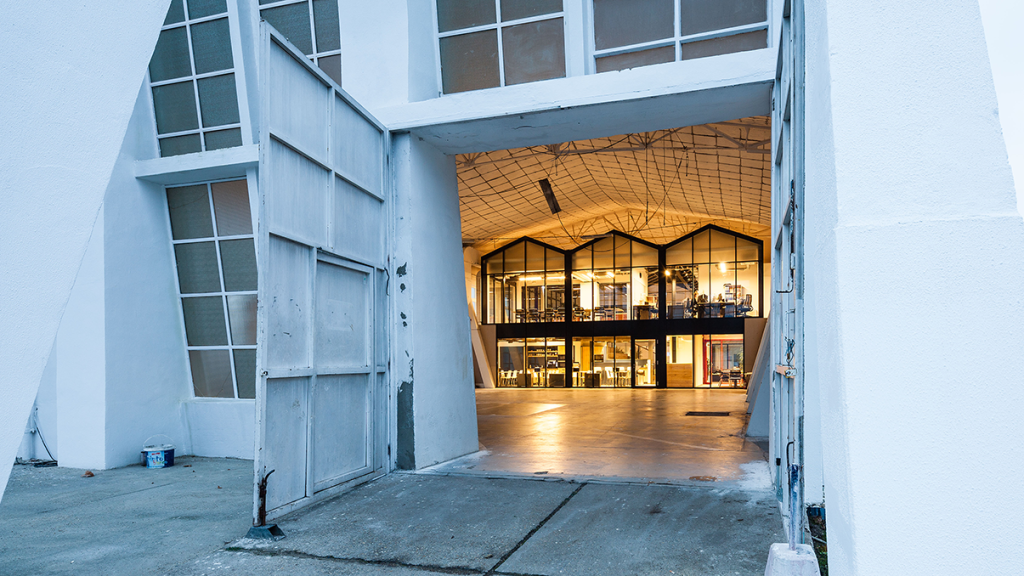
A neglected 1960s industrial hall, once defined by its bold wave-like roof, was transformed into a dynamic workspace. Respecting its original character, we stripped back unsympathetic additions and inserted a contrasting office block, centered around a greenhouse-like atrium. The design fosters openness, collaboration, and identity, blending old and new. Custom interior solutions reflect the client’s […]
High Schools in DUNAKESZI

Two secondary schools are located in the Student Quarter: a gymnasium and a vocational school. Modern classrooms, well-equipped laboratories, and workshops provide an ideal learning environment for students. The schools also include sports halls, sports fields, and a swimming pool. Great emphasis was placed on sustainability and environmental awareness in the design of the buildings.