Richter Gedeon Pharmaceuticals – Building IX

OK2 architects

/

Completed Projects – Adaptive. Retrofit

/

Hungary

Company Name

OK2 architects


COMPANY COUNTRY:

Hungary

ARCHITECTURAL CREDITS

OK2 architects

Project Team
Architecture and interior design: Krisztián Olbert, Gábor Szakonyi, László Pőcze, Zsuzsanna Vigh, Szabolcs István Kassa; Structural design: Gábor Kászonyi Phd., Gábor Kászonyi; Electrical design: Zoltán Ivanics; Mechanical design: György Pavlics; Photo: Zsolt Batár
CLIENT OR OWNER NAME:

Gedeon Richter Plc.

Project Name:
Richter Gedeon Pharmaceuticals – Building IX
Project Country:

Hungary

Project City:
Budapest
Project Category:
Adaptive. Retrofit
Project Area:
3400 m2
Completion Date:
2023-08-01
Project overview

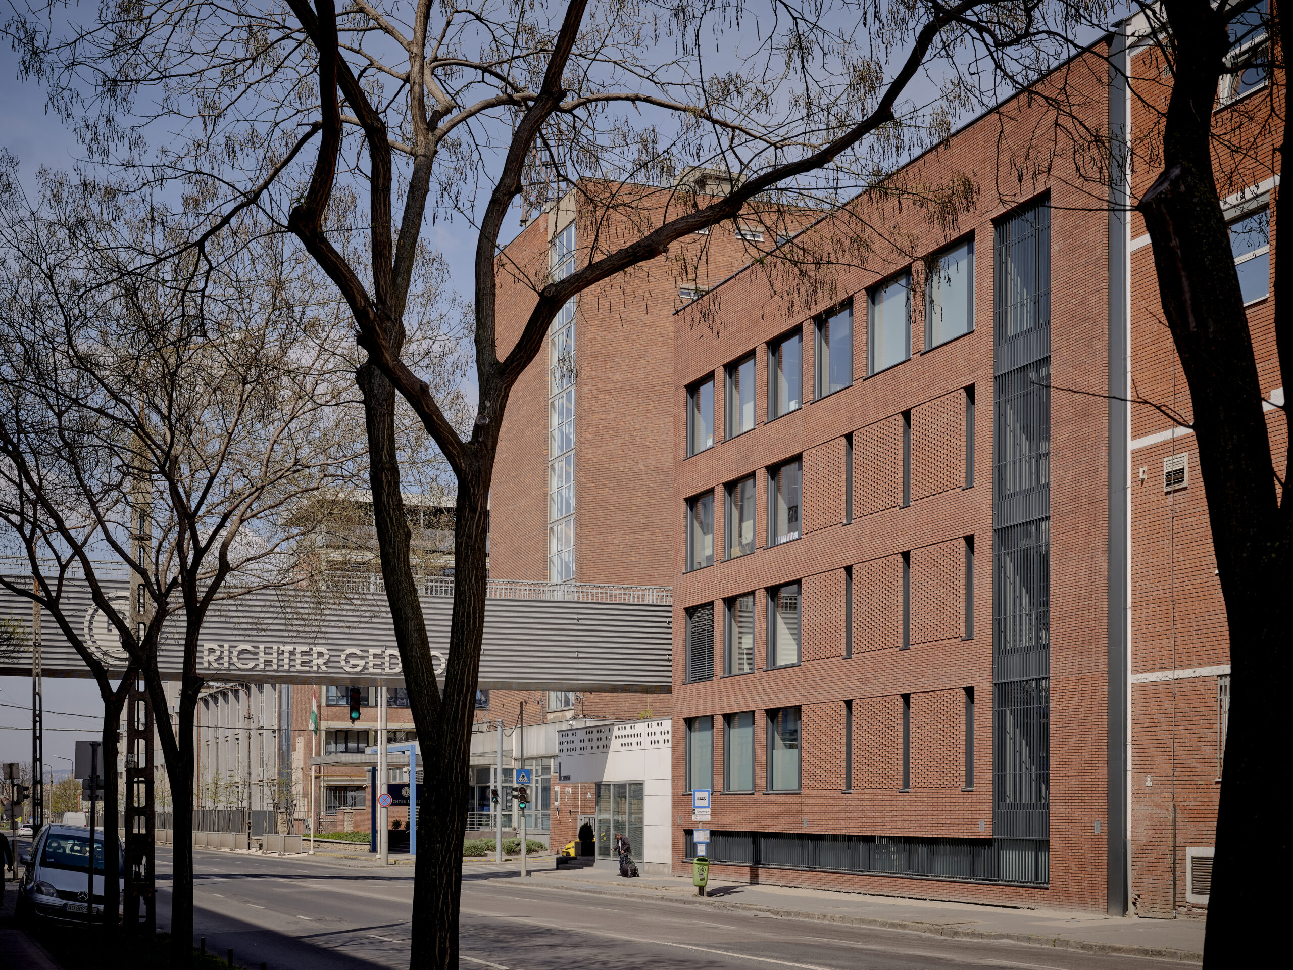
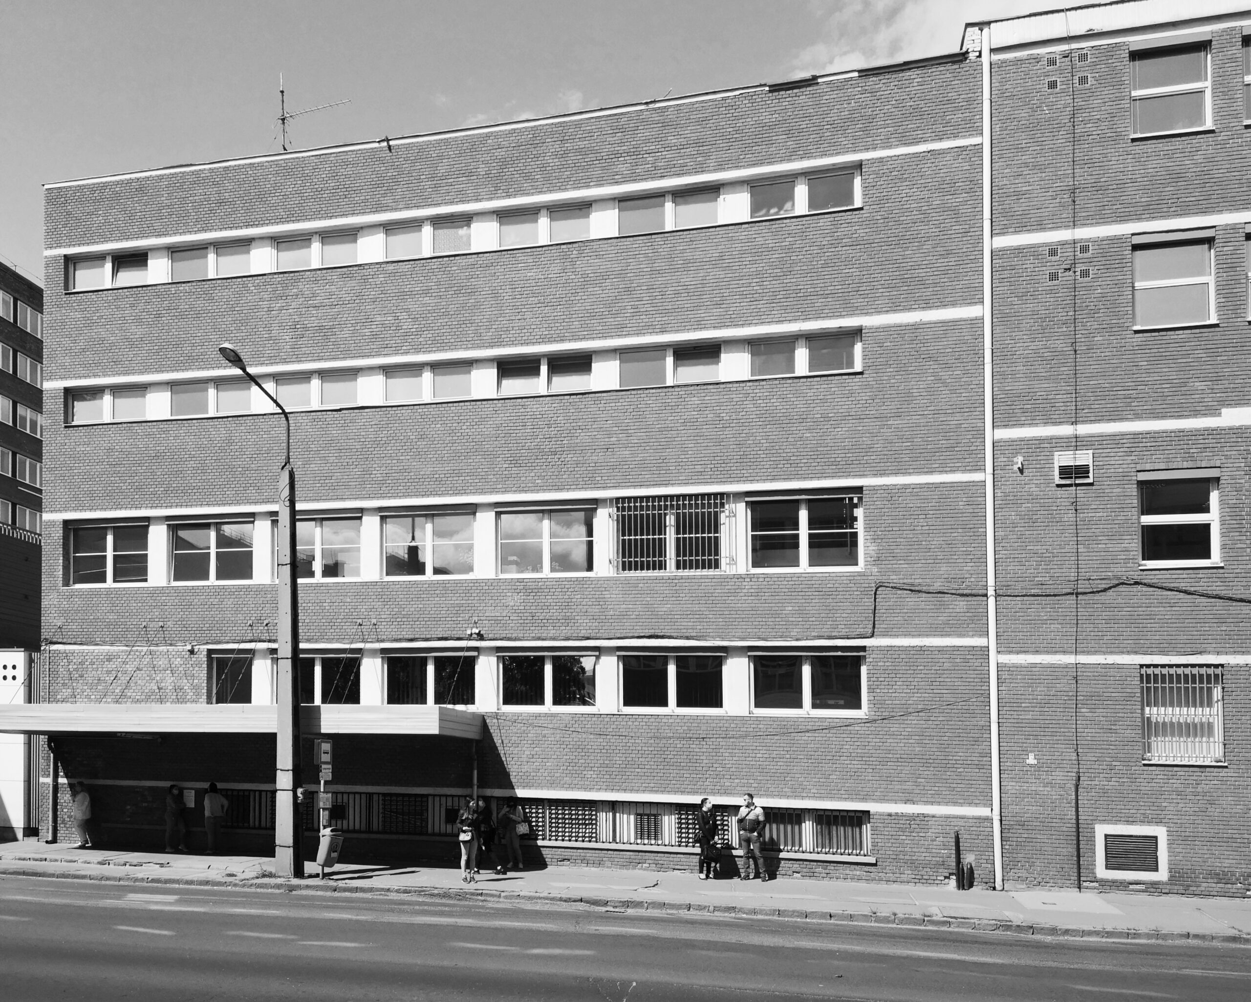
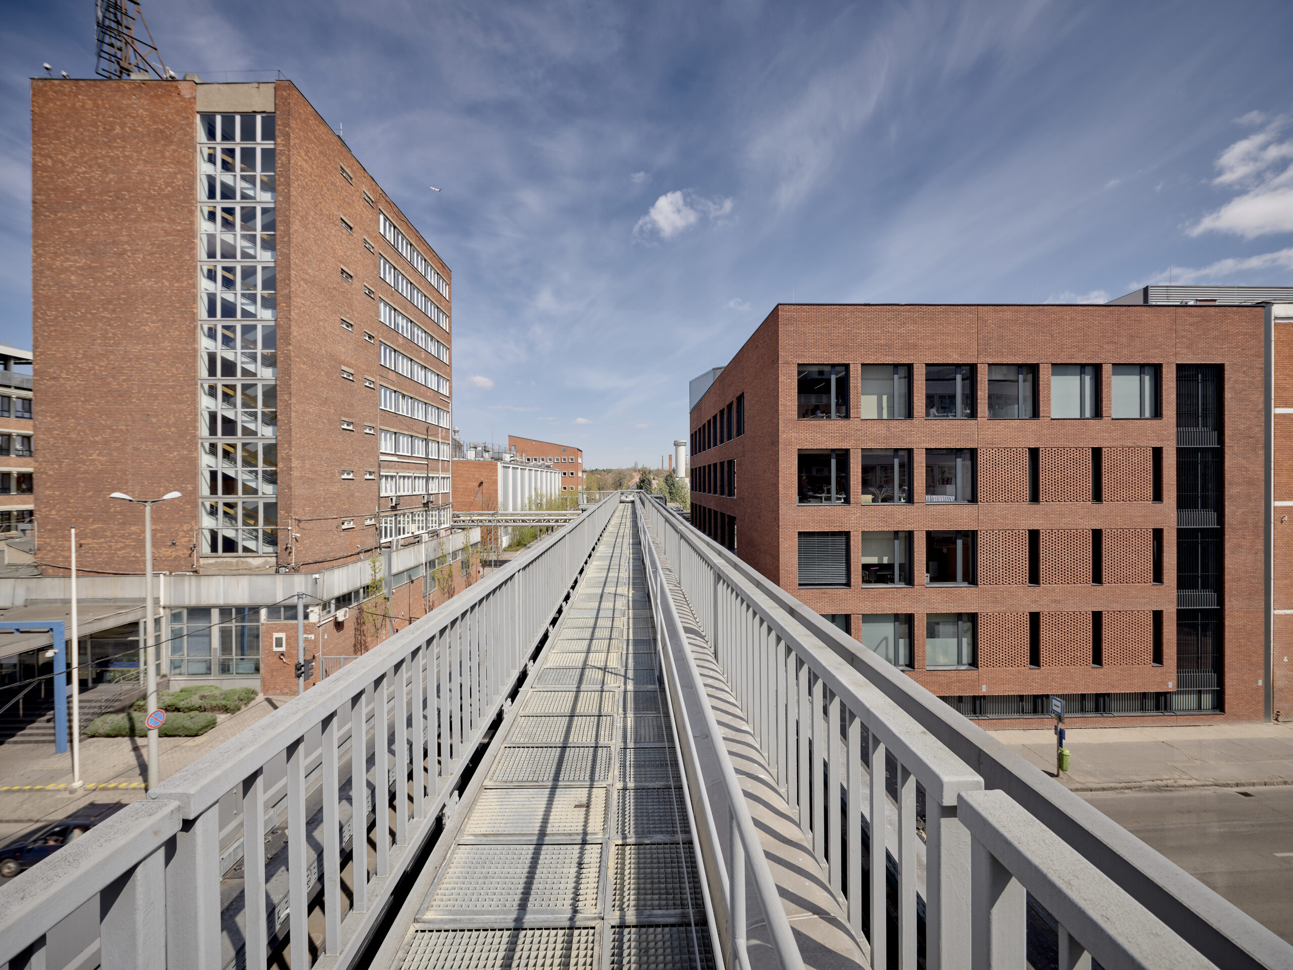
Located in a prominent position at the heart of the pharmaceutical company’s headquarters, the existing social building required a comprehensive transformation and reinterpretation. The challenge was to introduce new functions within the existing structure while preserving the building’s external envelope, which could not be significantly altered. The design brief called for the integration of a diverse range of functions, including offices, medical rooms, diagnostic facilities, conference area.

Project history
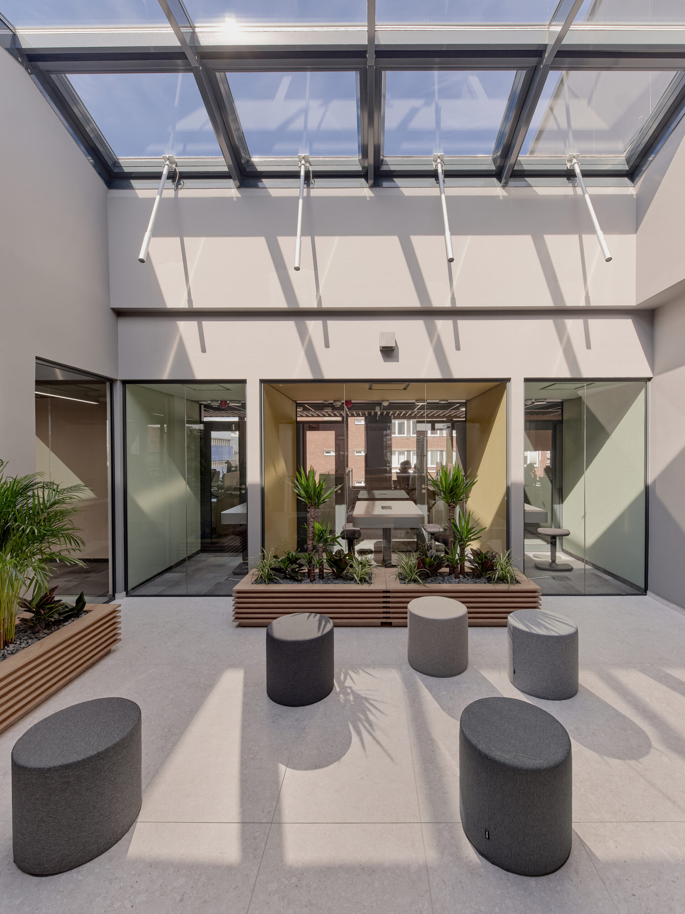
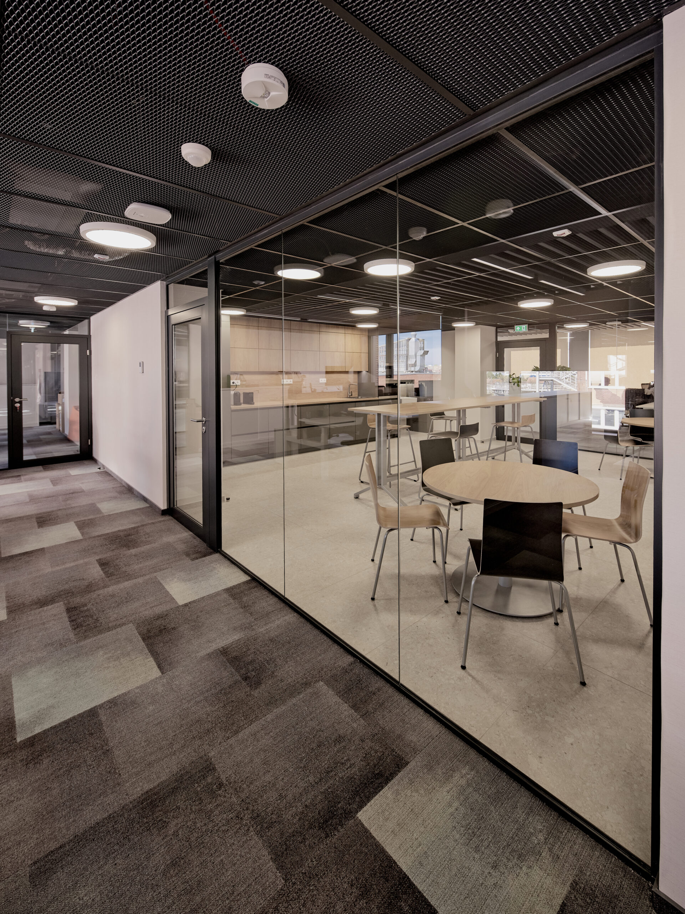
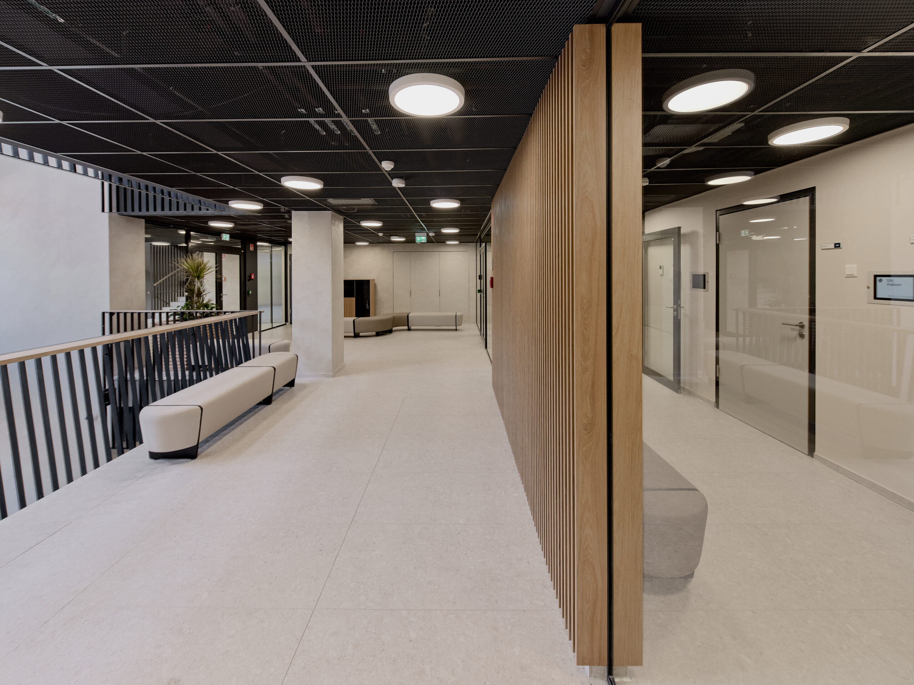
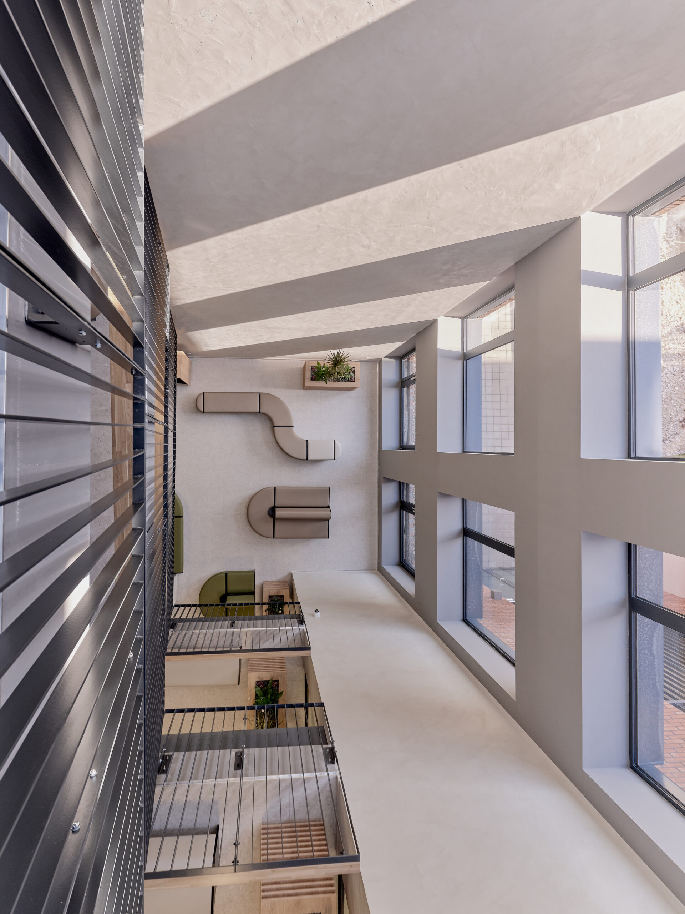
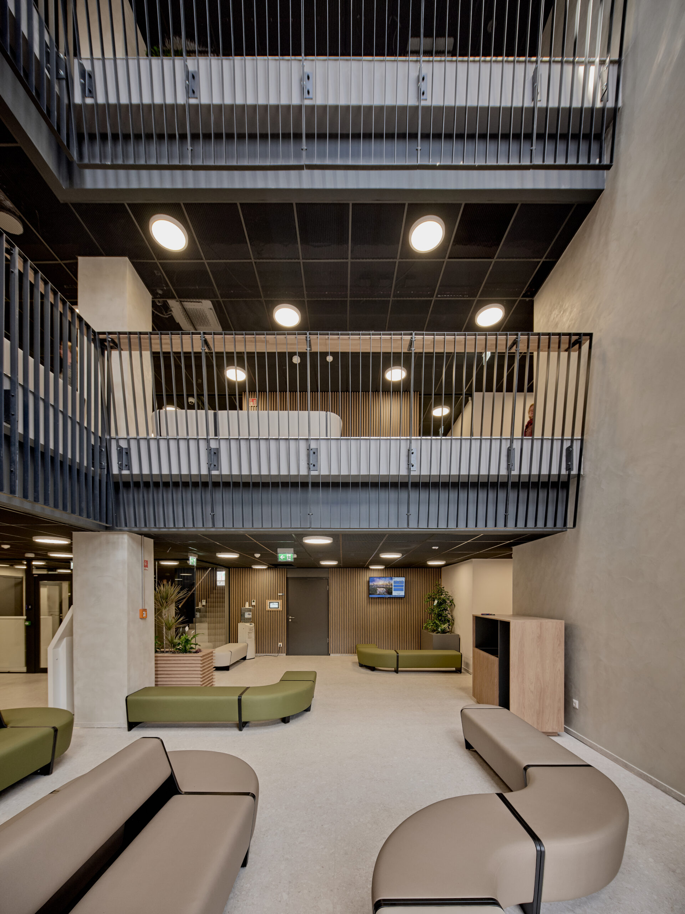
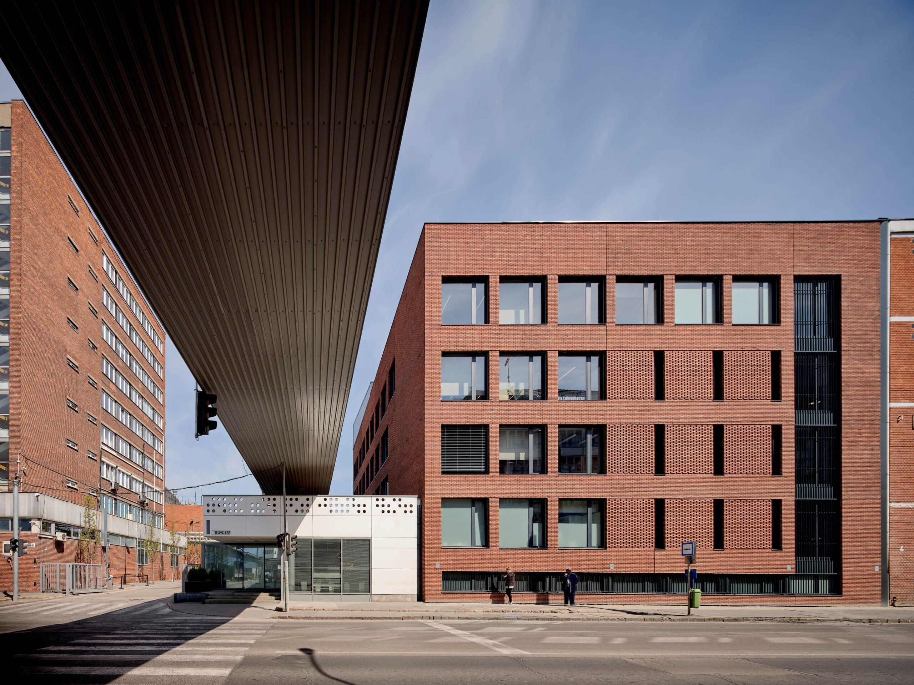
The design response to the diverse functional requirements was the creation of a central atrium, serving as both a connecting spatial element and a source of natural daylight. The atrium became the heart of the building, establishing visual and physical relationships between the different functions. The architectural response to the building’s central position and its distinctive brick architecture was the creation of a timeless façade language. This is expressed through a carefully composed grid of square-proportioned windows, concealed frames, positioned within the inner plane of the façade. The design relies on a restrained architectural vocabulary, using only a limited number of carefully selected forms and materials to create a coherent, enduring expression that respects the character of the existing building. The interior establishes an abstract landscape by combining the black metal of the factory complex with timber elements and pastel-coloured furnishings.