
Kasollet e Zanave
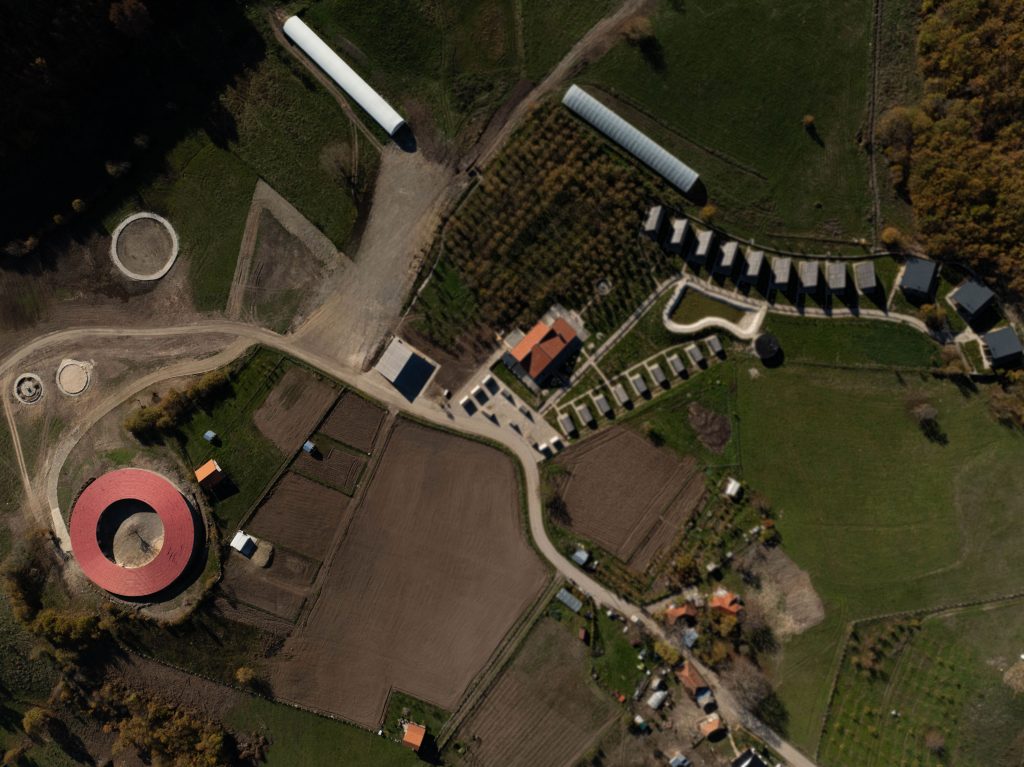
The Tourist Village Kasollet e Zanave is a unique destination located in the heart of the virgin nature of Prapashtica, just 30 kilometers from Prishtina – the capital of the Republic of Kosovo. Located at an altitude of 1000 meters above sea level, this welcoming village offers not only magnificent views, but also a climate […]
National Star Observatory of Cyprus
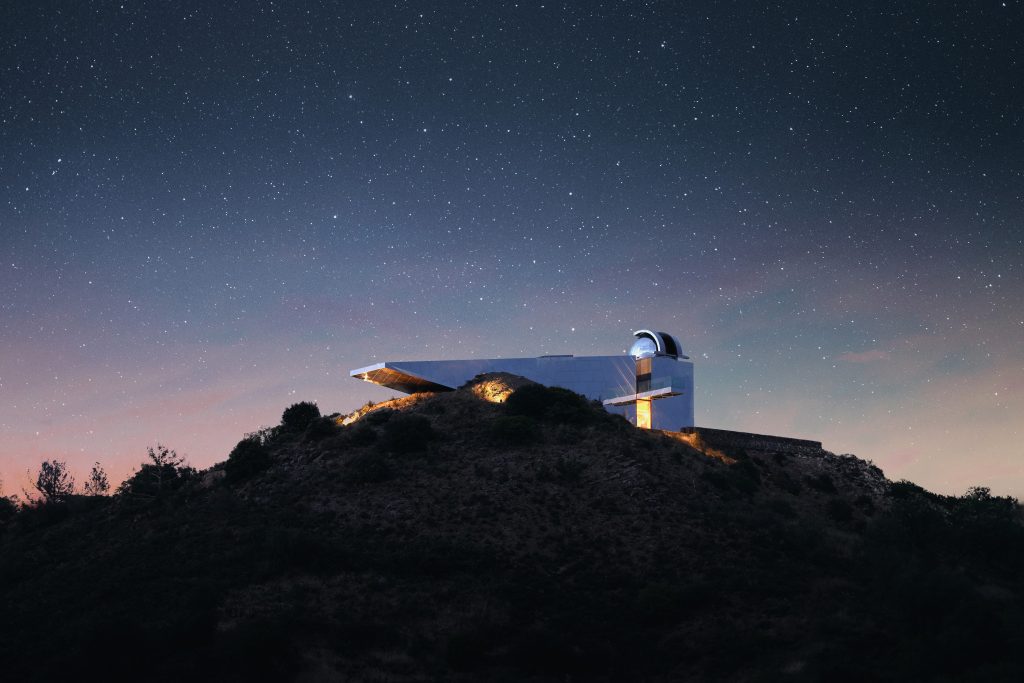
Kyriakos Tsolakis Architects reimagined a modest brief for Cyprus’ first star observatory as an act of civic optimism. Set in a remote, declining village, the €1.39M project embeds telescopes, public spaces, and an astro-marina in a form shaped by steep terrain. More than a research facility, it is a landmark for education and inclusion. Connecting […]
Integrated learning and social hub- Valahia University Library
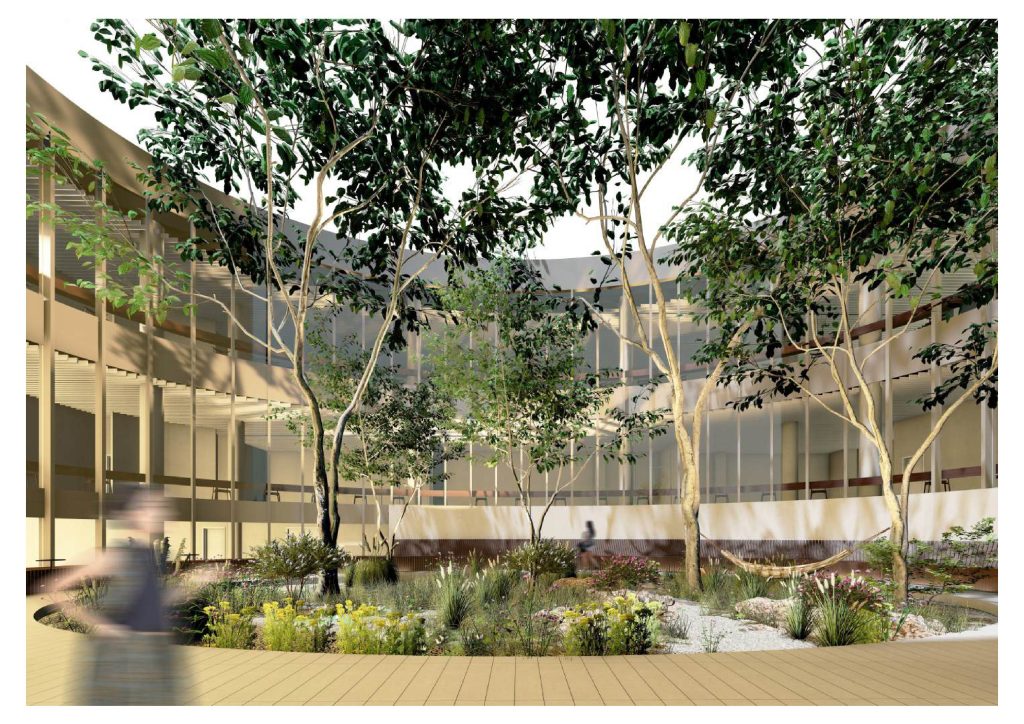
Rising in a context marked by social and educational vulnerability, the new library for Valahia University becomes a beacon of opportunity and growth. Centered around a sunlit courtyard, it fosters both focus and dialogue. A veil of U-glass filters light like memory—soft, layered, essential. Balancing economy with emotion, the project becomes not just a shelter […]
Telavi Airport
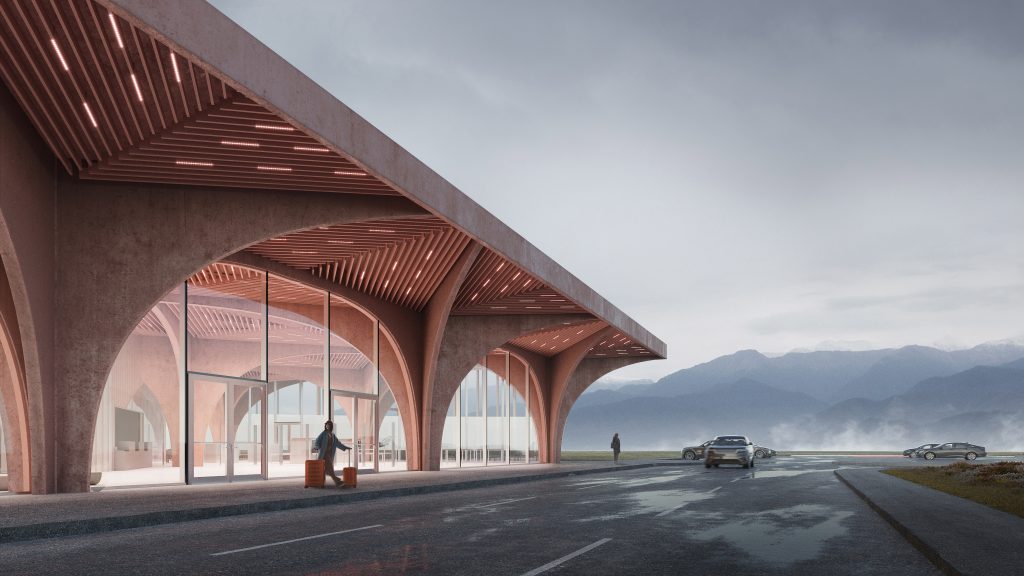
The design emphasizes spatial clarity, flexibility, and openness, with public areas—hall, departure, and arrival lounges—arranged along the perimeter to frame views and maximize natural light. Operational and support functions are in a compact, two-level core wrapped in U-glass with varied transparency for program needs. Glass partitions define zones while preserving visual continuity. Materials like concrete, […]
Renovation of typical block apartement from the seventies
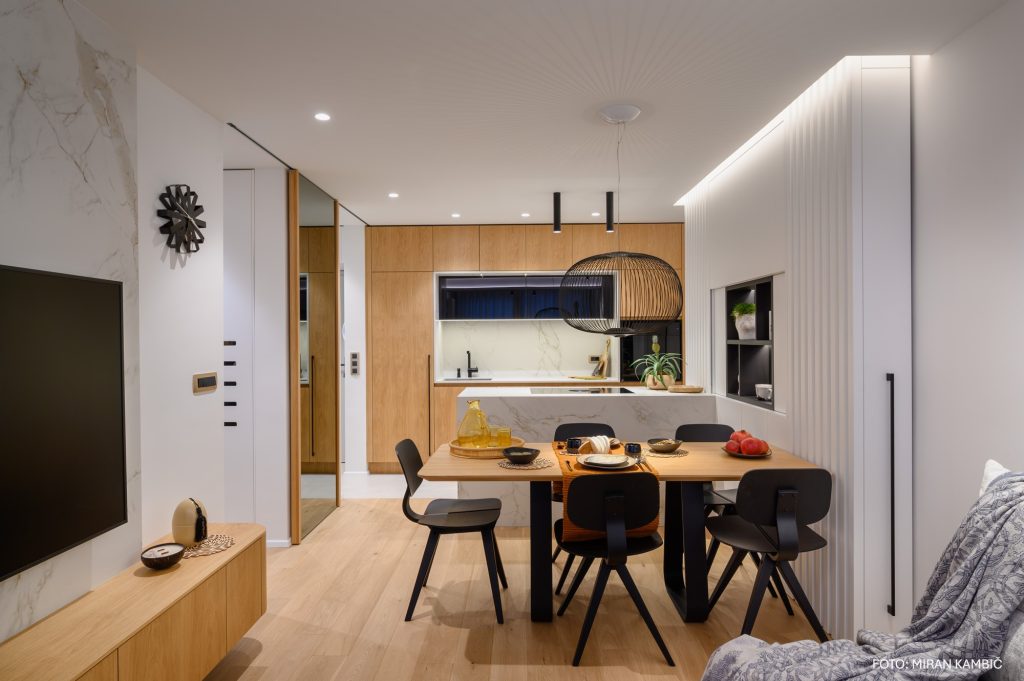
Block settlements in Slovenjia in the period from 1960 to 1990 represent almost 40% of our building stock. By renovating such an apartment from 1977 in Škofja Loka, we showed that the user can also get a high-quality apartment, adapted to a modern lifestyle. In our case, it was a small apartment measuring 40 m2. […]
Ovacik House
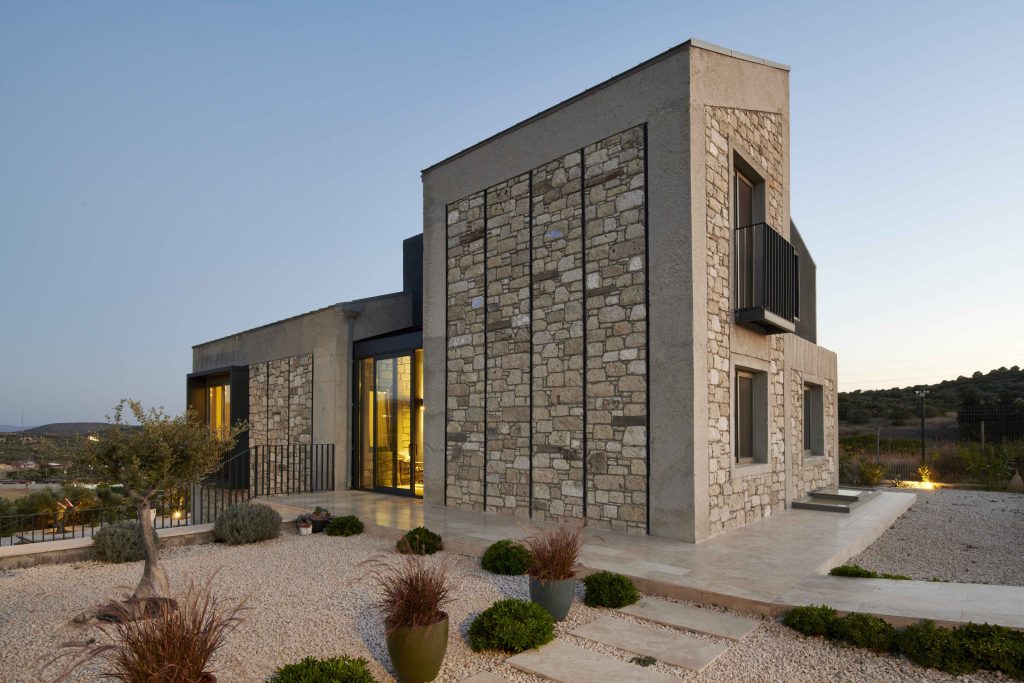
Ovacık House sits on a sloped site amid olive trees by the Aegean coast. The design shapes the terrain with four terraced garden levels. A vertical circulation core divides living and sleeping areas. The façade features recycled local stone, inspired by Greek masonry. Zinc roofs and aluminum details unify materiality. The house offers a sustainable, […]
SB Interior
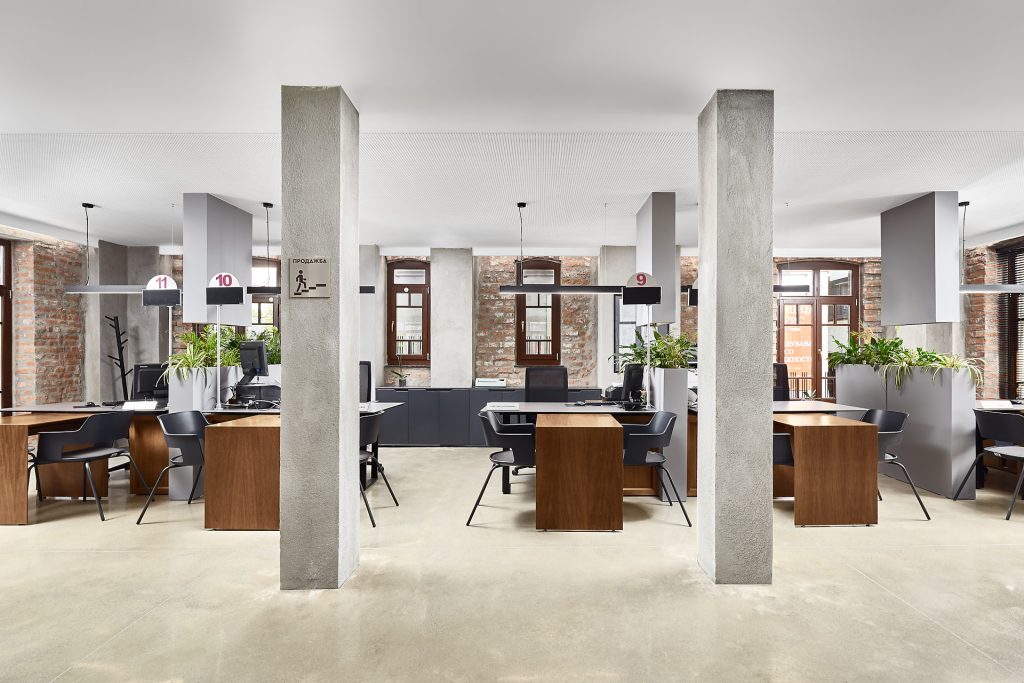
The aim of the project is to redesign an existing structure to meet the needs of a new branch of Stopanska Banka in Ohrid, with an effort to merge existing architectural features with a new, modern interior design. The structure comprises three levels: the basement, ground floor, and attic.
Bosch Living Lab
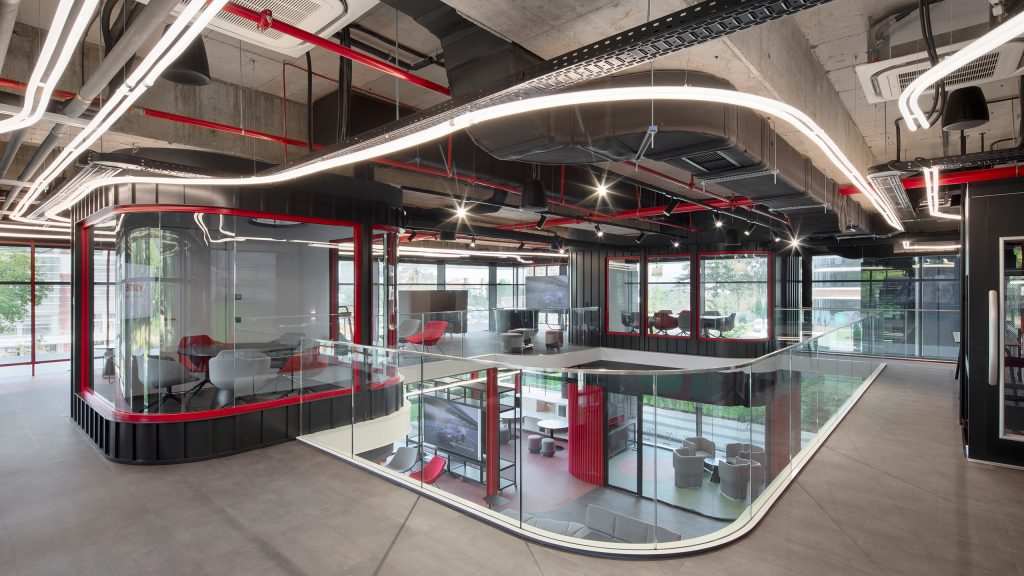
Bosch’s Multifunctional Hall in Synergy Tower, Sofia, transforms a standard conference space into a dynamic “living lab” for innovation. Featuring modular zones, a mezzanine level, bike track, VR area, and co-working spaces, the hall adapts to events, demos, and media visits. Industrial materials, Bosch-inspired colors, and flexible design reflect the brand’s focus on quality, technology, […]
Winnow
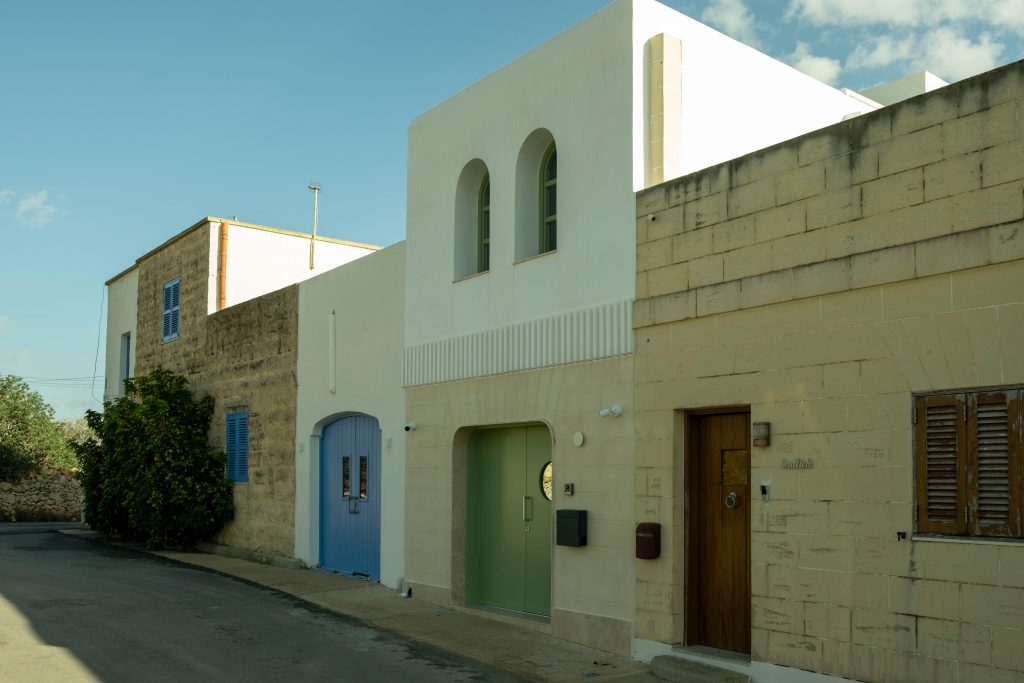
This family home, maximizes its narrow site and understated façade. The design centers on the south-facing back garden and constraints of the space, with its narrowest width of just 3.3 meters wide, yet welcoming passive design principles to shine through. An overhang offers shade while enhancing the home’s architectural language, and a skylight invites natural […]
GEAP Art Gallery. Disruption of the white cube
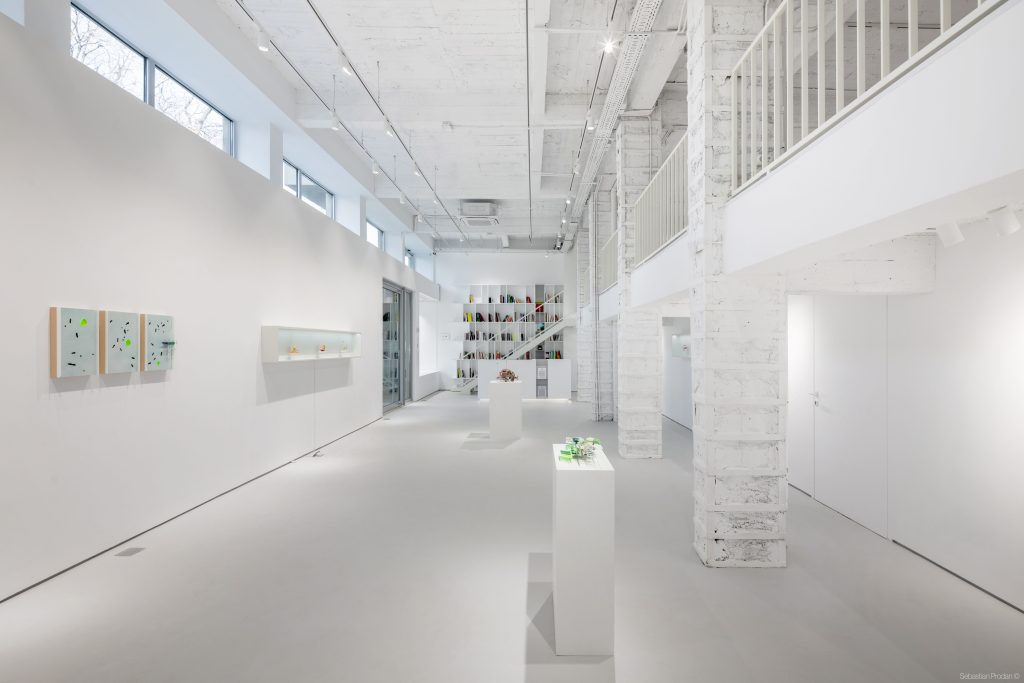
A contemplative space at the edge of a park, the gallery embraces the white cube concept while honoring its urban and material context. Neutral finishes, hidden utilities, and carefully controlled light allow each artwork to resonate in silence. With a €70,000 estimated cost—partially covered by sponsorships—the gallery blends public accessibility and spiritual retreat, creating a […]