
Kalyon Karapınar 1.350 MWp SPP – Central Control Building
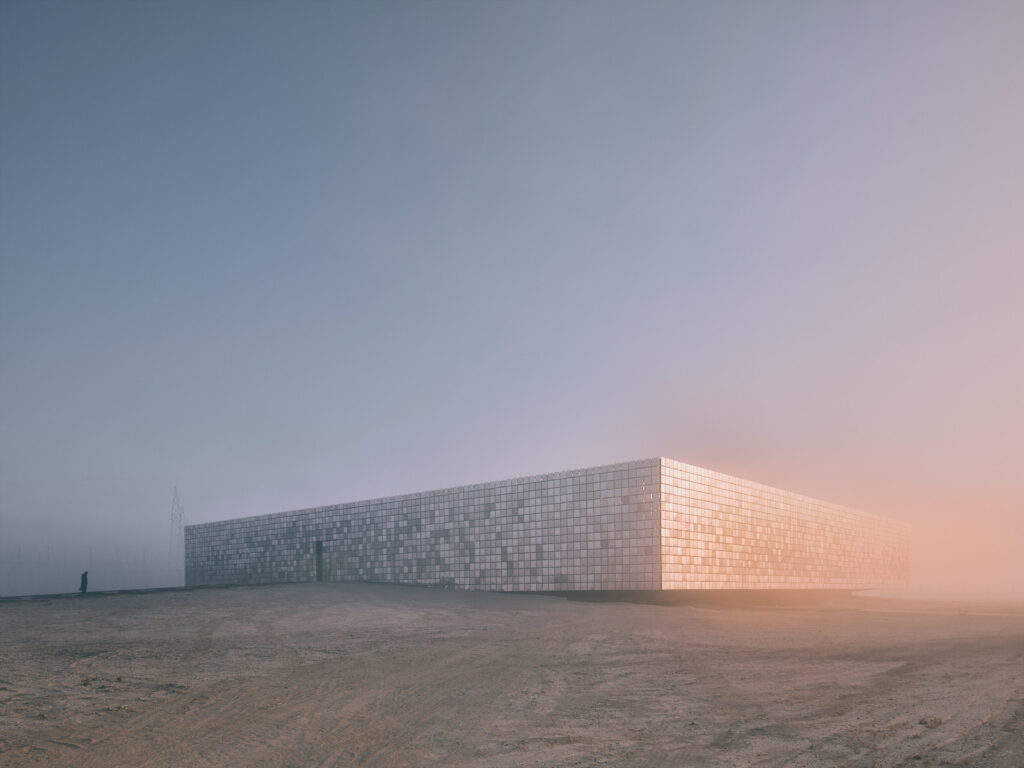
The Central Control Building manages Europe's largest solar power plant (1,350 MWp) in Karapınar, Turkey's only desert-climate region. Beyond its technological infrastructure, it is conceived as an interface representing sustainable energy technologies: elevated above the ground, wrapped in a double facade of 7,200 stainless steel panels at four transparency levels, and organized around a lush […]
White Werehouse
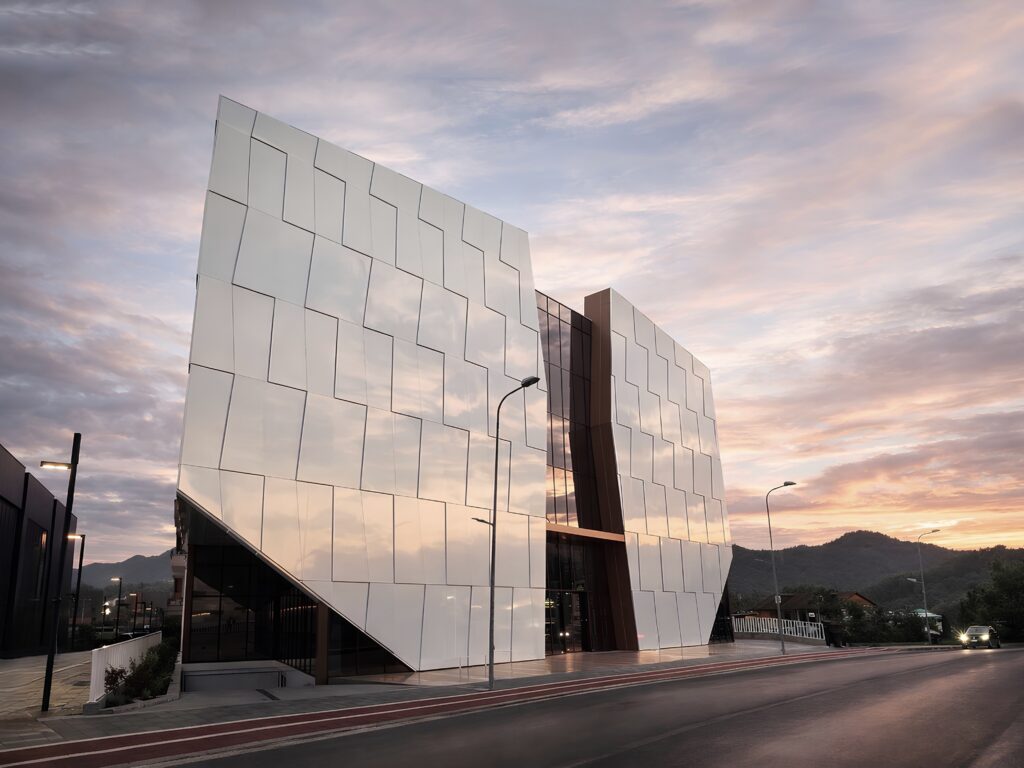
White Warehouse is a 2,480 m² mixed-use commercial, production and logistics building in Tirana, completed in 2025. Conceived as a carved cuboid, its mass responds to the irregular plot, orientation and programme, while all four façades receive equal architectural weight. Folded white panels create shifting light and shadow; red recessed corners mark entrances and circulation. […]
Super Kraft Paper Factory: Engineering a High-Performance Envelope
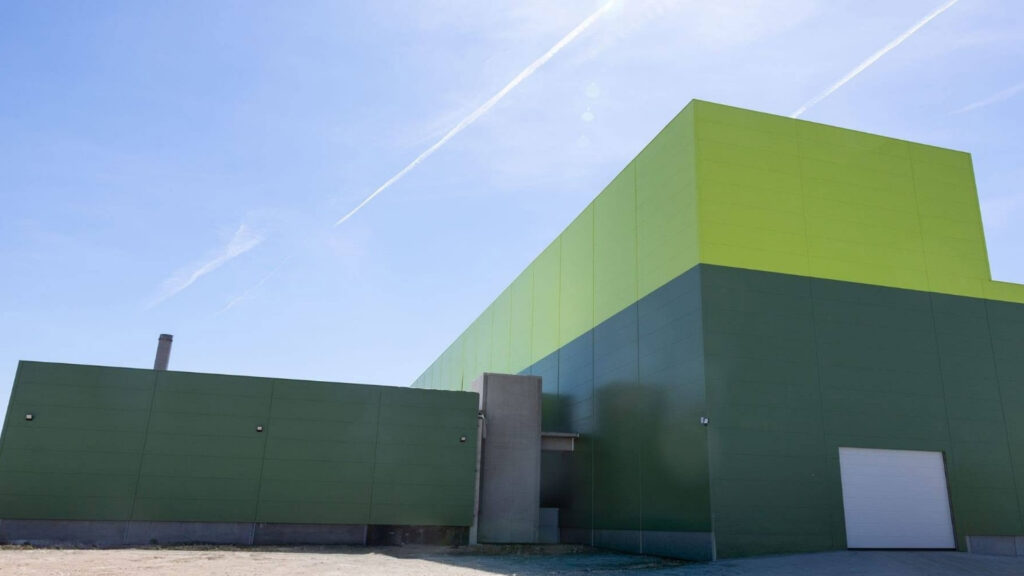
The project included the installation of more than 15,000 m² of insulated sandwich wall panels with a 100 mm basalt mineral wool core. Together with dedicated flashings, trims, and accessories, the panels form a complete building envelope system engineered to deliver consistent, high-performance results. The solution provides certified EI 180 and REI 180 fire resistance, […]
A Project for a tree nursery, agricultural and horticultural equipment parking and office space in Ayrum
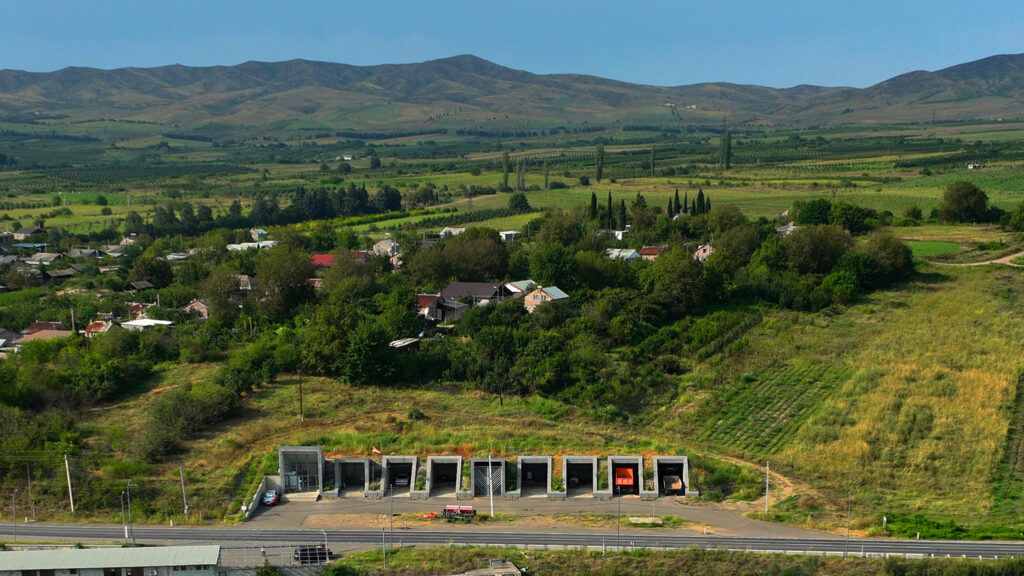
Three roofed segments emerging and transforming within the zigzag composition correspond respectively to the volumes of the shop, office, conference hall, and blacksmith-workshop, while the six alternating openings serve as the exhibition parking slots. At the same time, the spaces beneath the green platforms between them form storage areas of different functions, separated by internal […]
Kasollet e Zanave
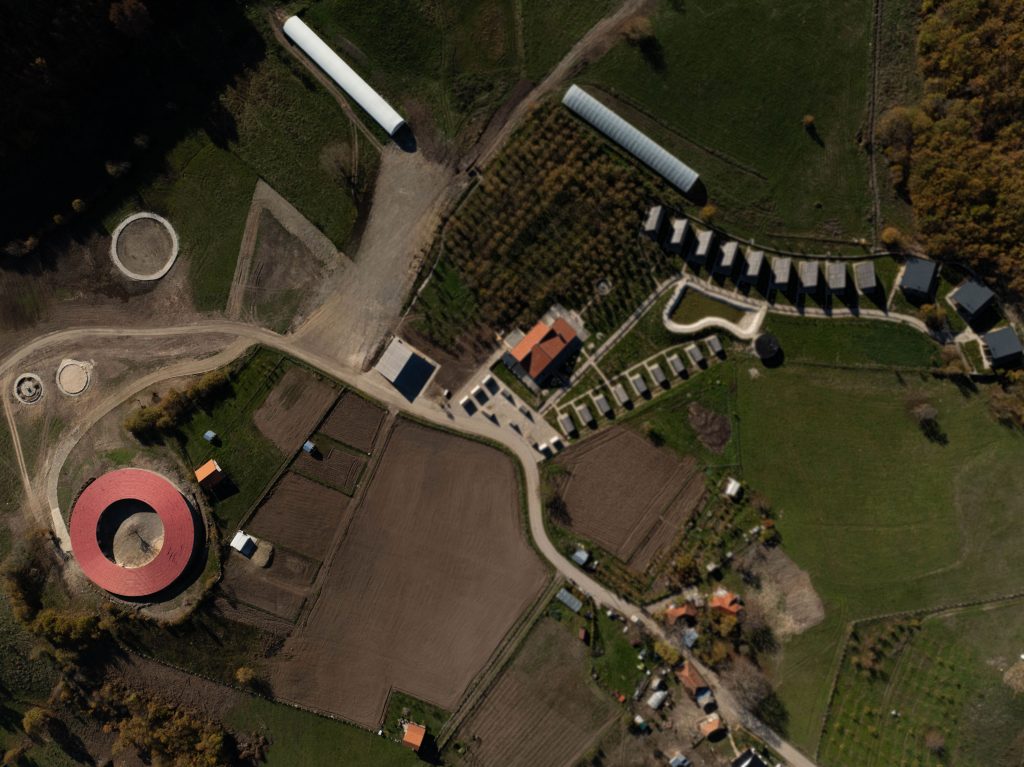
The Tourist Village Kasollet e Zanave is a unique destination located in the heart of the virgin nature of Prapashtica, just 30 kilometers from Prishtina – the capital of the Republic of Kosovo. Located at an altitude of 1000 meters above sea level, this welcoming village offers not only magnificent views, but also a climate […]
Auto Bibaj
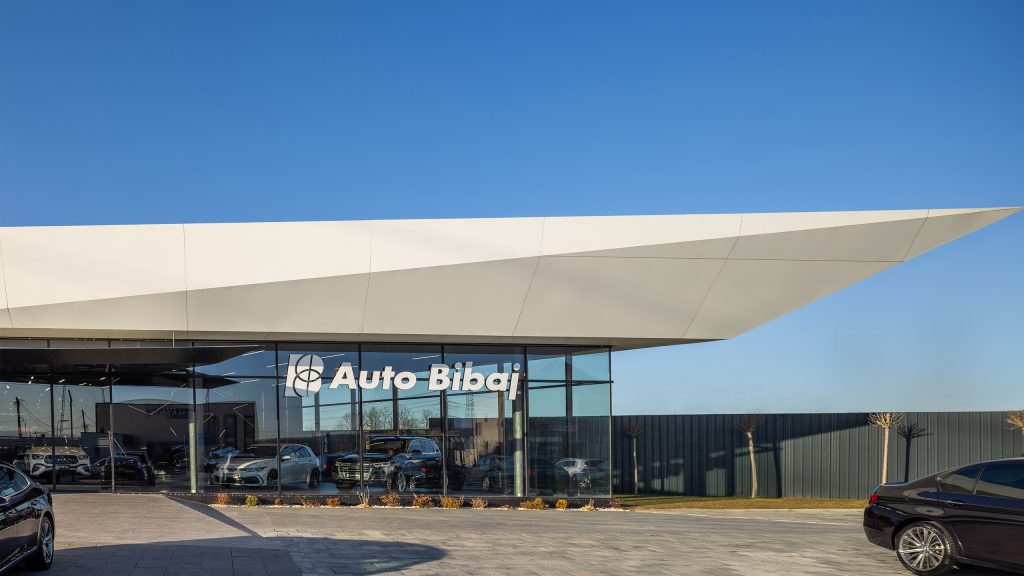
Auto Bibaj is a showroom for cars and comes as a special architectural form, based on identifying elements of design with steep corners and angles. The general shape of the building is clearly perceived from a distance, but at the same time it is dynamic, changing shape along the entire movement on the main road […]