Kalyon Karapınar 1.350 MWp SPP – Central Control Building

Bilgin Architects

/

Completed Projects – Shopping. Production and Logistic

/

Turkey

Company Name

Bilgin Architects


COMPANY COUNTRY:

Türkiye

ARCHITECTURAL CREDITS

Bilgin Architects

Project Team
Caner Bilgin, Begüm Yılmaz Bilgin, Cem Katkat, Serenay Gürkan, Elif Özüçağlıyan, Yıldırım Erbaz / Bilgin Architects, Ahmet Topbaş / Attec Design (structural), Okutan Engineering (mechanical), Erke Sustainable Building Design Consultancy (electrical), BILGIN + MY Landscape (landscape), Diyap Project (infrastructure), Salih Sekban / CWG Consultancy (facade consultancy), Cemal Koray Bingöl (parametric design), UKON Lighting Design (lighting), Mezzo Studio (acoustics), Mercek Fire Safety Consultancy (fire safety), Egemen Karakaya (photography)
CLIENT OR OWNER NAME:

Kalyon Energy

Project Name:
Kalyon Karapınar 1.350 MWp SPP – Central Control Building
Project Country:

Turkey

Project City:
Konya
Project Category:
Shopping. Production and Logistic
Project Area:
2778
Completion Date:
2023-09-15
Project overview

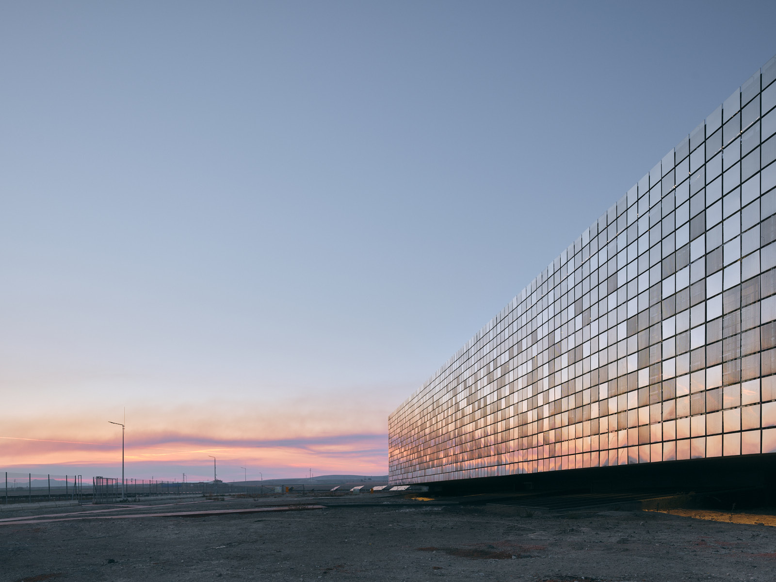
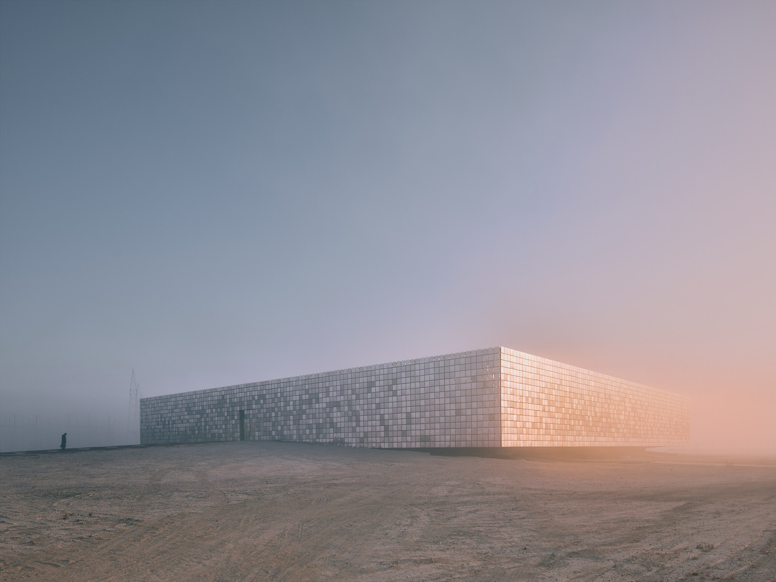
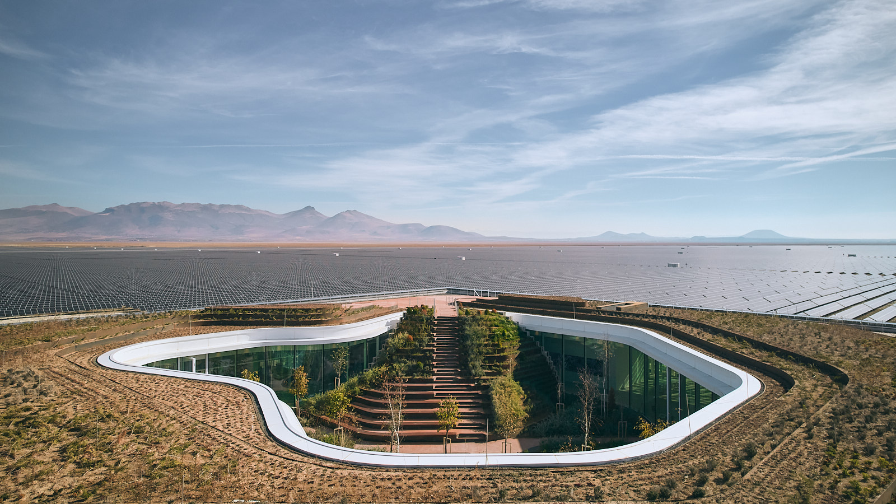
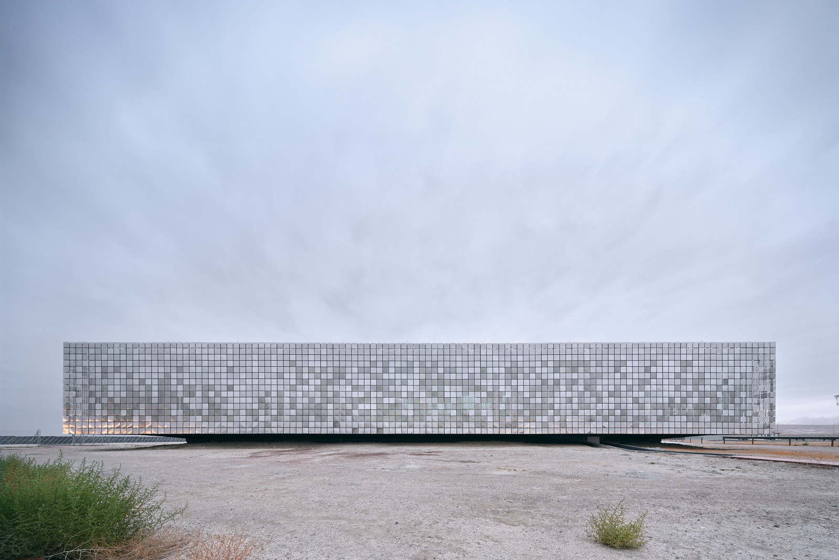
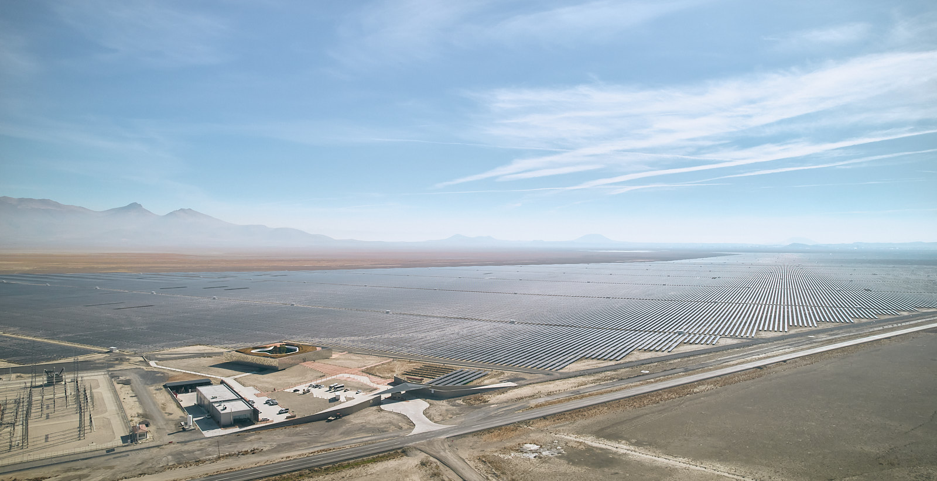
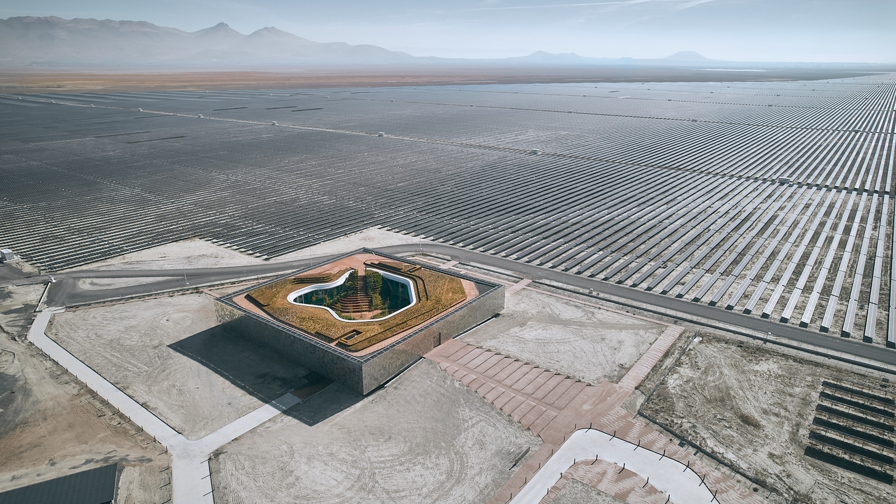
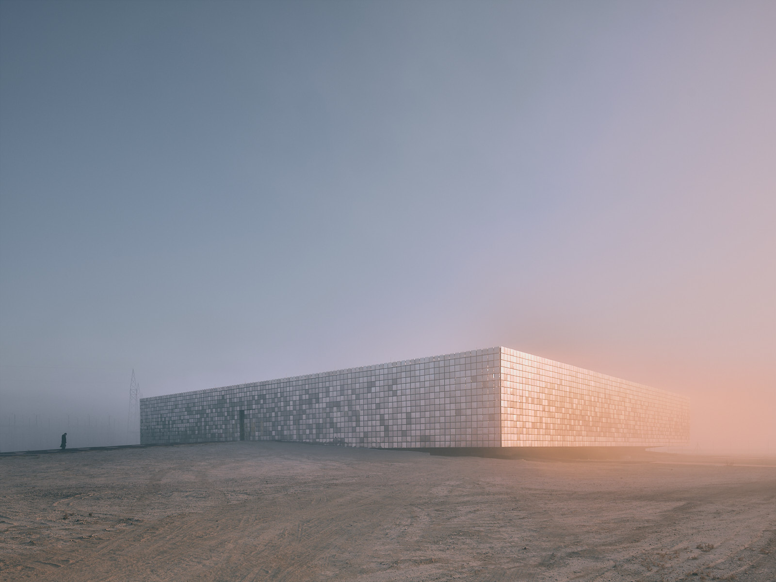
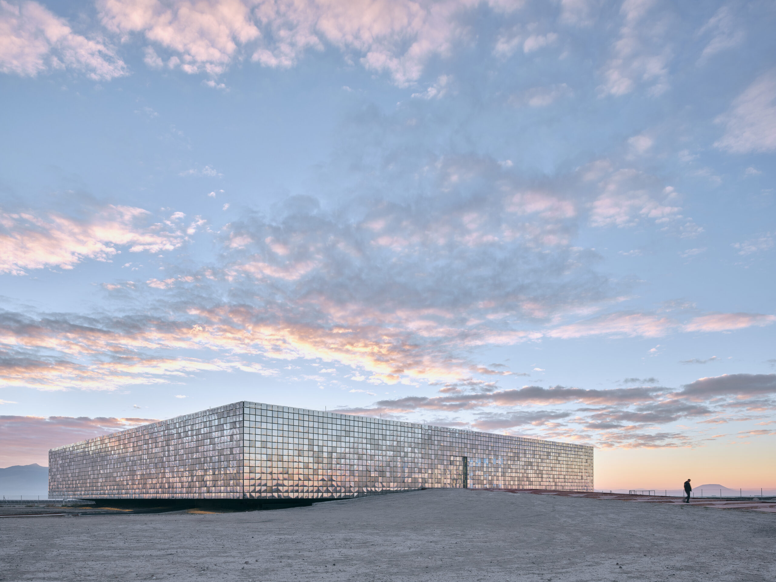
The Central Control Building manages Europe's largest solar power plant (1,350 MWp) in Karapınar, Turkey's only desert-climate region. Beyond its technological infrastructure, it is conceived as an interface representing sustainable energy technologies: elevated above the ground, wrapped in a double facade of 7,200 stainless steel panels at four transparency levels, and organized around a lush courtyard that contrasts the arid landscape while ordering all circulation and spatial hierarchy.

Project history
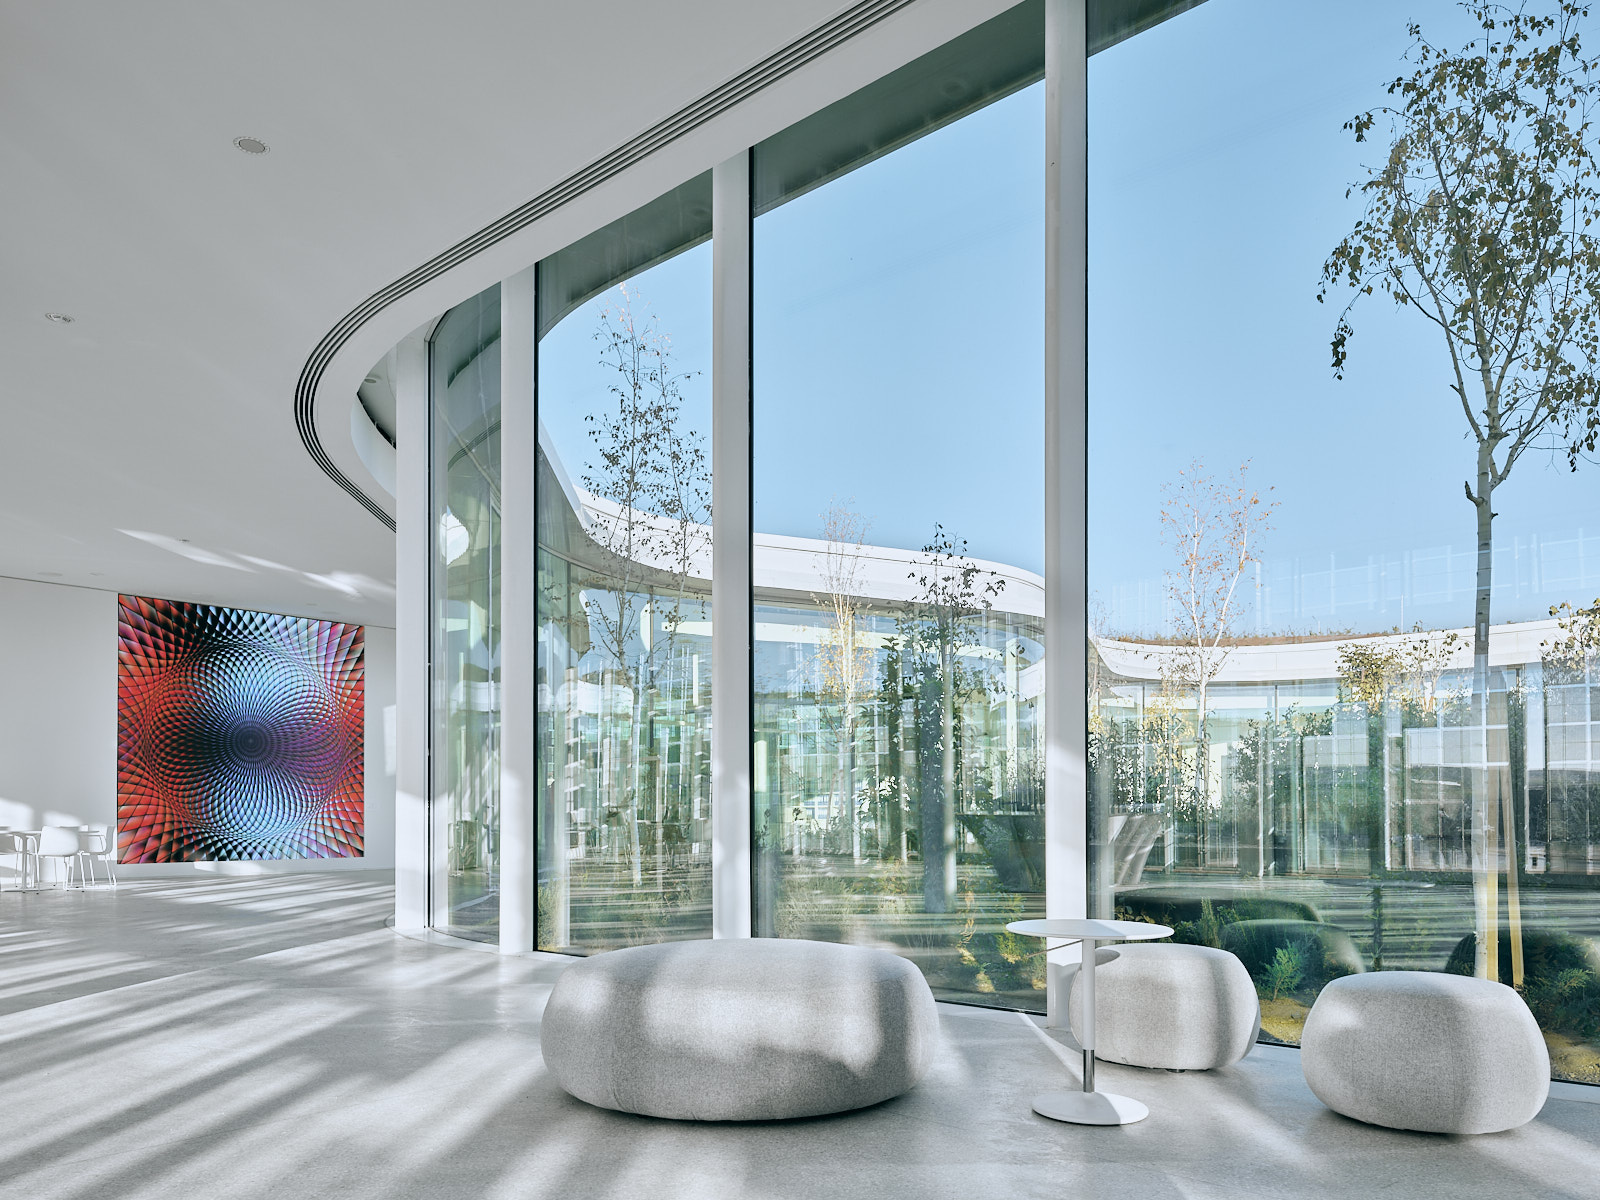
The project began with an architectural competition held by the client for the control building of the Karapınar solar power plant; this design won first prize. The client’s brief asked for more than a technical facility: a building that would represent the plant and its sustainable energy technologies. The completed building now operates as the control center of the 1,350 MWp plant while also serving as its public face, hosting visitors, events, panels and workshops in its foyer, cafeteria and multipurpose hall. For the plant’s staff, the elevated single-story building with its central courtyard provides a sheltered green environment against the harsh desert climate; for the wider community, it stands as an accessible interface between humans, nature and technology within a 20-square-kilometer energy specialization area.