
European Bridge – adaptation of the historical railway, border bridge over the Odra River on the pedestrian-bicycle bridge with a viewing platform

Rebuild and renovate the historic border railway bridge and adapt it to the pedestrian and bicycle border crossing. The architects’ goal was to create an attractive public space for bird watching and meetings. They proposed using the height and load capacity of the bridge and placing on the top a viewing platform, which is also […]
Homework office and residential building
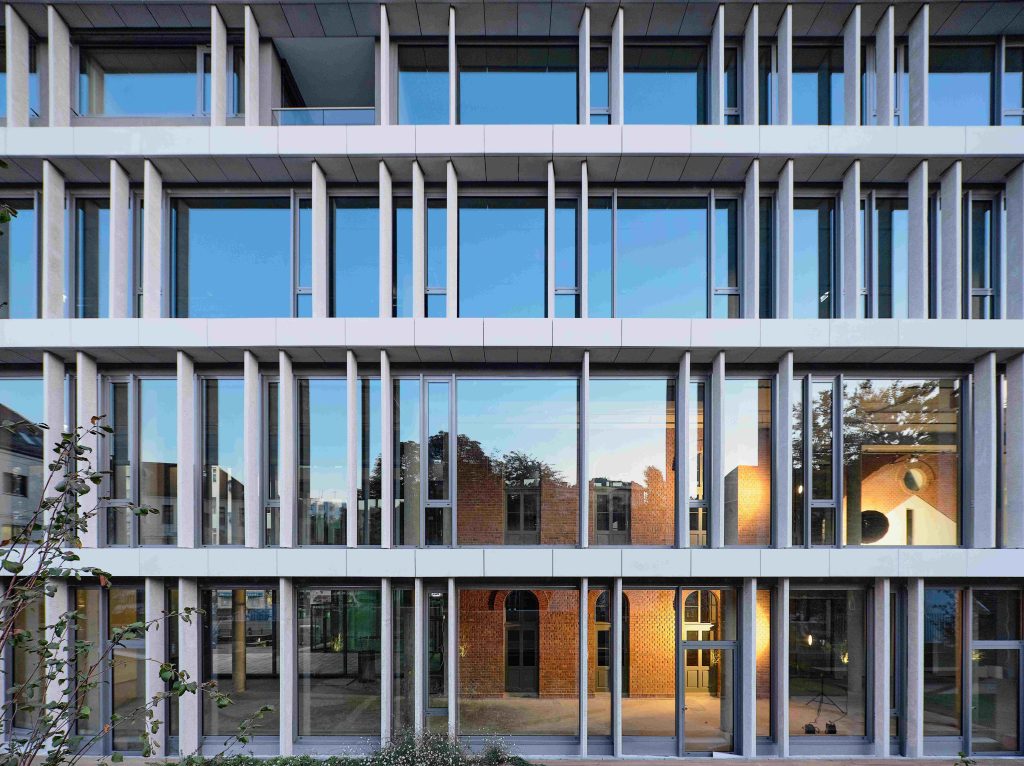
The project included the restauration and extension of a listed former school building from 1884 to create an office and residential building, a public park with an underground parking.
inside-in
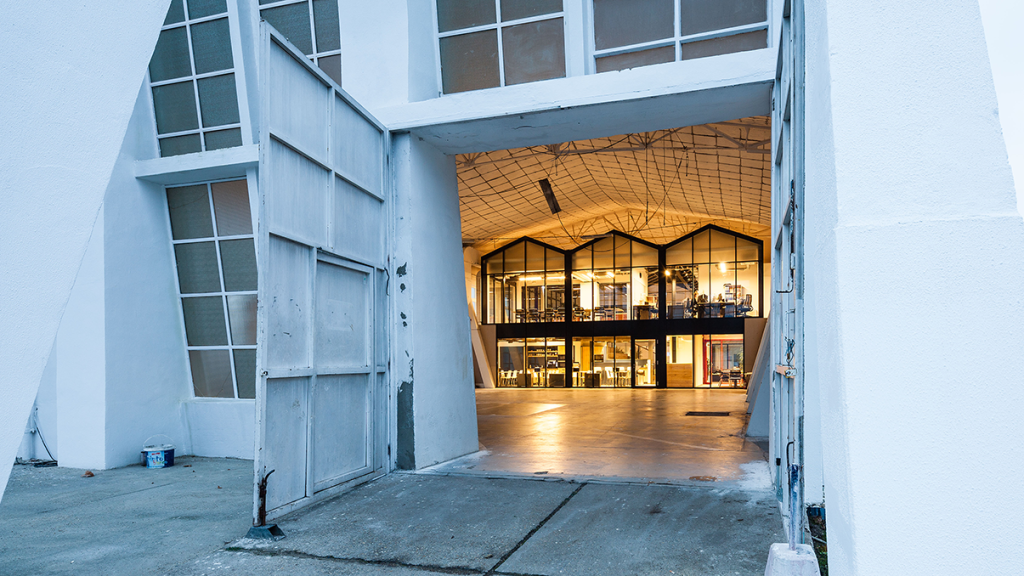
A neglected 1960s industrial hall, once defined by its bold wave-like roof, was transformed into a dynamic workspace. Respecting its original character, we stripped back unsympathetic additions and inserted a contrasting office block, centered around a greenhouse-like atrium. The design fosters openness, collaboration, and identity, blending old and new. Custom interior solutions reflect the client’s […]
Apartment building Na Neklance II Smíchov, Prague 5
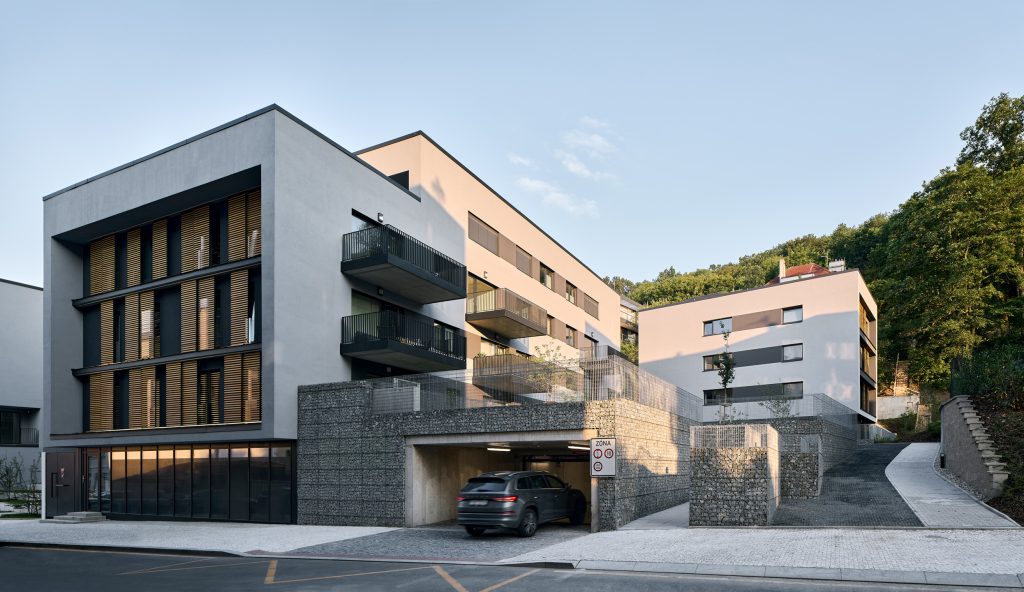
The proposal consists of three apartment buildings connected by a common underground floor. A loose structure of buildings was chosen, in principle following the western side of the site.
Atasehir Hospital and Office Park
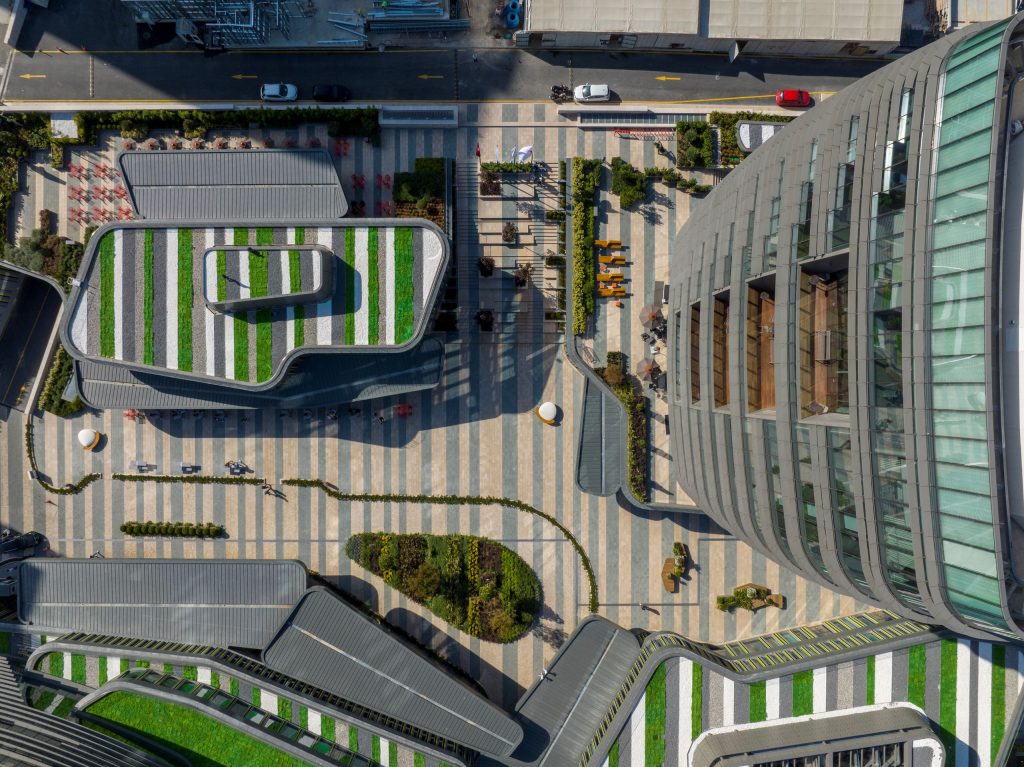
The landscape design played a vital role in achieving the client's vision of a design-forward, human-focused medical campus. By creating immersive healing gardens, both within and around the hospital, they introduced biophilic elements that enhance patient experience, reduce stress, and support recovery. Their integration of outdoor views, natural textures, and sensory planting reinforced the project's […]
One North Lofts
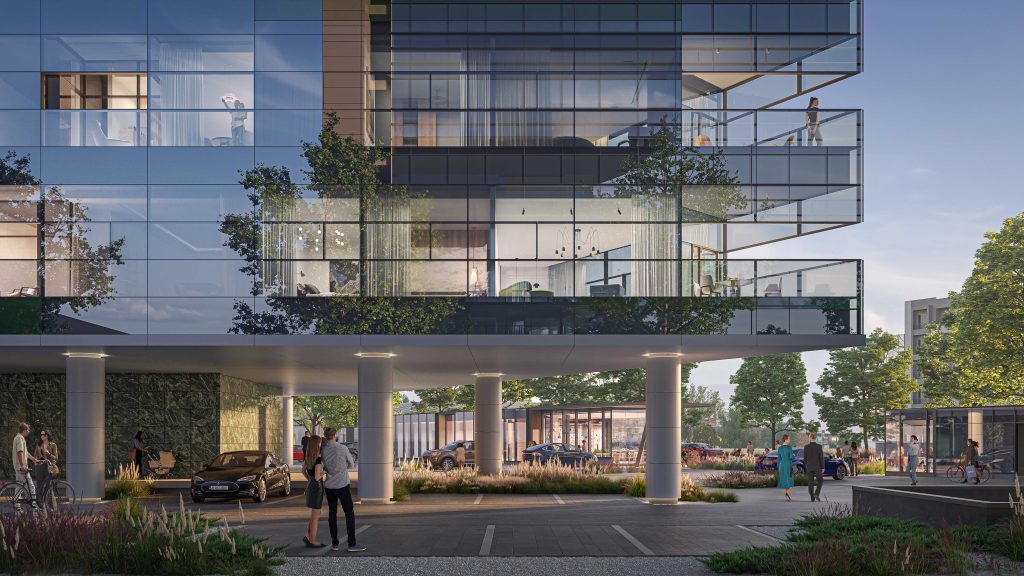
One North Lofts is an adaptive reuse project that transforms a former office building into a modern residential complex. Through minimal structural intervention, the design ensures natural light, ventilation and livability. Preserved balconies and integrated loggias maintain architectural coherence, while the project revitalizes a mono-functional area and supports sustainable urban regeneration.
The bridges of Kriva Palanka
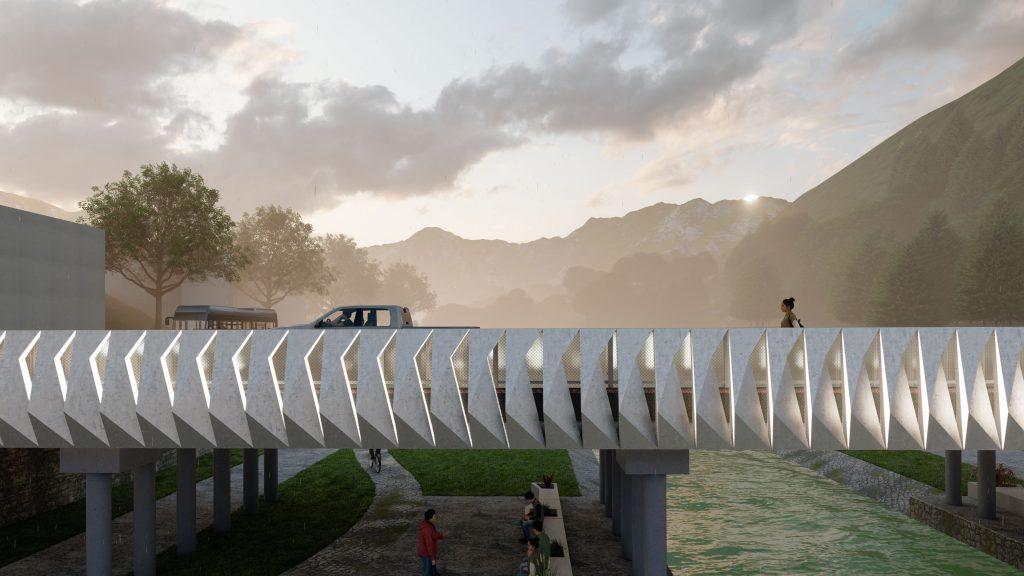
The reconstruction of fences on five key bridges in Kriva Palanka marks a significant step in enhancing the city’s visual identity and public infrastructure. The new designs introduce a unified architectural language that emphasizes safety, transparency, and aesthetic coherence.
PAVILLION OKVIR
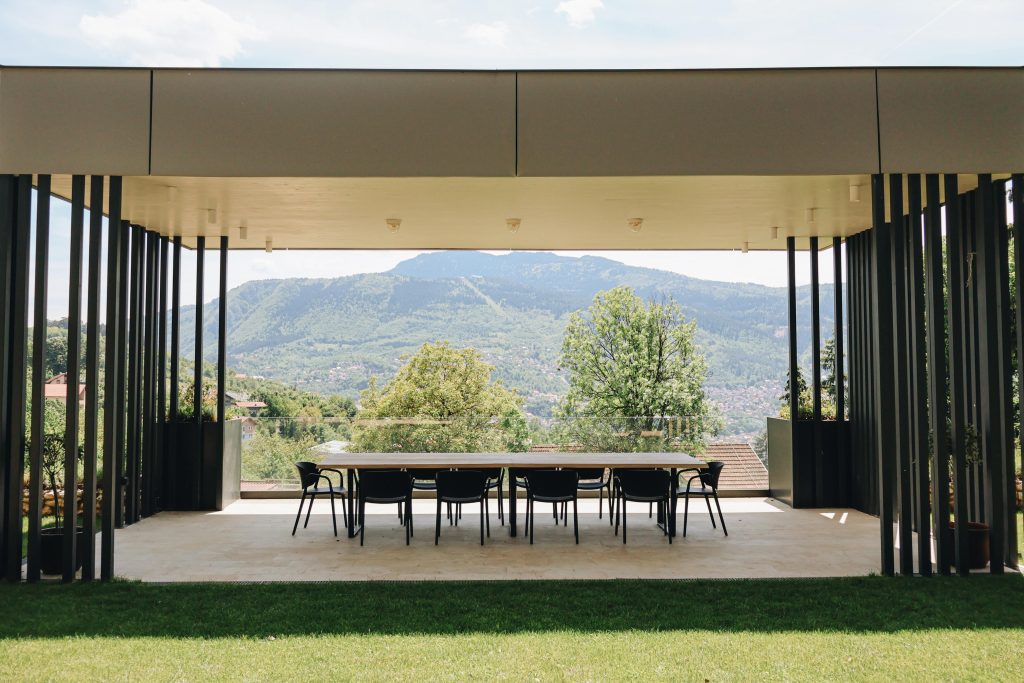
Located in a traditionally built environment, Pavilion Okvir stands in deliberate contrast: a modern, light intervention that emphasizes its natural surroundings and celebrates openness through the architectural concept of the frame. Pavilion Okvir was conceived as a space for family gatherings and welcoming guests. The guiding idea behind the project was to create a large, […]
Revitalization of the Lubianka Reservoir in Starachowice

The project creates an attractive space for recreation, leisure, and sport in the area of the "Lubianka" Reservoir. It fits harmoniously into the environment, using its scenic and physiographic qualities while leveling out its handicaps. The created architecture has its own poetics. The zones and forms of architecture are intelligently located in the structure. They […]
Office building “TIPO”
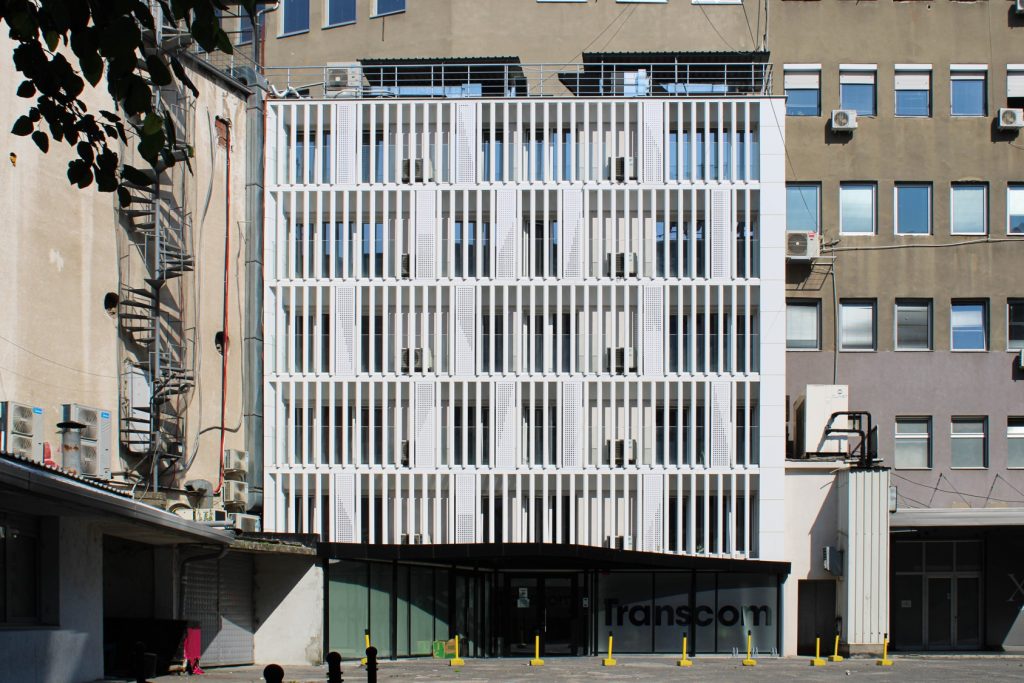
The location of the project is on the main “Macedonia Square” in Skopje, Macedonia. First planned as a hotel project with construction starting during the challenging times of the COVID-19 pandemic when the hospitality industry faced unprecedented challenges. Most hotels were struggling to retain clients, and our project was no exception.. In response to the […]