
Ayvalık Stone House
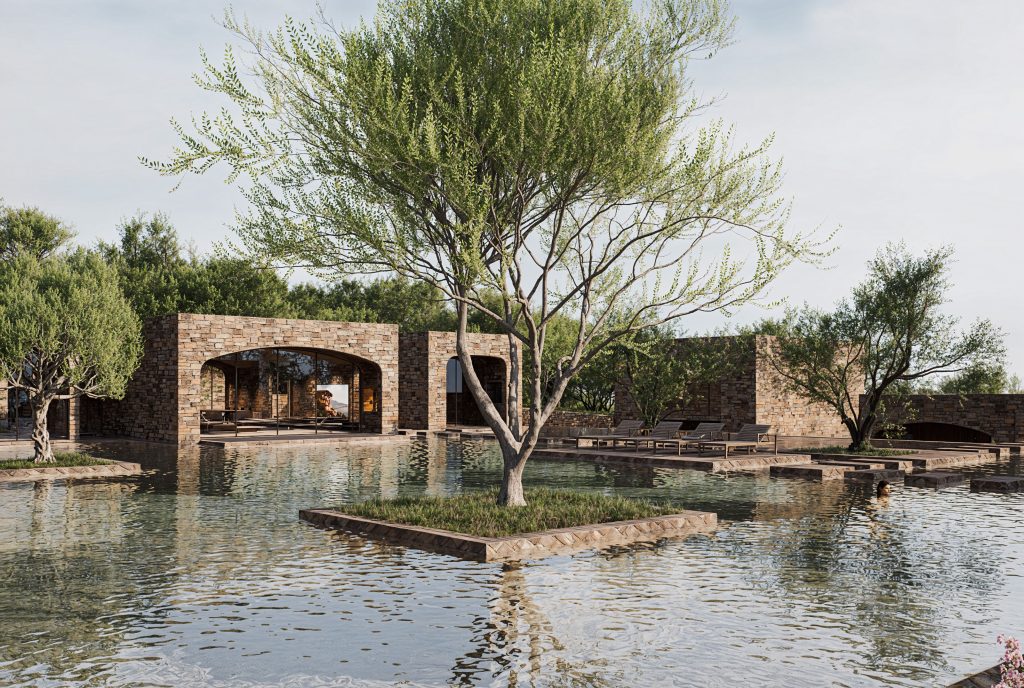
Ayvalık Stone Houses is a vacation residence located within an olive garden at one of the highest points in Ayvalık, Balıkesir. The project serves as both a retreat for the Fırtına family and a community space that offers experiences such as Olive Oil workshops, nature trekking paths, and arts and crafts workshops, connecting visitors to […]
Urban Barn
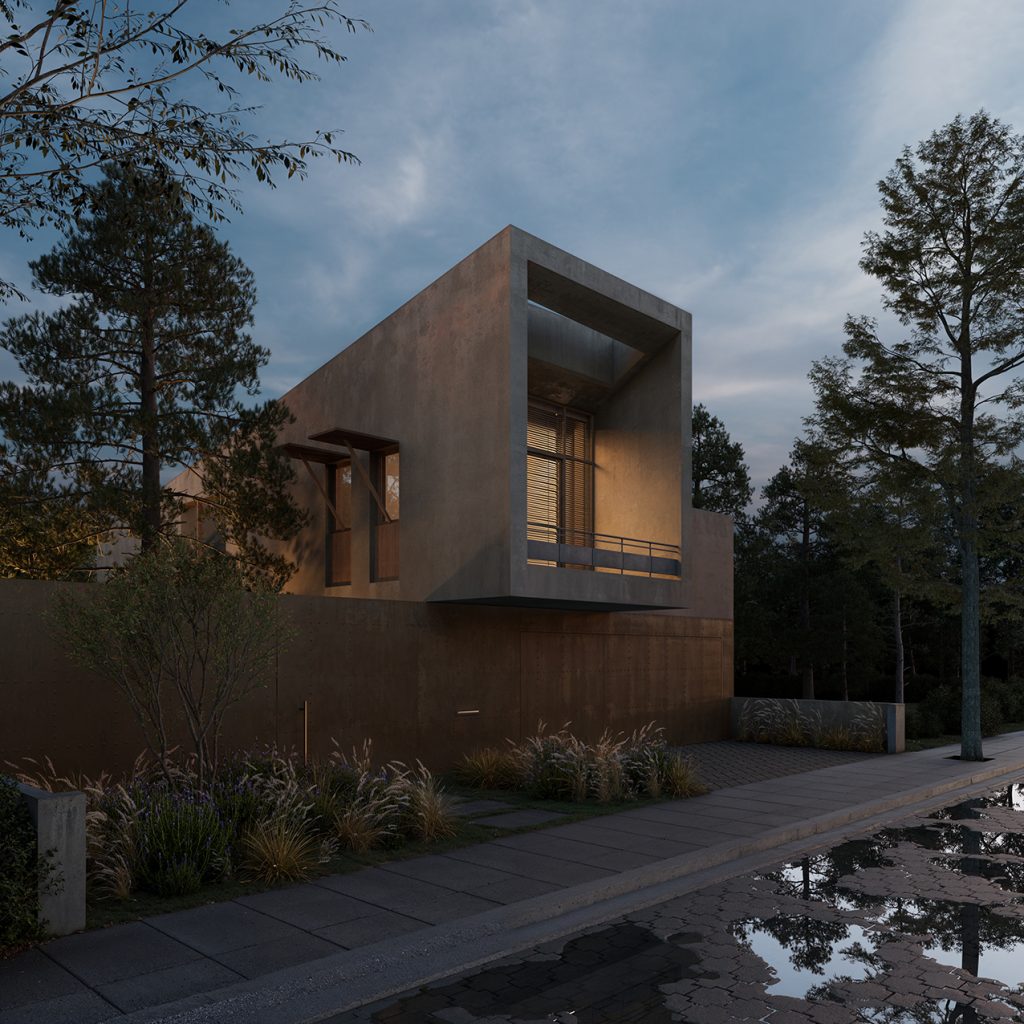
The building program defines a main house with an office.The building mass is divided into three different volumes that slide slightly on the corten wall that defines the entrance of the building. This triple distinction reflects the different functions of the building, forming three prisms that define the 2 main bedrooms on the first floor […]
Descent
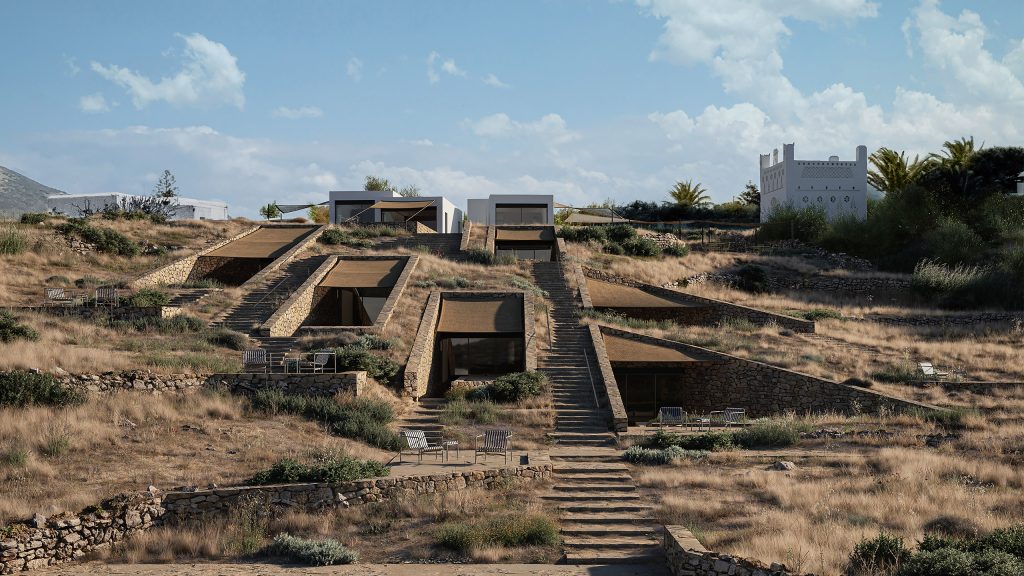
The experience of the descent itself, as well as its spatial expression, was the central focus of the design approach for this residential complex. The steep slope of the site allowed the residences to either embed into the terrain or to ascend above it and eventually dive into the earth to meet the sunset at […]
Azatutyun Multifunctional Complex
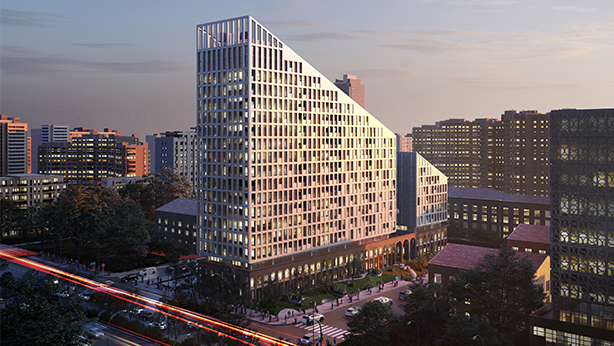
“AZATUTYUN” is a mixed-use residential complex on Azatutyun Avenue in Yerevan, designed to complete the architectural rhythm of the avenue. Inspired by nearby Soviet modernist structures, it blends modular forms, local tuff stone, and terrace solutions. The project includes two buildings with residential, public, and office spaces, 4 underground levels, and a landscaped courtyard. It […]
Villa L
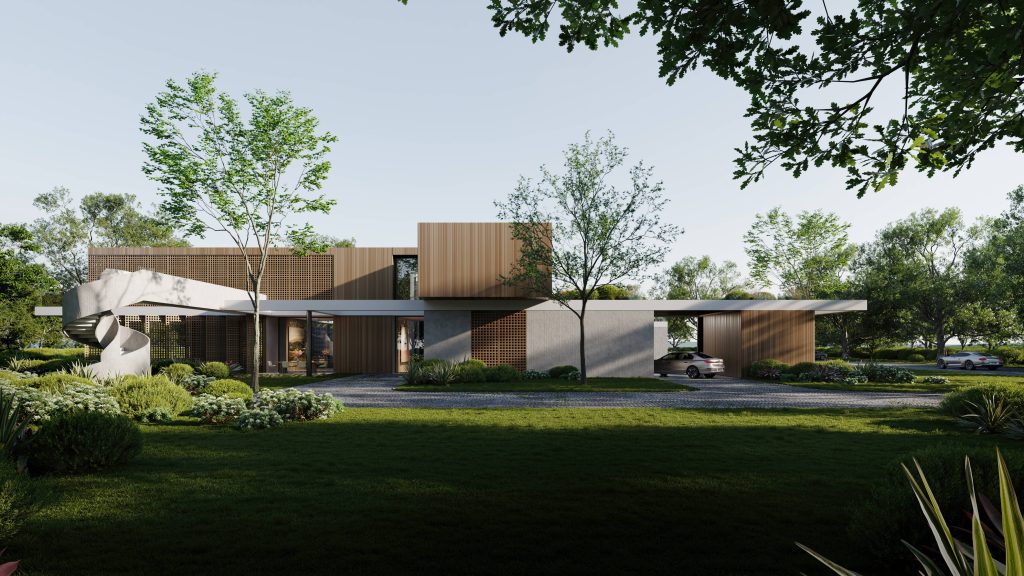
On the edge of the national park, the villa emerges from the topography — a lapidary form, tactile materials, and a spatial sequence shaped by the family’s programmatic needs. Every line grows organically, drawing from nature, biofilic in spirit and timeless in expression. The villa follows the land’s contours, embracing local resources and passive principles. […]
43@ S A V U

With this insertion we wanted to create a stereotypical space of a “house” even though the building is coupled to a blind wall, we tried to treat it as a “town villa”, the roof is an important element for this purpose, and the pediment has been detached to obtain the image of an isolated house. […]
Innovative Residential System
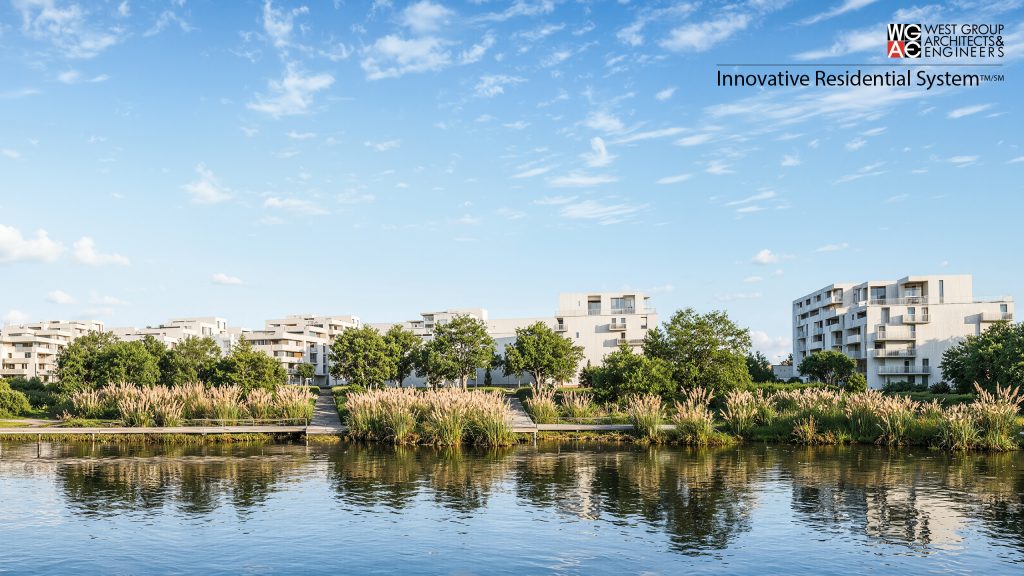
We want to think to this project not as a common apartment building or a set of apartments, but as a neighborhood combining different type of residential units with large terraces offering lake and green areas view. All building spaces from street entrance to apartment door brings ‚look and feel” concern for quality and identity. […]
Tiraspol House
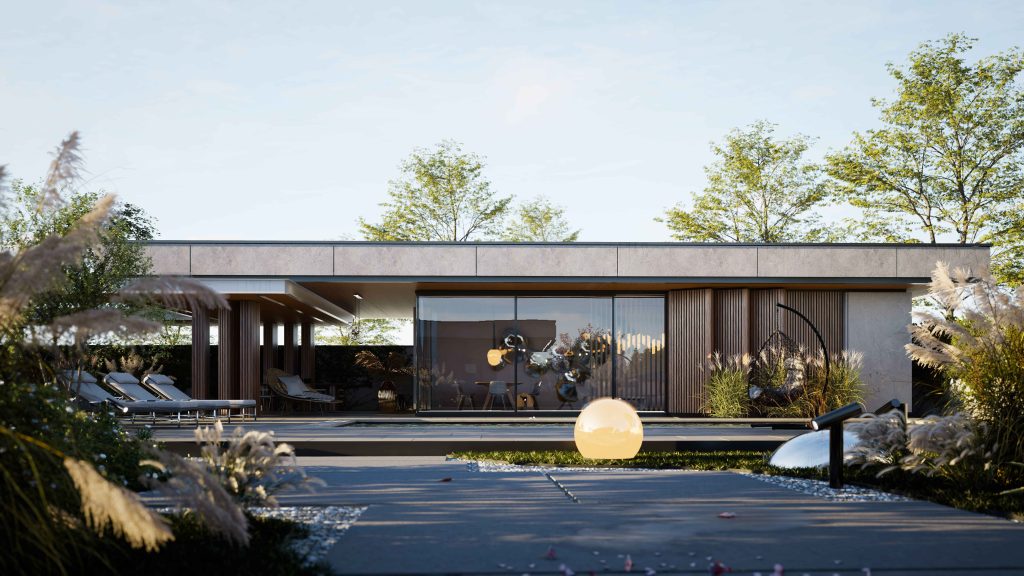
The project features a single-story family home designed for a couple with three children, offering a modern configuration that combines aesthetic elegance with functionality. The design focuses on the harmonious integration of indoor and outdoor areas, using a summer kitchen connected to a SPA zone and greenhouse, all unified under a generous canopy. Beneath this […]
Constanta house

“Constanța House” is a remarkable example of contemporary architecture in Romania, a luxurious single-family home designed to offer comfort, functionality, and energy efficiency within a minimalist yet warm and welcoming setting. Designed by the Arhi Terra team, the house impresses with a clear volumetric composition, a ventilated facade made of natural stone, and panoramic windows […]
Urban Hills
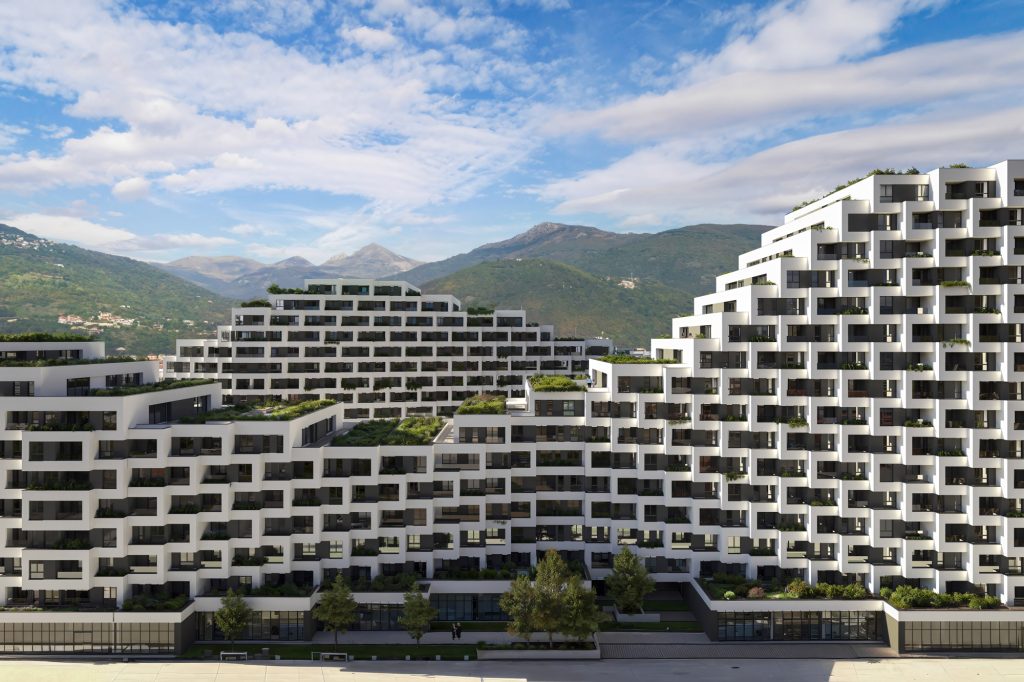
The Urban Hills is set to become a landmark – a landscape-inspired mixed-use development in Tetovo in North Macedonia. The city sits on the foothills of the Sharr Mountains, known for its depicted silhouette and serves as the backdrop of the city. Through an intricate play with the volumes and masses, we have been focused […]