WORLD LINK TOWERS

MODIUM L.L.C

/

Ready to Build (Permitted Projects) – Office. Civic and Community. Commercial and Production

/

Kosovo

Company Name

MODIUM L.L.C


COMPANY COUNTRY:

Kosovo

ARCHITECTURAL CREDITS

MODIUM (Architectural Studio), Burim Bajraktari (Principal / Design Lead), Fatos Maliqaj (Senior Architect), Mirjete Morina (Senior Project Architect & Project Manager)

Project Team
MODIUM (Architectural Studio ), Burim Bajraktari (Principal / Design Lead), Fatos Maliqaj (Senior Architect), Mirjete Morina (Senior Project Architect & Project Manager), Gresa Kuleta (Design Architect), Blerta Krasniqi (Project Architect), Chaotic Studio (Visualisation), ASM Studio (Structural Engineering), N.P.BOSCH (HVAC), Dr. Sc. Ilir Abdullahu (Plumbing & Drainage Engineering), 3A Projekt (Electrical Engineering), EME Group (Vertical Transportation Engineering), SI Projekt (Fire Safety Engineering)
CLIENT OR OWNER NAME:

BP HOME TOWERS L.L.C

Project Name:
WORLD LINK TOWERS
Project Country:

Kosovo

Project City:
Pristina
Project Category:
Office. Civic and Community. Commercial and Production
Project Area:
66,618 sqm
Completion Date:
Project overview

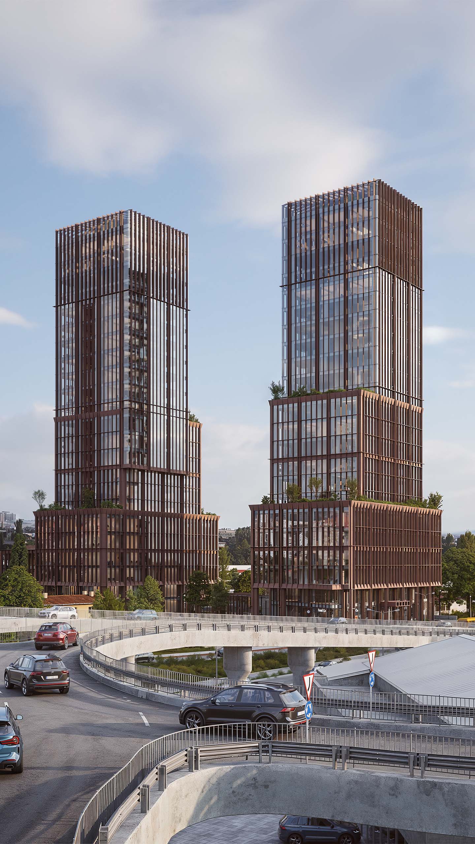
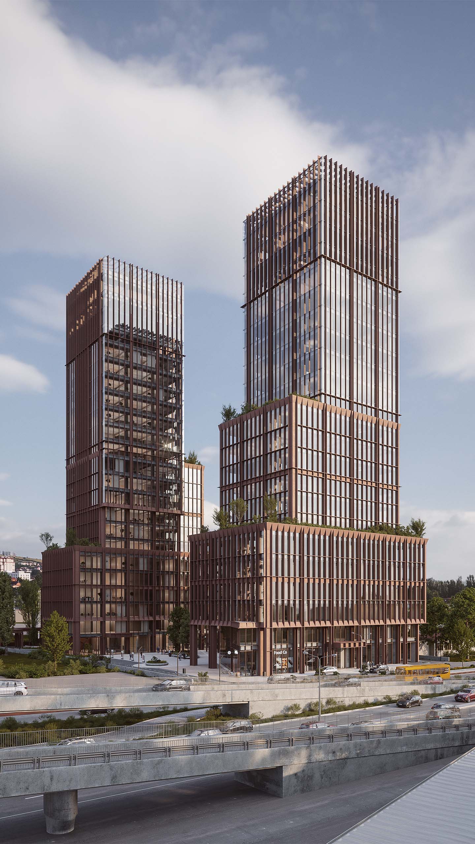
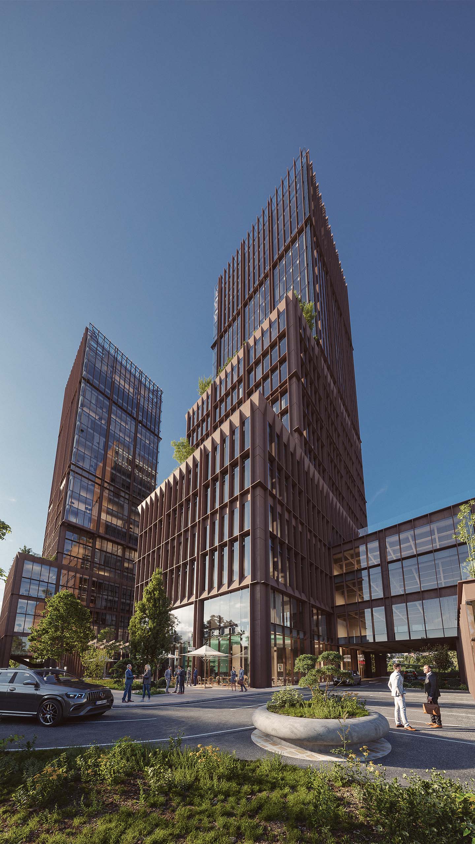
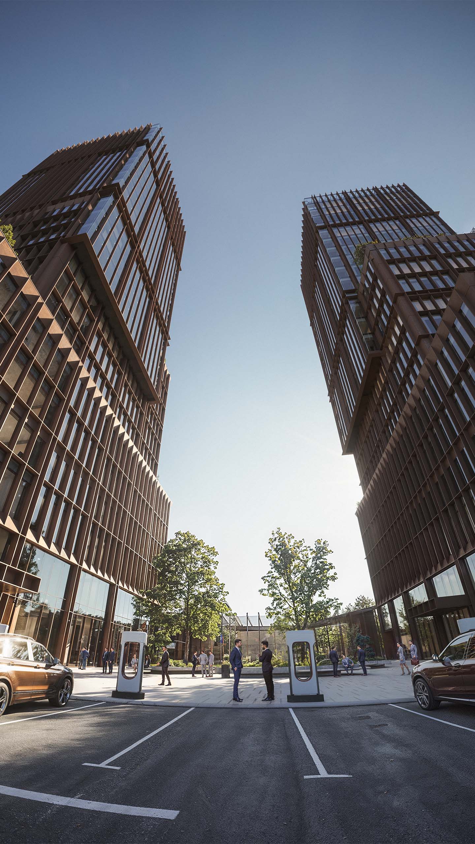
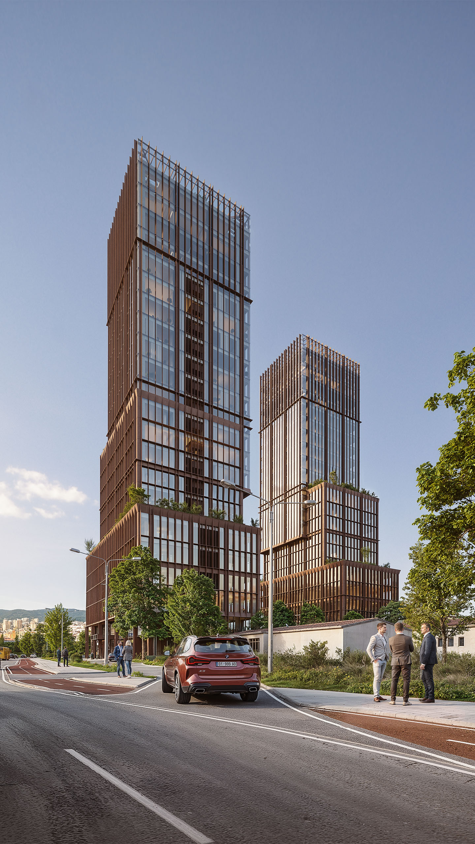
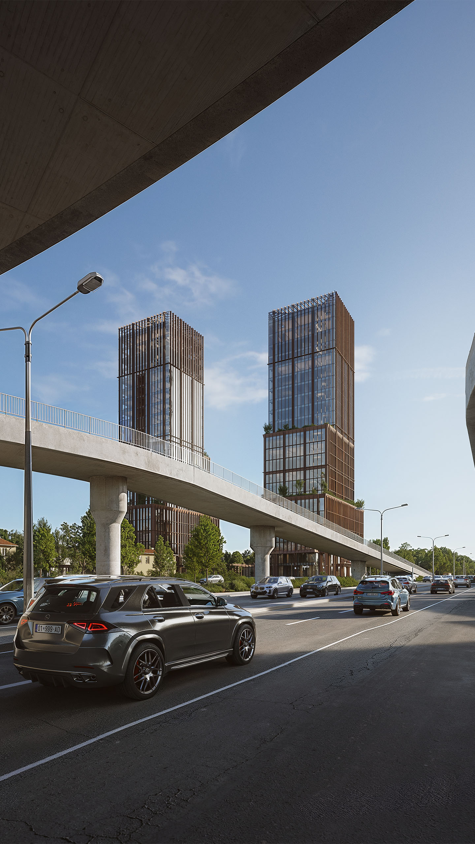
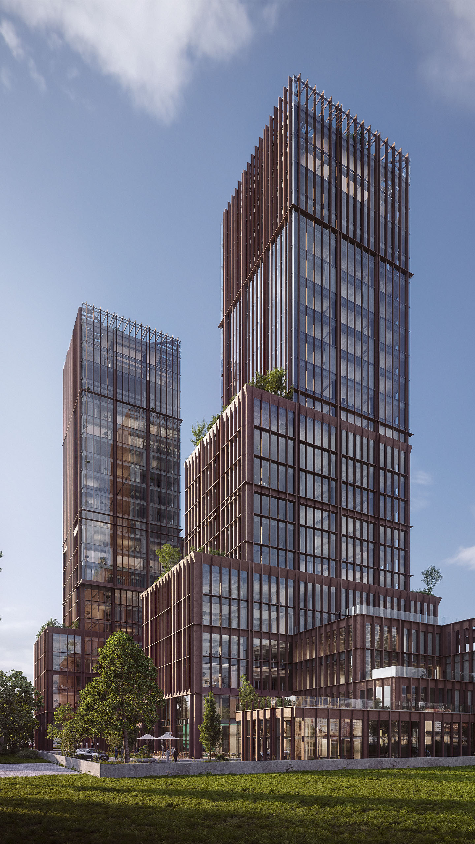
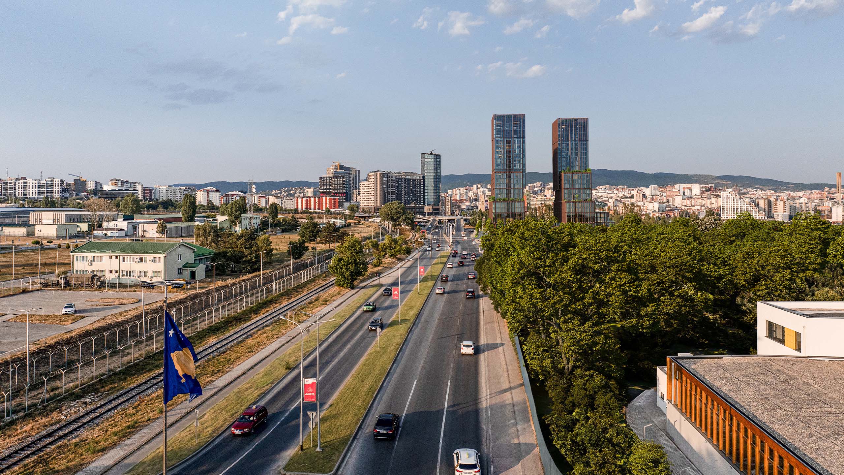
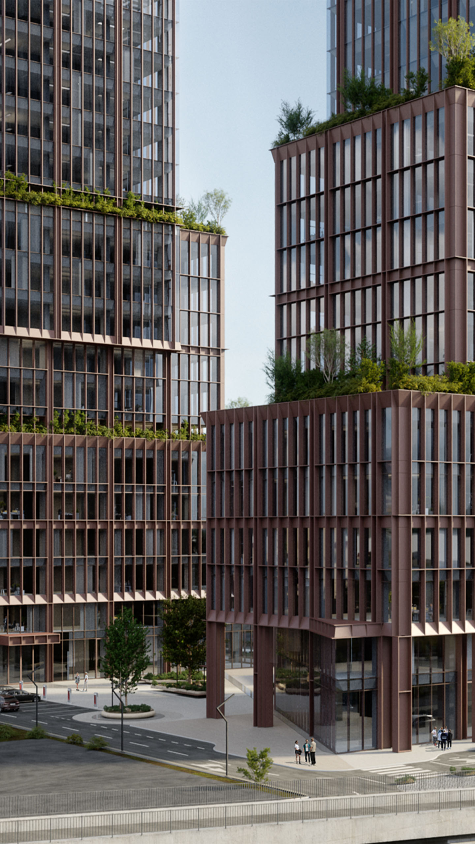
World Link Towers is a 66,618 sqm mixed-use development standing as Prishtina’s western gate. The two 21-storey towers rise 108m above four underground levels. Designed around a central public yard, the layout splits into two offset masses, each stepping back across three volumetric levels. Vertical brise-soleil fins integrated into the unitized facade taper as they rise, transitioning from a heavy tectonic base to a weightless, transparent crown while optimizing solar performance.

Project history
Following local deindustrialization, a former factory plot defined by a sawtooth roof remained unused at a high-traffic entry point to Prishtina. The main goal of the redevelopment was urban reactivation: turning an infrastructure-dominated boundary into a functional, pedestrian-focused destination. To address heavy noise and highway exposure, main building entrances and pedestrian routes are directed inward around an open central courtyard. This spatial orientation shields the internal public zone from traffic exposure, creating a sheltered micro-urban connection between adjacent districts. Conceptually, the site’s industrial legacy was adapted into an environmental feature rather than erased. The former factory’s sawtooth roof geometry was transposed vertically onto the building facade. Deep profiles at lower levels reflect the solid scale of the original industrial base, while smaller profiles on upper floors increase glass exposure, daylighting, and views across the city.