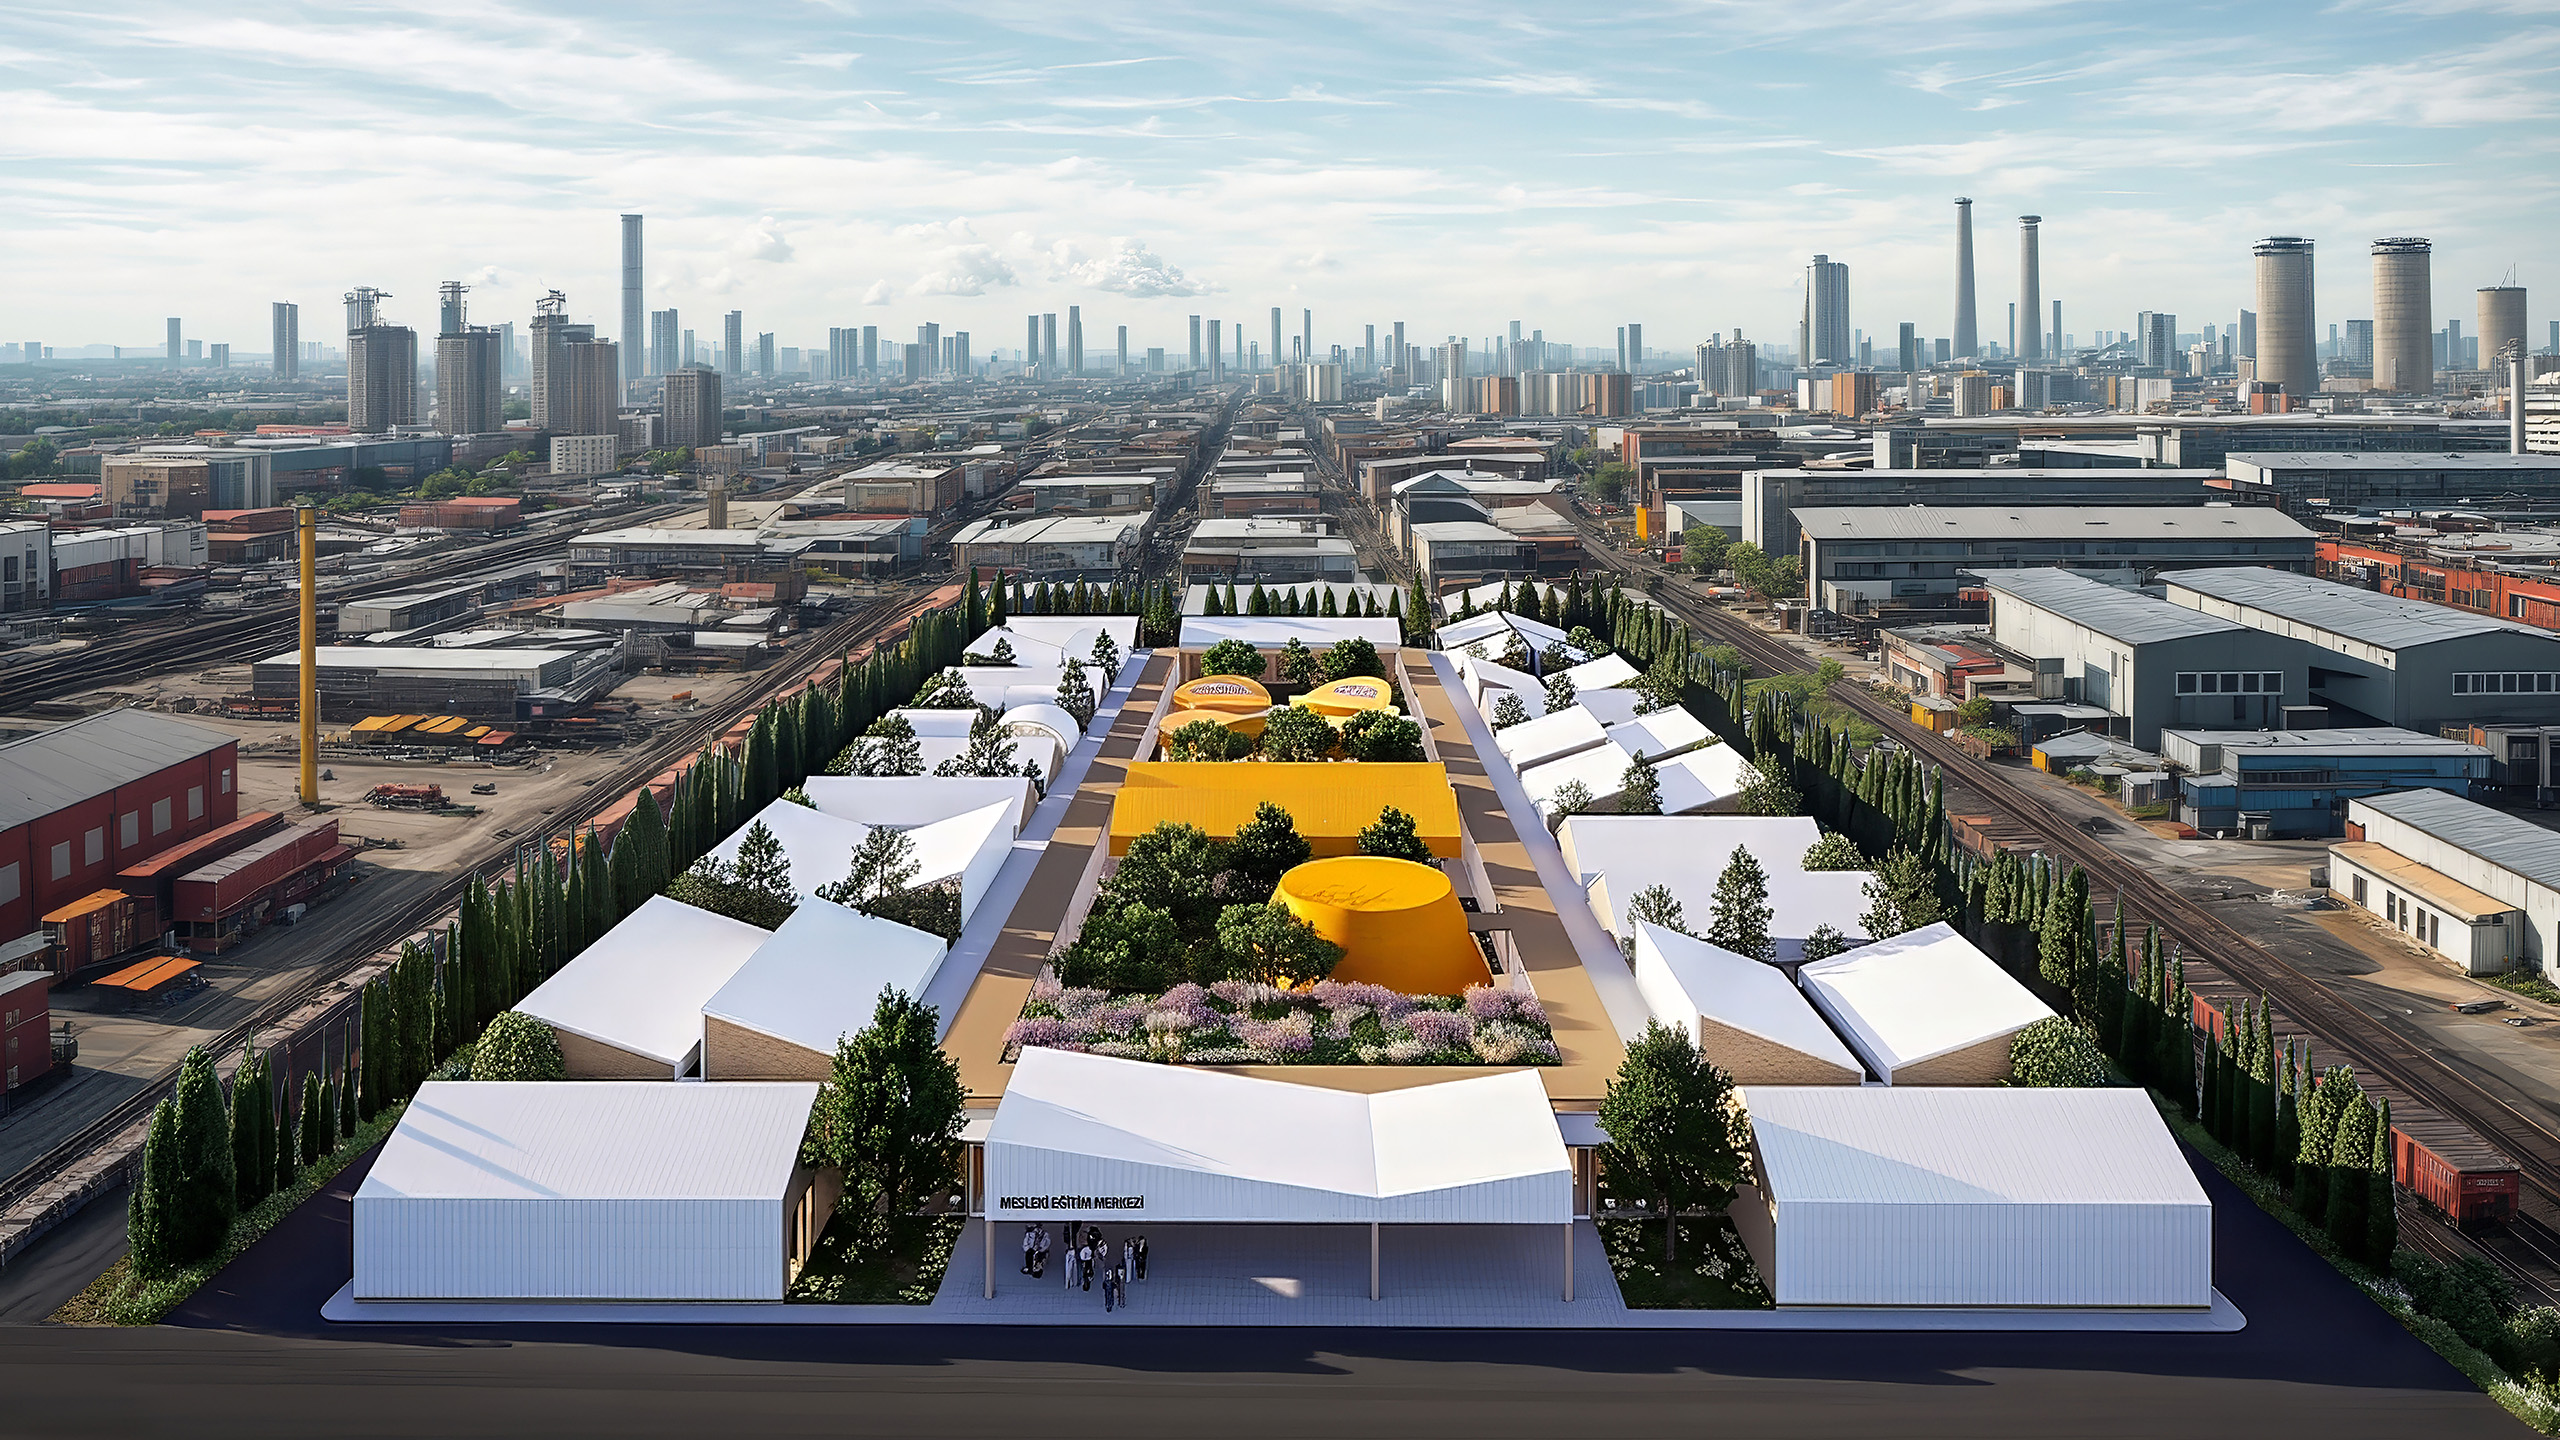
Vocational Education Center

Yazgan Design Architecture

/

Ready to Build (Permitted Projects) – Culture. Education. Display

/

Turkey

Company Name

Yazgan Design Architecture


COMPANY COUNTRY:

Türkiye

ARCHITECTURAL CREDITS

Yazgan Tasarım Mimarlık, Begüm Yazgan, Kerem Yazgan, Recep Selim Yarbaşı, Begüm Ceyhan, Ebubekir Kaba, Elif Kamotar, Tevfik Umutcan Önal

Project Team
Yazgan Tasarım Mimarlık, Begüm Yazgan, Kerem Yazgan, Recep Selim Yarbaşı, Begüm Ceyhan, Ebubekir Kaba, Elif Kamotar, Tevfik Umutcan Önal
CLIENT OR OWNER NAME:

Project Name:
Vocational Education Center
Project Country:

Turkey

Project City:
Ankara
Project Category:
Culture. Education. Display
Project Area:
17.000 m²
Completion Date:
Project overview

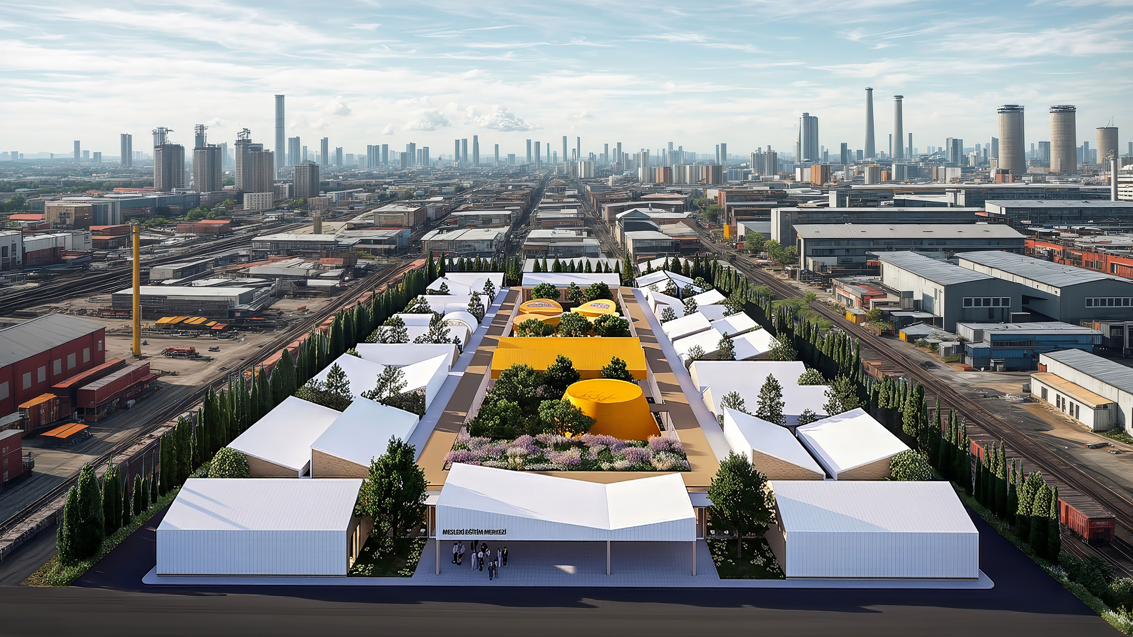
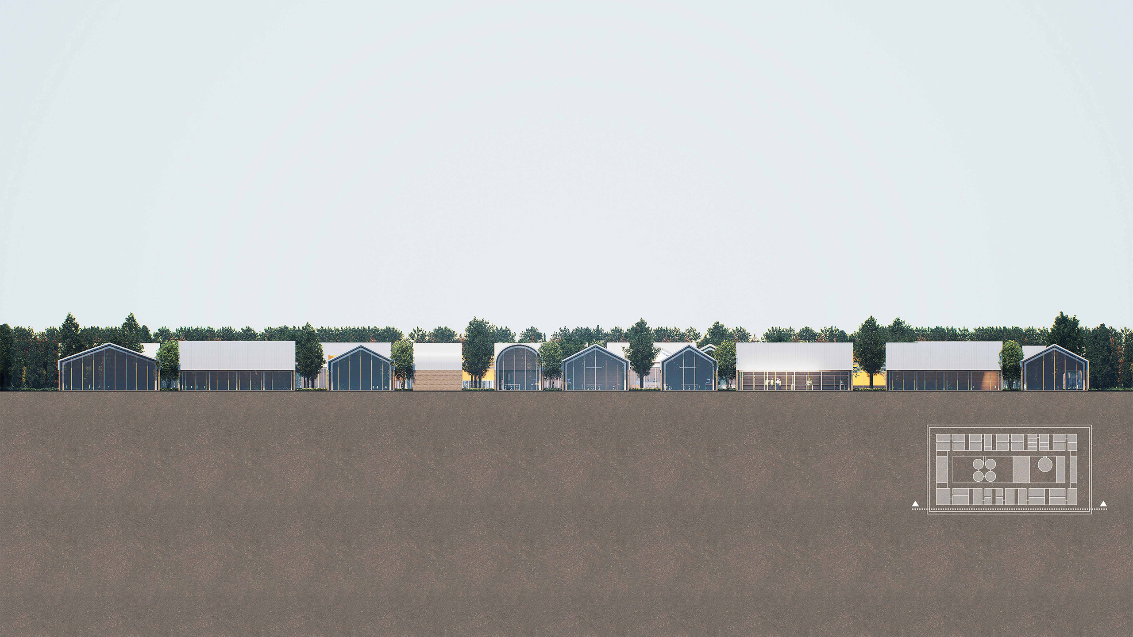
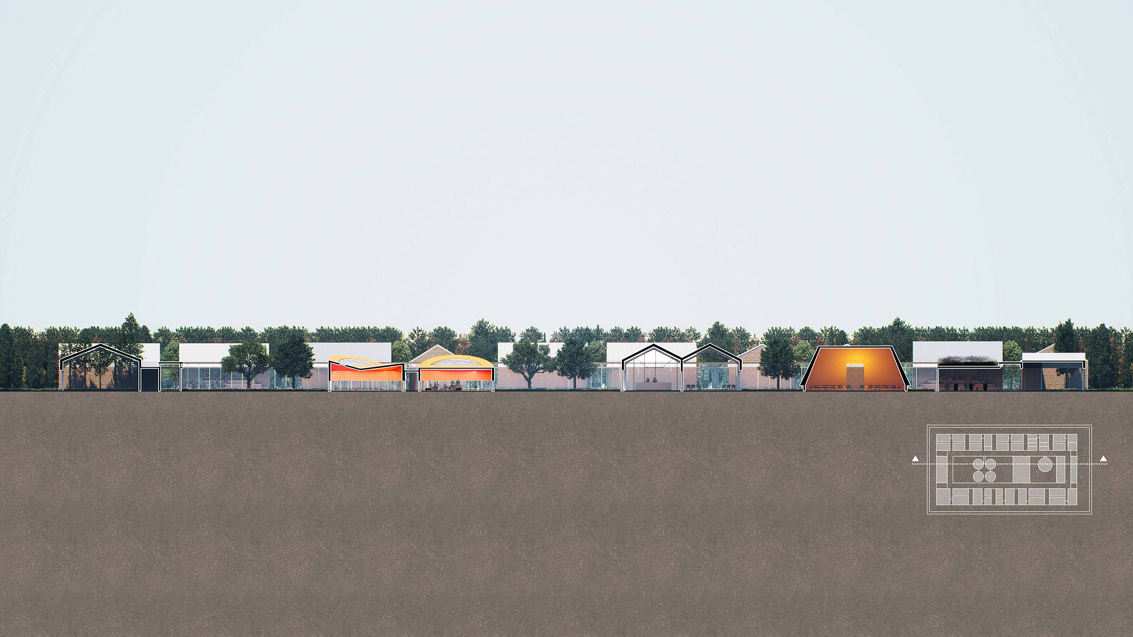
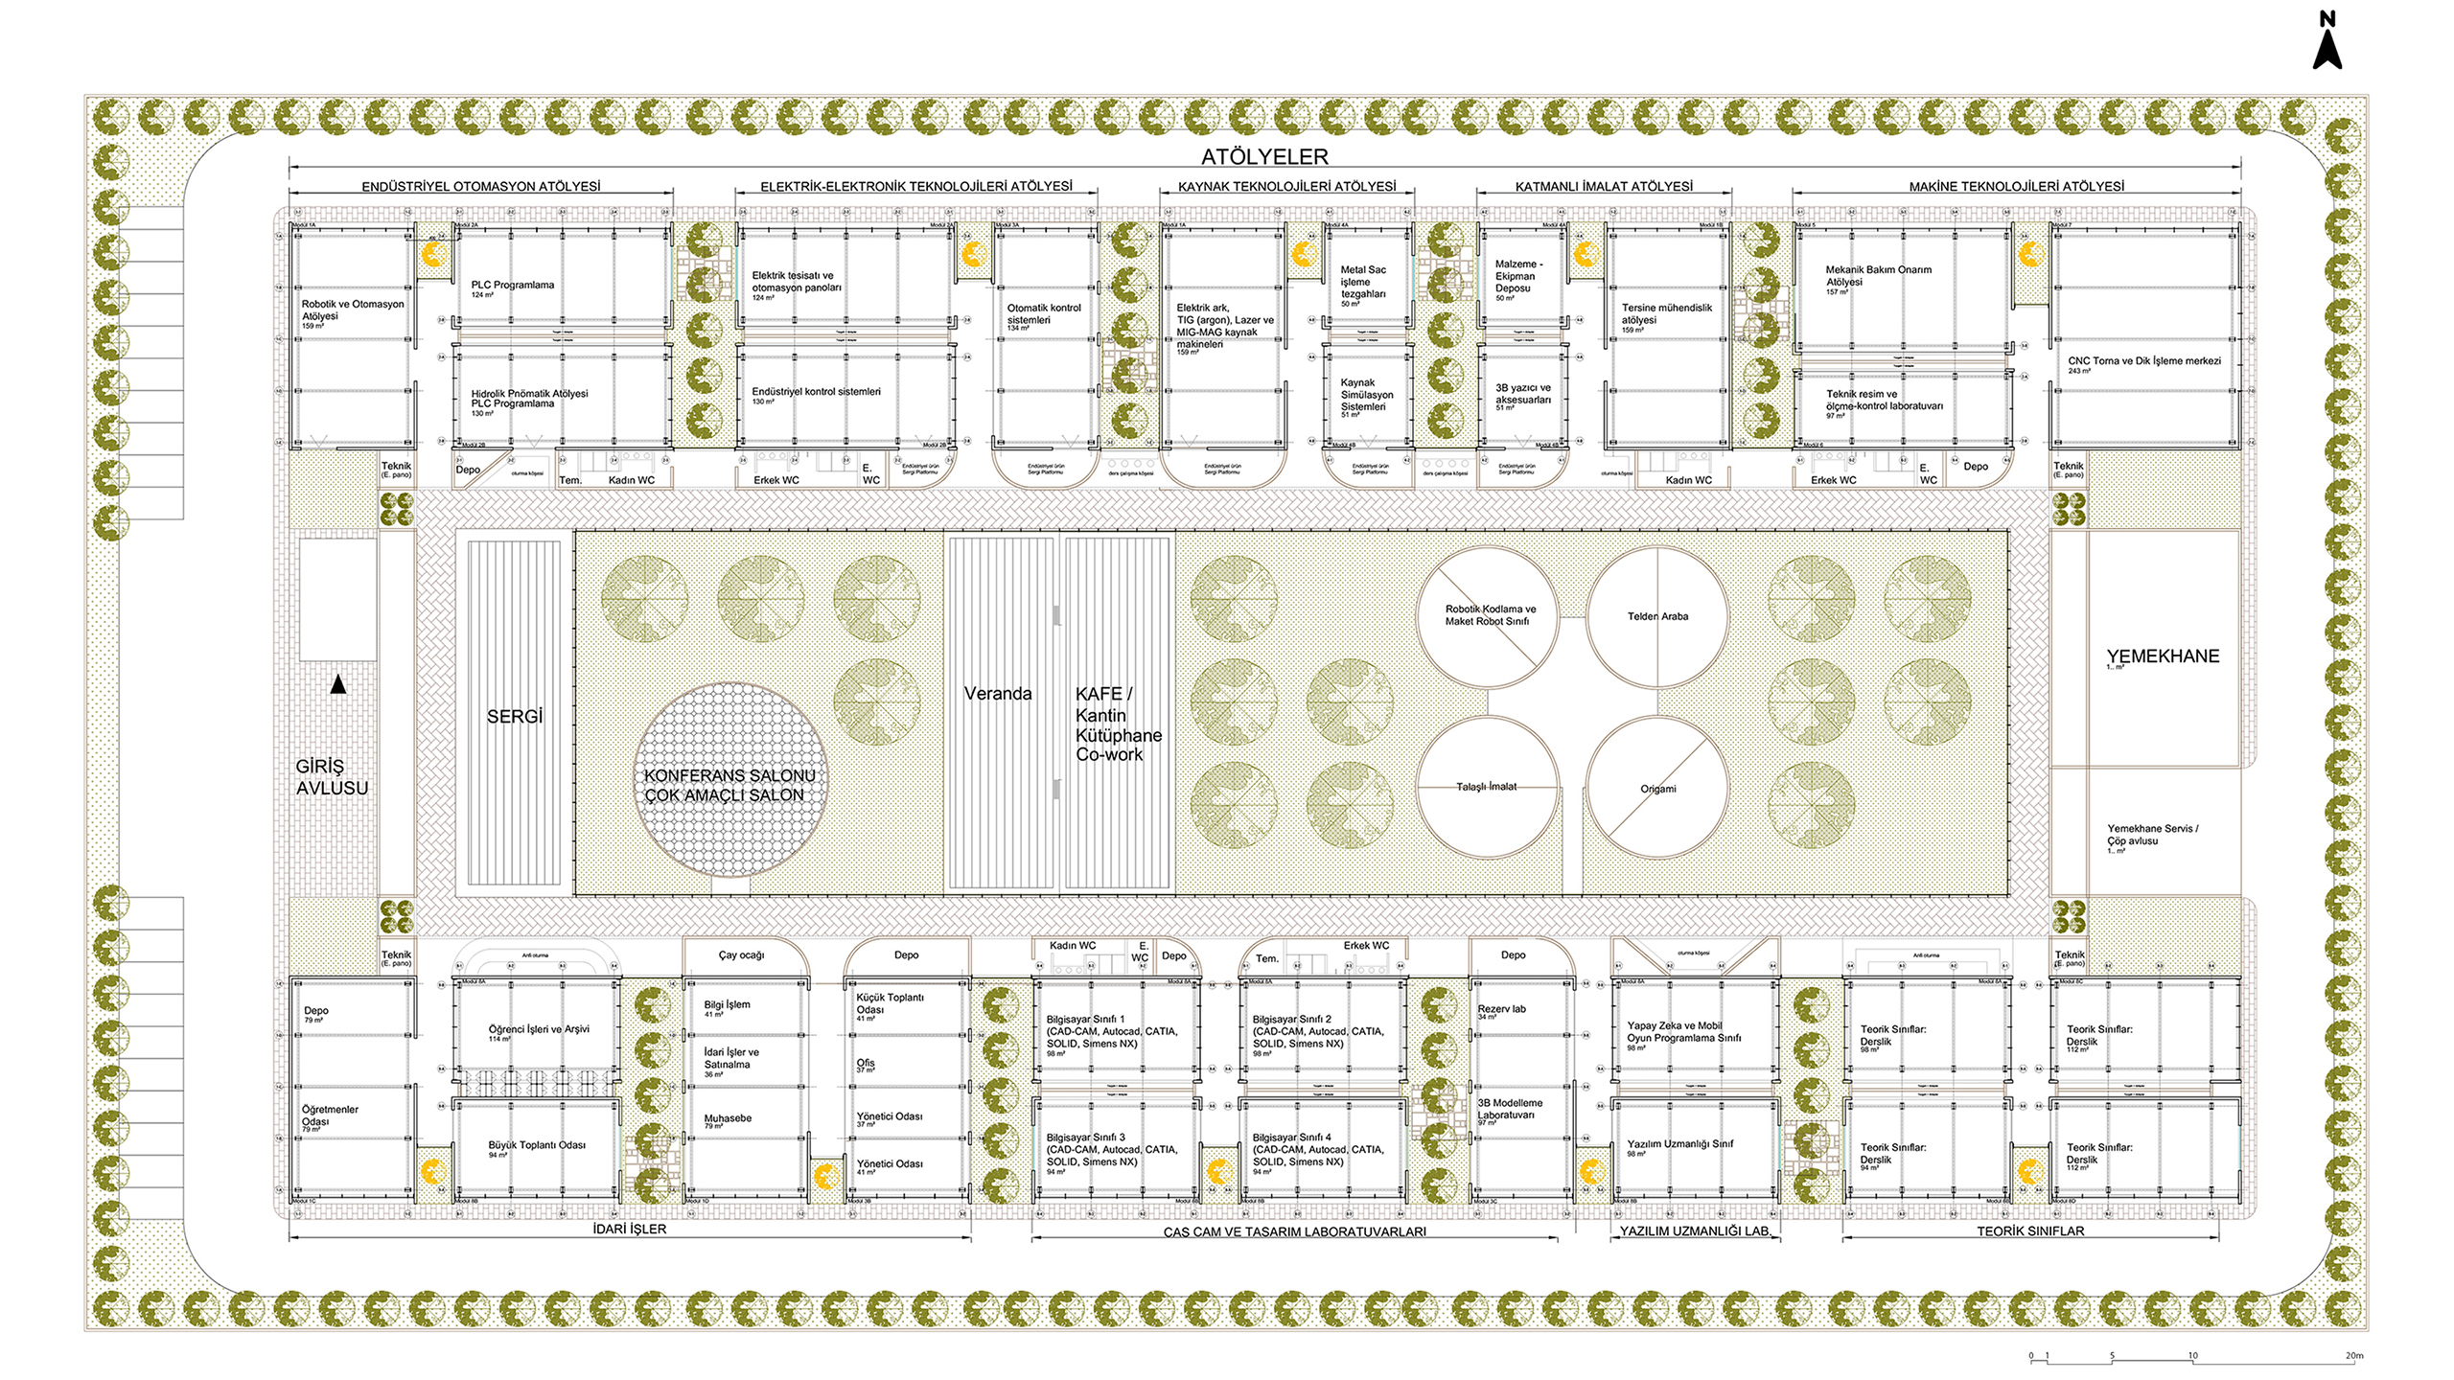
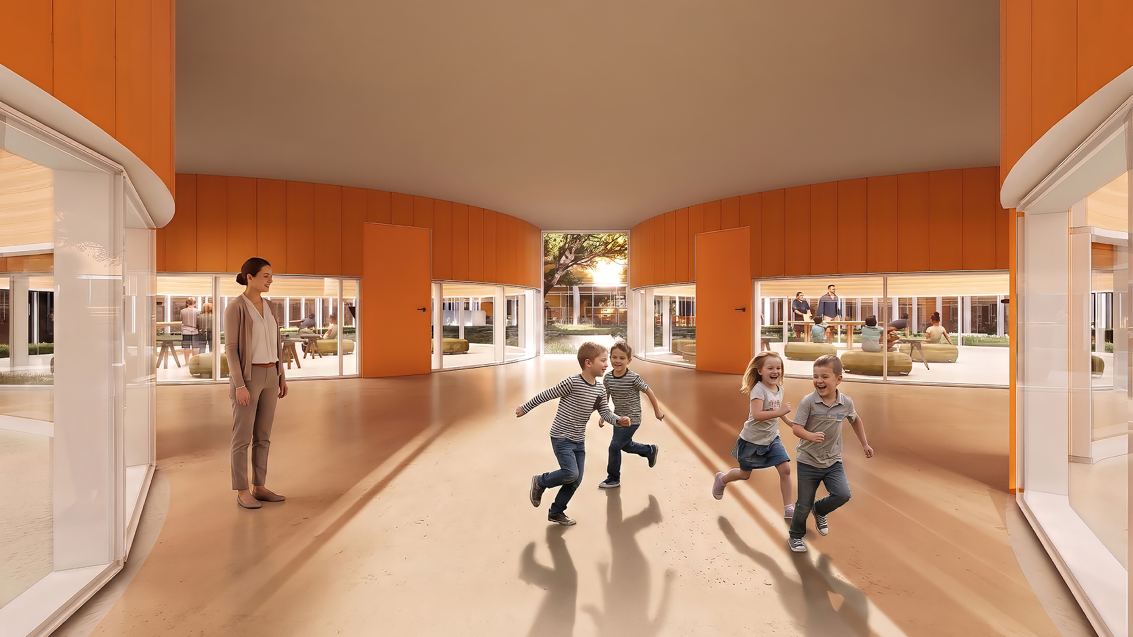
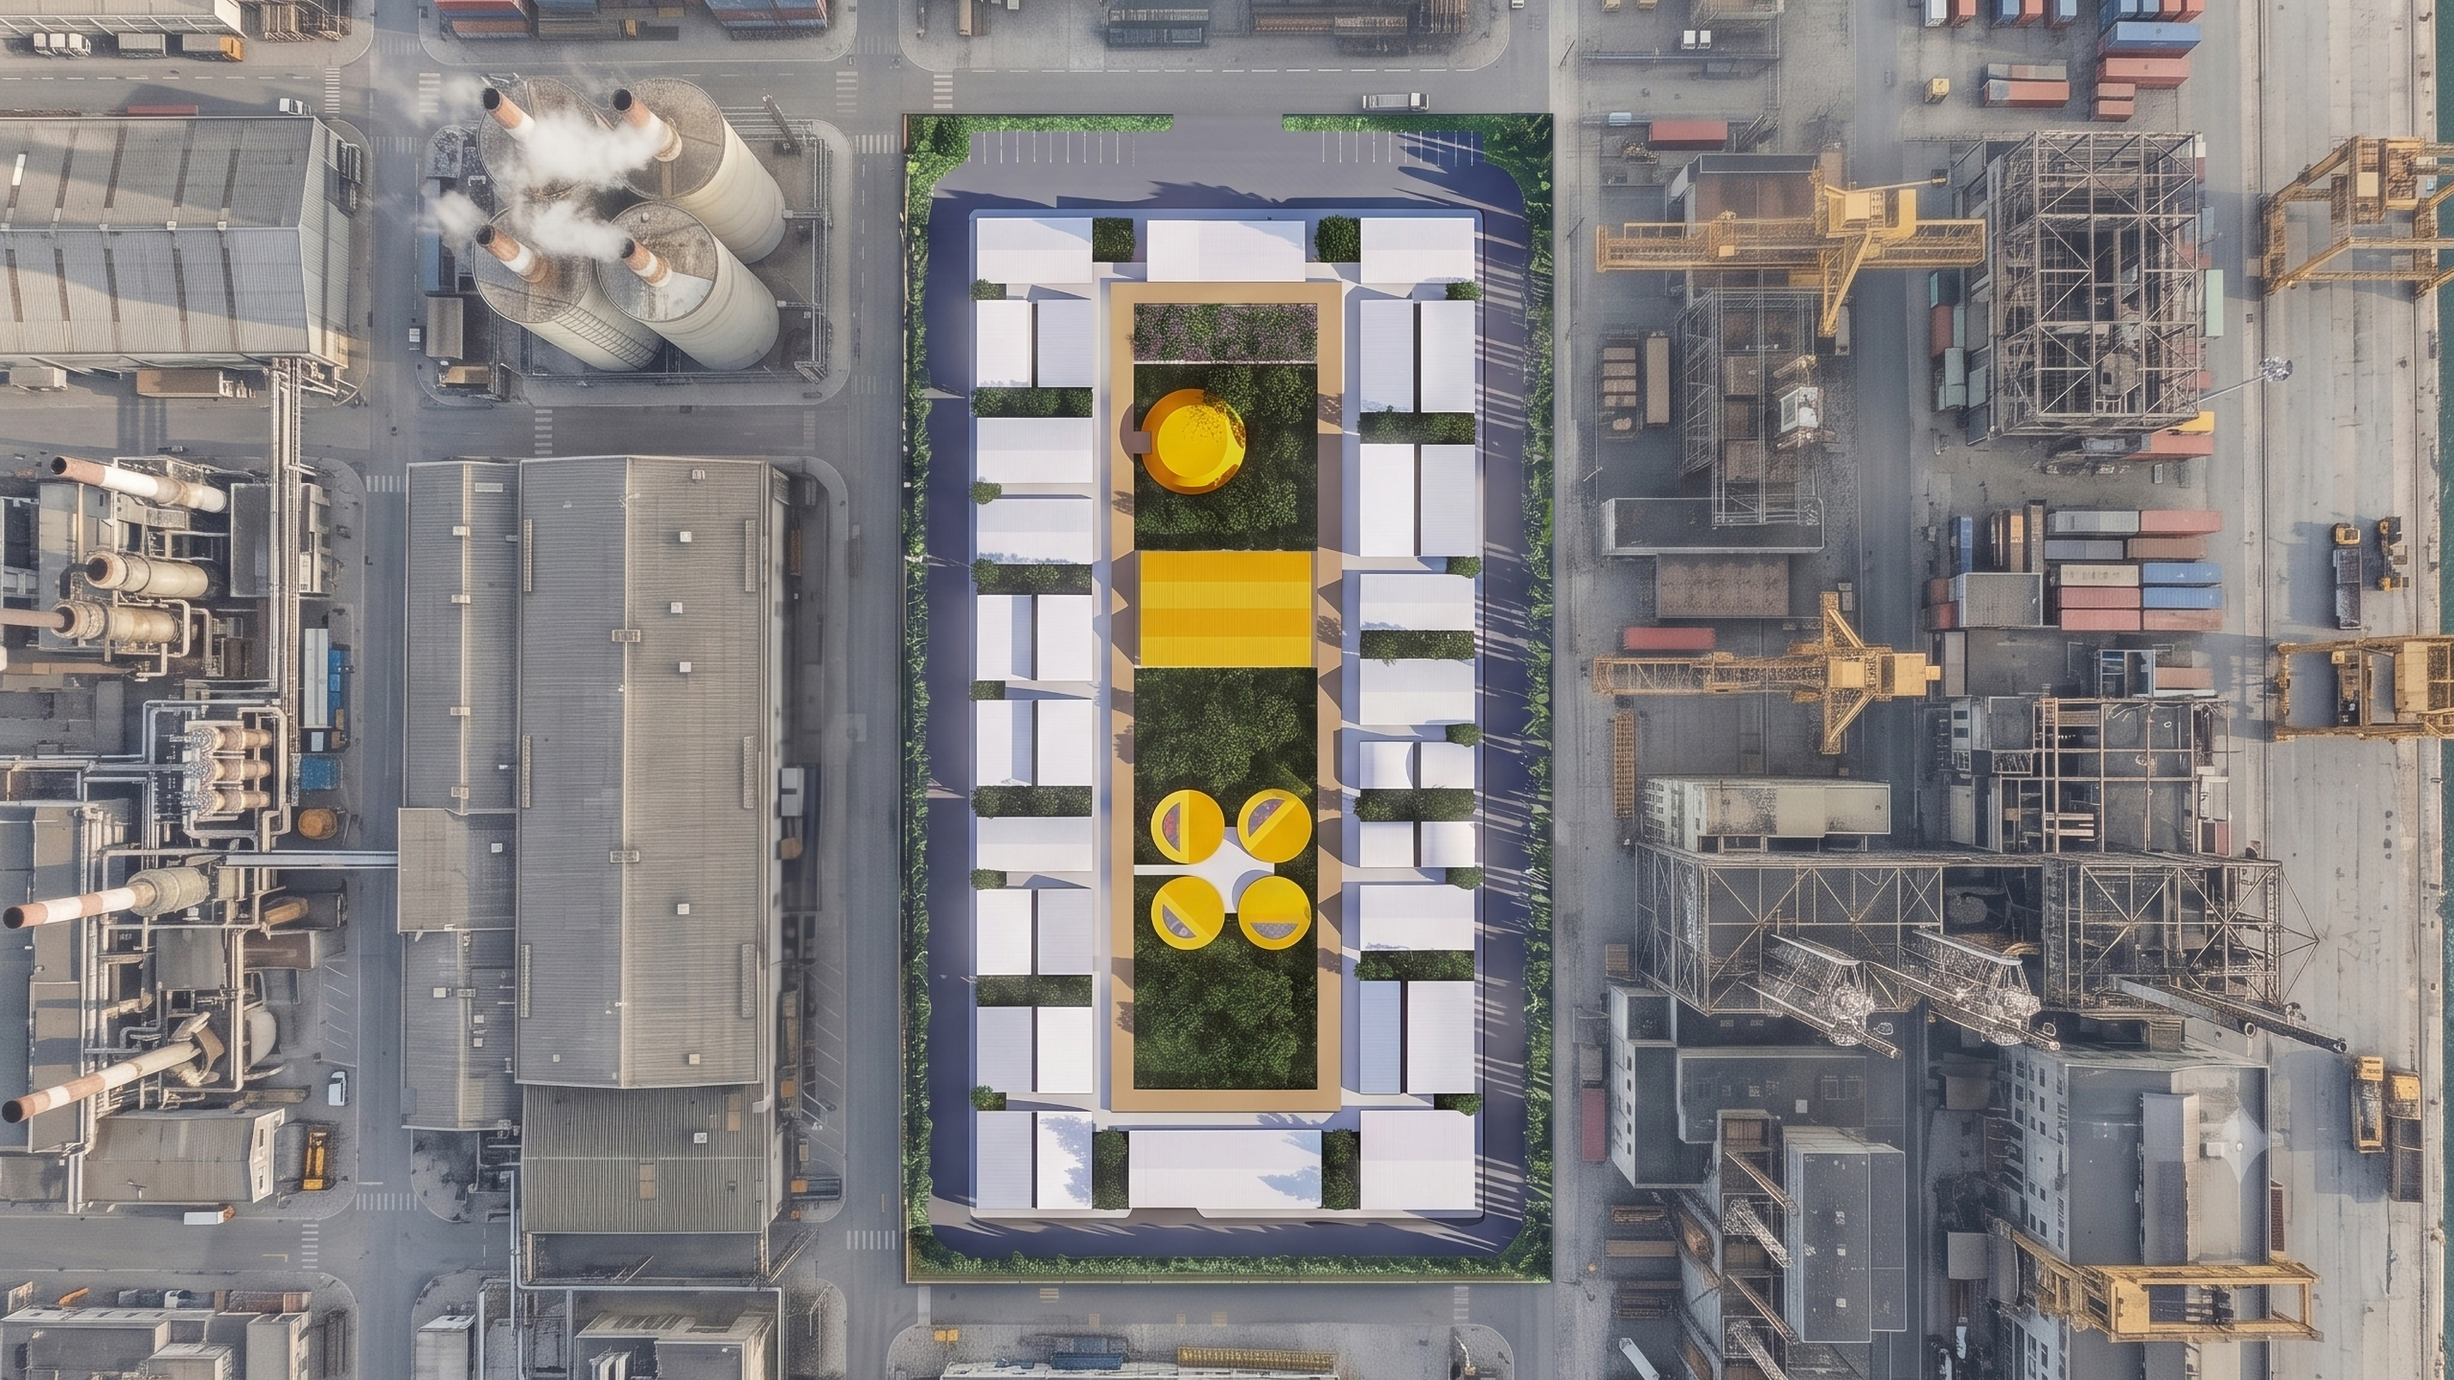
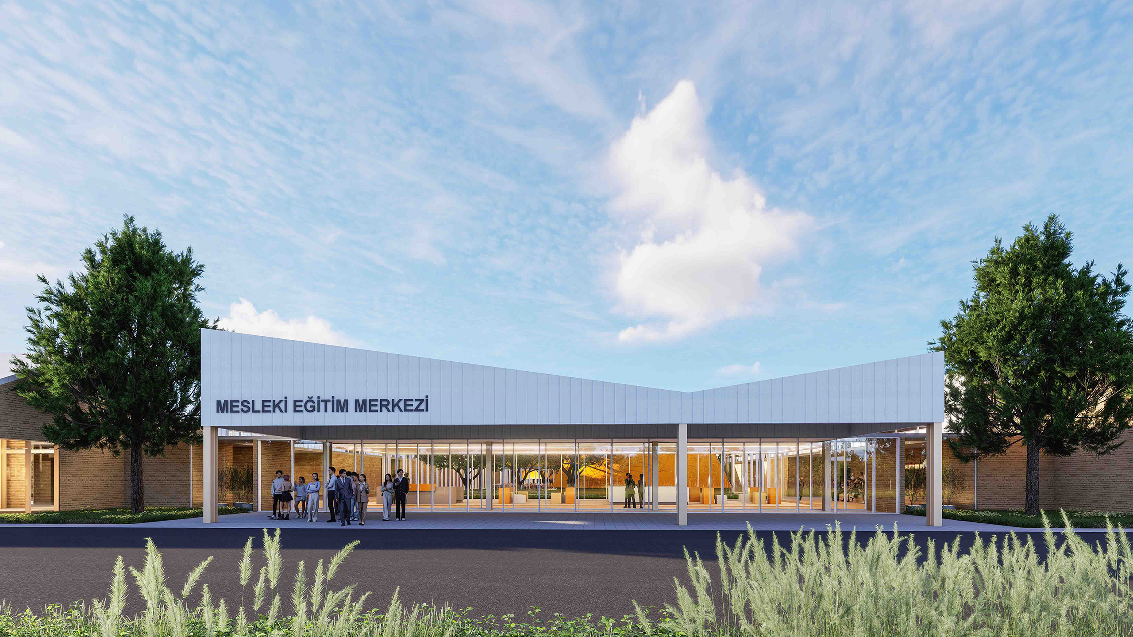
The 17.000 m² project aims to create an inclusive educational environment using a flexible, adaptive framework. The program brings together vocational training, educator development and professional upskilling. Design achievements include replacing conventional school typologies with a courtyard-centered layout and inner gardens. These gardens between classrooms provide natural light, fresh air and enhance interaction. The building cost is approximately 17.000.000 Euro.

Project history
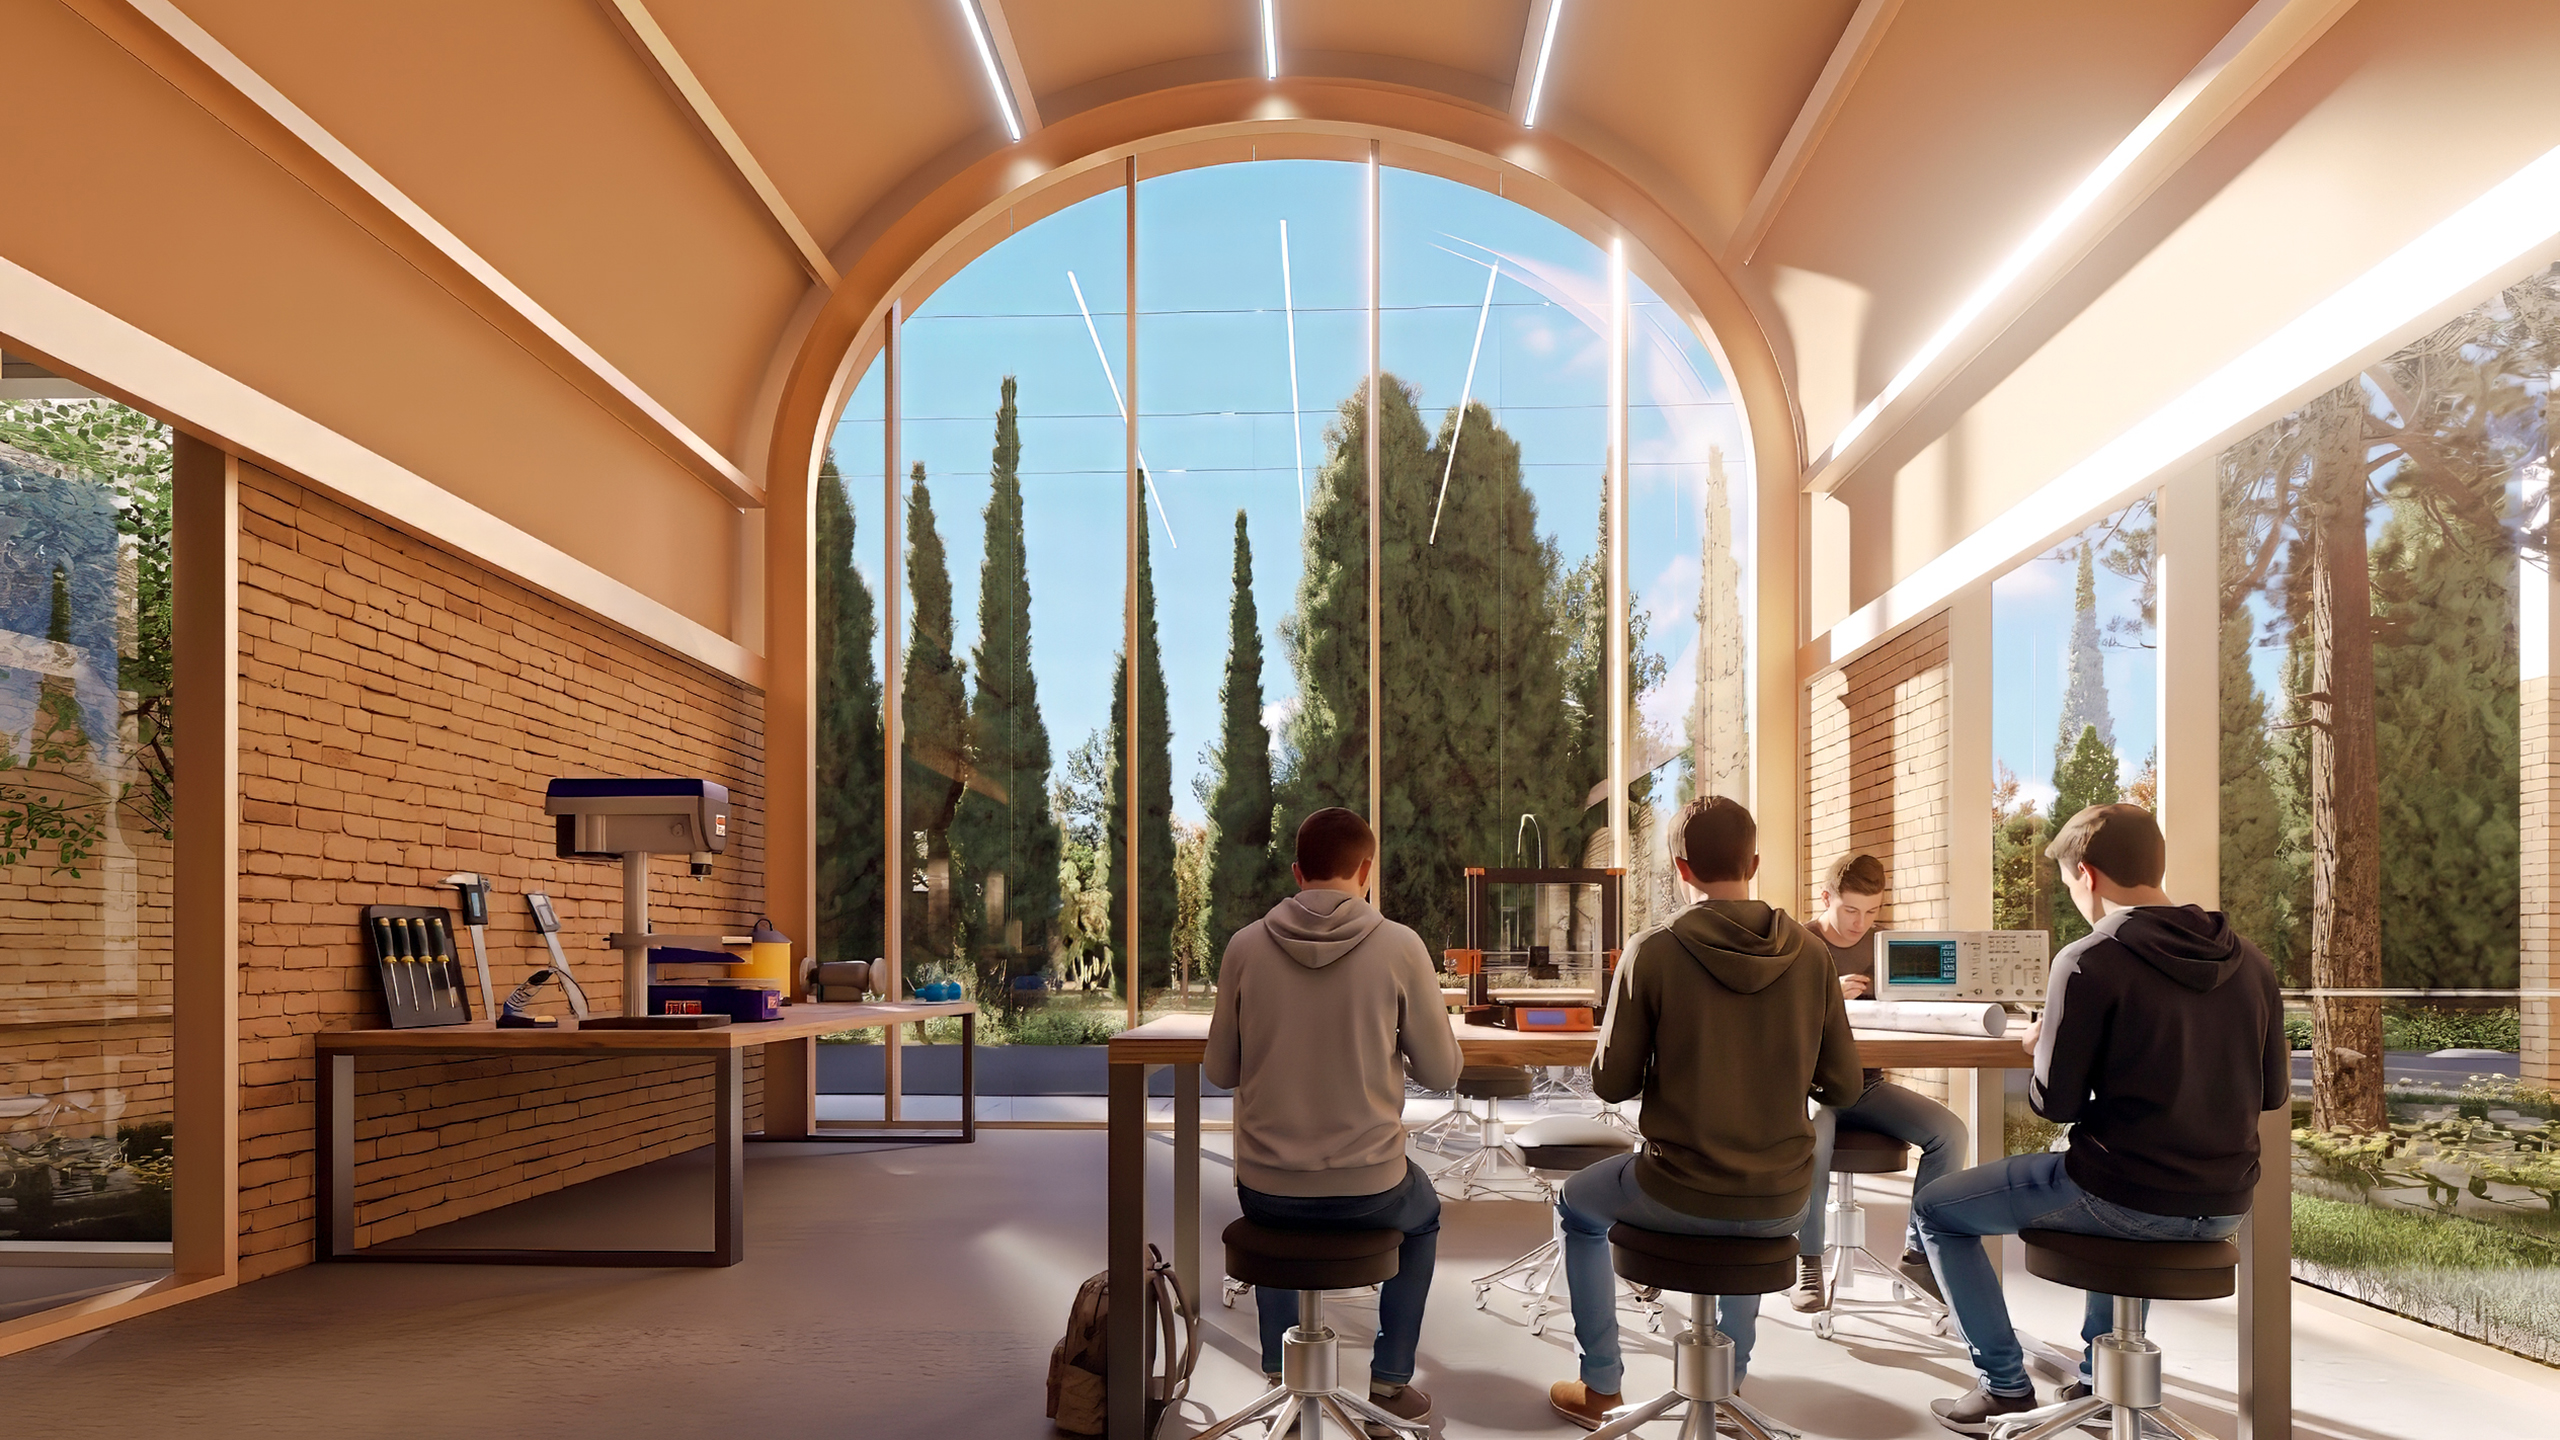
Envisioned as a new programmatic model for vocational education in Türkiye, the project reinterprets traditional learning with its architectural approach. From the outset, the client envisioned a forward-thinking facility that would move beyond the conventional education center typology and evolve into a flexible, multi-functional hub for the wider community who wants to improve their vocational skills. By replacing rigid spatial boundaries with interconnected learning areas, the project fosters a continuous and interactive educational experience. The project will be an exemplary start, planned to built in 2027. The project’s intention is to unite users from diverse social, economic, and experiential backgrounds. The impact of the project is driven by its modular design, utilizing three distinct unit types, which ensures future adaptability. The courtyard and inner gardens function as a social core, encouraging gathering, informal learning, and community engagement.