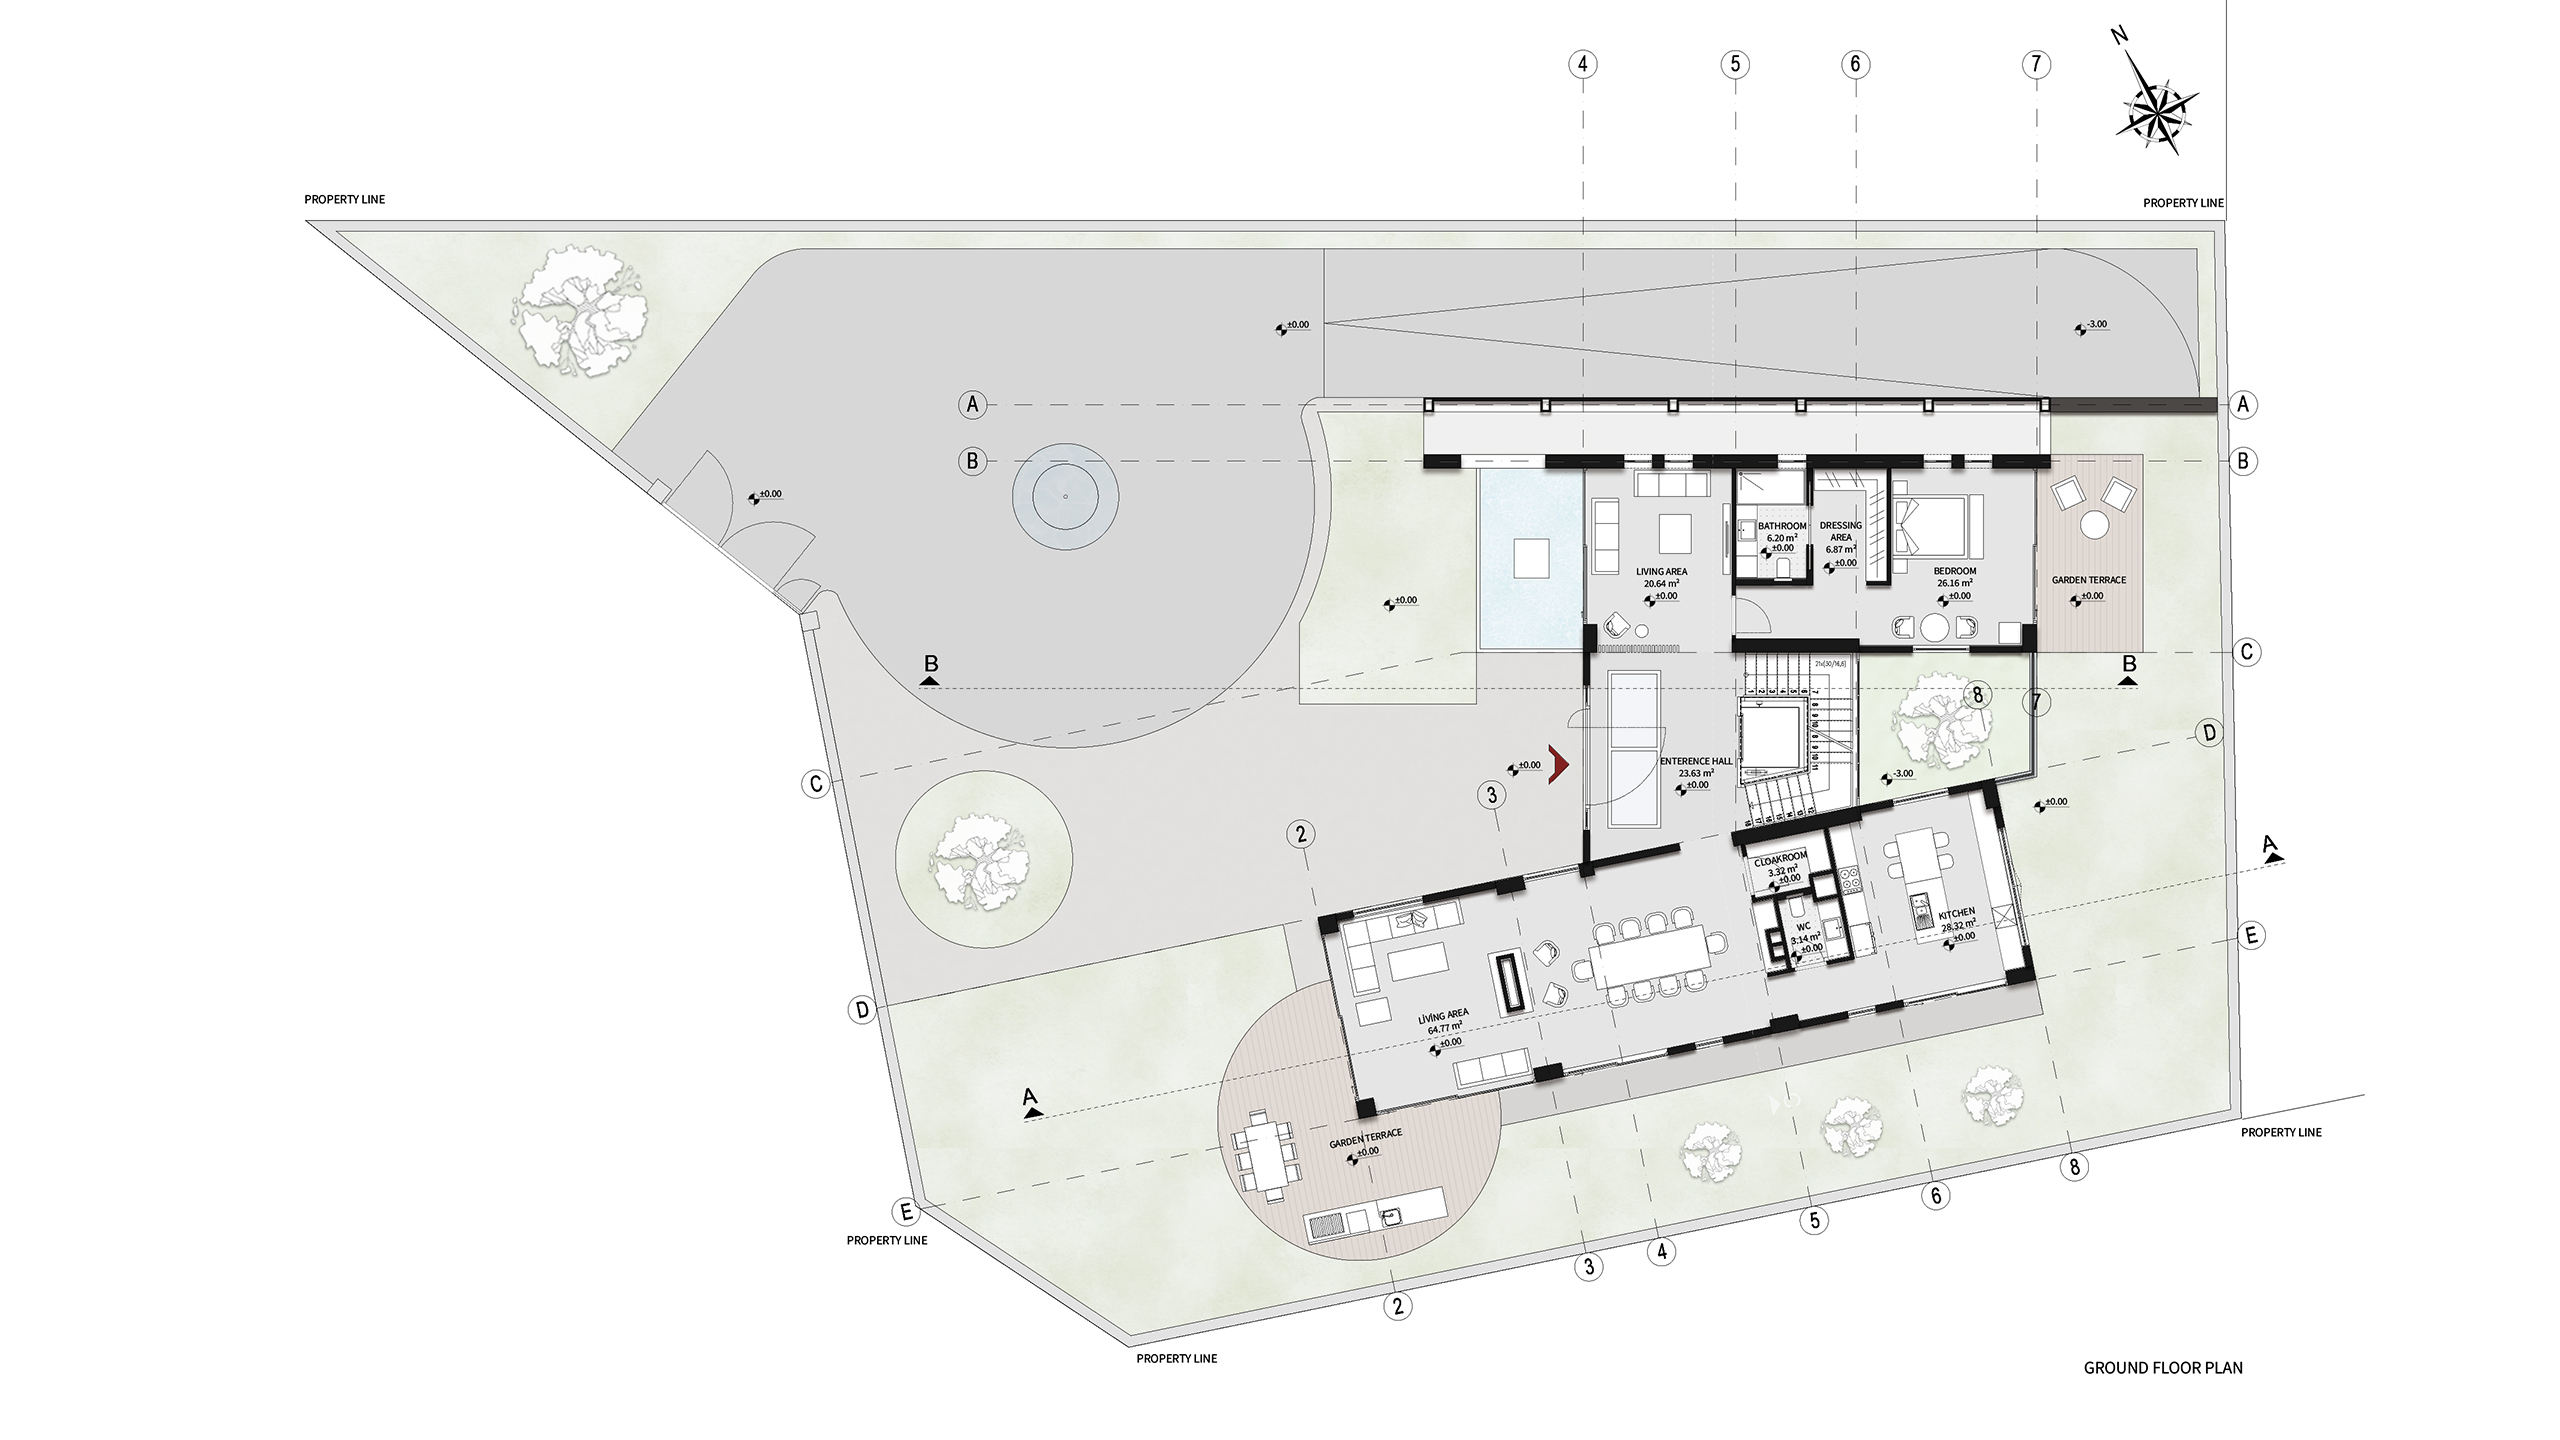
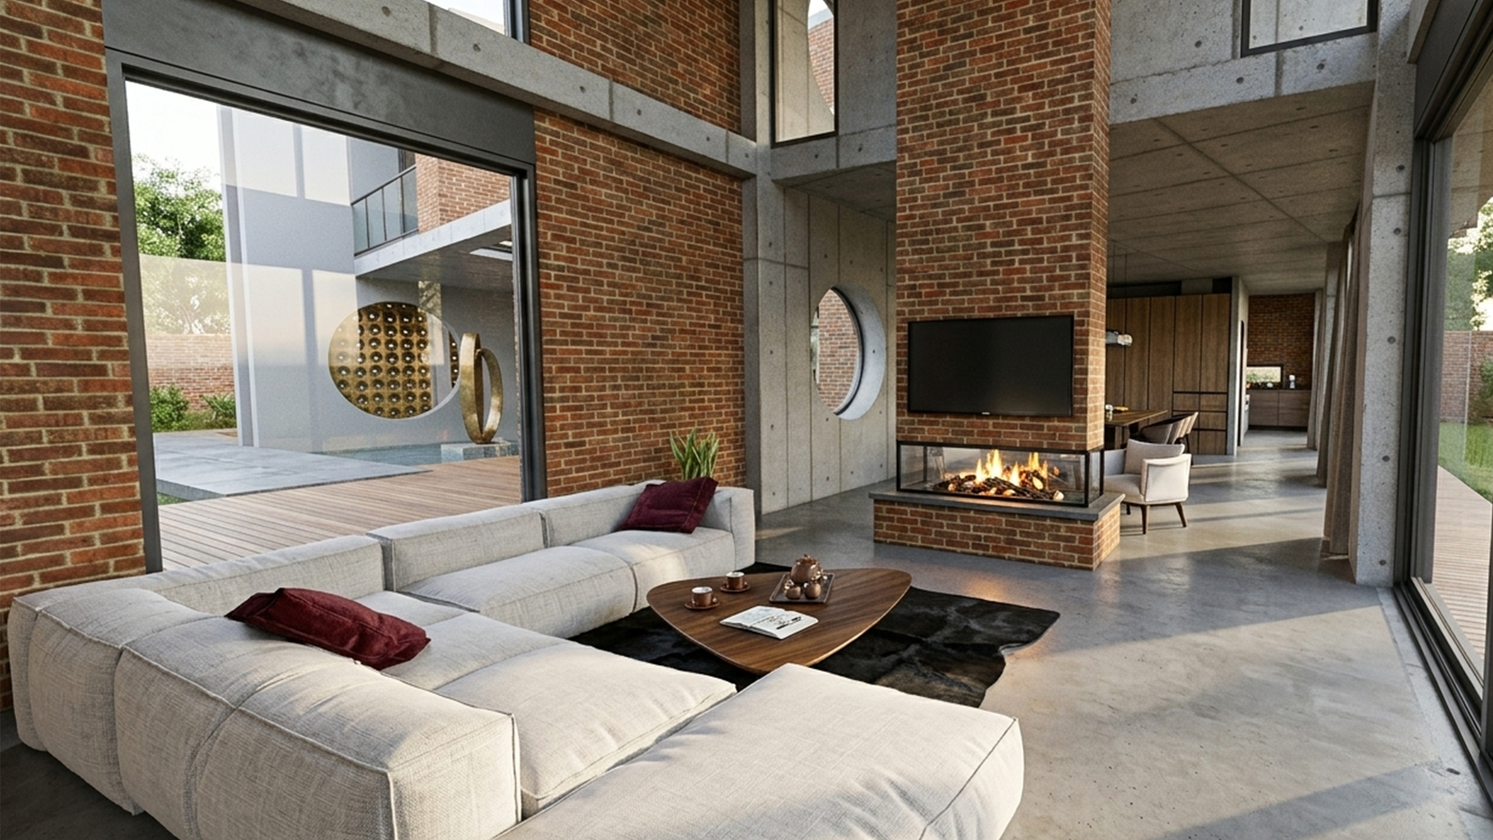
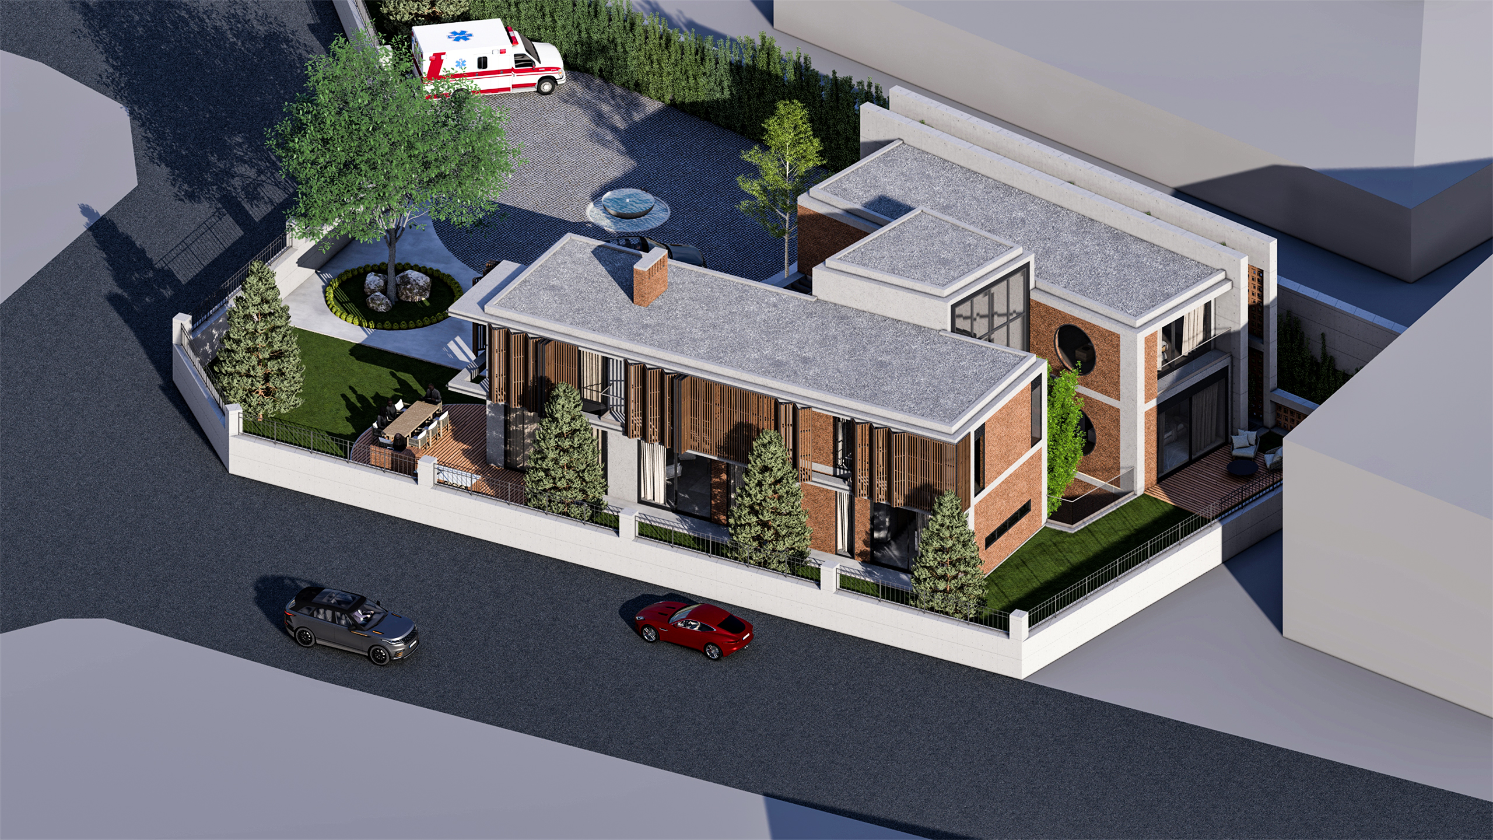
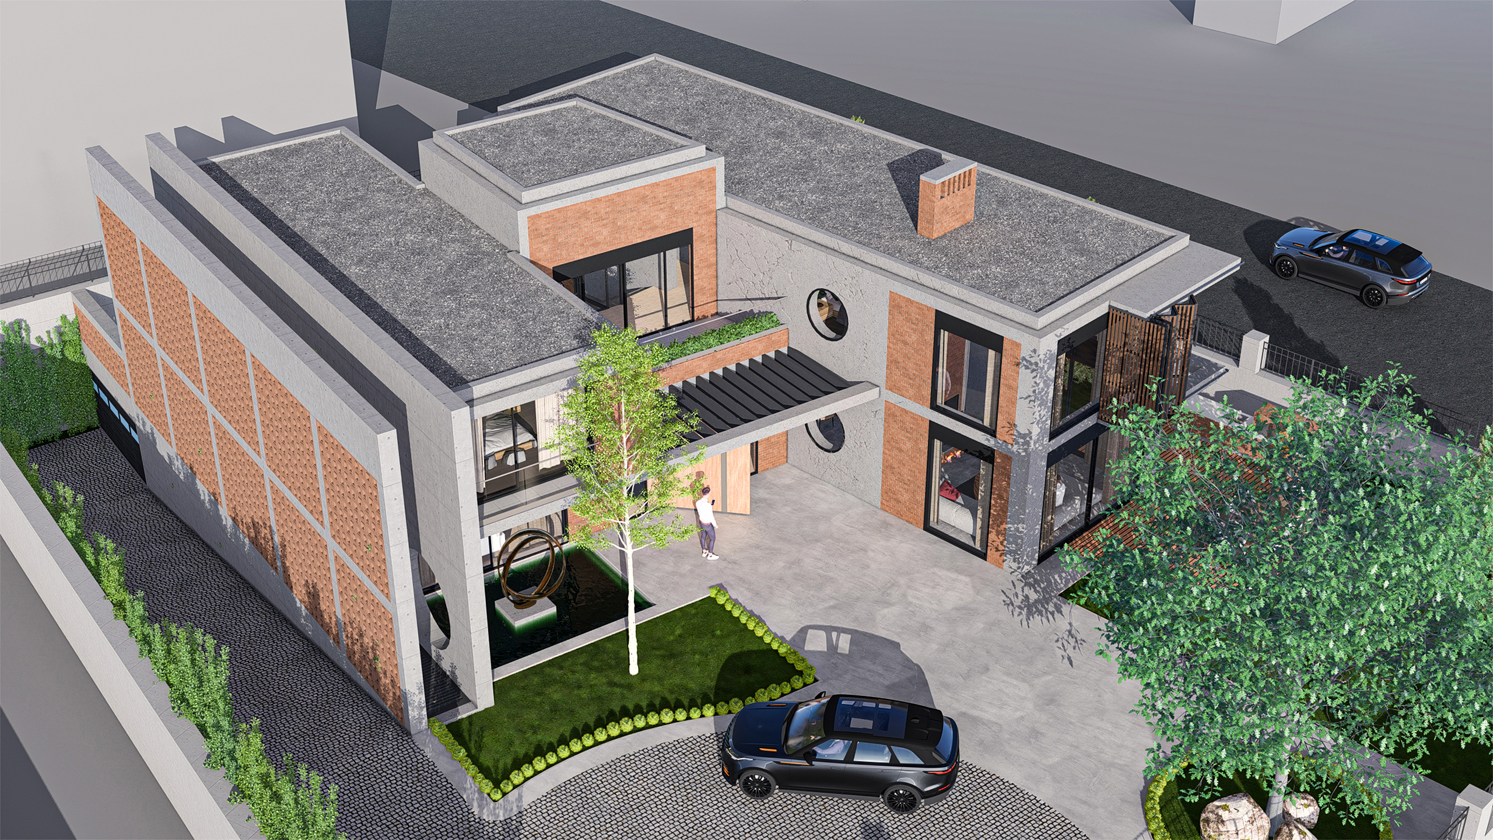
Designed as a bespoke response to the client’s passion for heritage automotive design and need for acoustic privacy, Villa K transforms the private residential archetype. The project originated from the client’s desire for a quiet sanctuary that seamlessly merges living quarters with tailored features. The architects addressed noise and intense solar exposure by engineering a double-layer brick facade and adjustable wooden louvers, solving site-specific environmental challenges. At its core, the design poses an innovative response to spatial programming by integrating a glass floor that exhibits the owner’s vehicle directly beneath the entrance. Synthesizing exposed concrete, brick, and inner courtyards, Villa K provides immense value in terms of privacy. It offers an engaging living experience for the client while setting a benchmark for acoustic and climate-responsive architecture in Ankara.