Valbor Hotel

STUDIO B&L

/

Completed Projects – Hotel. Leisure

/

Albania

Company Name

STUDIO B&L


COMPANY COUNTRY:

Albania

ARCHITECTURAL CREDITS

STUDIO B&L

Project Team
Ermal Bleta (Architect), Klajdi Marku (Junior Architect), Agim Seranaj (Structural engineer), Arjan Shyti (Electrical engineer), Dorian Koco (Mechanical engineer)
CLIENT OR OWNER NAME:

Project Name:
Valbor Hotel
Project Country:

Albania

Project City:
Bajram Curri
Project Category:
Hotel. Leisure
Project Area:
1750 sqm
Completion Date:
2023-01-15
Project overview

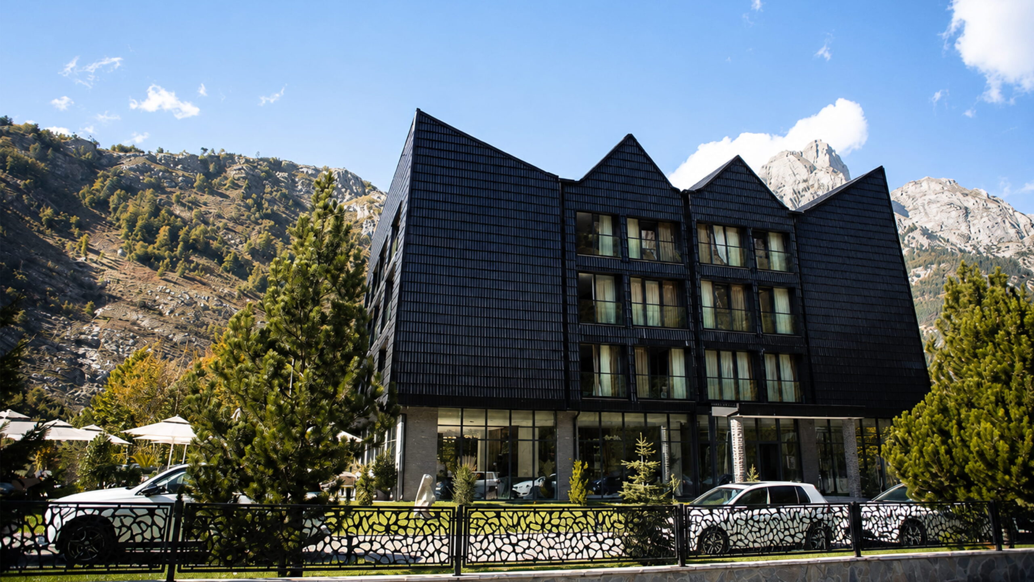
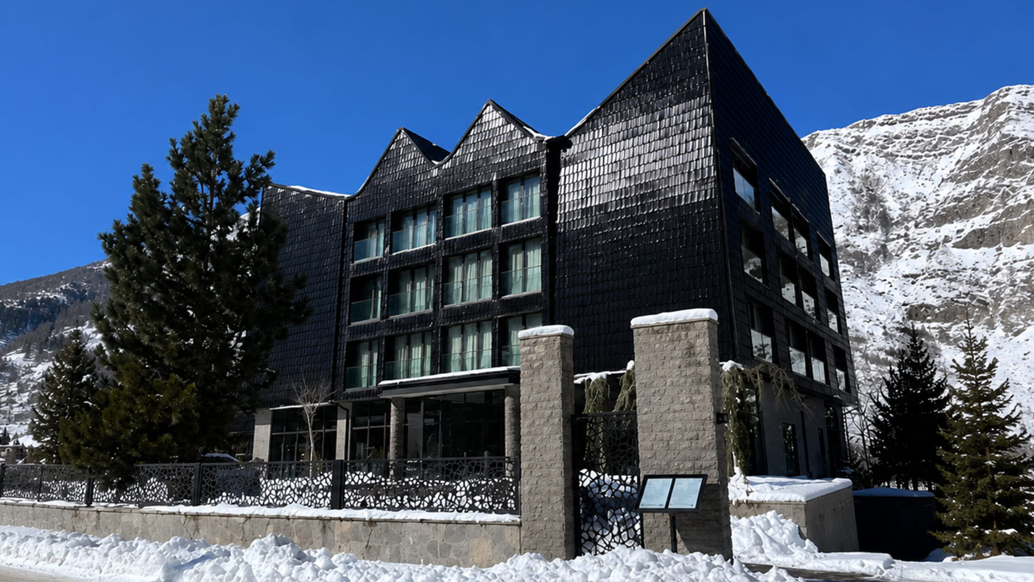
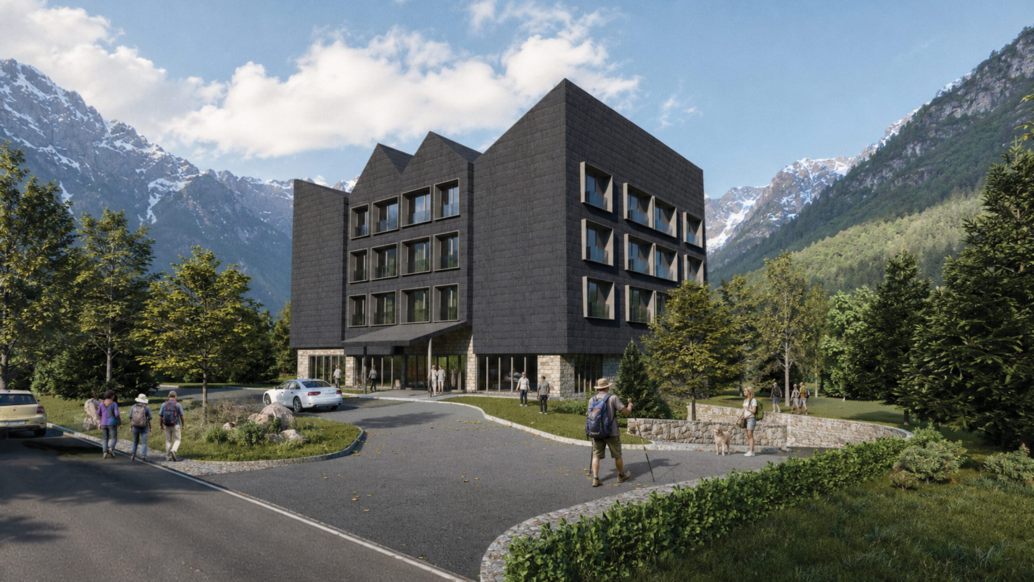
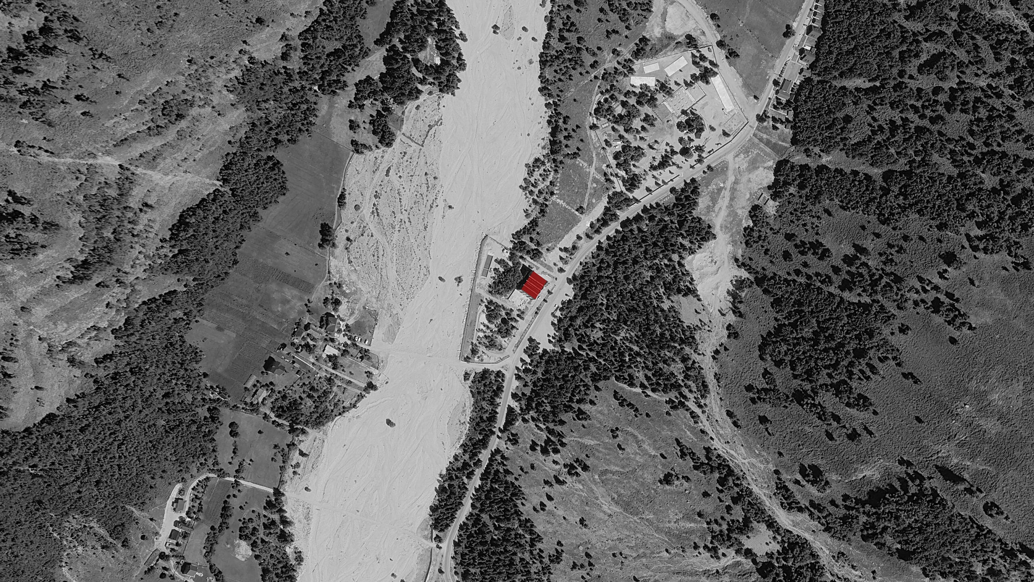
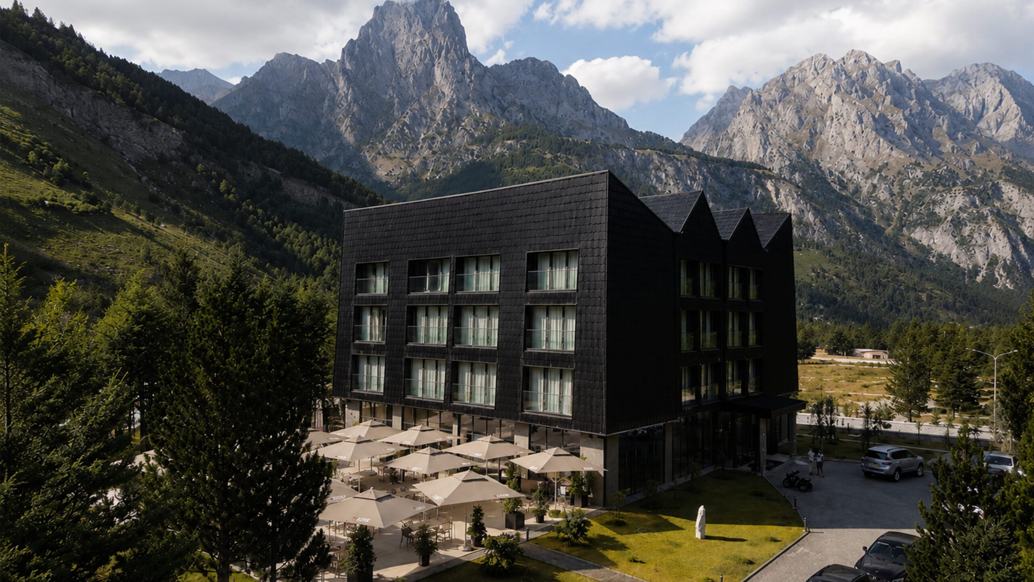
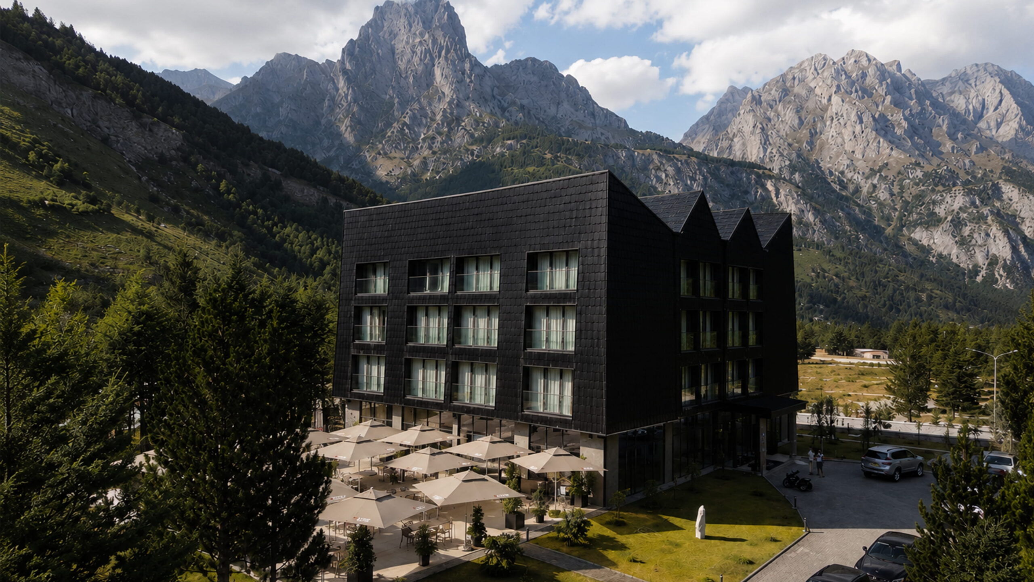
Nestled in the heart of Valbona Valley, within the Albanian Alps National Park, Valbor Hotel is conceived as a contemporary interpretation of alpine architecture that responds to its extraordinary natural setting. Surrounded by dramatic mountain peaks, dense forests, and the crystal-clear waters of the Valbona River, the project establishes a strong connection with the landscape while contributing to one of Albania’s most significant mountain tourism destinations.

Project history
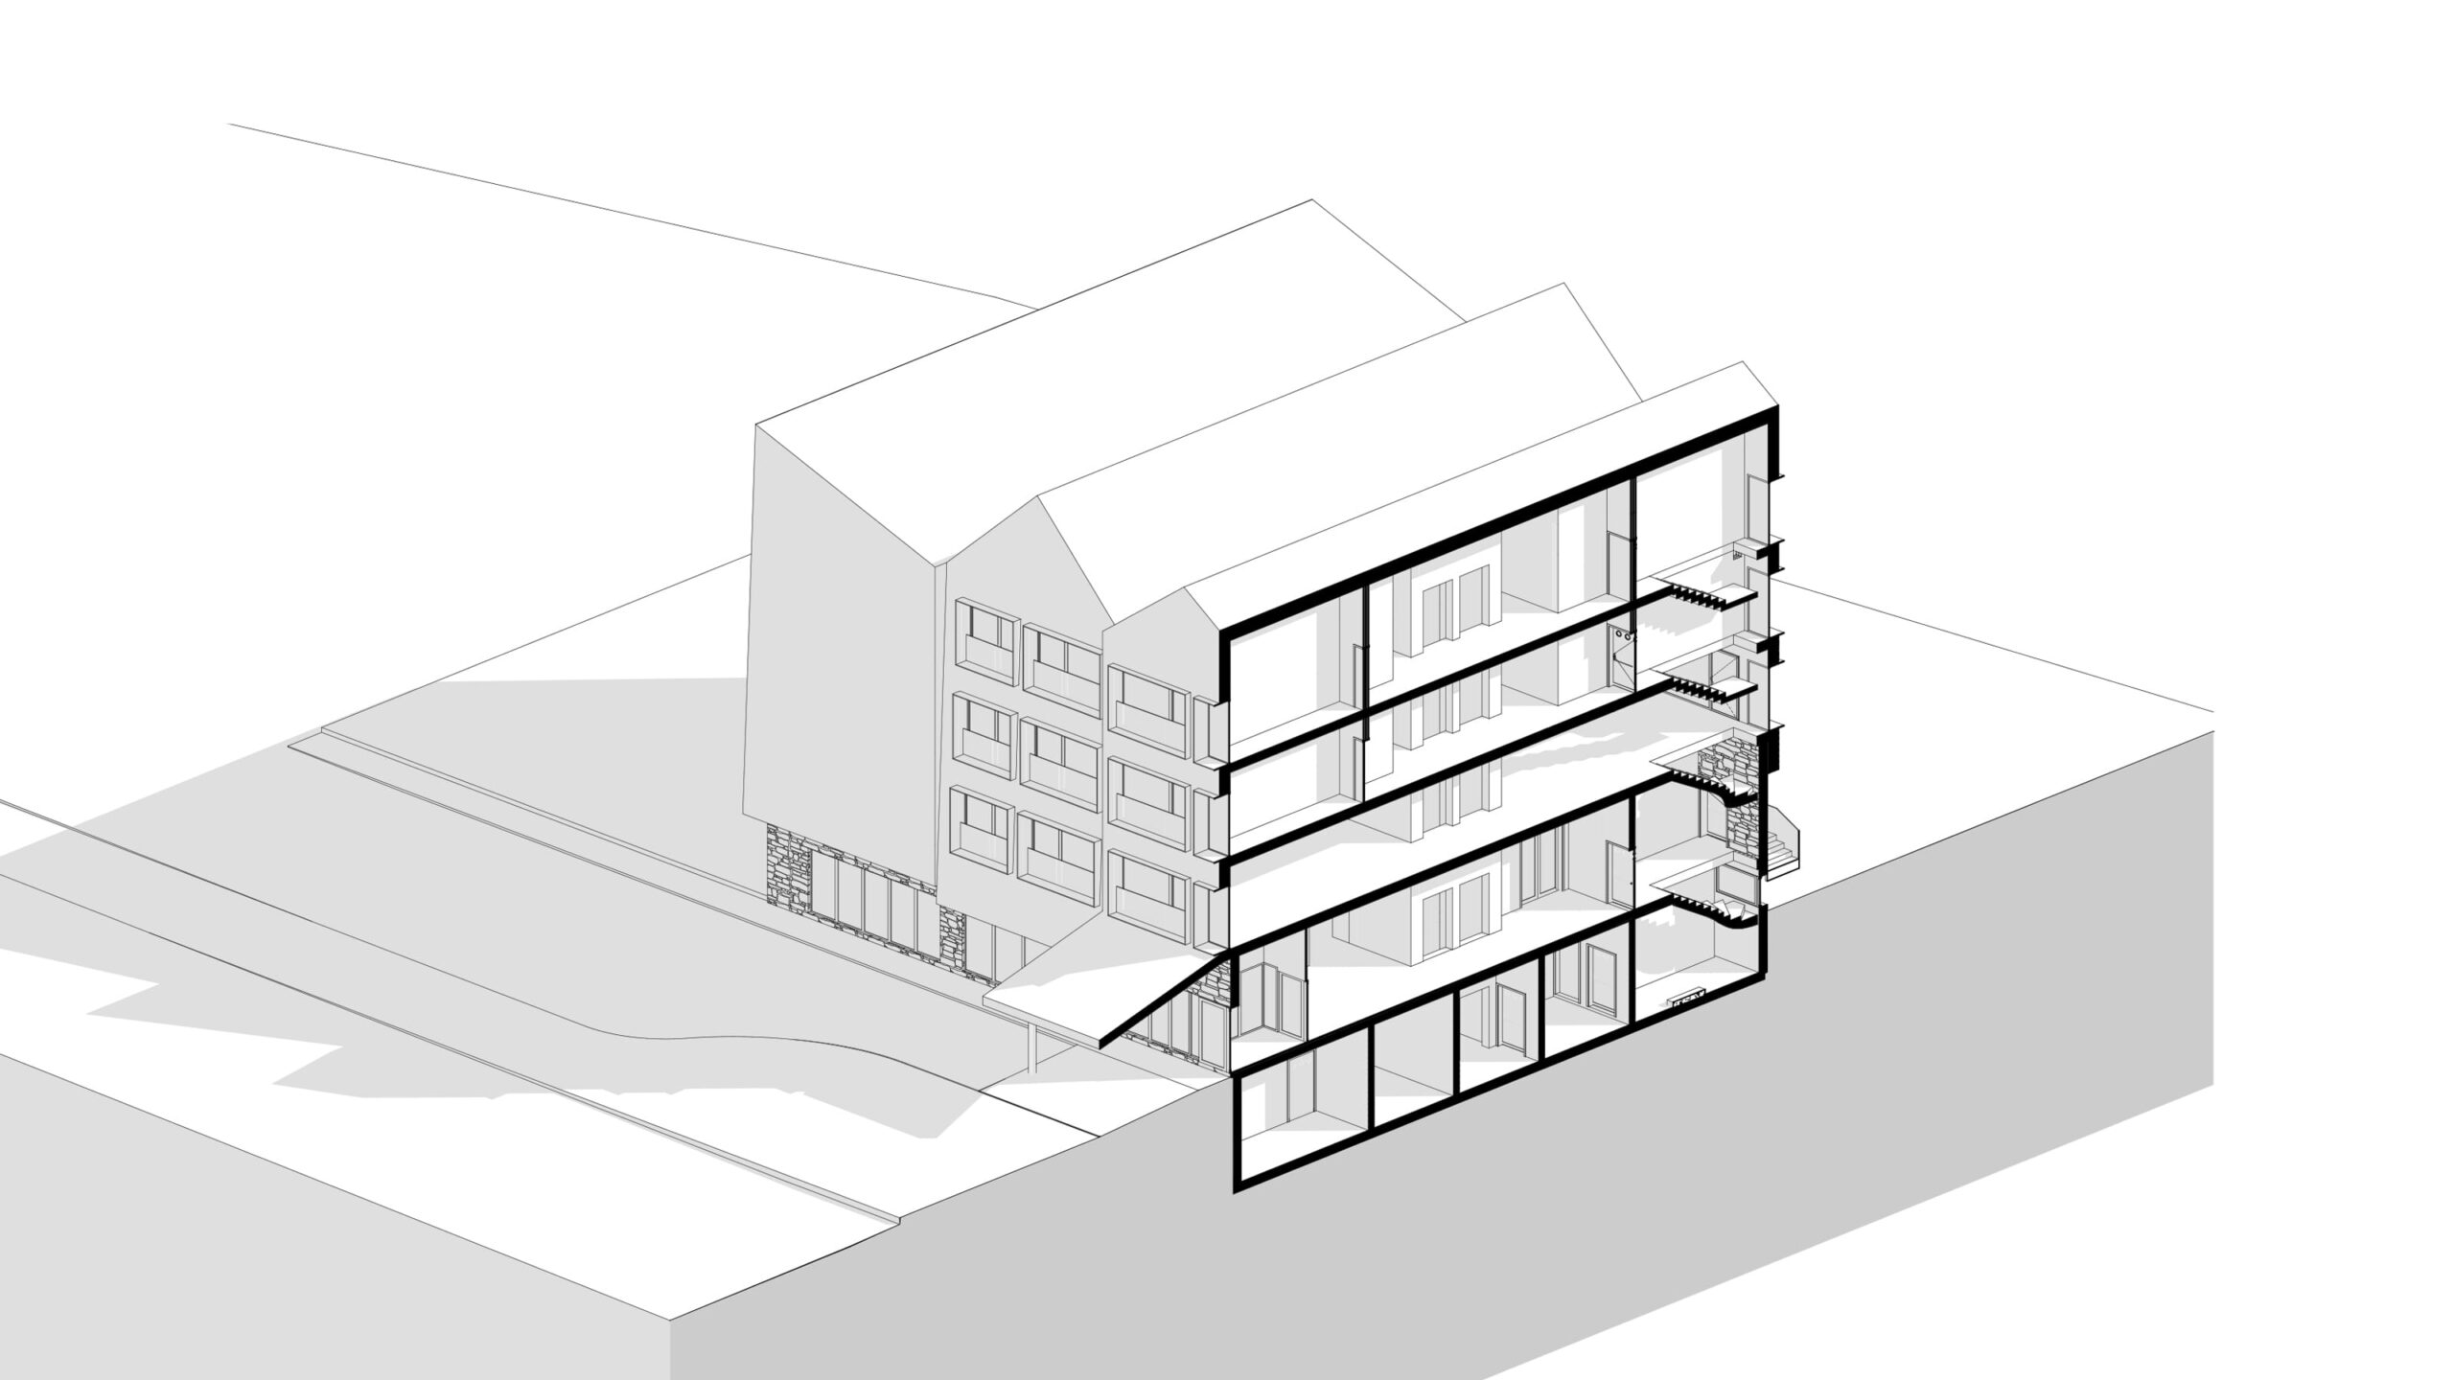
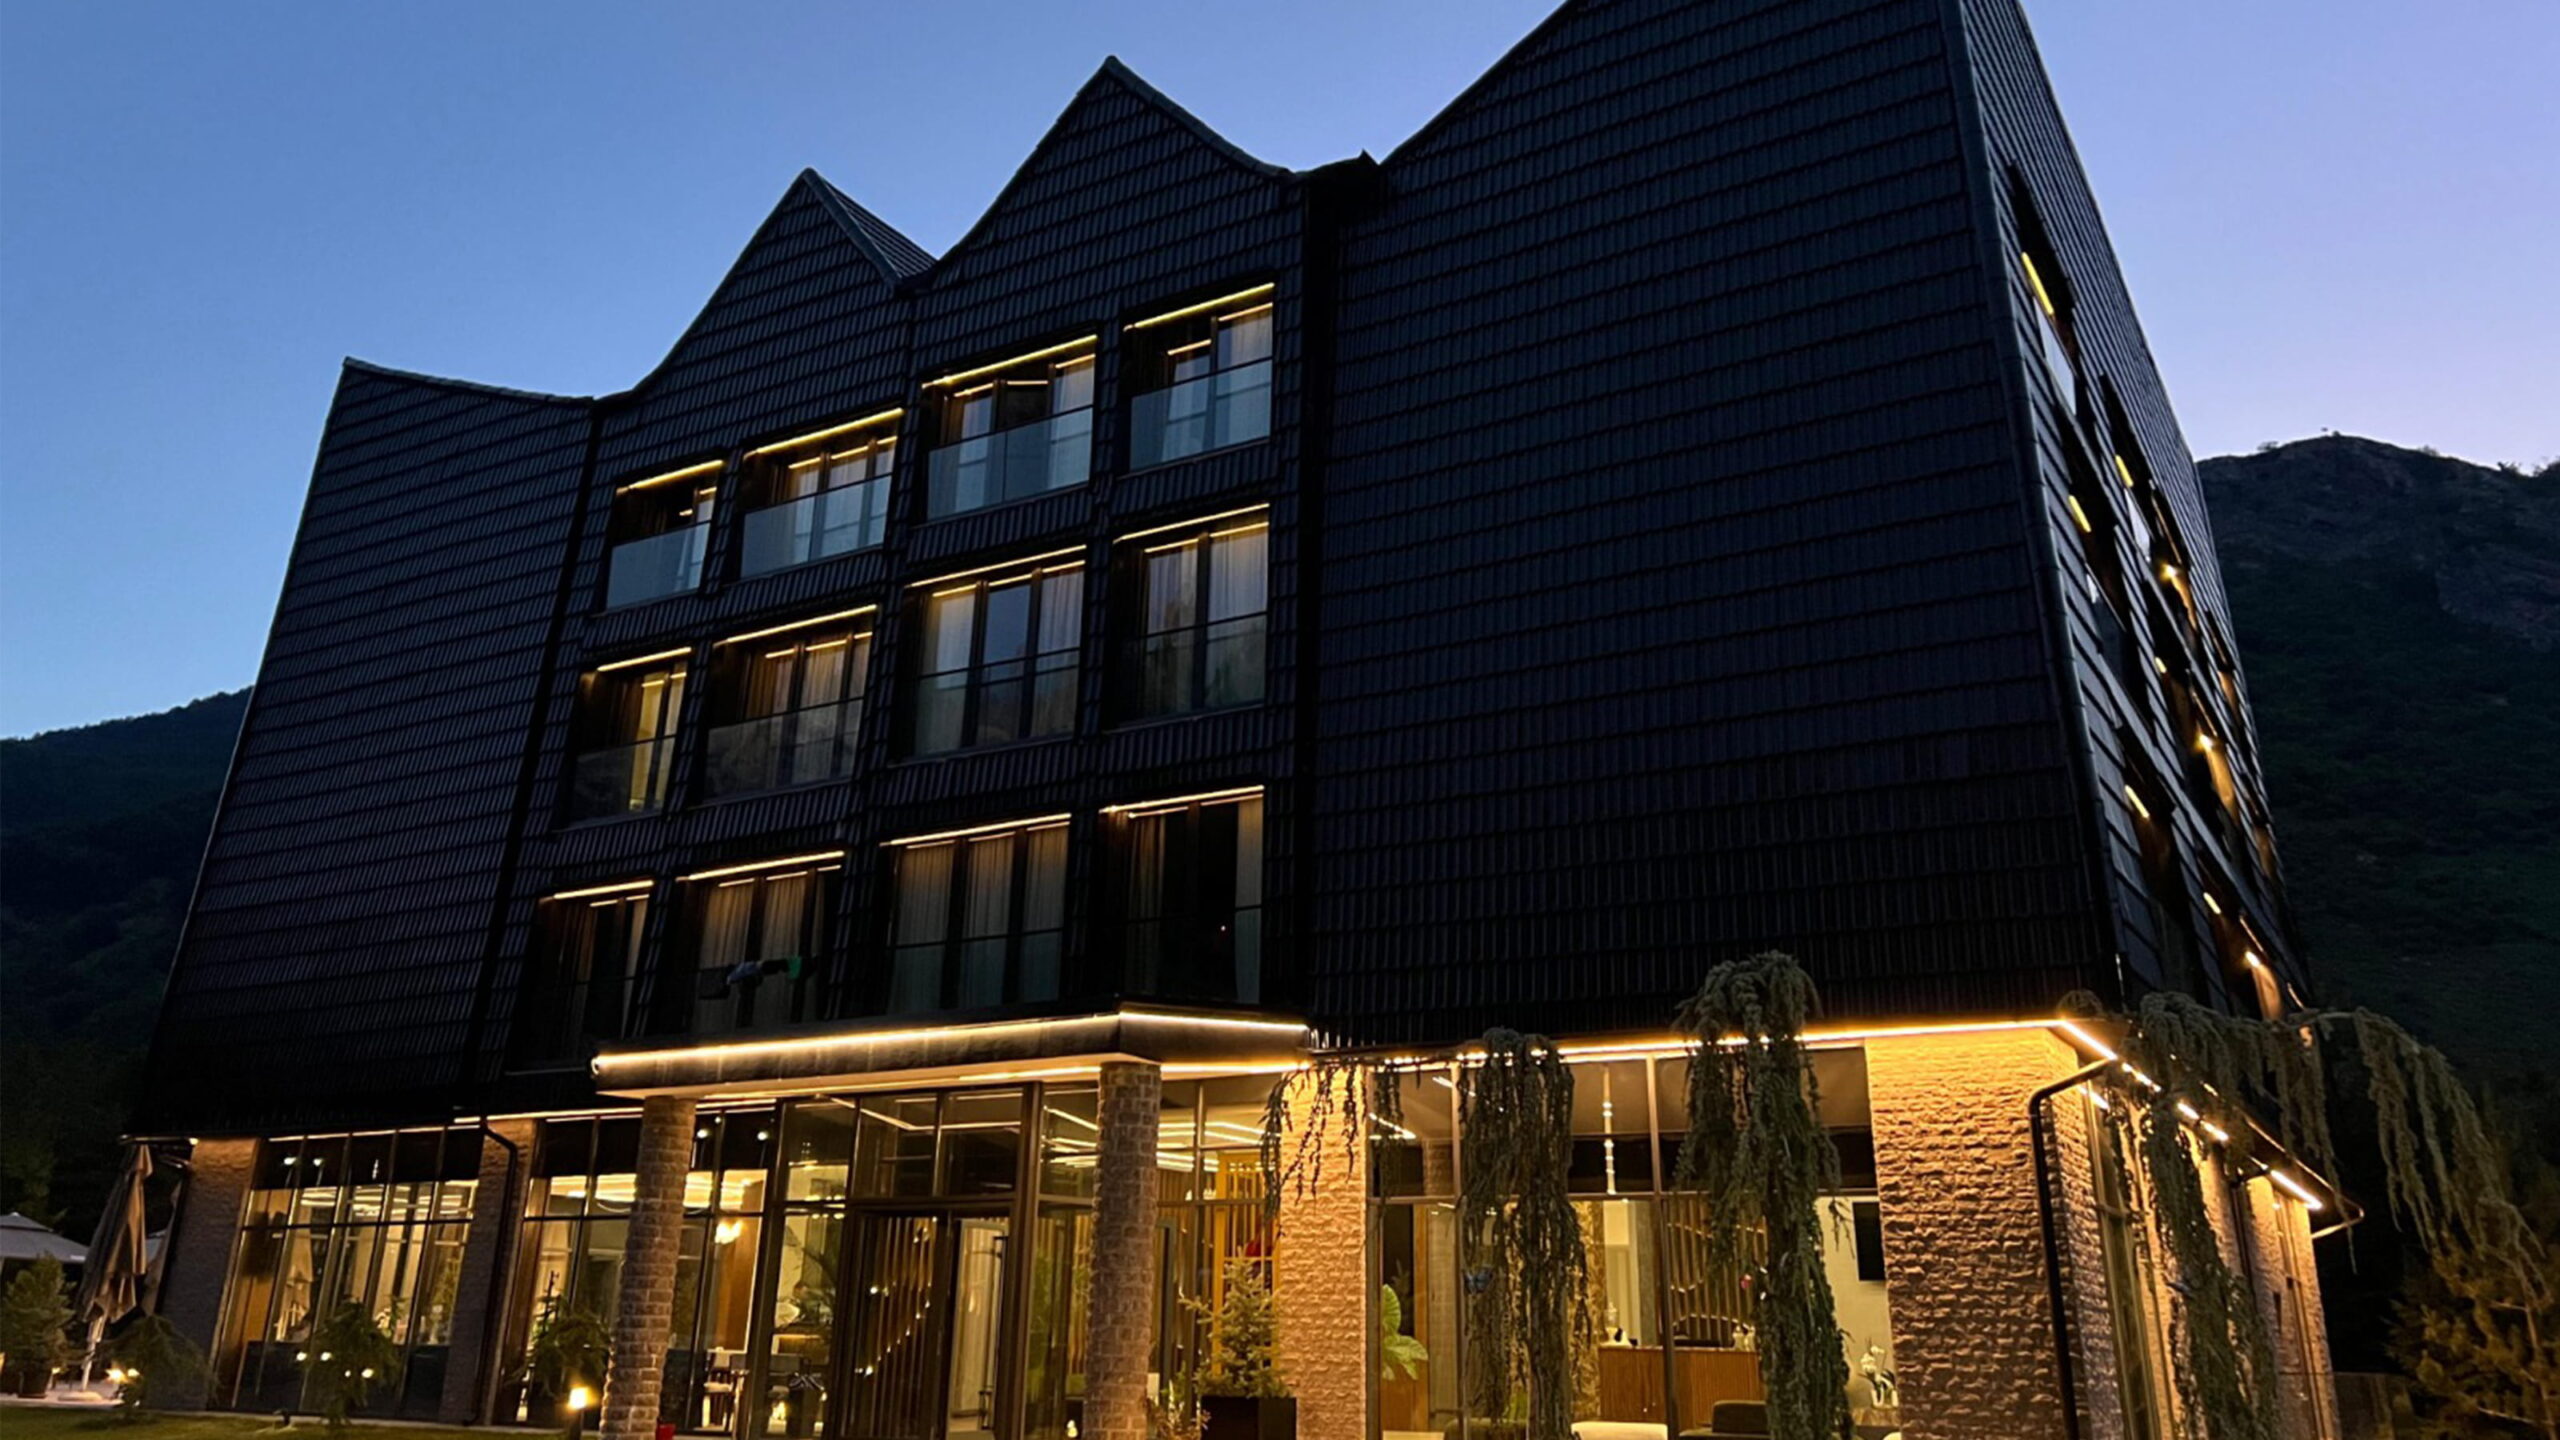
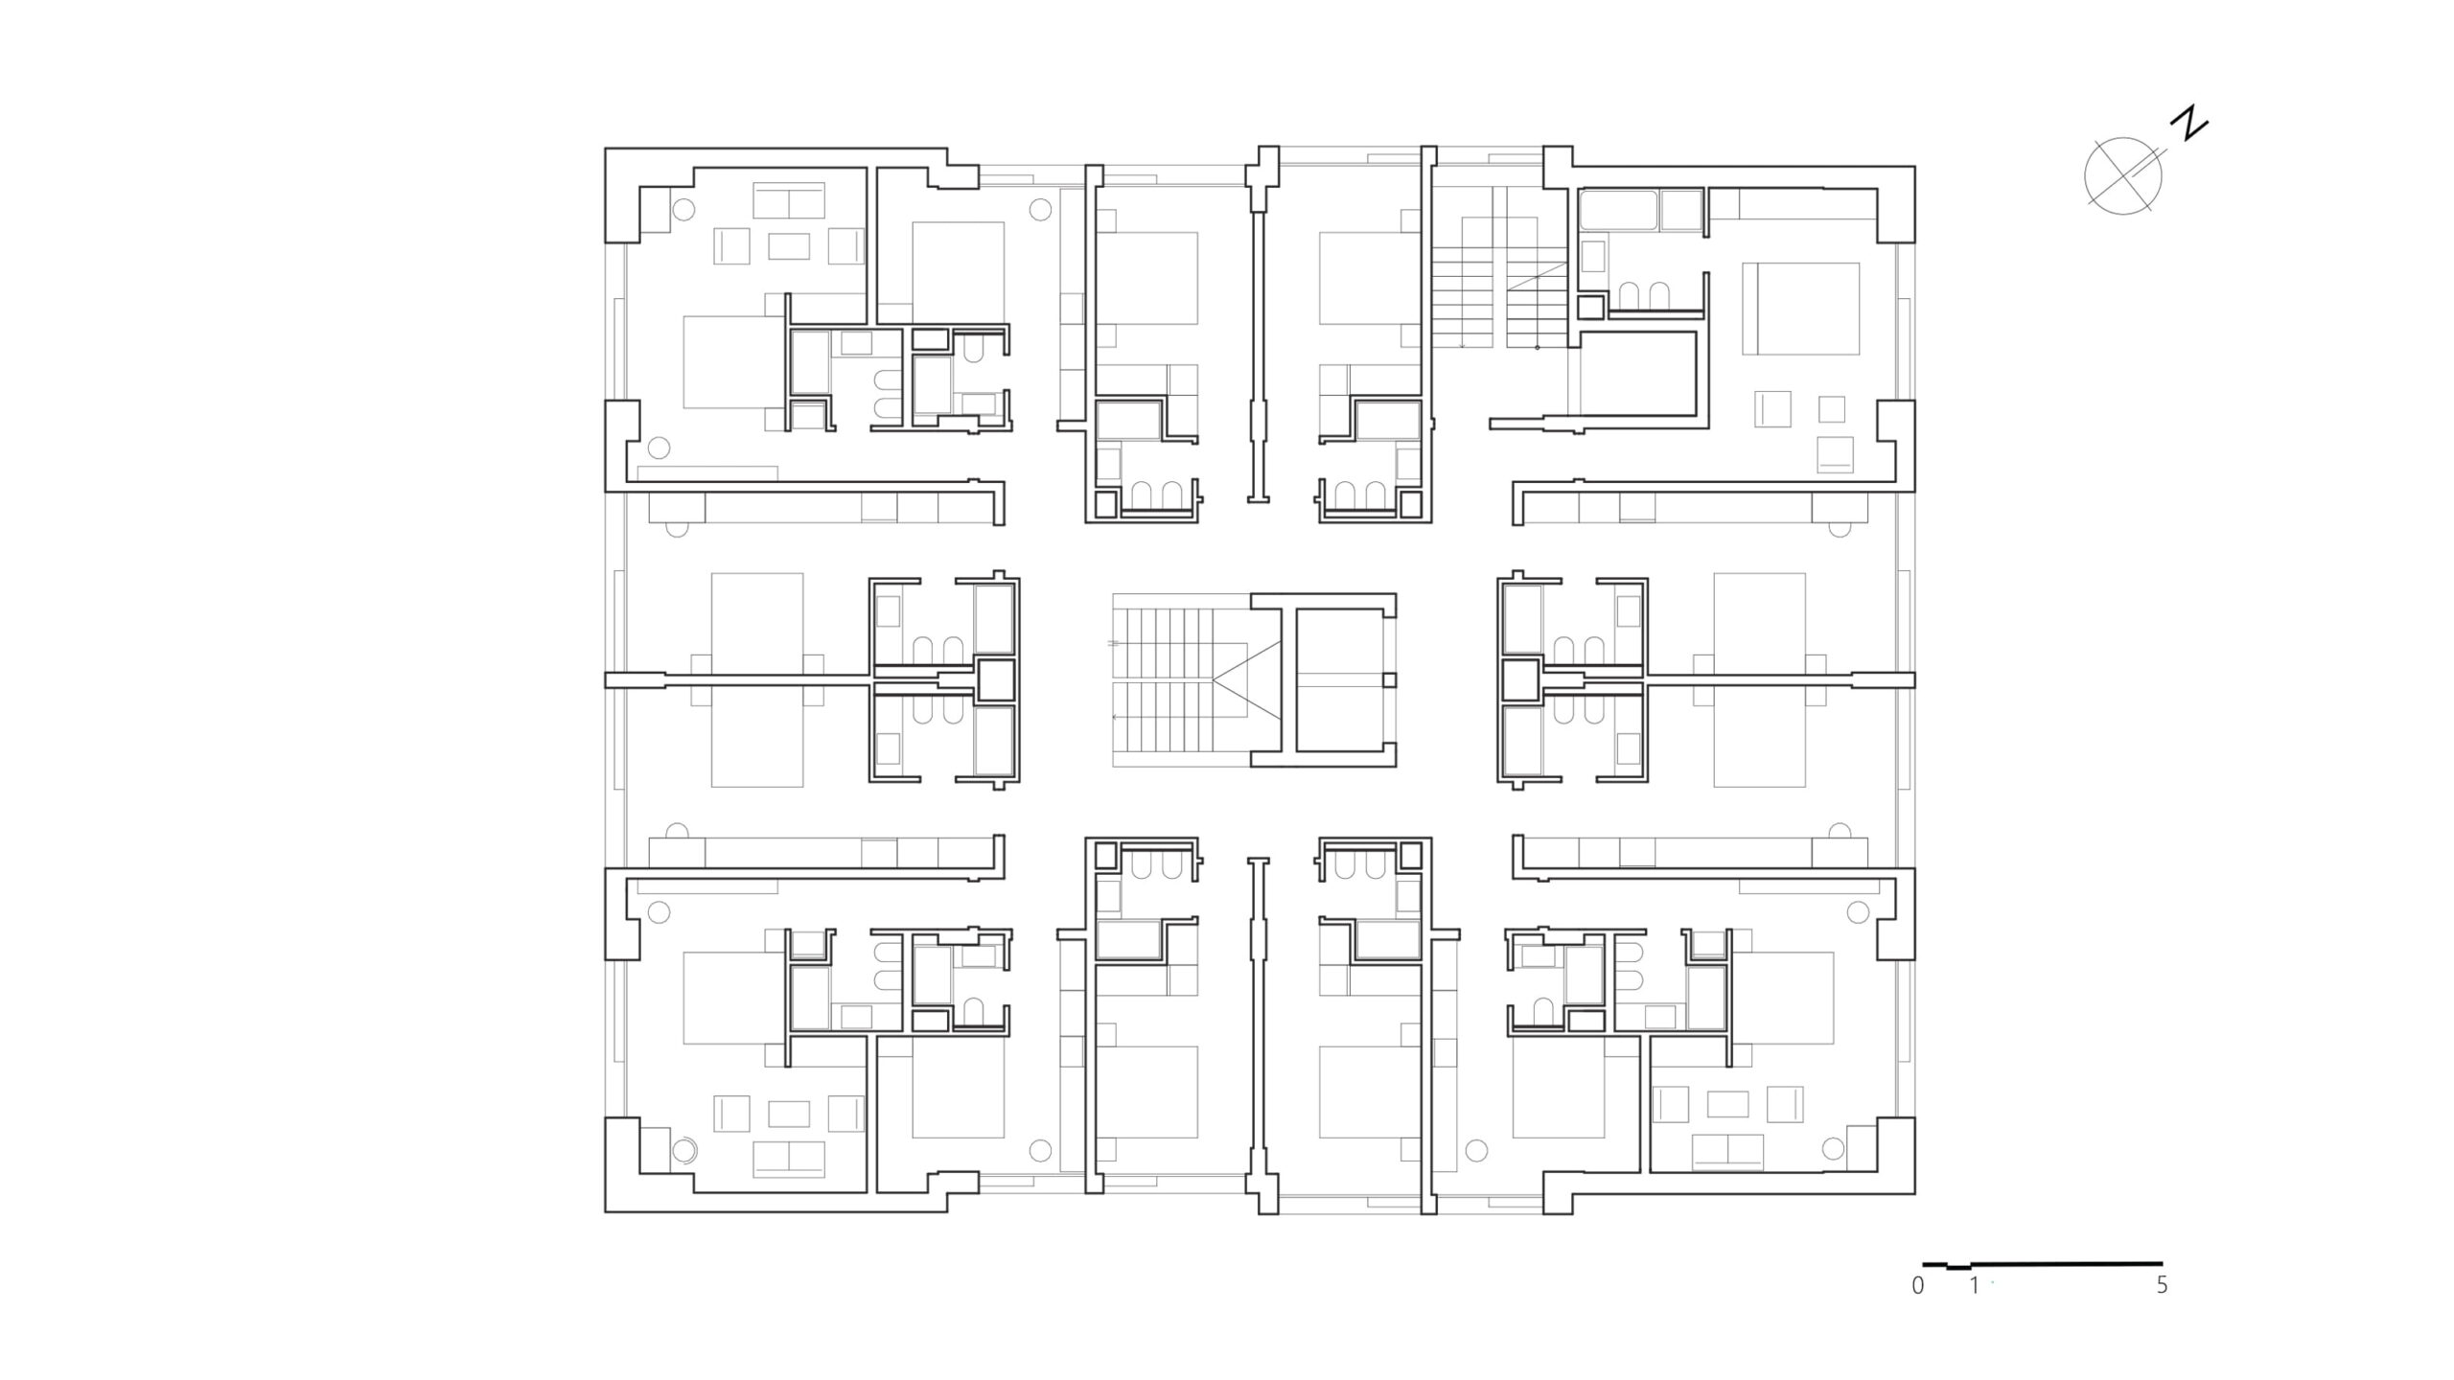
The building’s form is inspired by traditional alpine rooftops, reinterpreted through a contemporary architectural language. Steeply pitched roofs create a distinctive silhouette that integrates with the mountainous landscape of Valbona, while the dark façade cladding reinforces the hotel’s identity and reflects the character of its natural surroundings. The hotel is organized around a central circulation core that provides efficient access to guest rooms and shared spaces. Interior areas are designed to maximize views of the Albanian Alps, with large windows framing the landscape and bringing abundant natural light into the building. At ground level, landscaped outdoor areas create welcoming spaces for relaxation and social interaction. The project combines contemporary comfort with local architectural references, offering a hospitality destination that celebrates the natural beauty and cultural identity of Valbona.