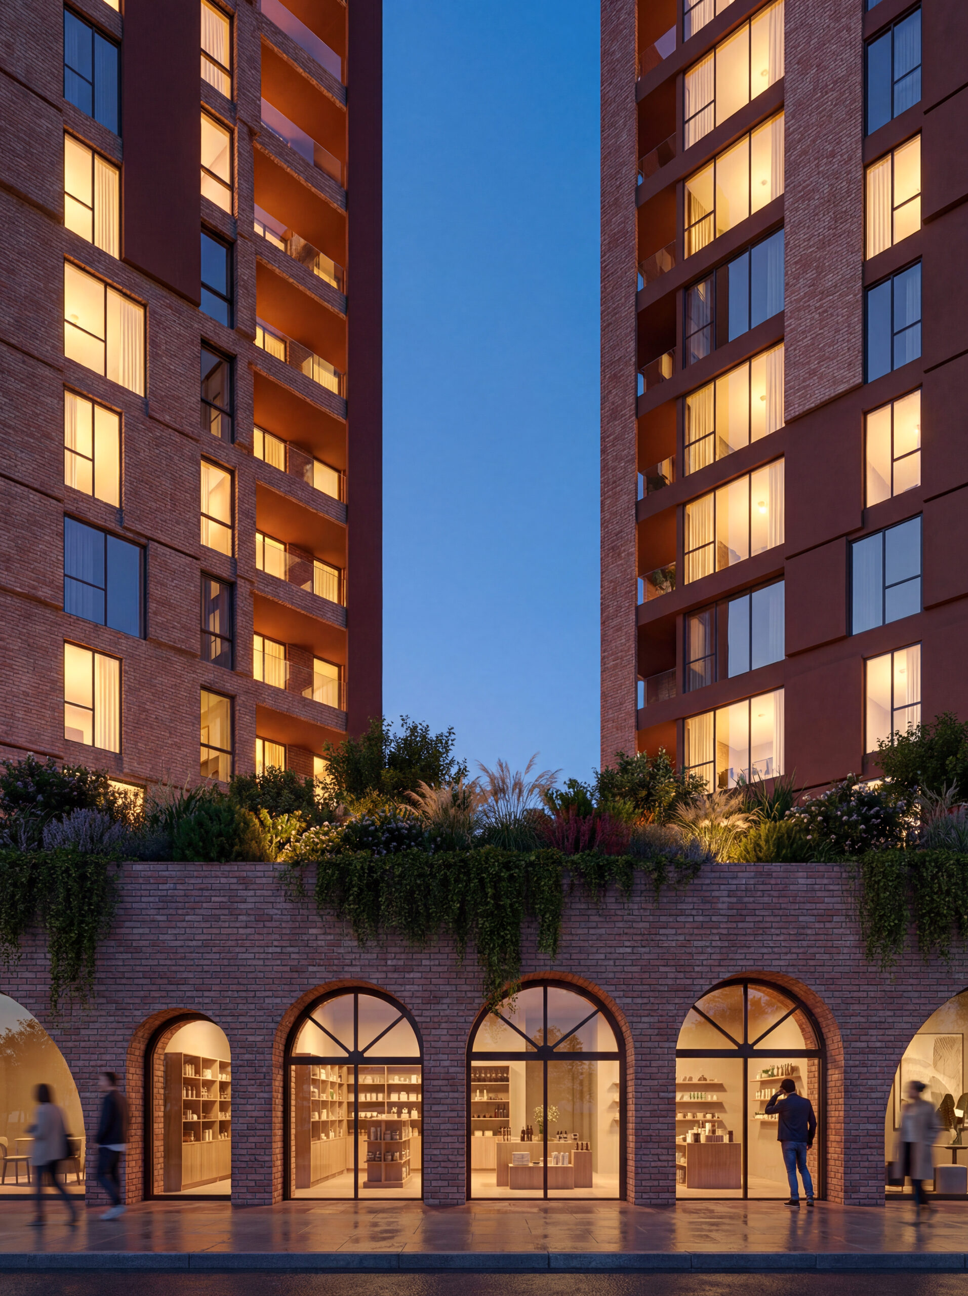
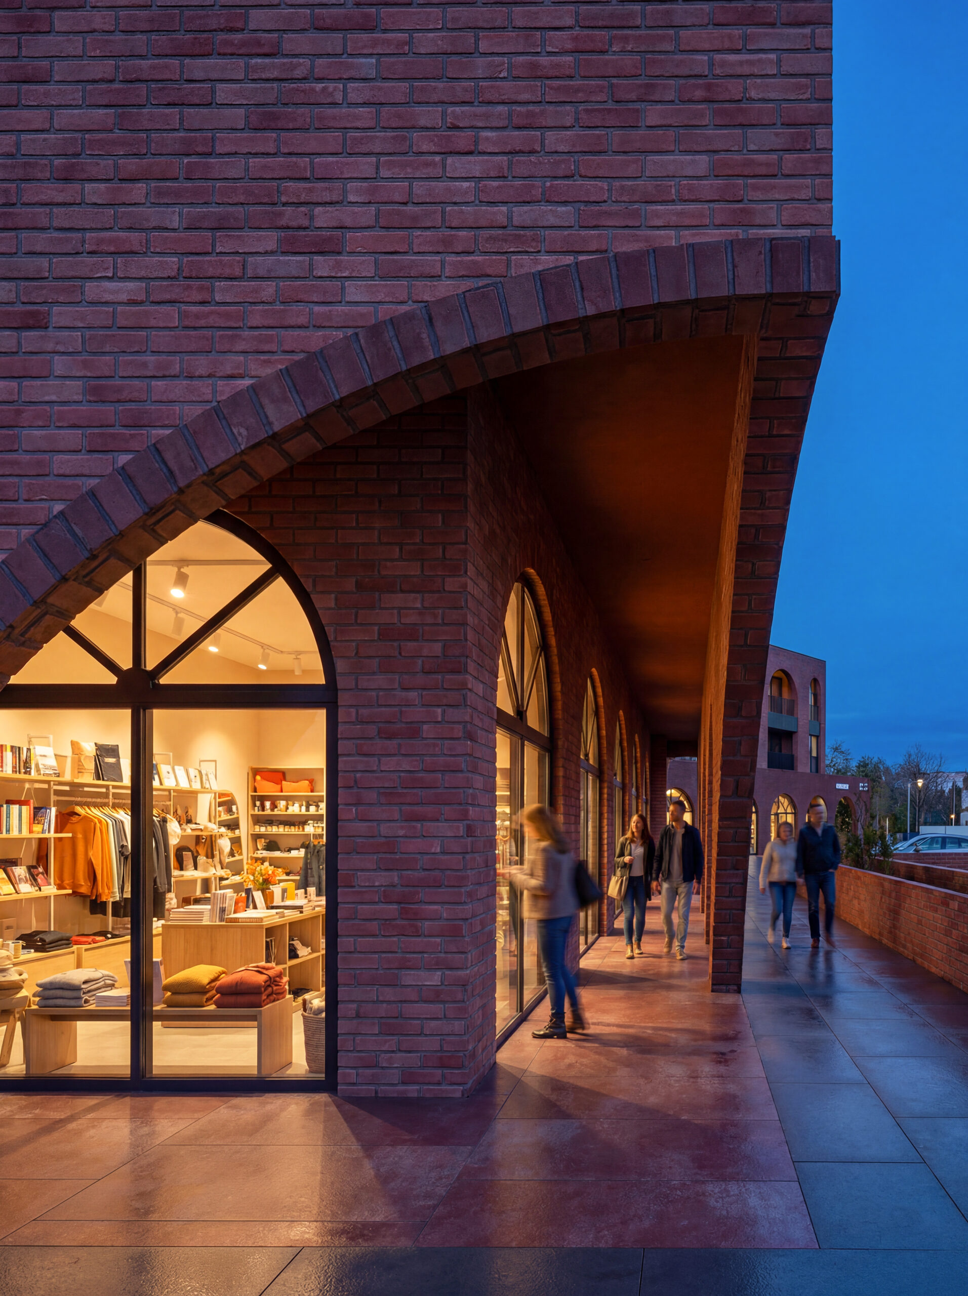
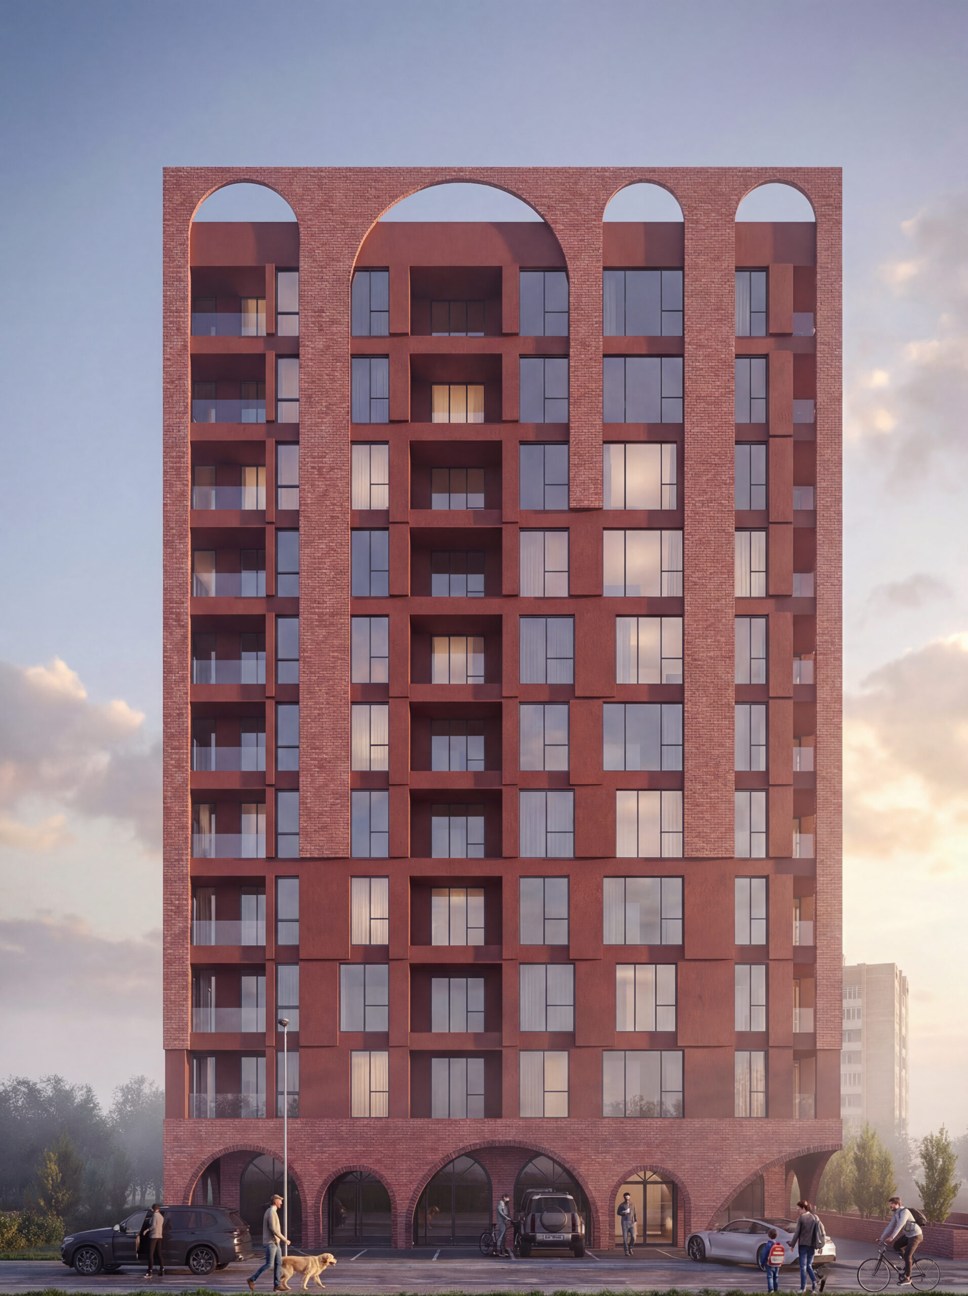
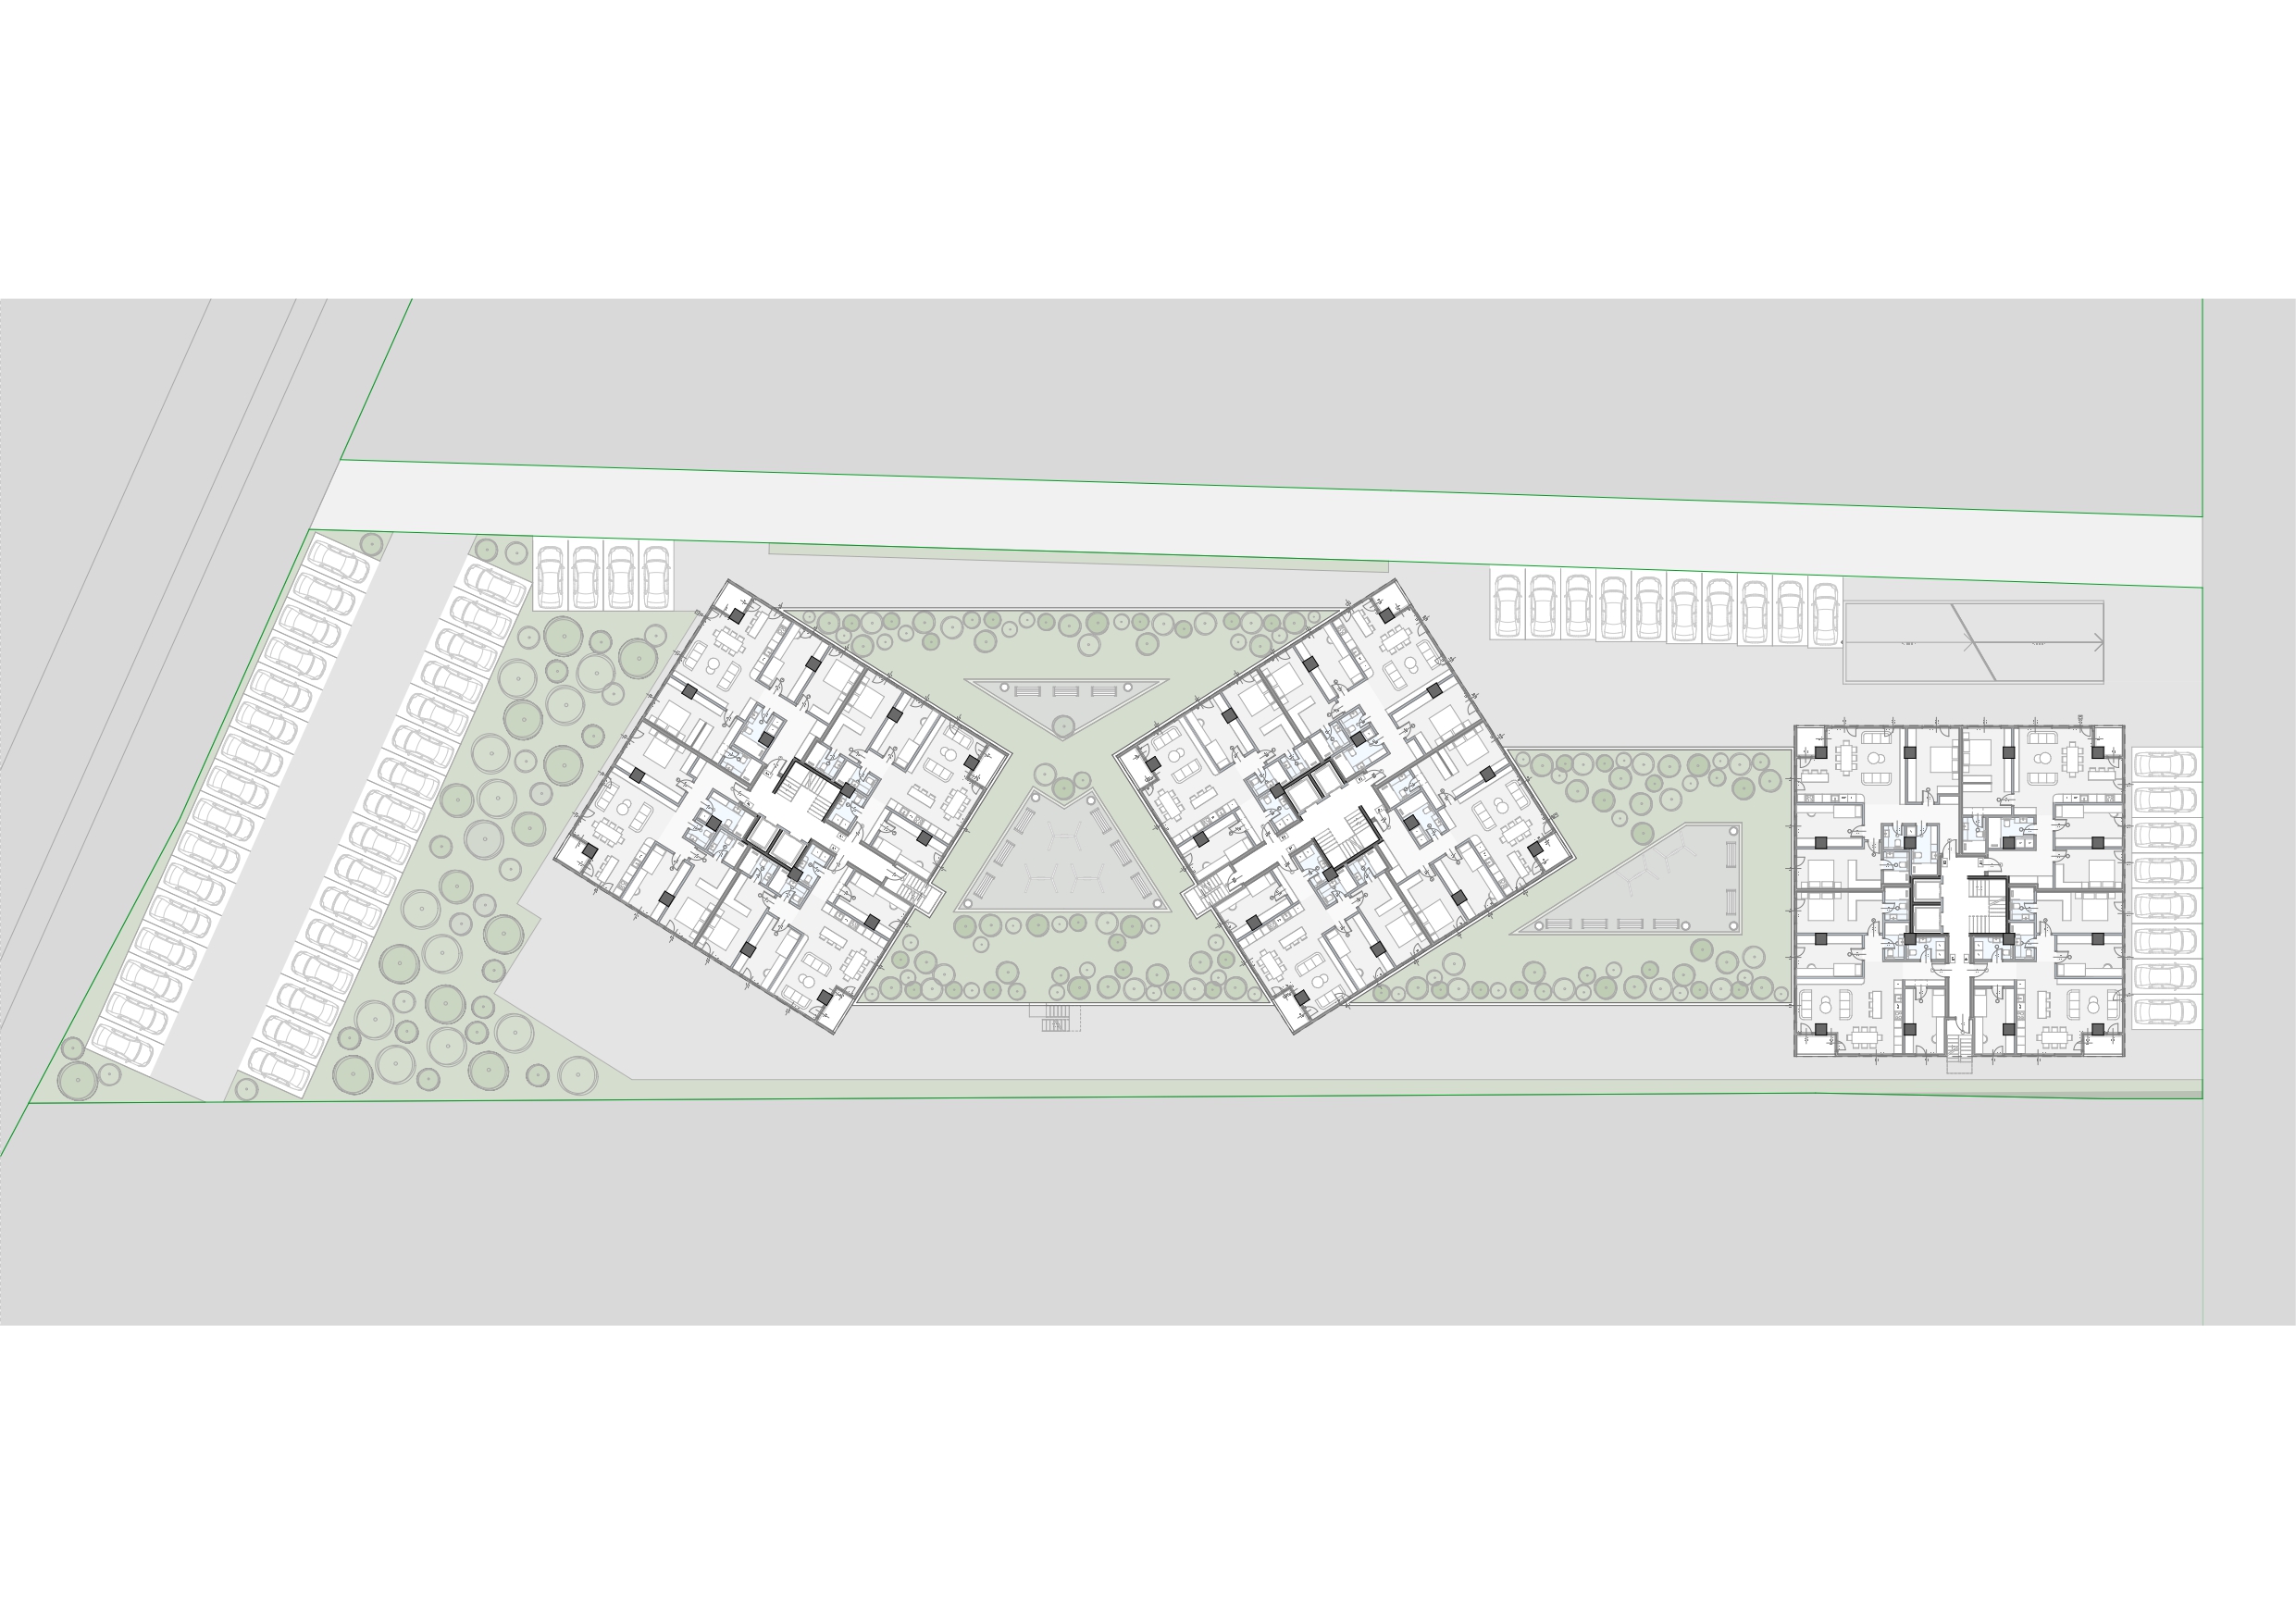
A private client commissioned Tetovo Towers to bring a new residential landmark to Tetovo: 18,700 sqm across three towers set above a shared commercial podium. The design drew on the region’s brick-building tradition, translating it into a contemporary language of terracotta brick, deep arched openings, and articulated balconies. At street level, a continuous arcade of brick arches houses retail units and shapes an active, shaded pedestrian route between the towers, while large green terraces cap the podium roof, giving residents a landscaped buffer between their homes and the commercial life below. The three towers are arranged to frame courtyards and sightlines rather than stand as isolated blocks, turning what could have been a purely residential complex into a small piece of city: a place where people shop, walk dogs, and gather outside their own front doors. For the client, the project offers Tetovo a scale and material identity distinct from the area’s typical apartment stock.