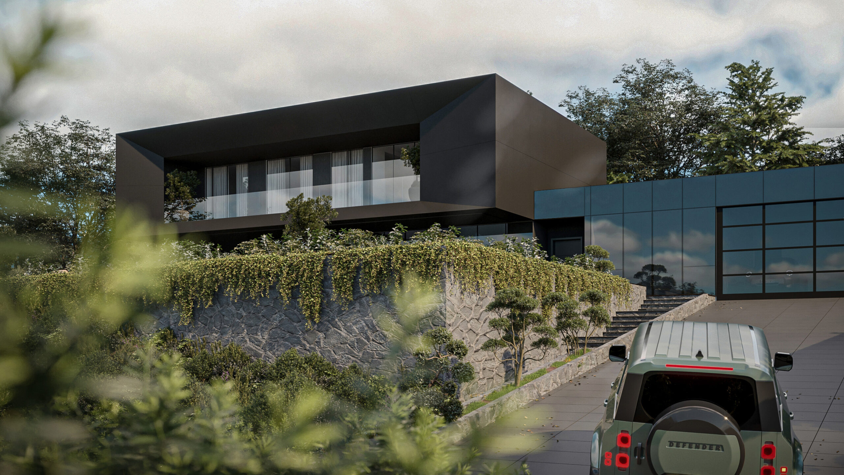
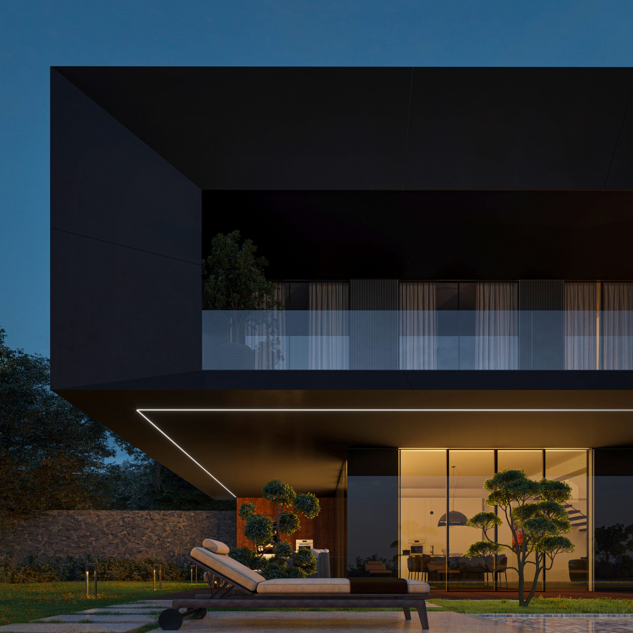
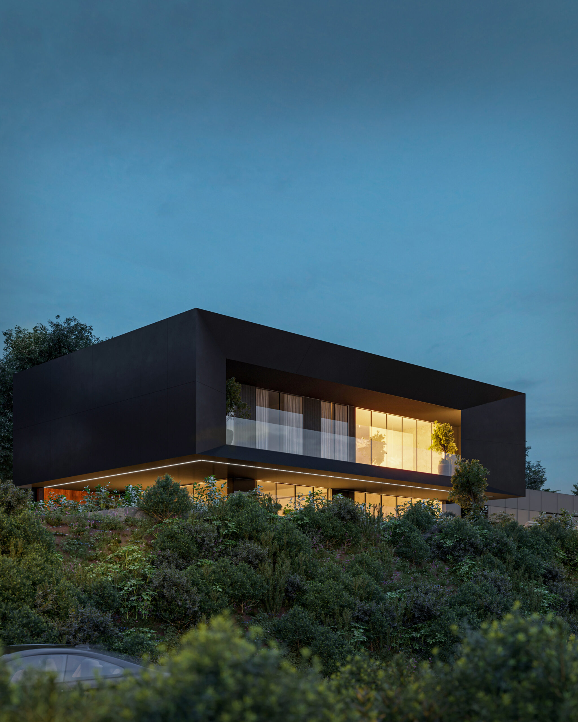
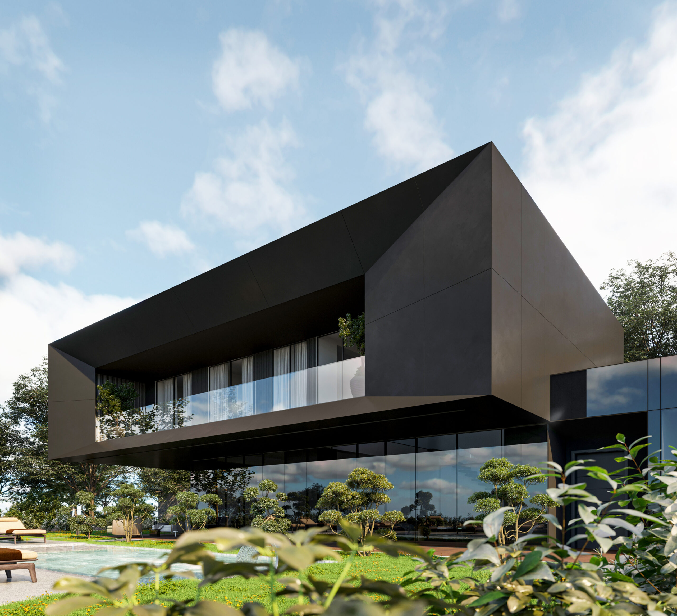
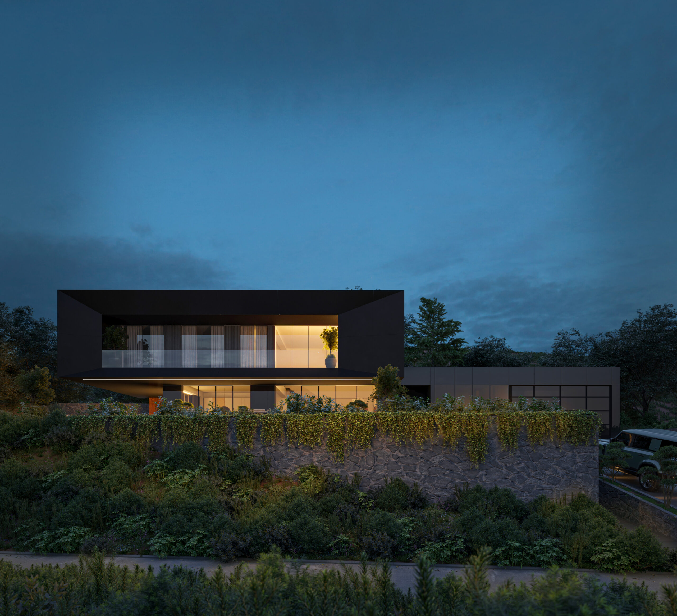
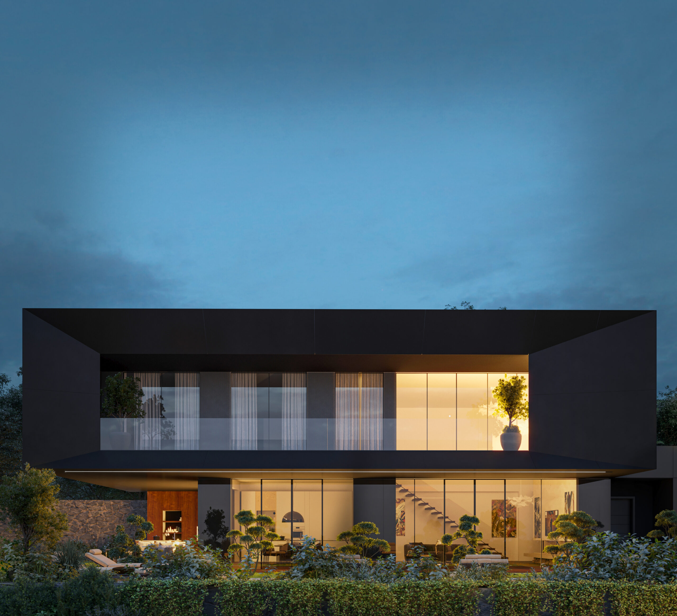
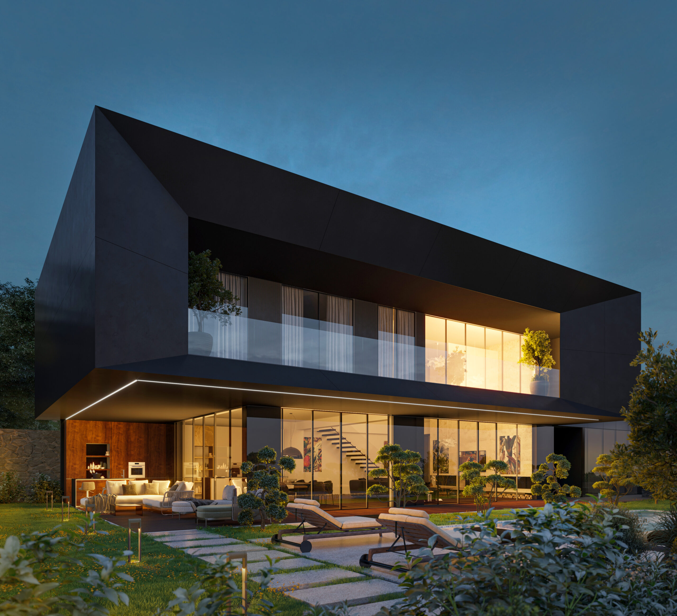
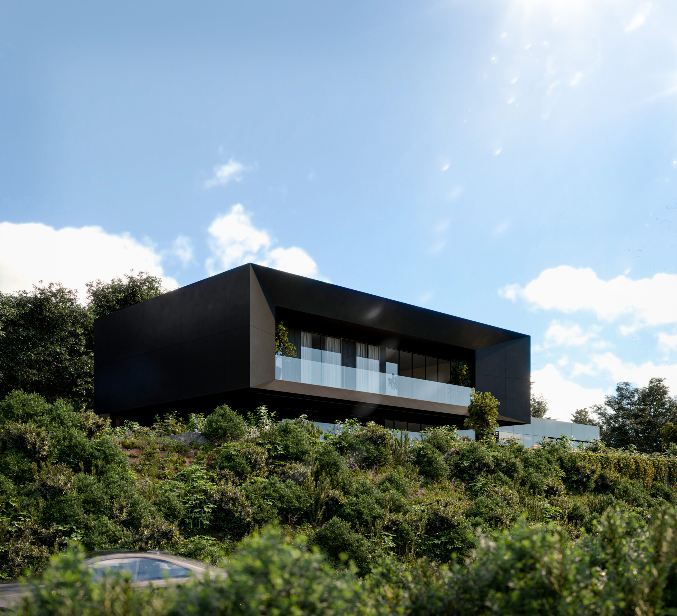
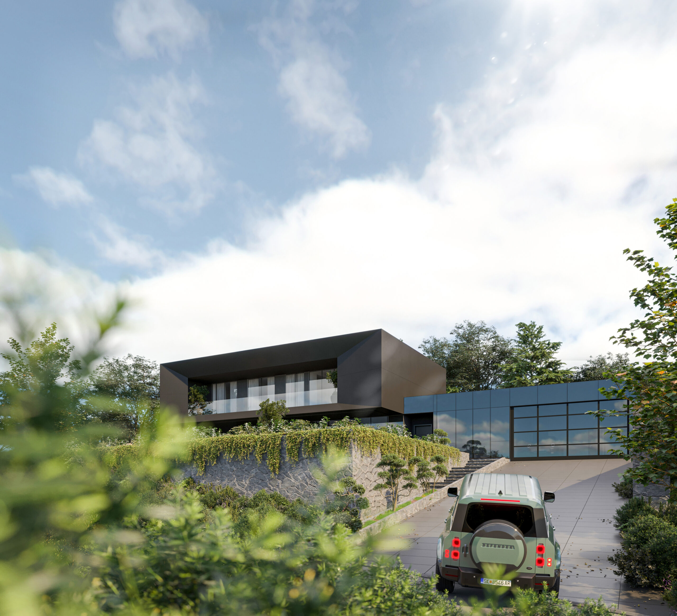
A private client asked for a 400 sqm house on a hillside plot in the Sonje area of Vodno, Skopje, with a clear request: a strong, sculptural silhouette that would still sit quietly in its landscaped garden. The design splits the house into two contrasting volumes. A dark, angular upper box, clad in matte black panels, cantilevers boldly over the garden below, its long glazed strip the only break in an otherwise solid mass. Beneath it, the ground floor all but disappears: fully glazed and finished in mirrored panels, it reflects the surrounding hedges, bonsai trees, and pool rather than asserting itself as a facade. A dry-stone wall retains the sloping site and carries planting down toward the street, softening the transition between the house and its hillside setting. The result reads almost as two buildings in one: a heavy, floating form above, and an almost invisible one below, framing a garden built for both privacy and views over the city.