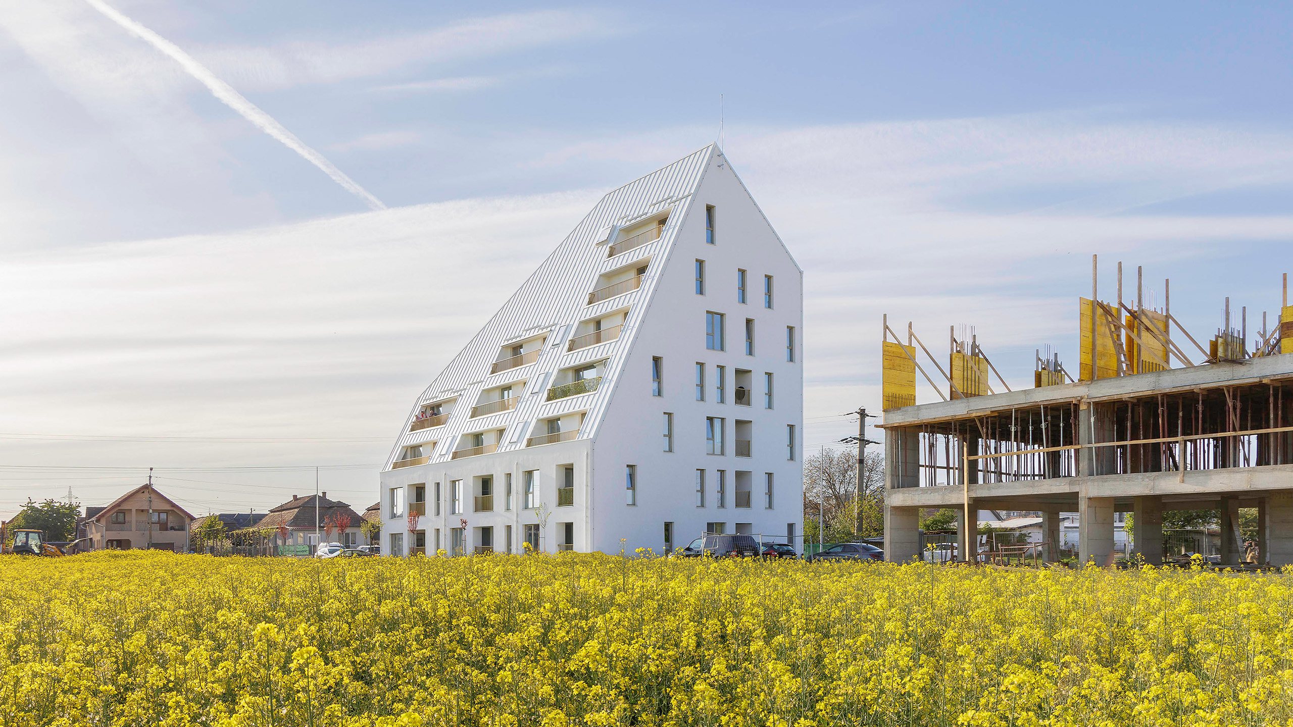
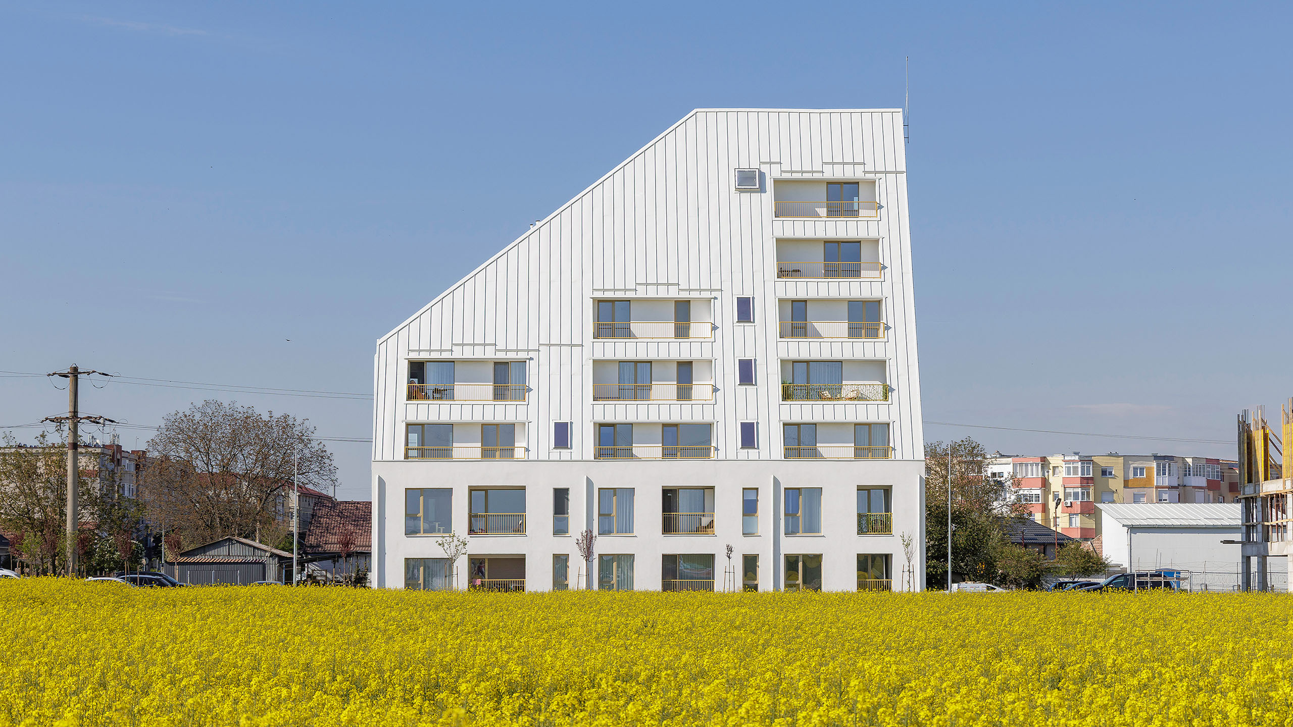
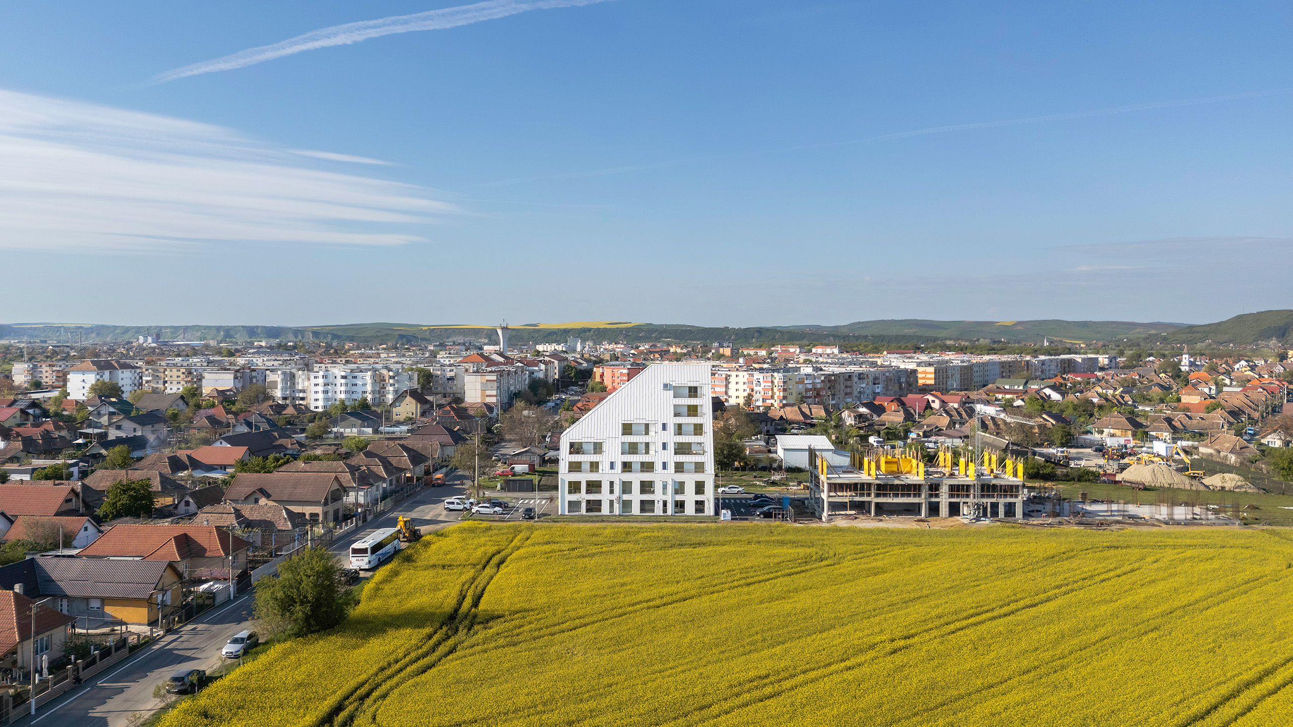
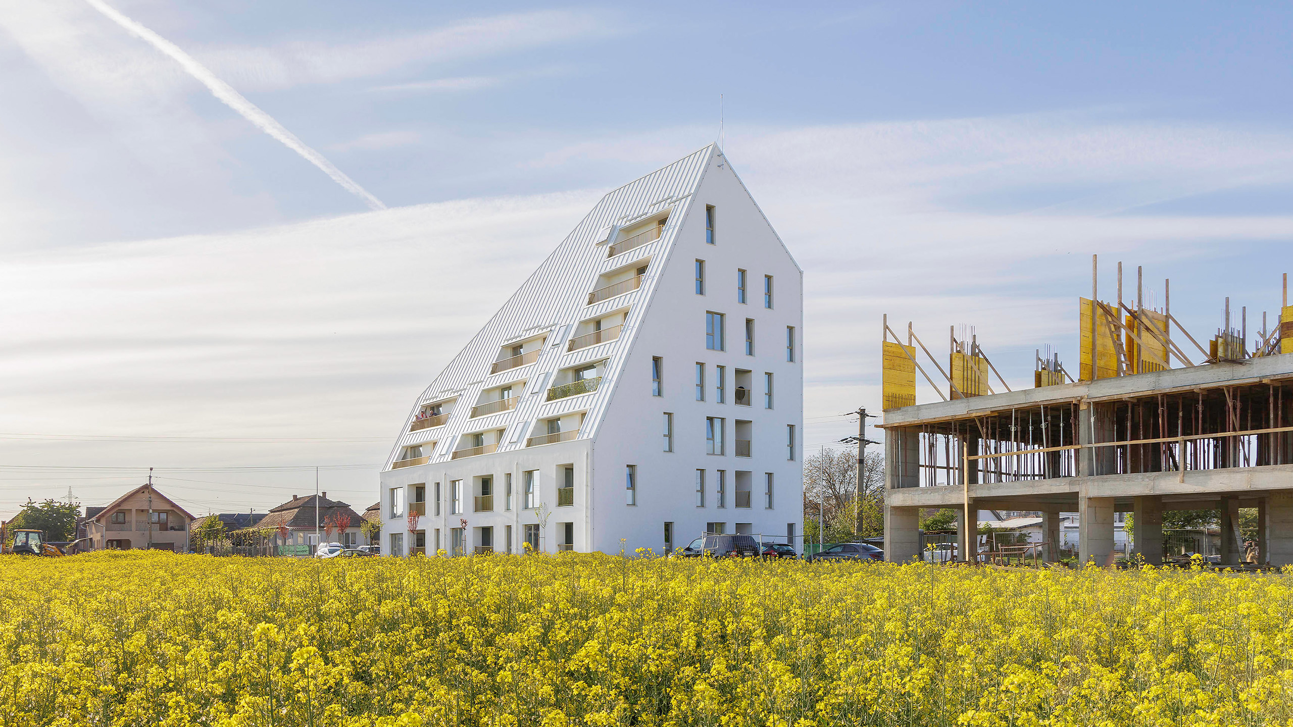
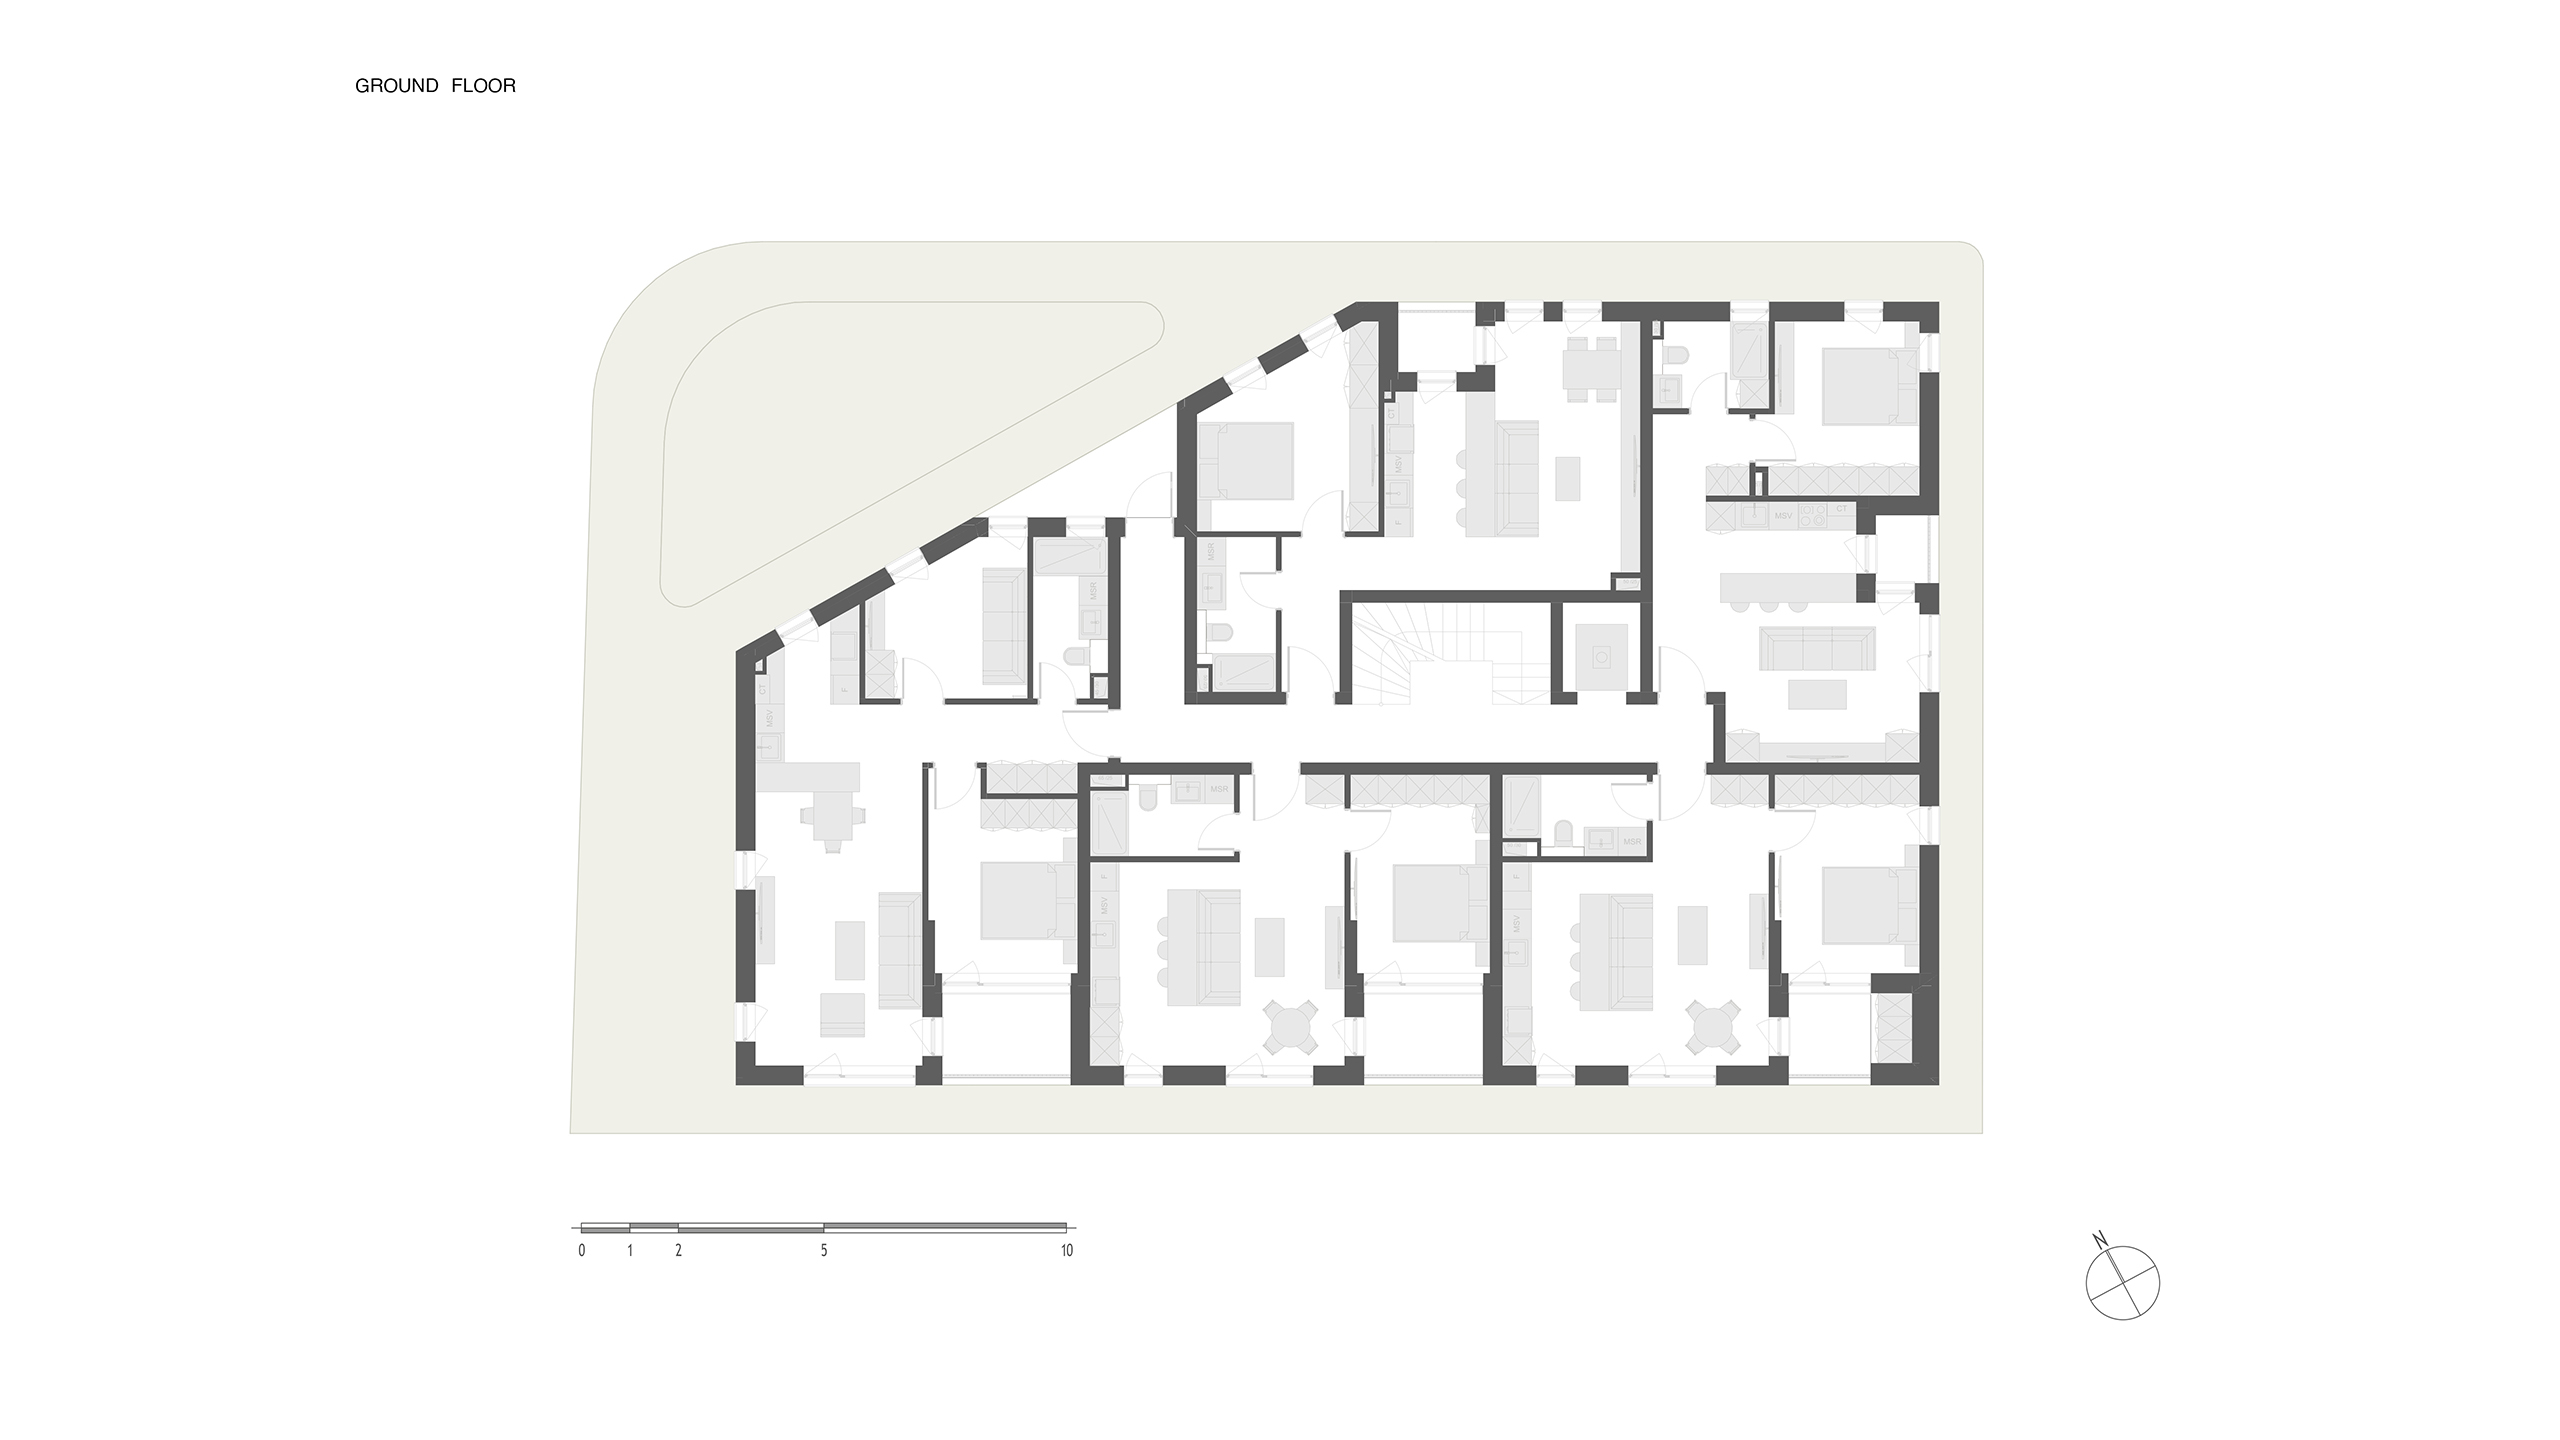
Initiated to address rapid peri-urban expansion, the project started from the client’s ambitious vision to create a sensitive, high-quality residential density. Developed through a process that aligned local zoning regulations with contemporary living standards, the design is a large-scale reinterpretation of the traditional pitched roof into an abstract, asymmetrical, and sculptural gesture. Materiality is reduced to its essentials: mineral white facades, a matching metal roof, and warm-toned frames ensure a calm, neutral presence. The floor plans maximize efficiency, while upper floor setbacks offer diverse apartment typologies with private loggias and terraces, prioritizing natural light and views. For the client, the project delivered an adaptable, highly valuable collective housing model. For the community, it sets an inspiring precedent on how to reconcile local identity with modern densification without sacrificing connection to place.