Toros Building

Parallel Group Architect

/

Completed Projects – Office. Mixed-Use

/

North Macedonia

Company Name

Parallel Group Architect


COMPANY COUNTRY:

North Macedonia

ARCHITECTURAL CREDITS

Parallel Architects

Project Team
Aleksandar Gjoreski, Irina Petkovska
CLIENT OR OWNER NAME:

Project Name:
Toros Building
Project Country:

North Macedonia

Project City:
Skopje
Project Category:
Office. Mixed-Use
Project Area:
1400 sqm
Completion Date:
Project overview

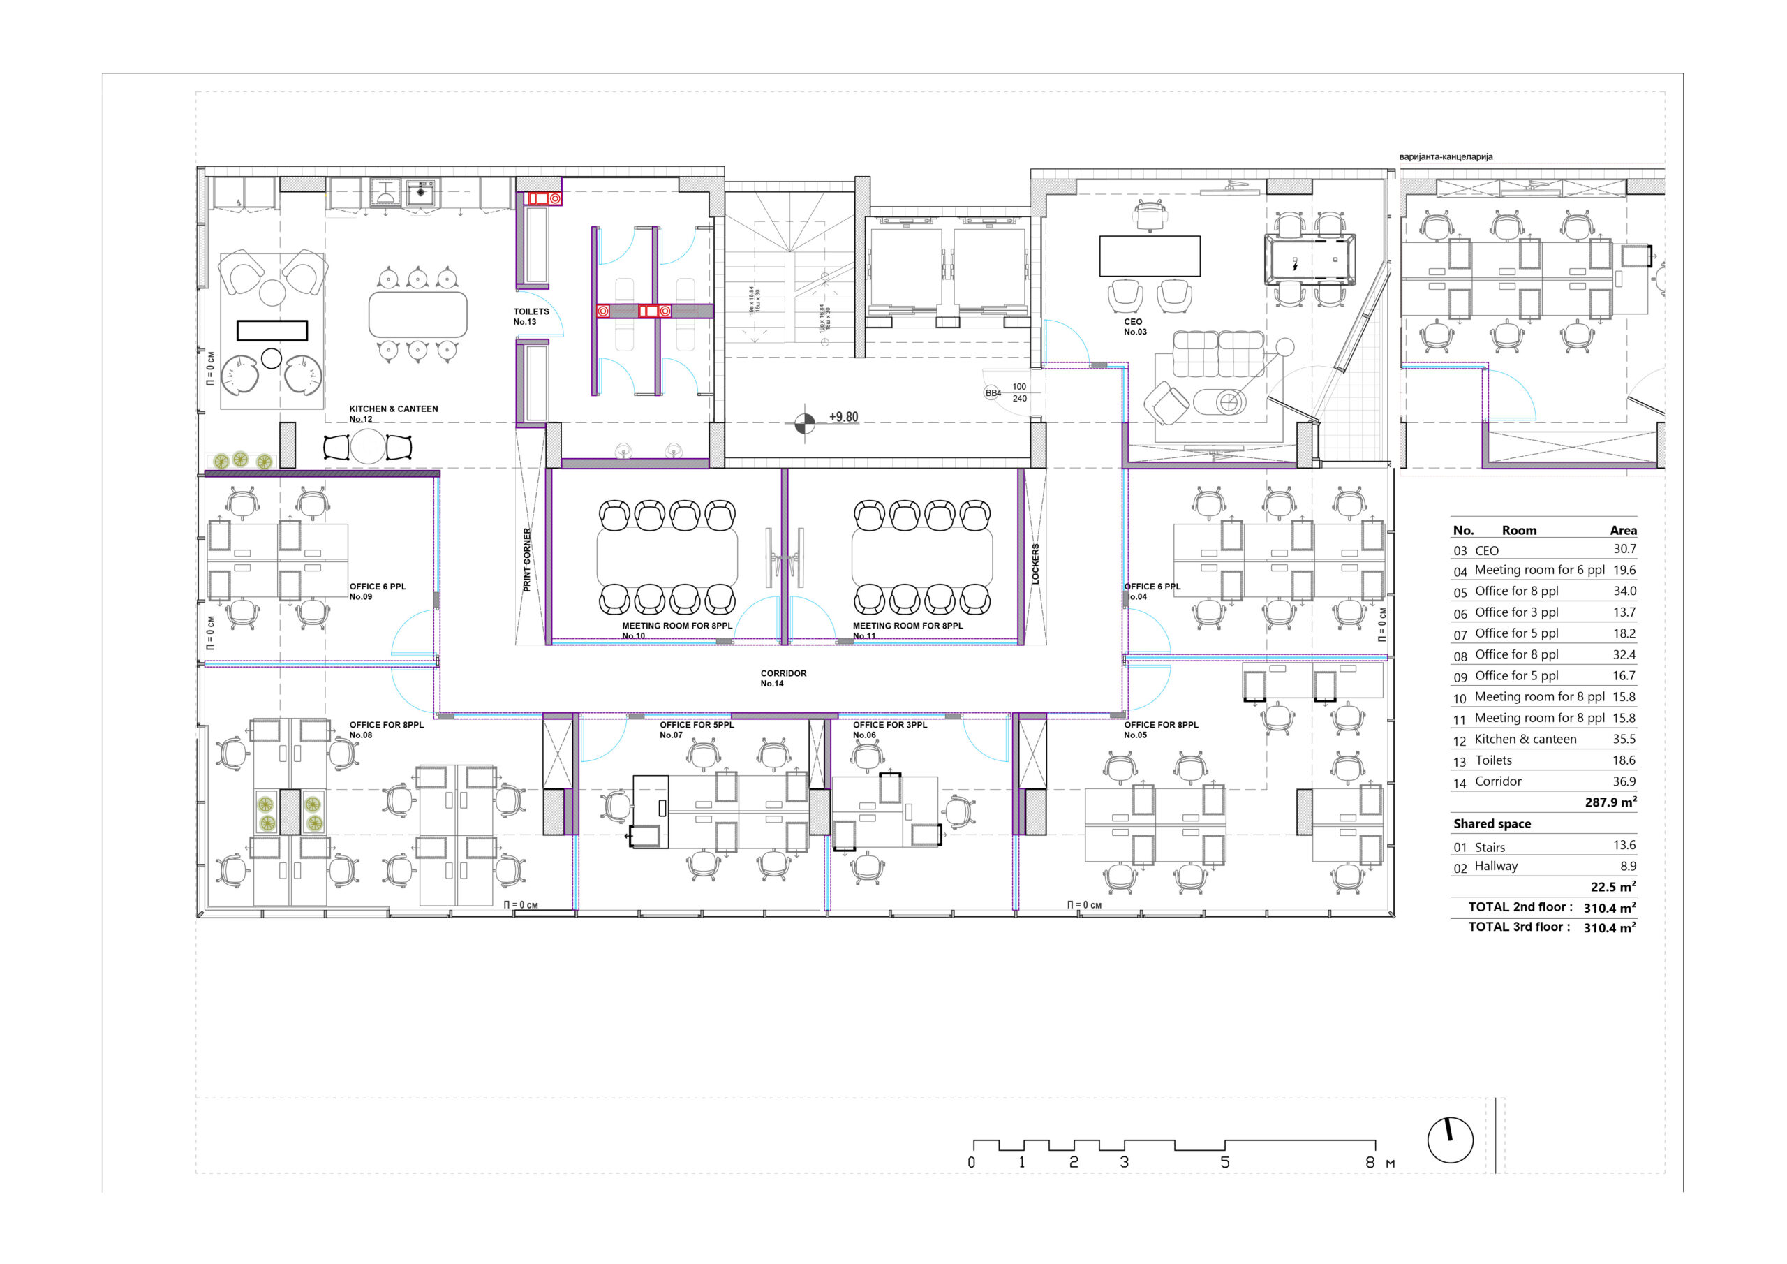
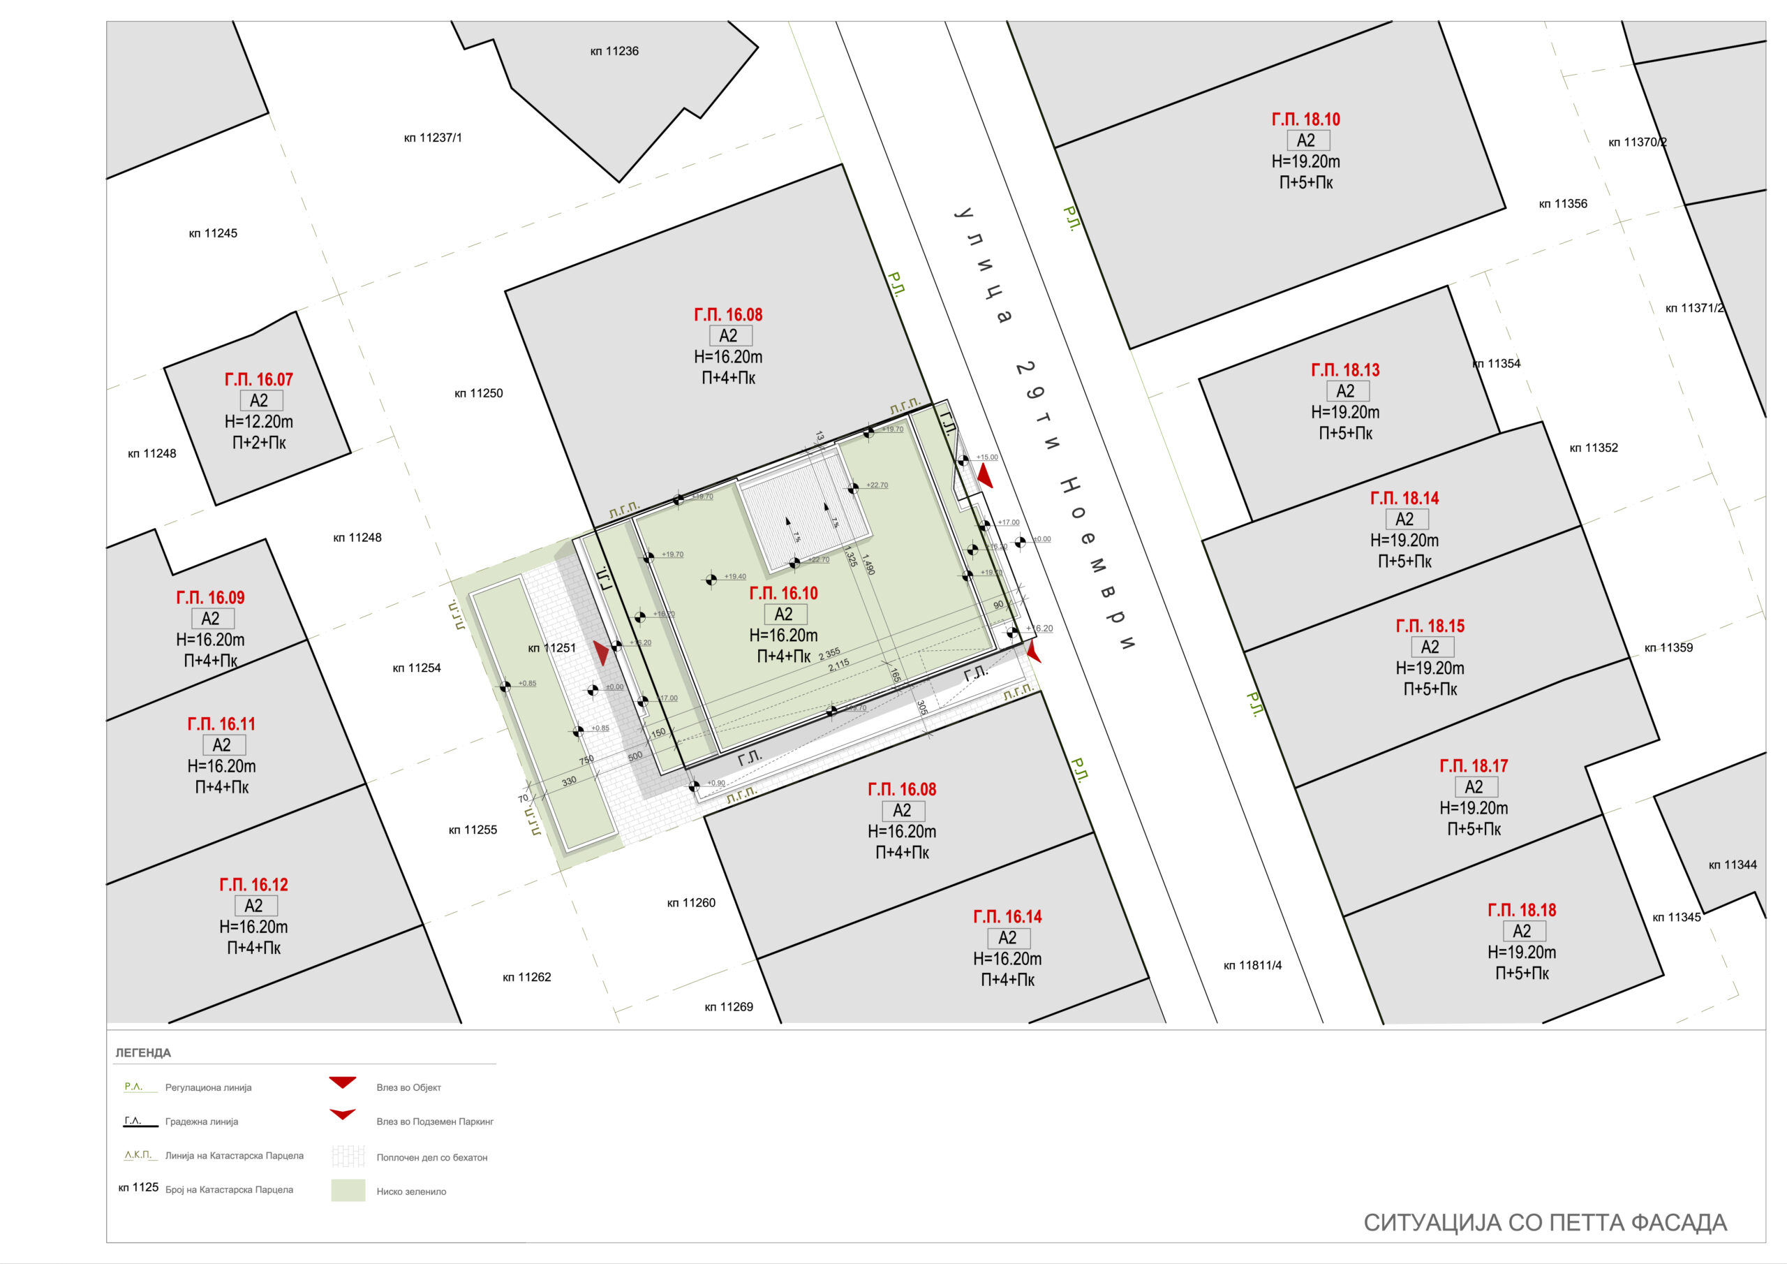


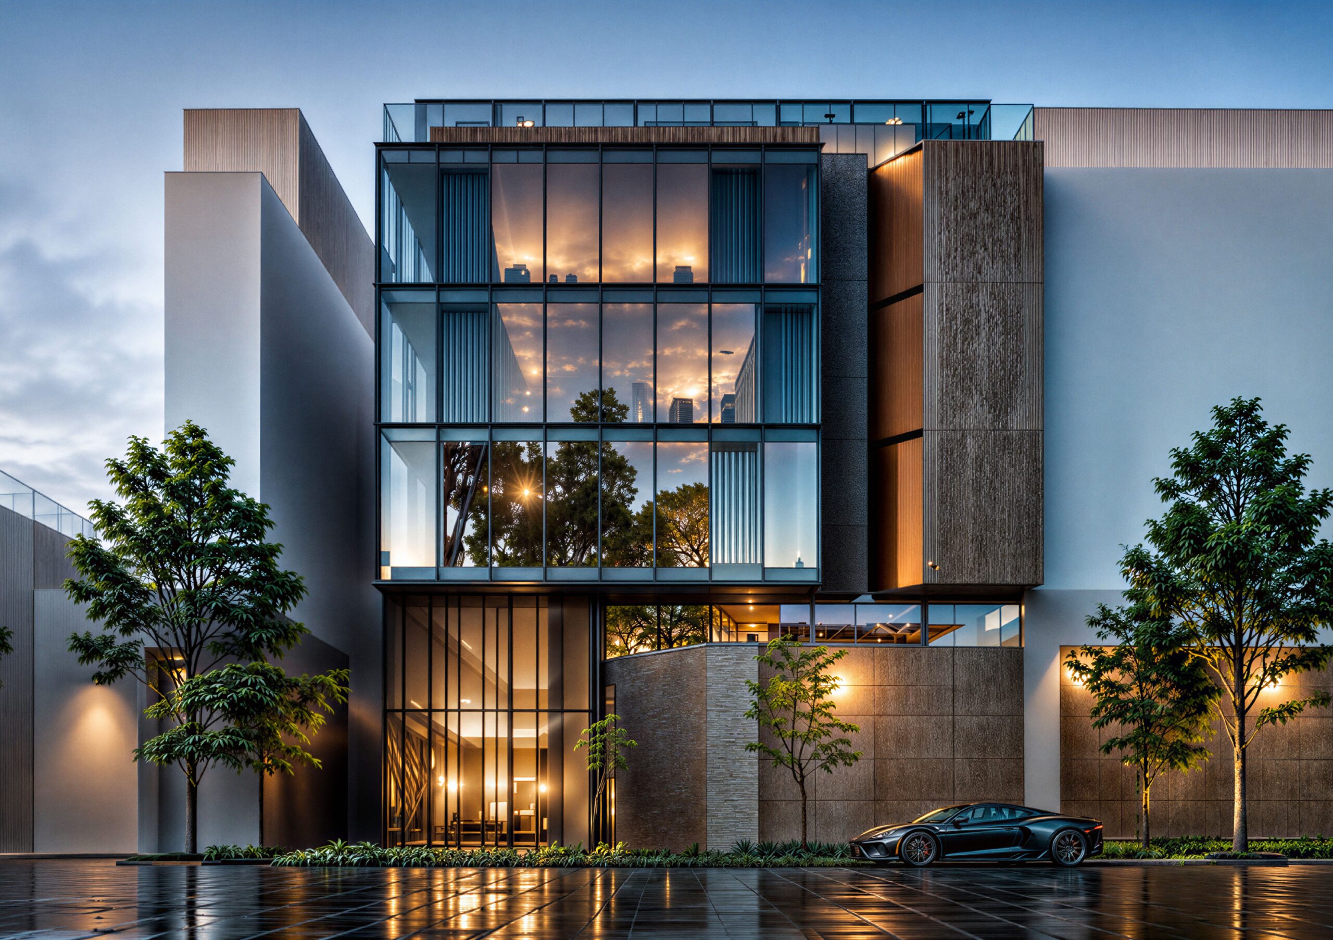
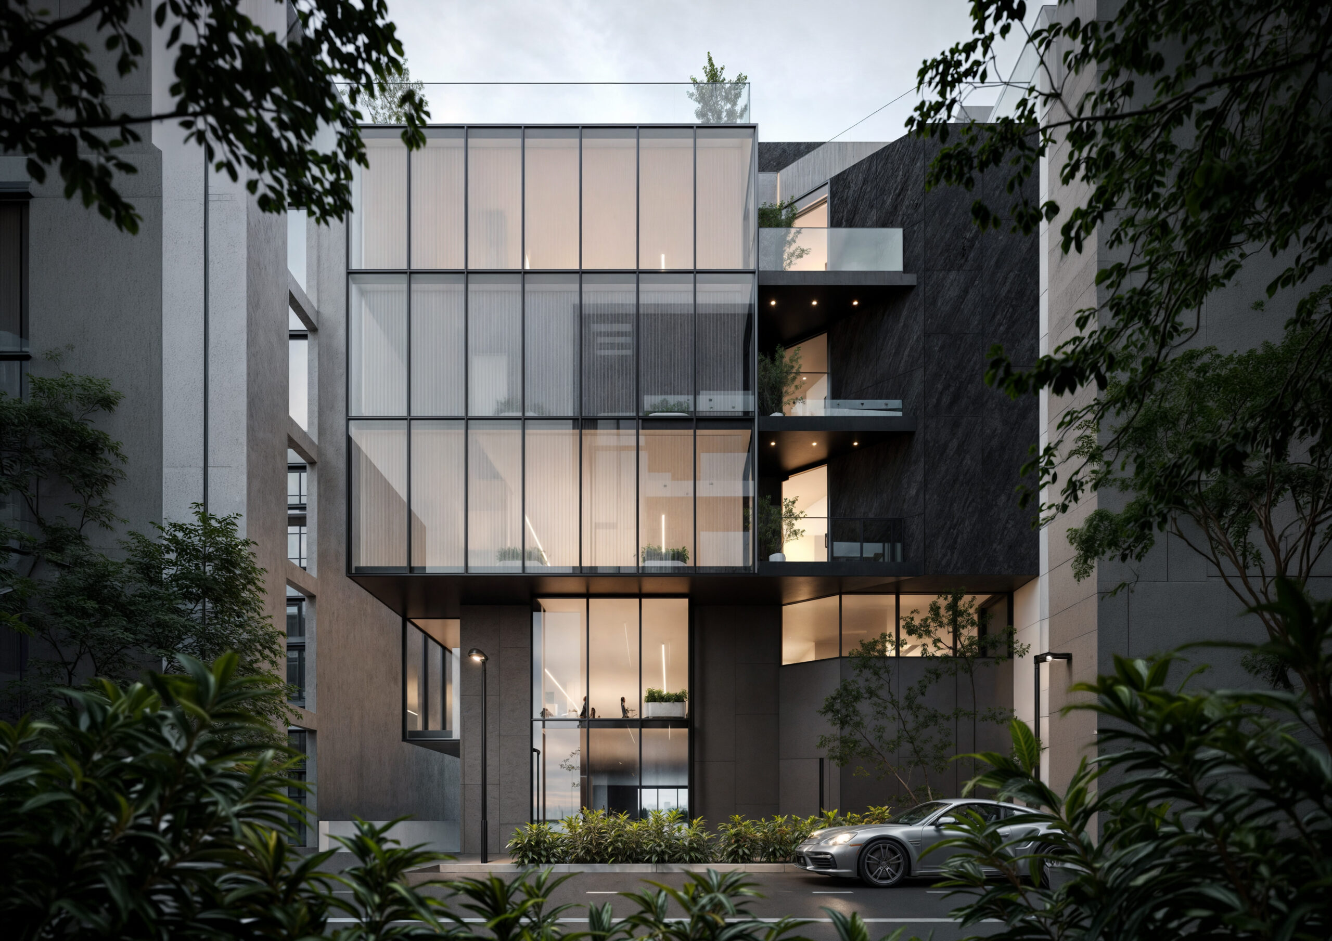
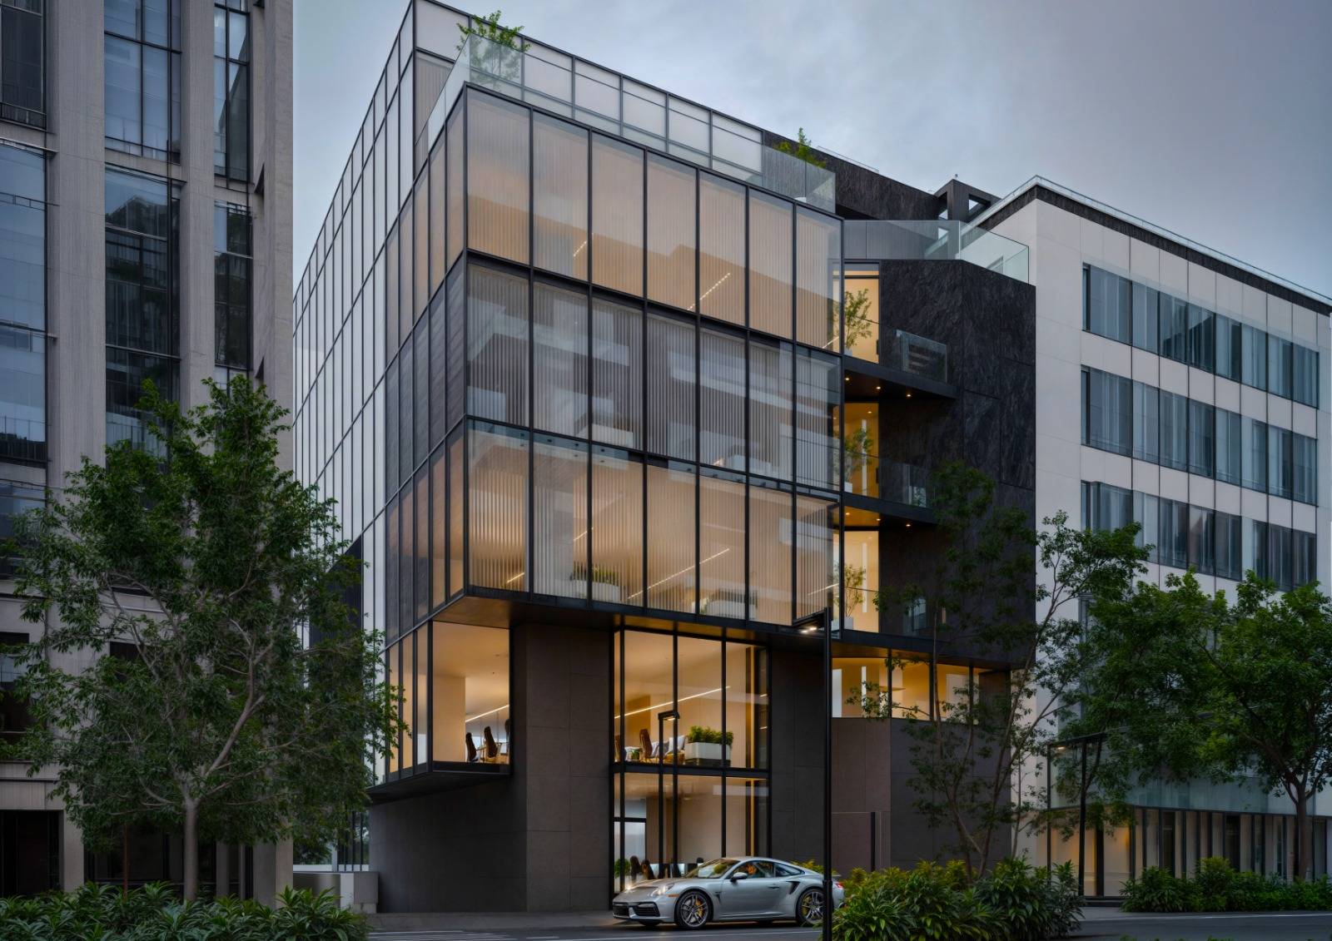
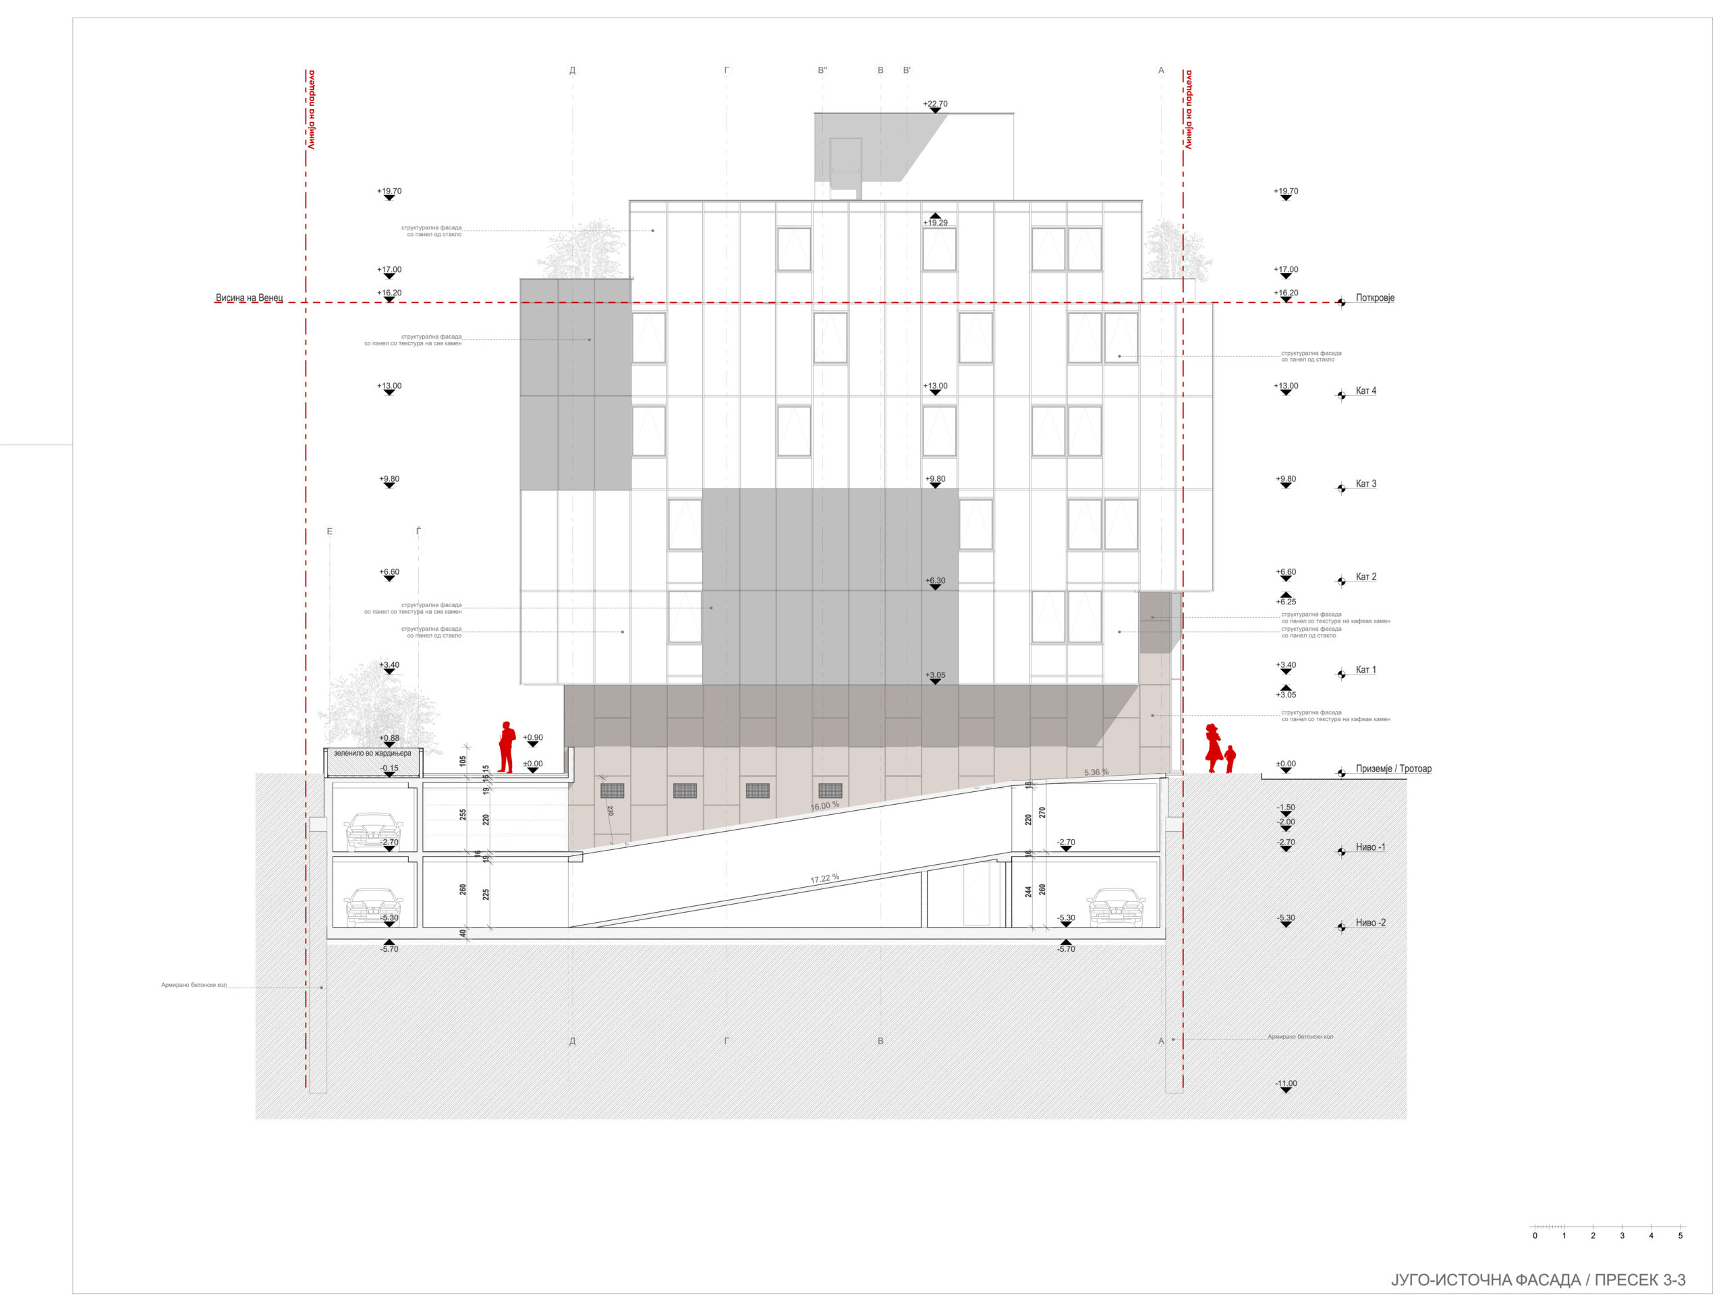
The proposed 1,400 m² mixed-use building redefines the relationship between architecture, people and the city through a low-carbon, double-layered glass façade, abundant daylight, green terraces and integrated sustainable technologies, creating a resilient, energy-efficient and future-ready workplace that balances environmental performance, innovation and human wellbeing.

Project history
At the core of the project lies a collaborative design process, where careful listening, strategic thinking and continuous dialogue with the client shaped every architectural decision. Translating the client’s vision, operational needs and corporate culture into a cohesive spatial concept, creating a workplace that functions as a unified business organism. Through human-centered design, flexibility and sustainable innovation, the project establishes an environment that not only reflects the client’s identity but also sets a new benchmark for contemporary workplace architecture and raises the standard for future business environments within the local architectural context.