TISAN GATEWAY

SALALI + ARCHITECTS

/

Ready to Build (Permitted Projects) – Office. Civic and Community. Commercial and Production

/

Turkey

Company Name

SALALI + ARCHITECTS


COMPANY COUNTRY:

Türkiye

ARCHITECTURAL CREDITS

Salalı + Architects (Doruk Salalı, Salih Z. Salalı)

Project Team
Architectural Team: Salalı + Architects (Doruk Salalı, Salih Z. Salalı, Ertuğ Ateş, Gül Dikmen) Structural Engineering: 2G Engineering (Serdar Gözler, Oğulhan Kılıç) Mechanical Engineering: BATA Engineering (Kubilay Tarıkulu, Mustafa Babacan) Electrical Engineering: BATA Engineering (Hidayet Küçük)
CLIENT OR OWNER NAME:

FARAS CONSTRUCTION

Project Name:
TISAN GATEWAY
Project Country:

Turkey

Project City:
Mersin
Project Category:
Office. Civic and Community. Commercial and Production
Project Area:
3000 sqm
Completion Date:
Project overview

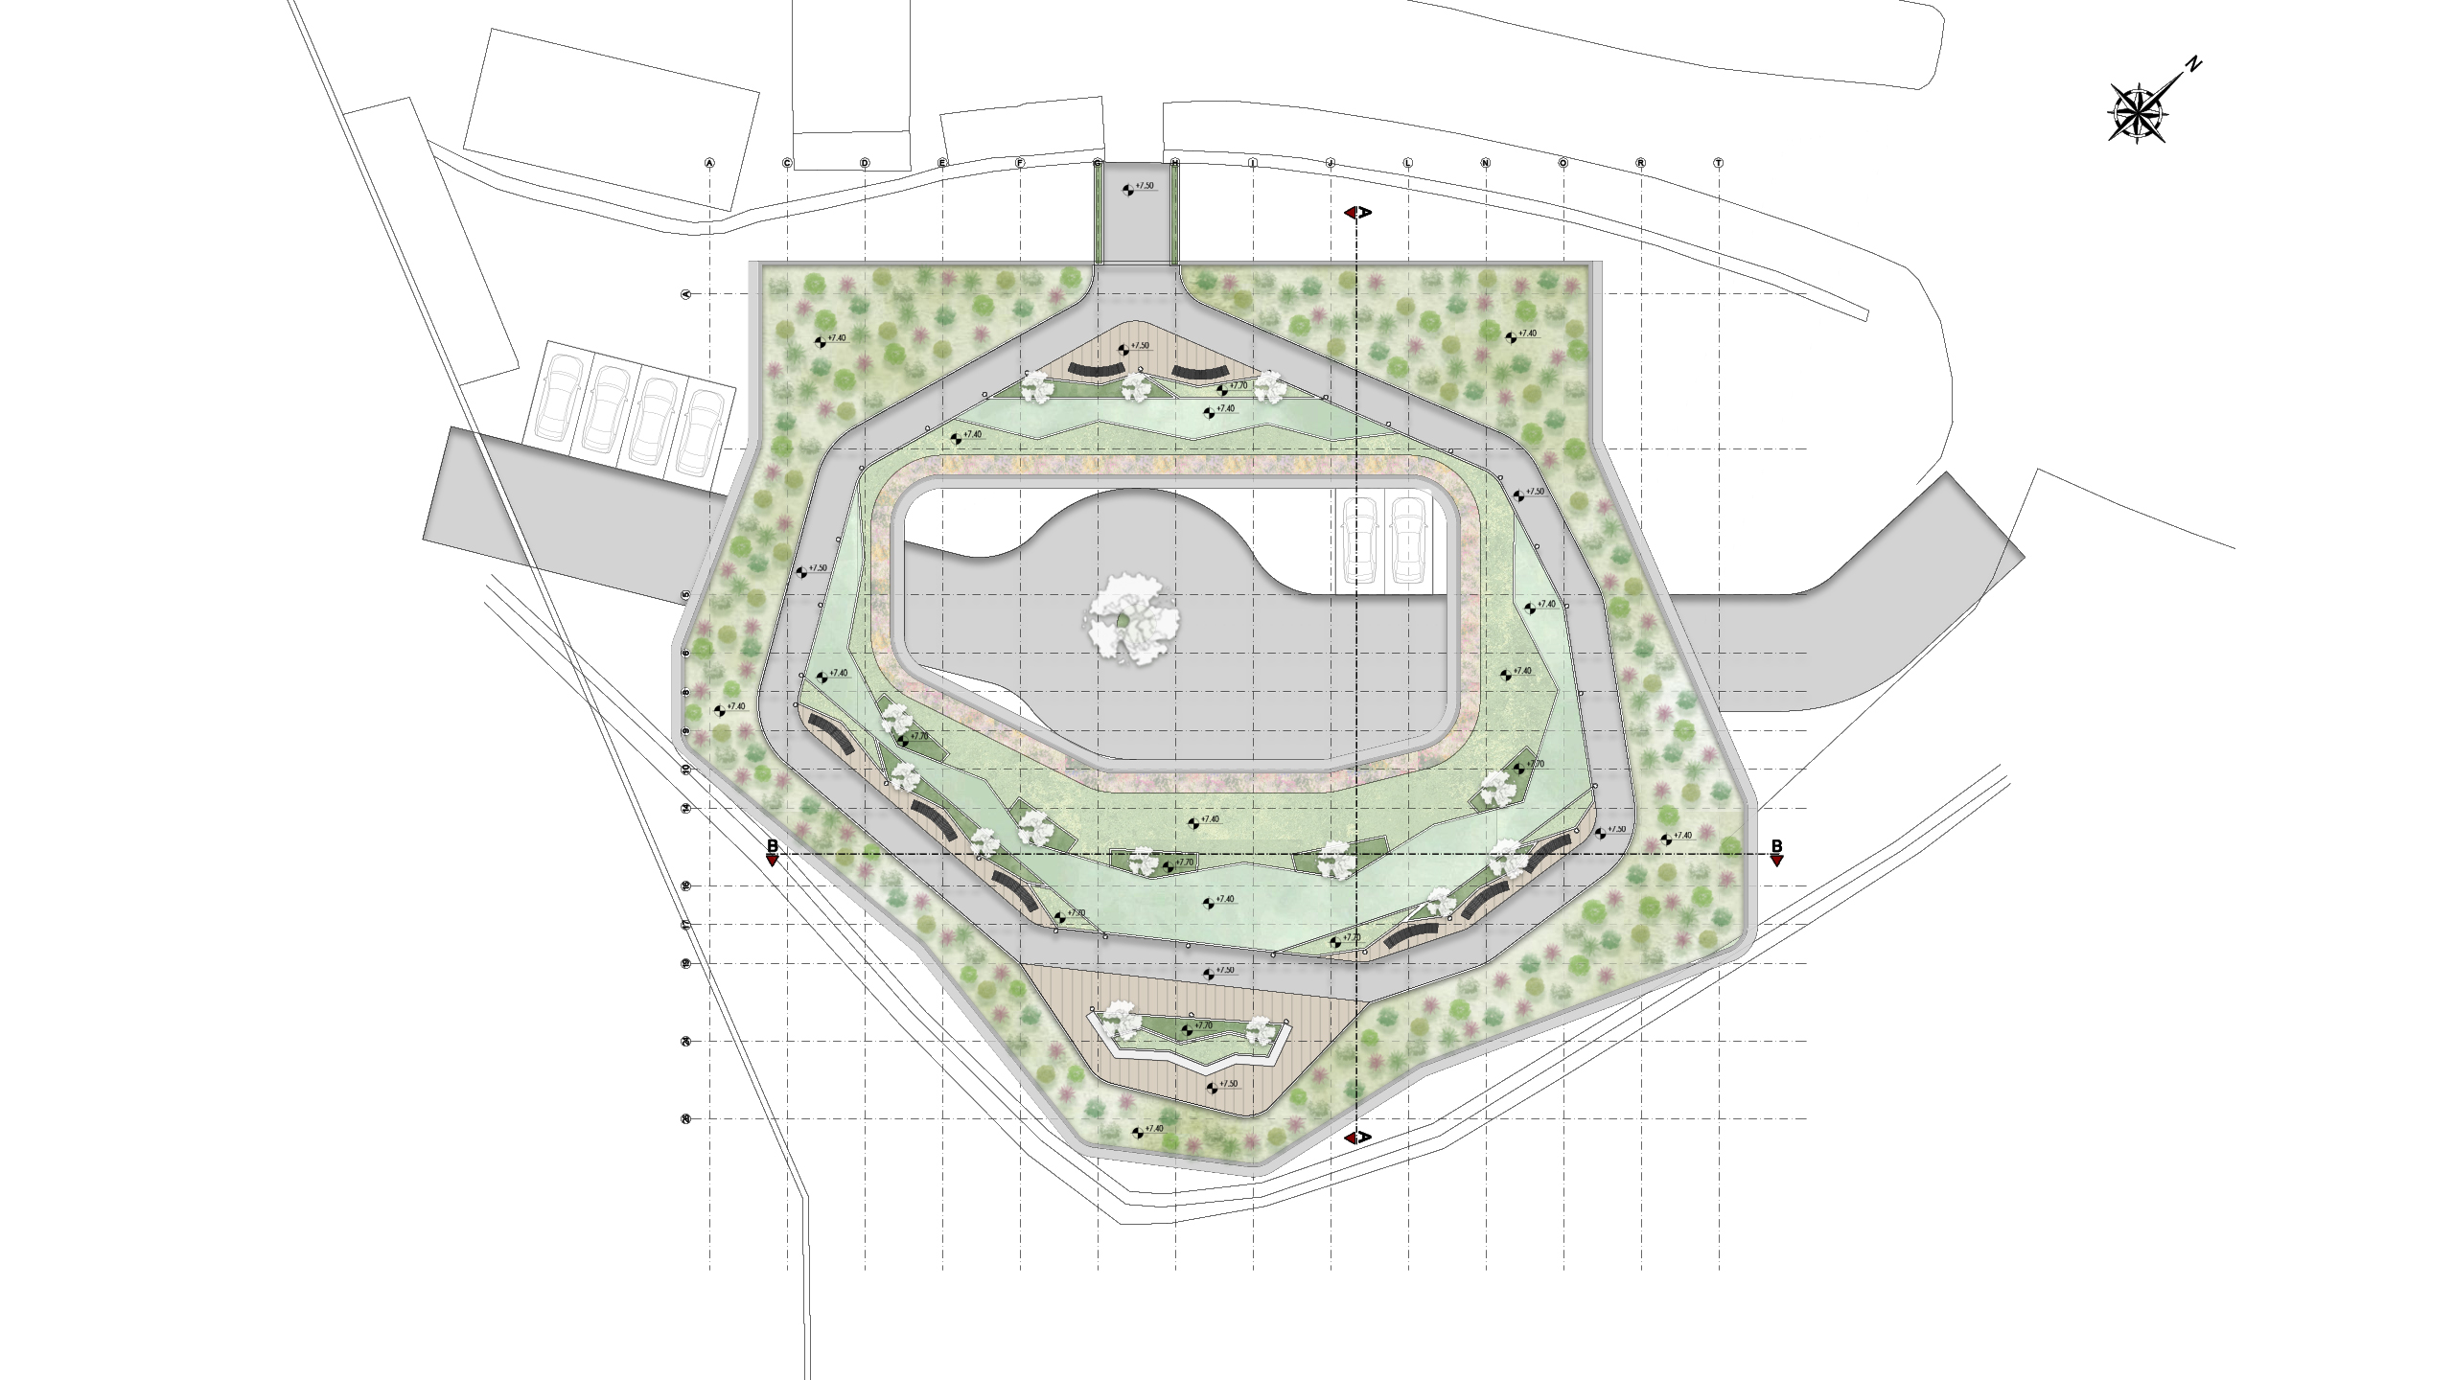
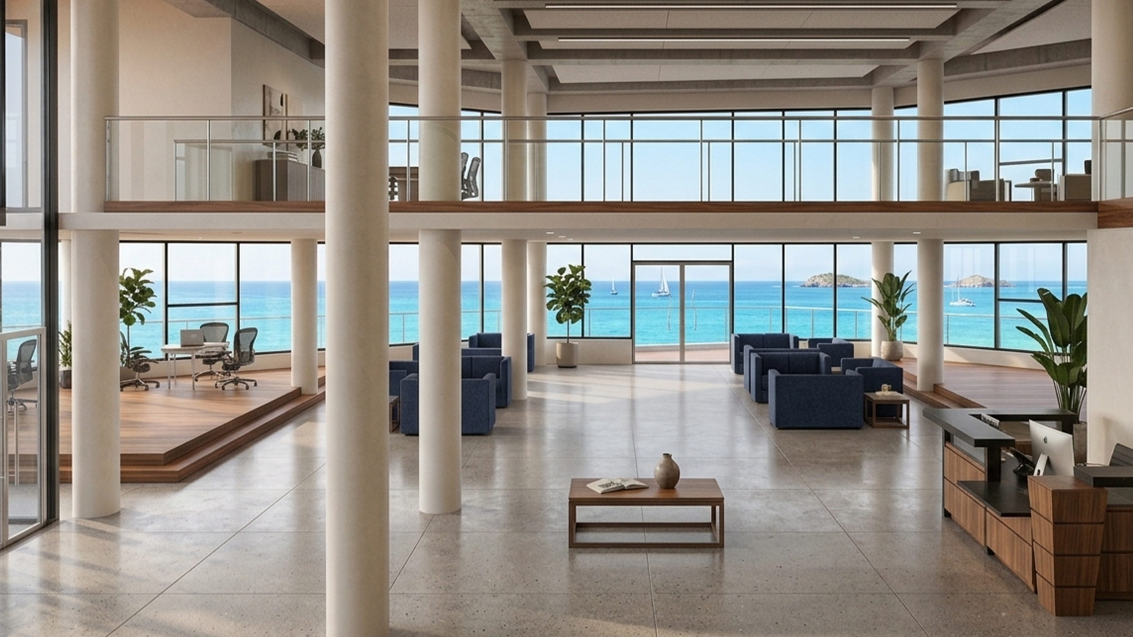
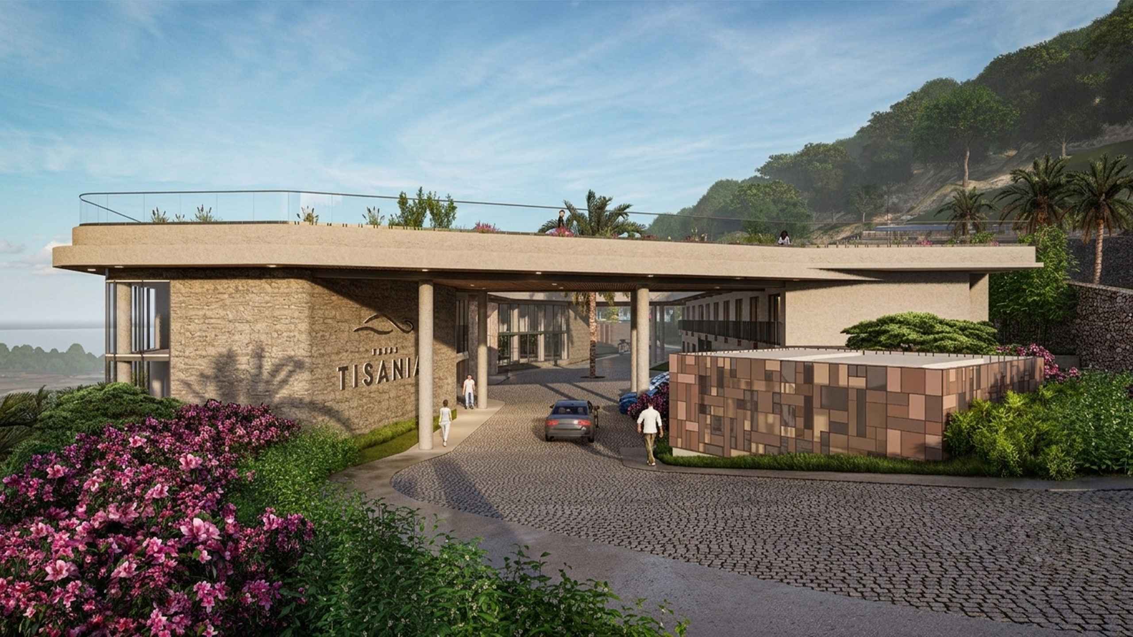
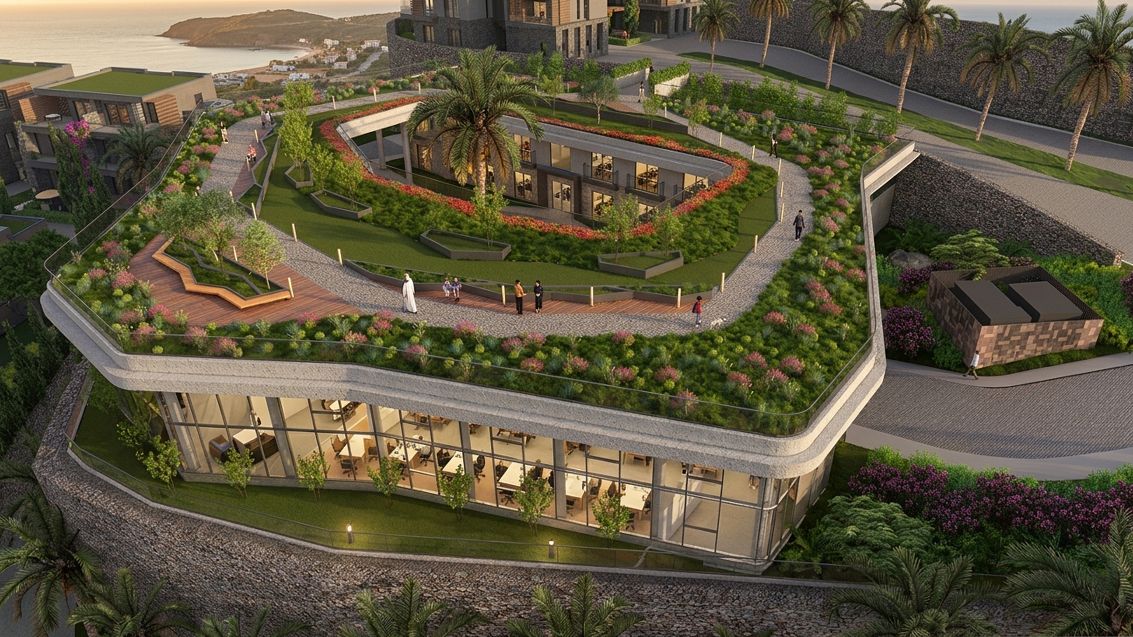
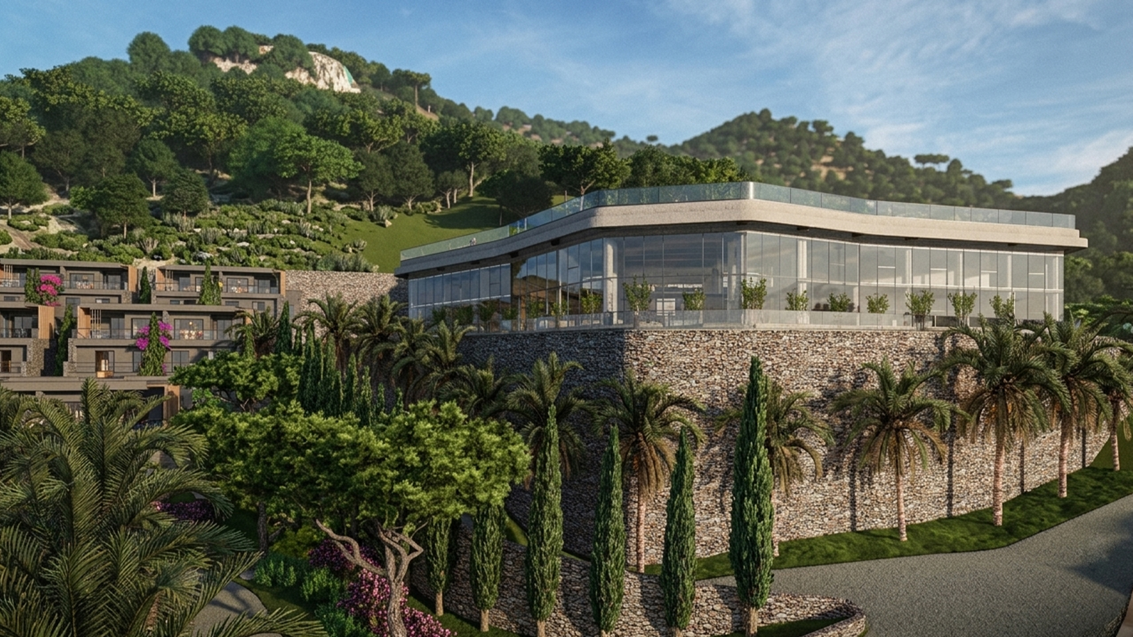
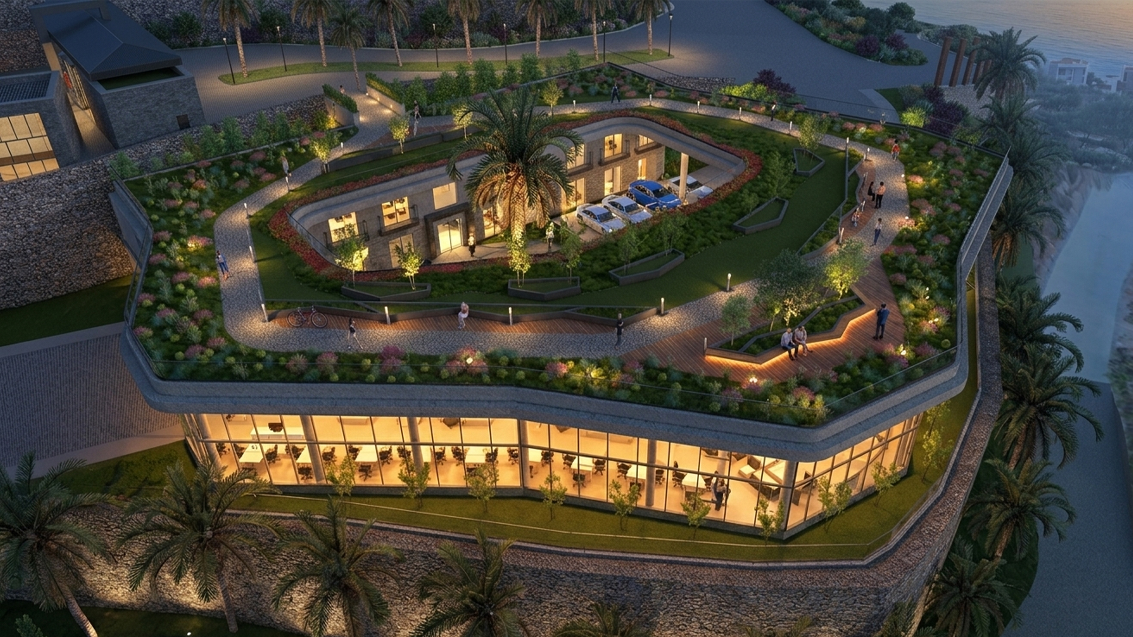
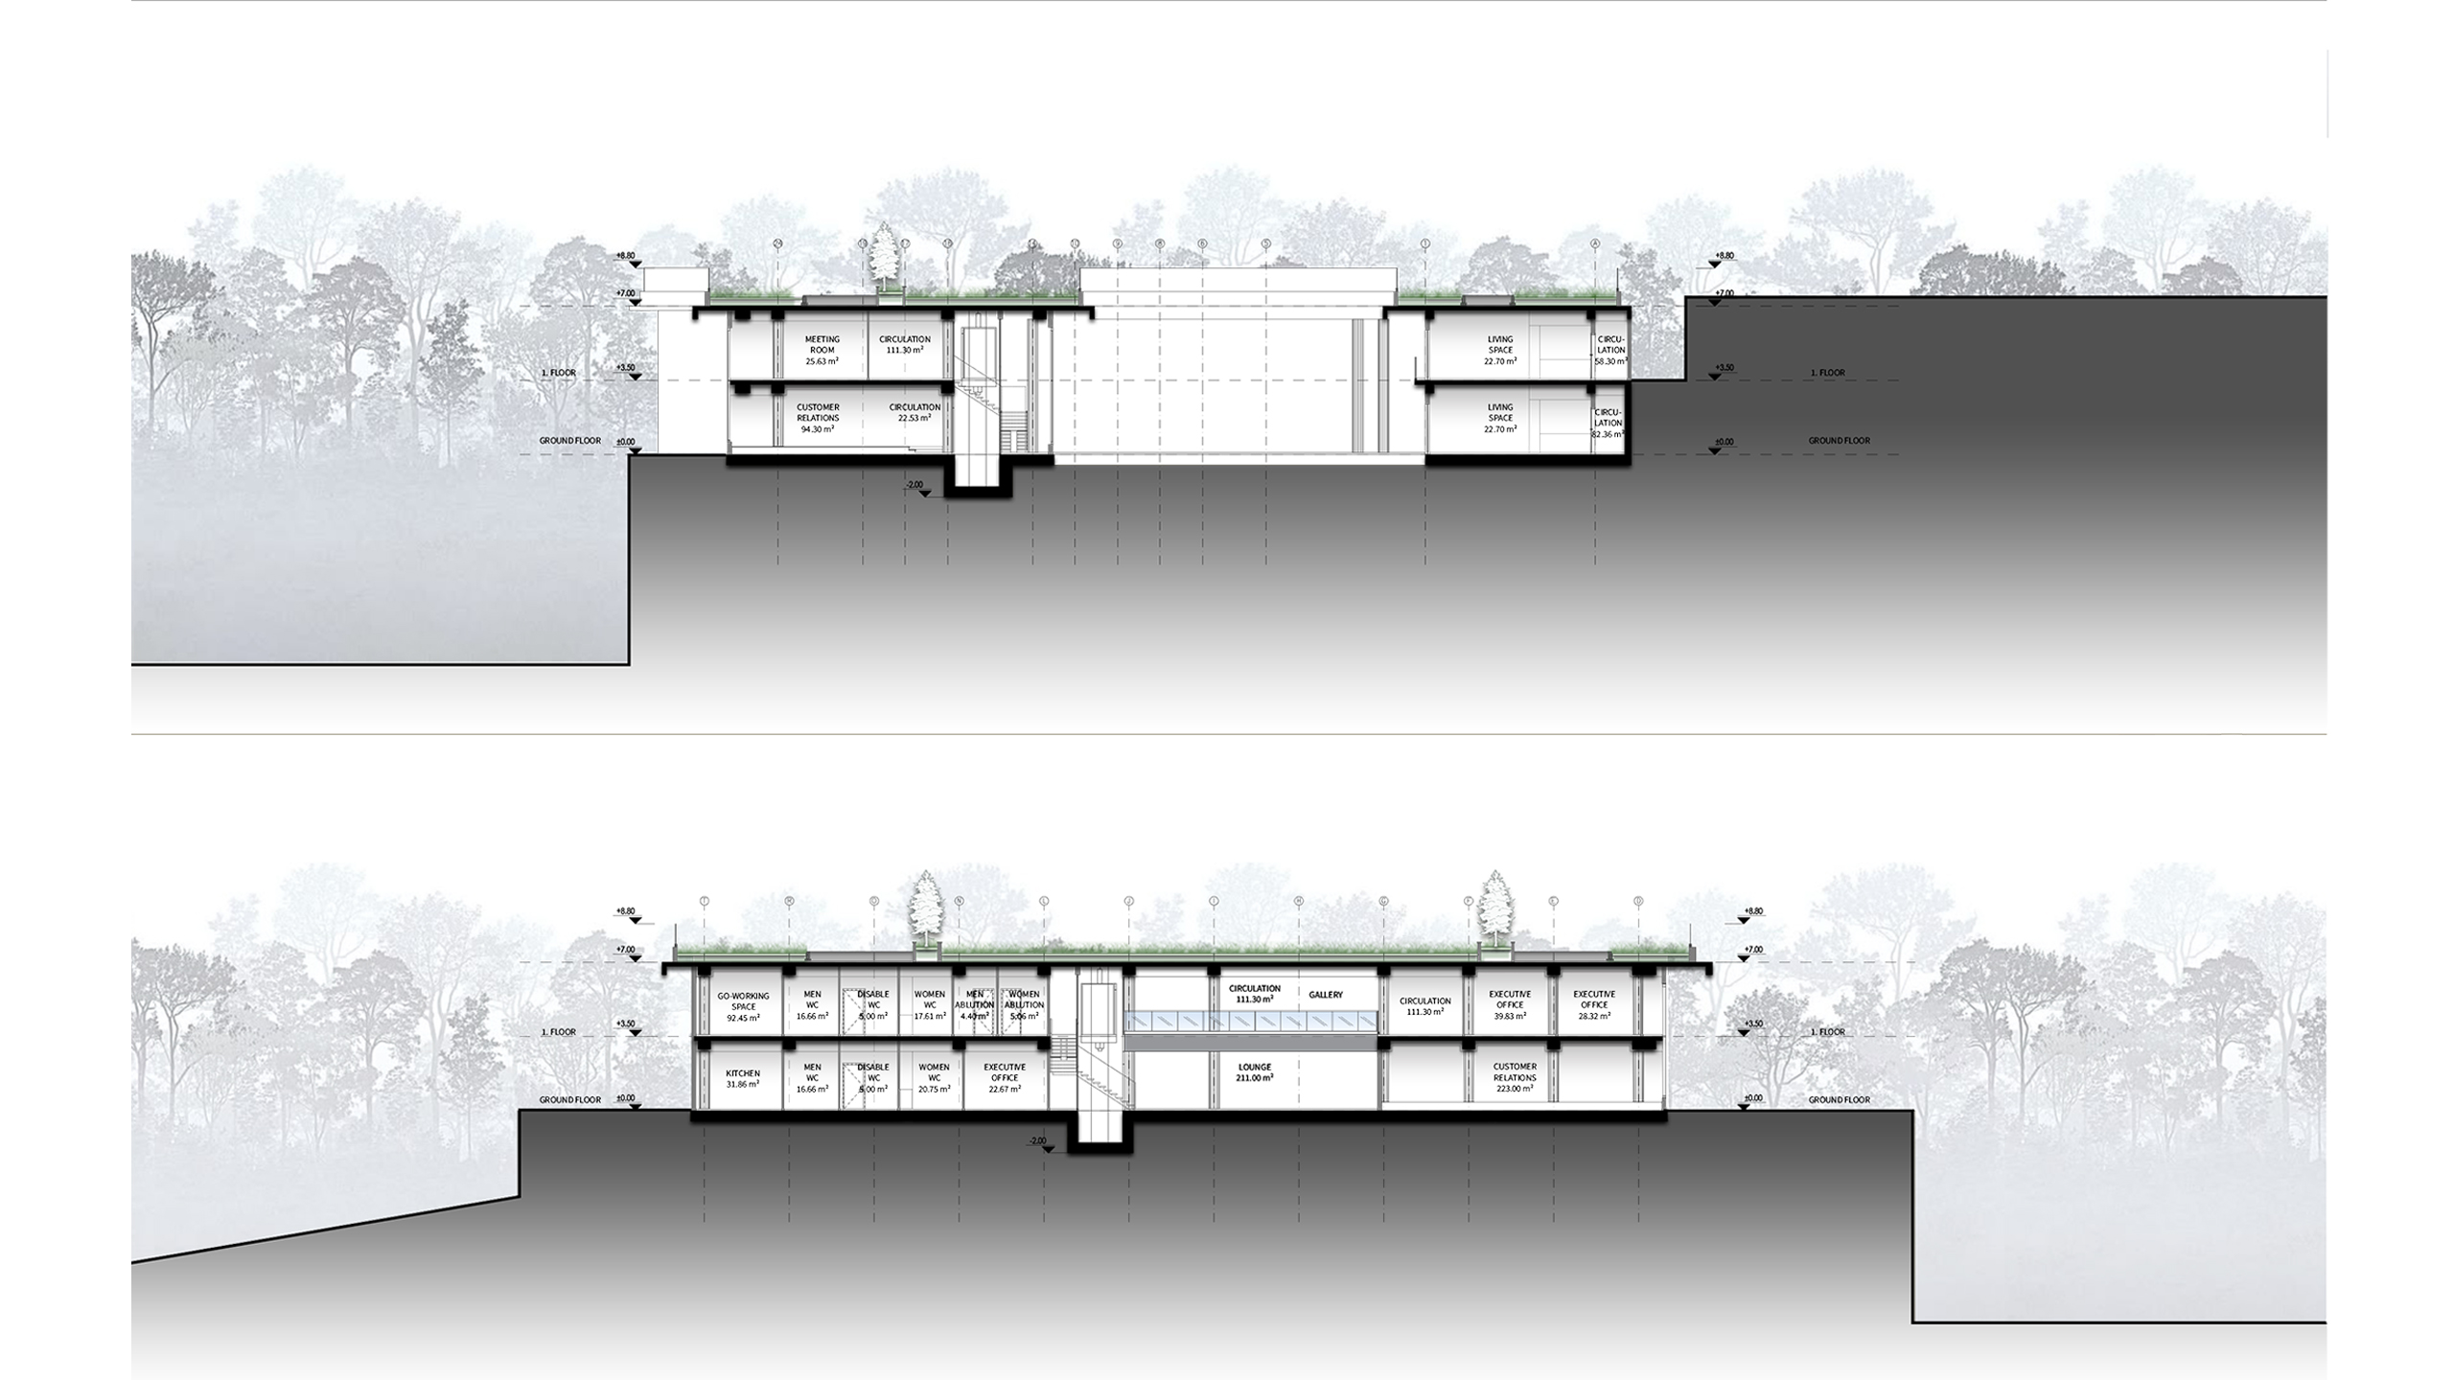
Tisan Gateway serves as the iconic entrance for a massive coastal development in Mersin. The complex program features two distinct functional masses united beneath a continuous green roof that doubles as a 360-degree observation deck. Housing reception areas, executive offices, and living spaces, the design utilizes natural stone and extensive glazing to integrate seamlessly with the topography, ensuring high formal value and environmental sustainability.

Project history
Conceived as the welcoming threshold for a vast coastal development featuring residential and commercial zones, Tisan Gateway answers the need for a structure that is both an entrance and a destination. Challenging the traditional gatehouse typology, the design adopts an experimental approach by allowing the vehicular transition axis to pass directly beneath a sprawling green roof. This roof connects the two structural masses and provides a 360-degree public observation deck, posing a unique response to the site’s stunning sea views. By harmonizing with the natural topography and utilizing stone cladding, the gateway provides immense environmental value. It adds significant social value by transforming a simple reception checkpoint into a vibrant, engaging social focal point with viewing terraces, seating areas, and a central void for natural ventilation, deeply delighting both visitors and the community.