TIM Ambulatory Clinic

TSUTSKIRIDZE+ARCHITECTS

/

Completed Projects – Adaptive. Retrofit

/

Georgia

Company Name

TSUTSKIRIDZE+ARCHITECTS


COMPANY COUNTRY:

Georgia

ARCHITECTURAL CREDITS

David Tsutskiridze

Project Team
David Tsutskiridze – Lead Architect, Interior Architect; Oto Gordeladze – Architectural Photographer
CLIENT OR OWNER NAME:

TIM – Tbilisi Institute of Medicine

Project Name:
TIM Ambulatory Clinic
Project Country:

Georgia

Project City:
Tbilisi
Project Category:
Adaptive. Retrofit
Project Area:
800
Completion Date:
2025-04-04
Project overview

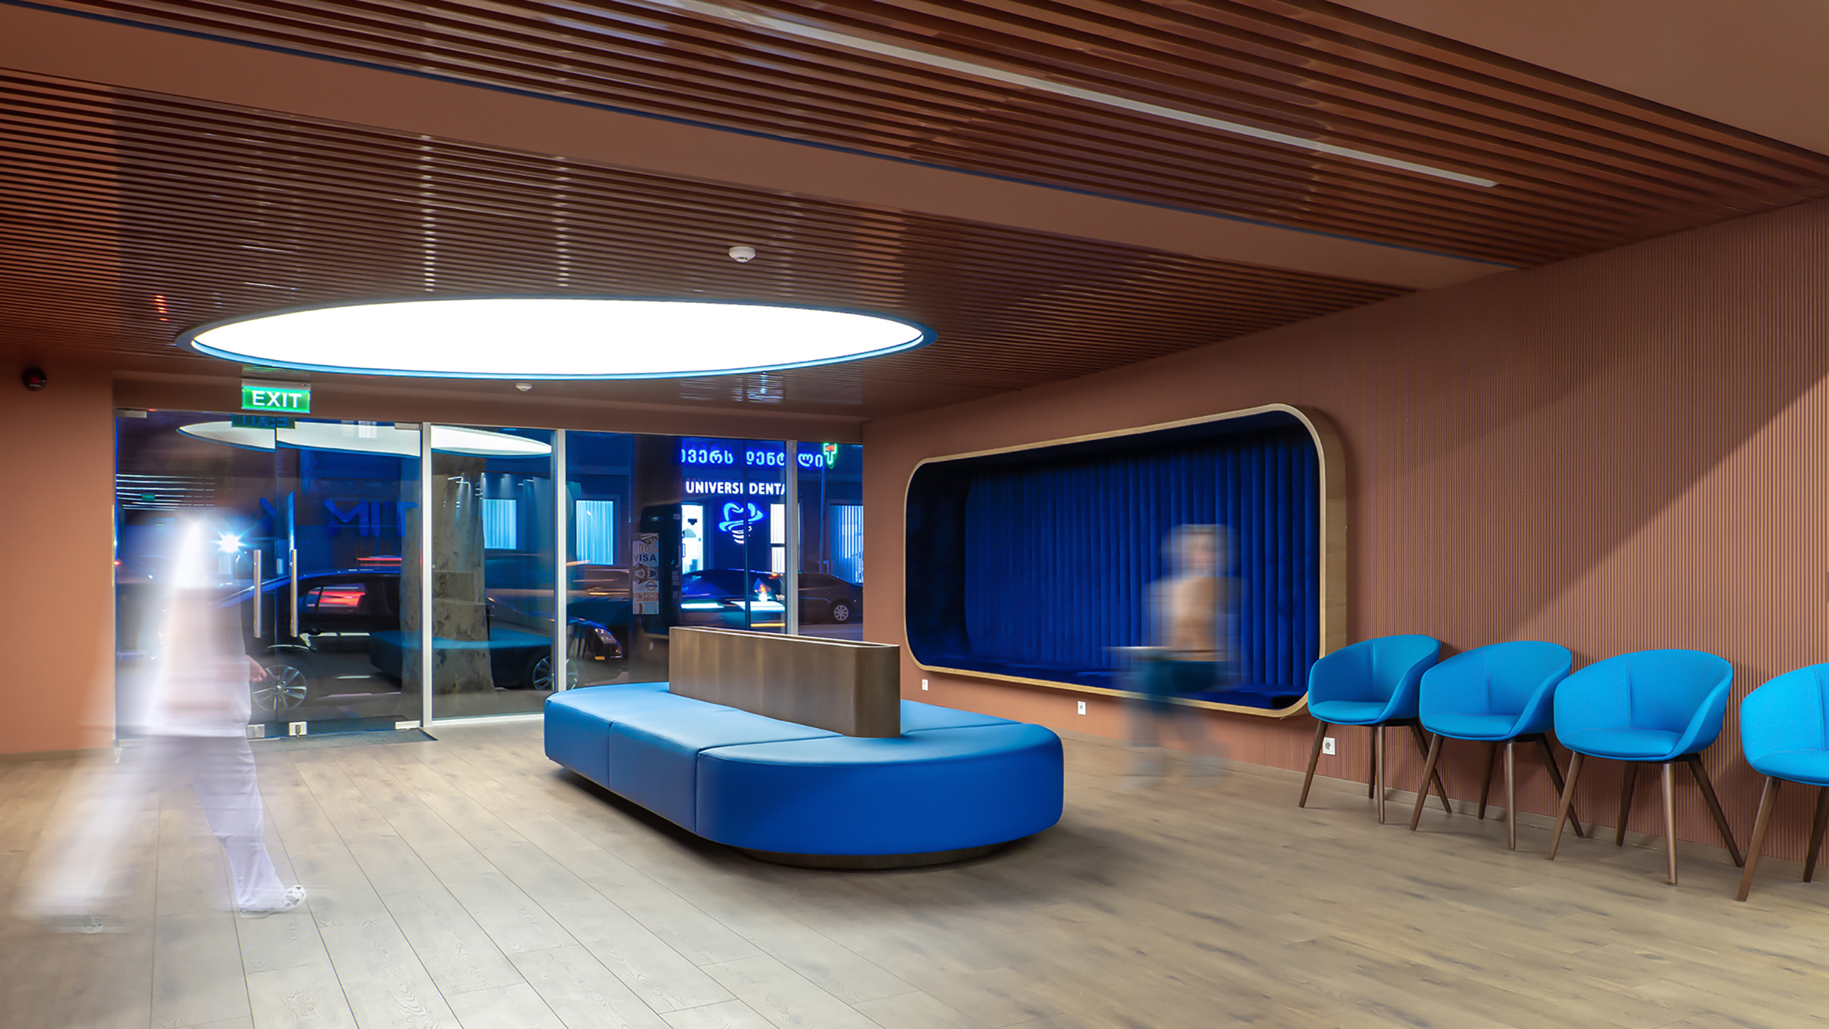
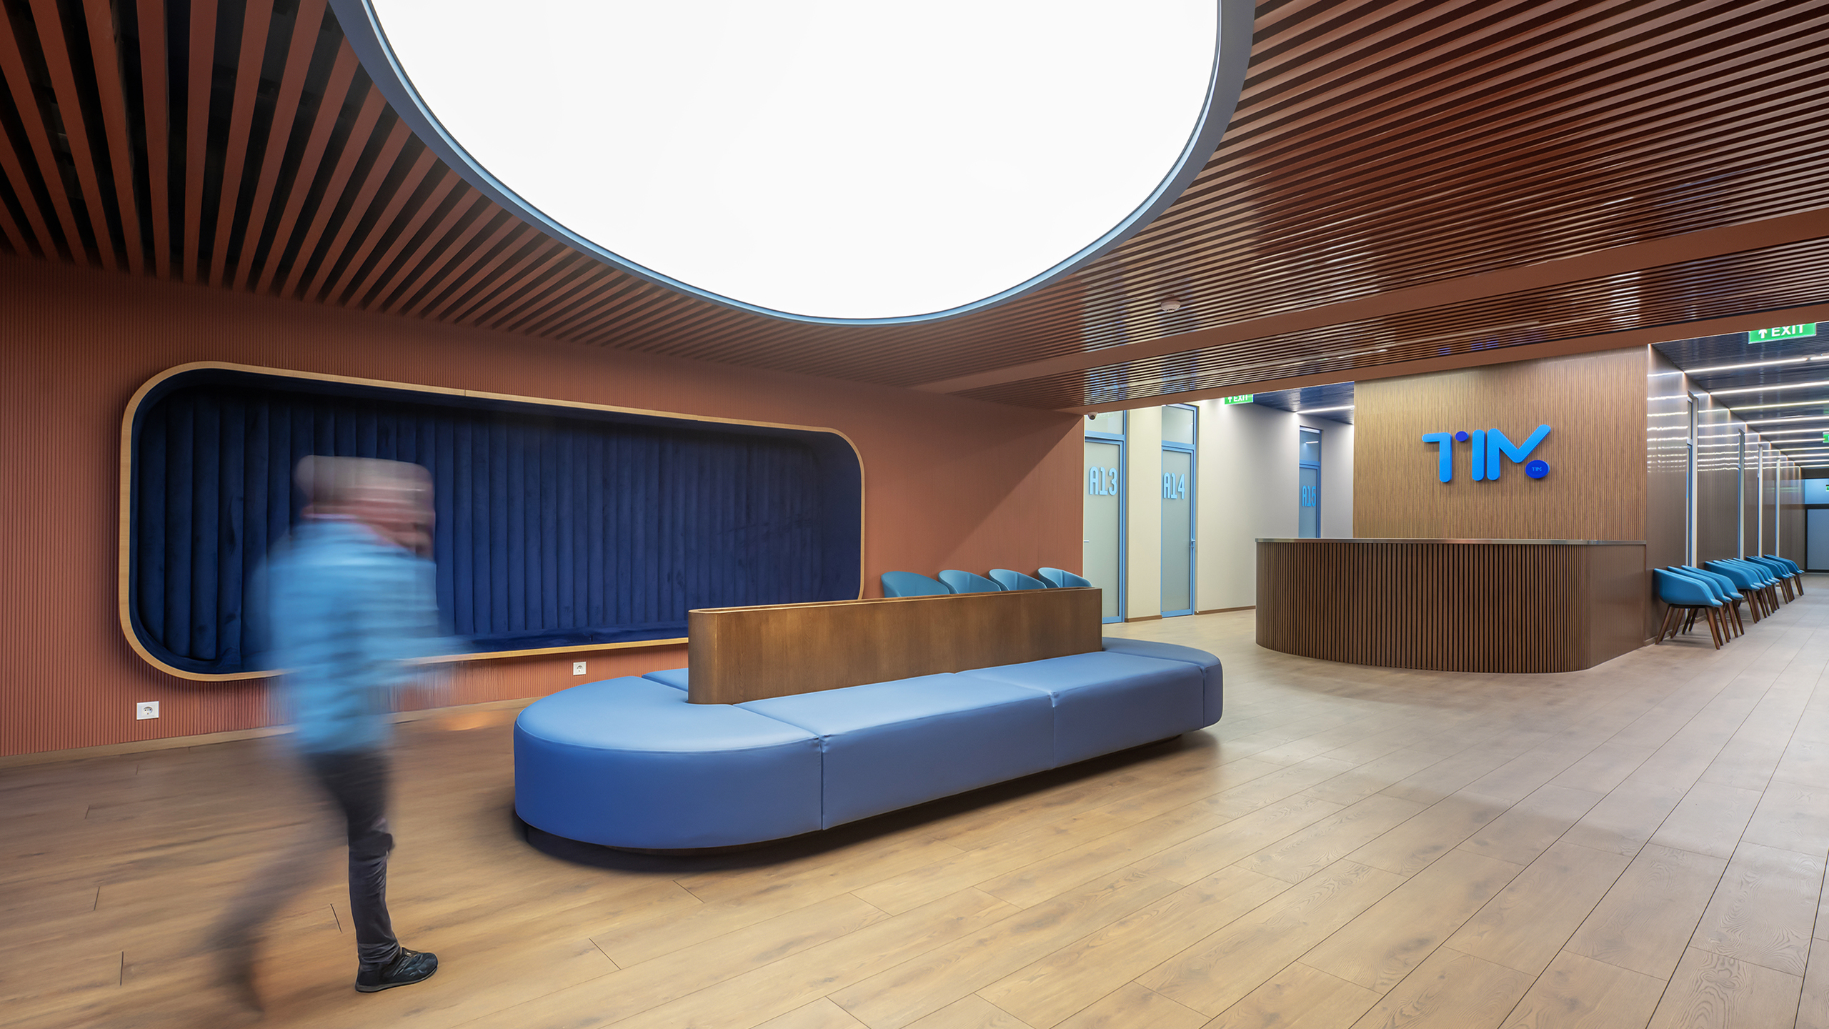
TIM Ambulatory Clinic transforms a former industrial furniture pavilion into a contemporary outpatient healthcare environment. Through a complete interior spatial reorganization, bespoke furniture, warm materials, and carefully orchestrated lighting, the project creates a calm, human-centered atmosphere that challenges conventional clinical environments while enhancing comfort, orientation, and the overall patient experience.

Project history
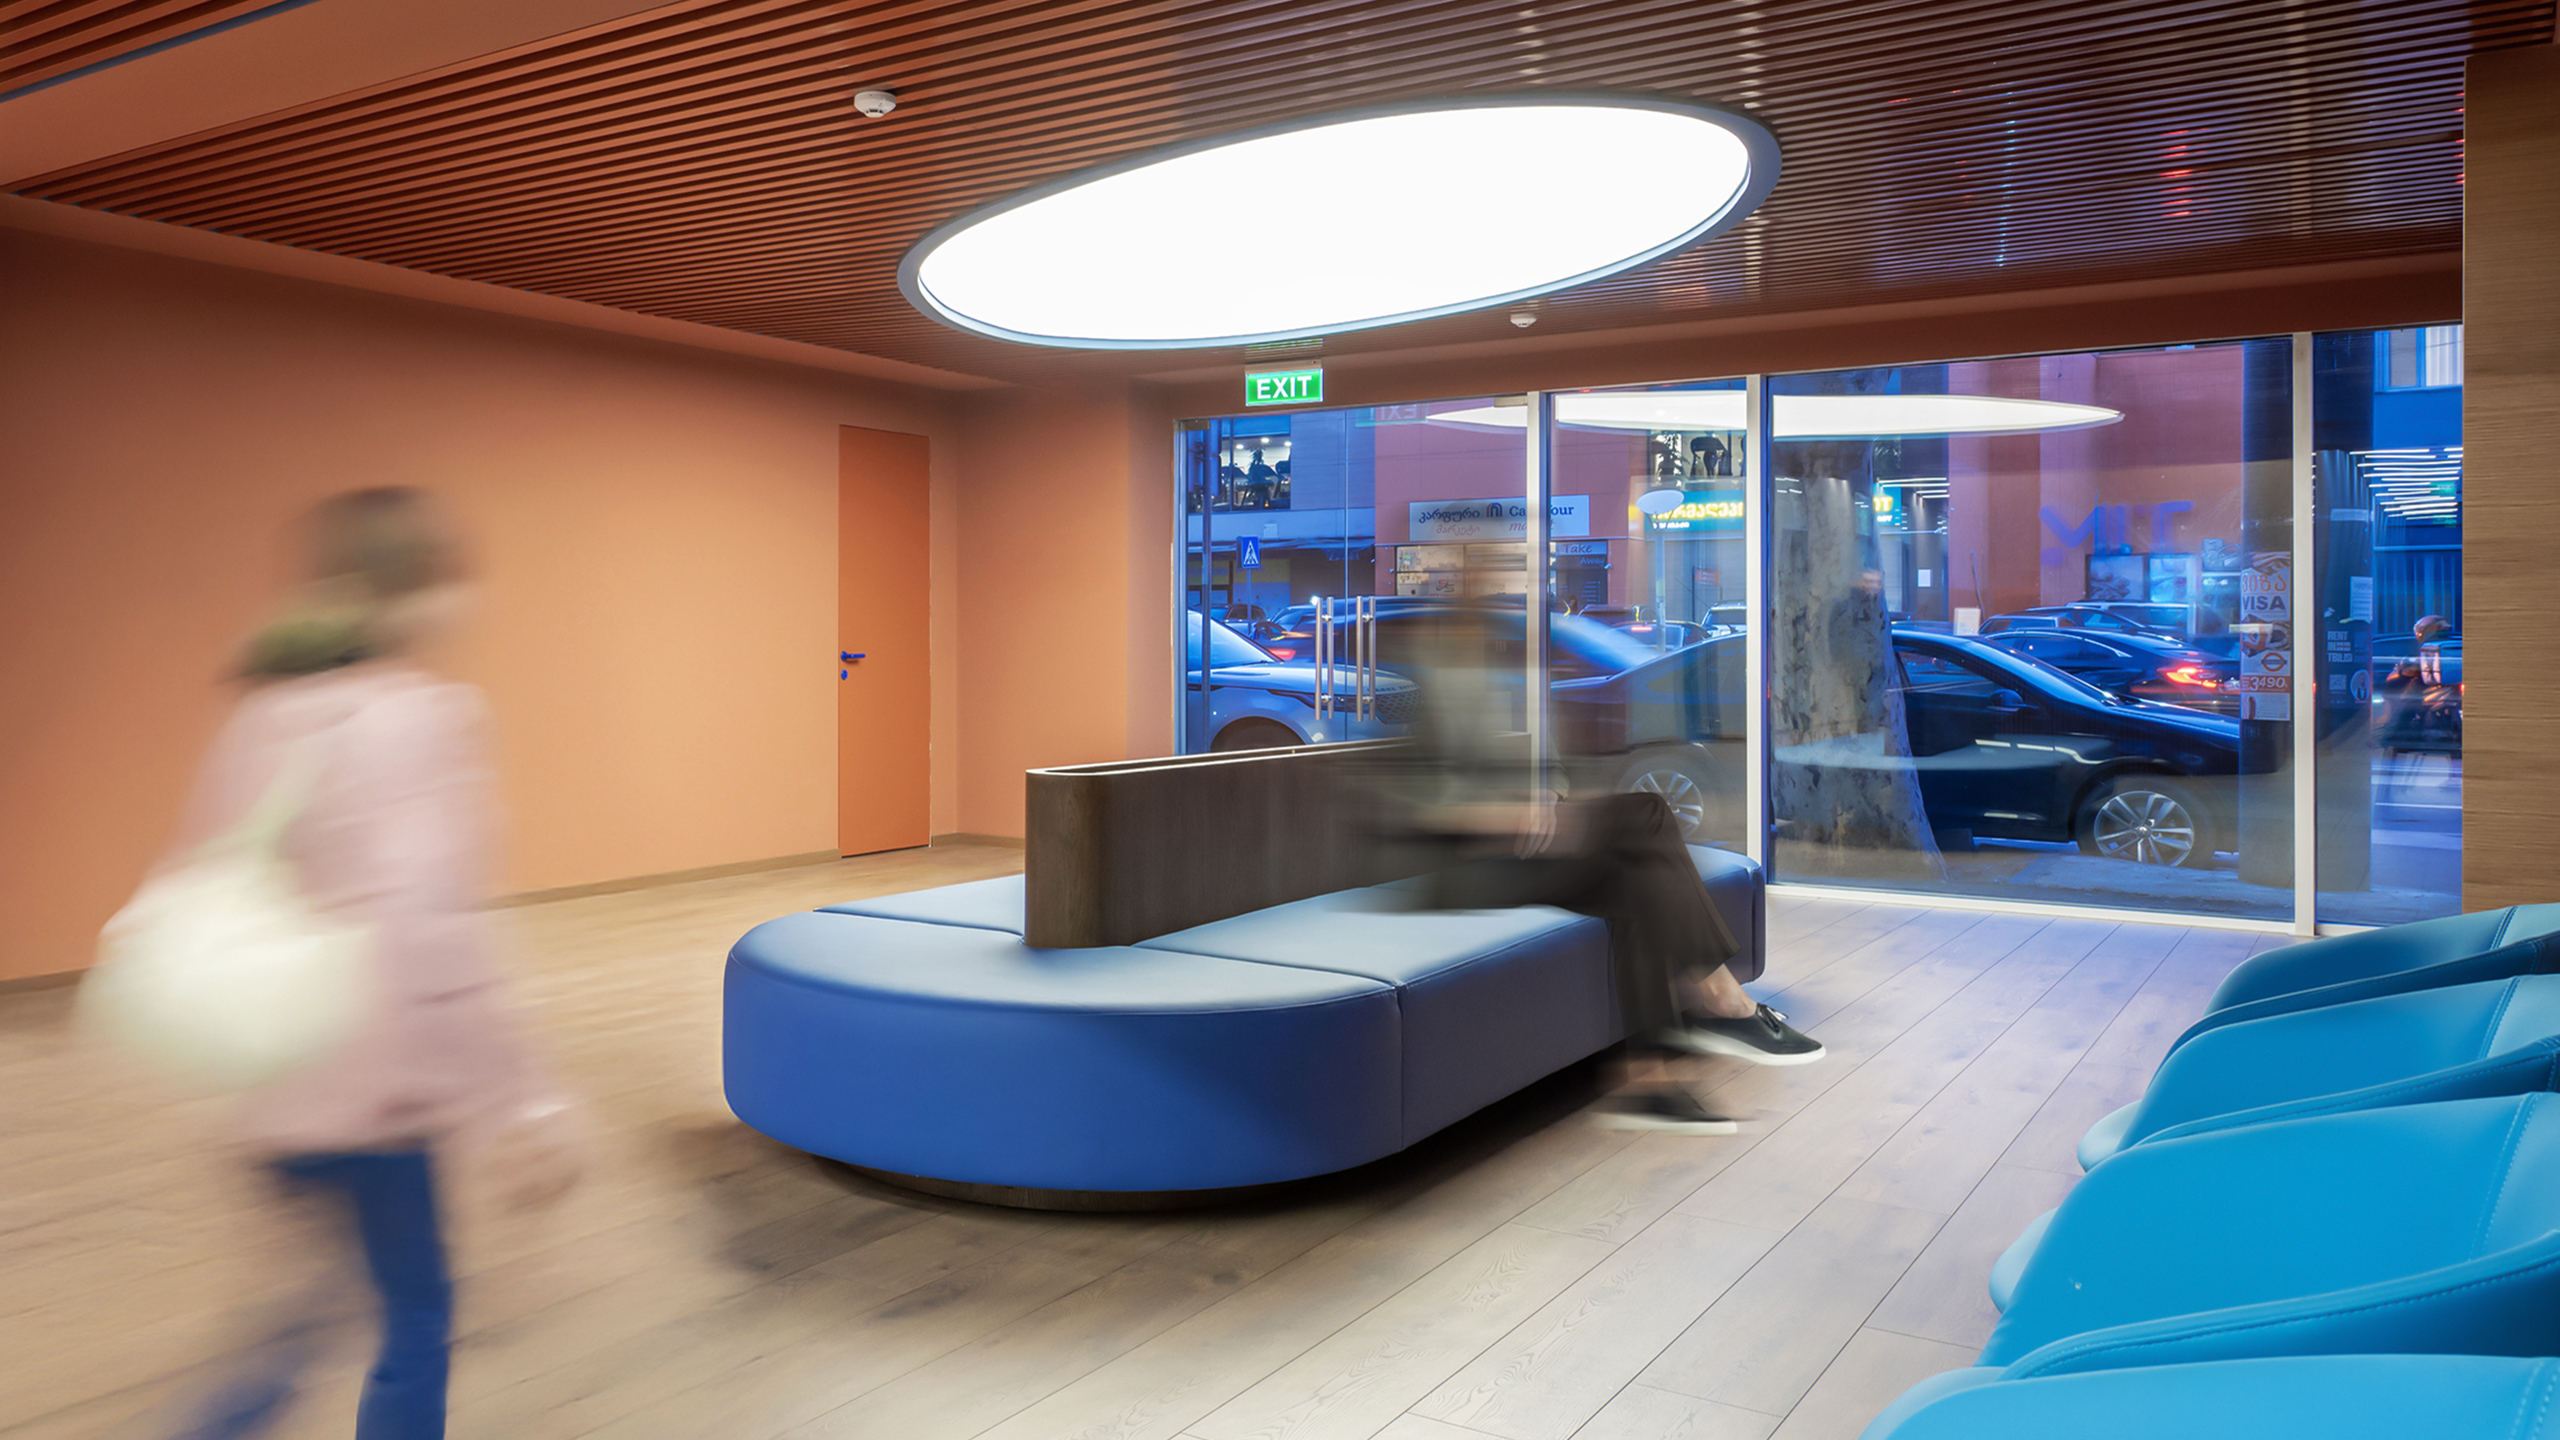
The client sought to transform an unused industrial furniture showroom into a contemporary outpatient clinic while preserving the existing building shell. Rather than creating a conventional clinical environment, the project focused on delivering a welcoming, human-centered healthcare experience. The interior was completely reorganized to accommodate modern medical functions through intuitive spatial planning, bespoke furniture, integrated wayfinding, acoustic comfort, and carefully considered lighting. The transformation demonstrates how adaptive reuse can successfully give new life to existing industrial buildings while improving both patient experience and operational efficiency through thoughtful interior architecture.