The Lake Villa

Khmaladze Architects

/

Ready to Build (Permitted Projects) – Residential. Hotels

/

Georgia

Company Name

Khmaladze Architects


COMPANY COUNTRY:

Georgia

ARCHITECTURAL CREDITS

Khmaladze Architects

Project Team
Giorgi Khmaladze, Tornike Khardziani, Avtandil Margishvili
CLIENT OR OWNER NAME:

Placemakers

Project Name:
The Lake Villa
Project Country:

Georgia

Project City:
Tbilisi
Project Category:
Residential. Hotels
Project Area:
694
Completion Date:
Project overview

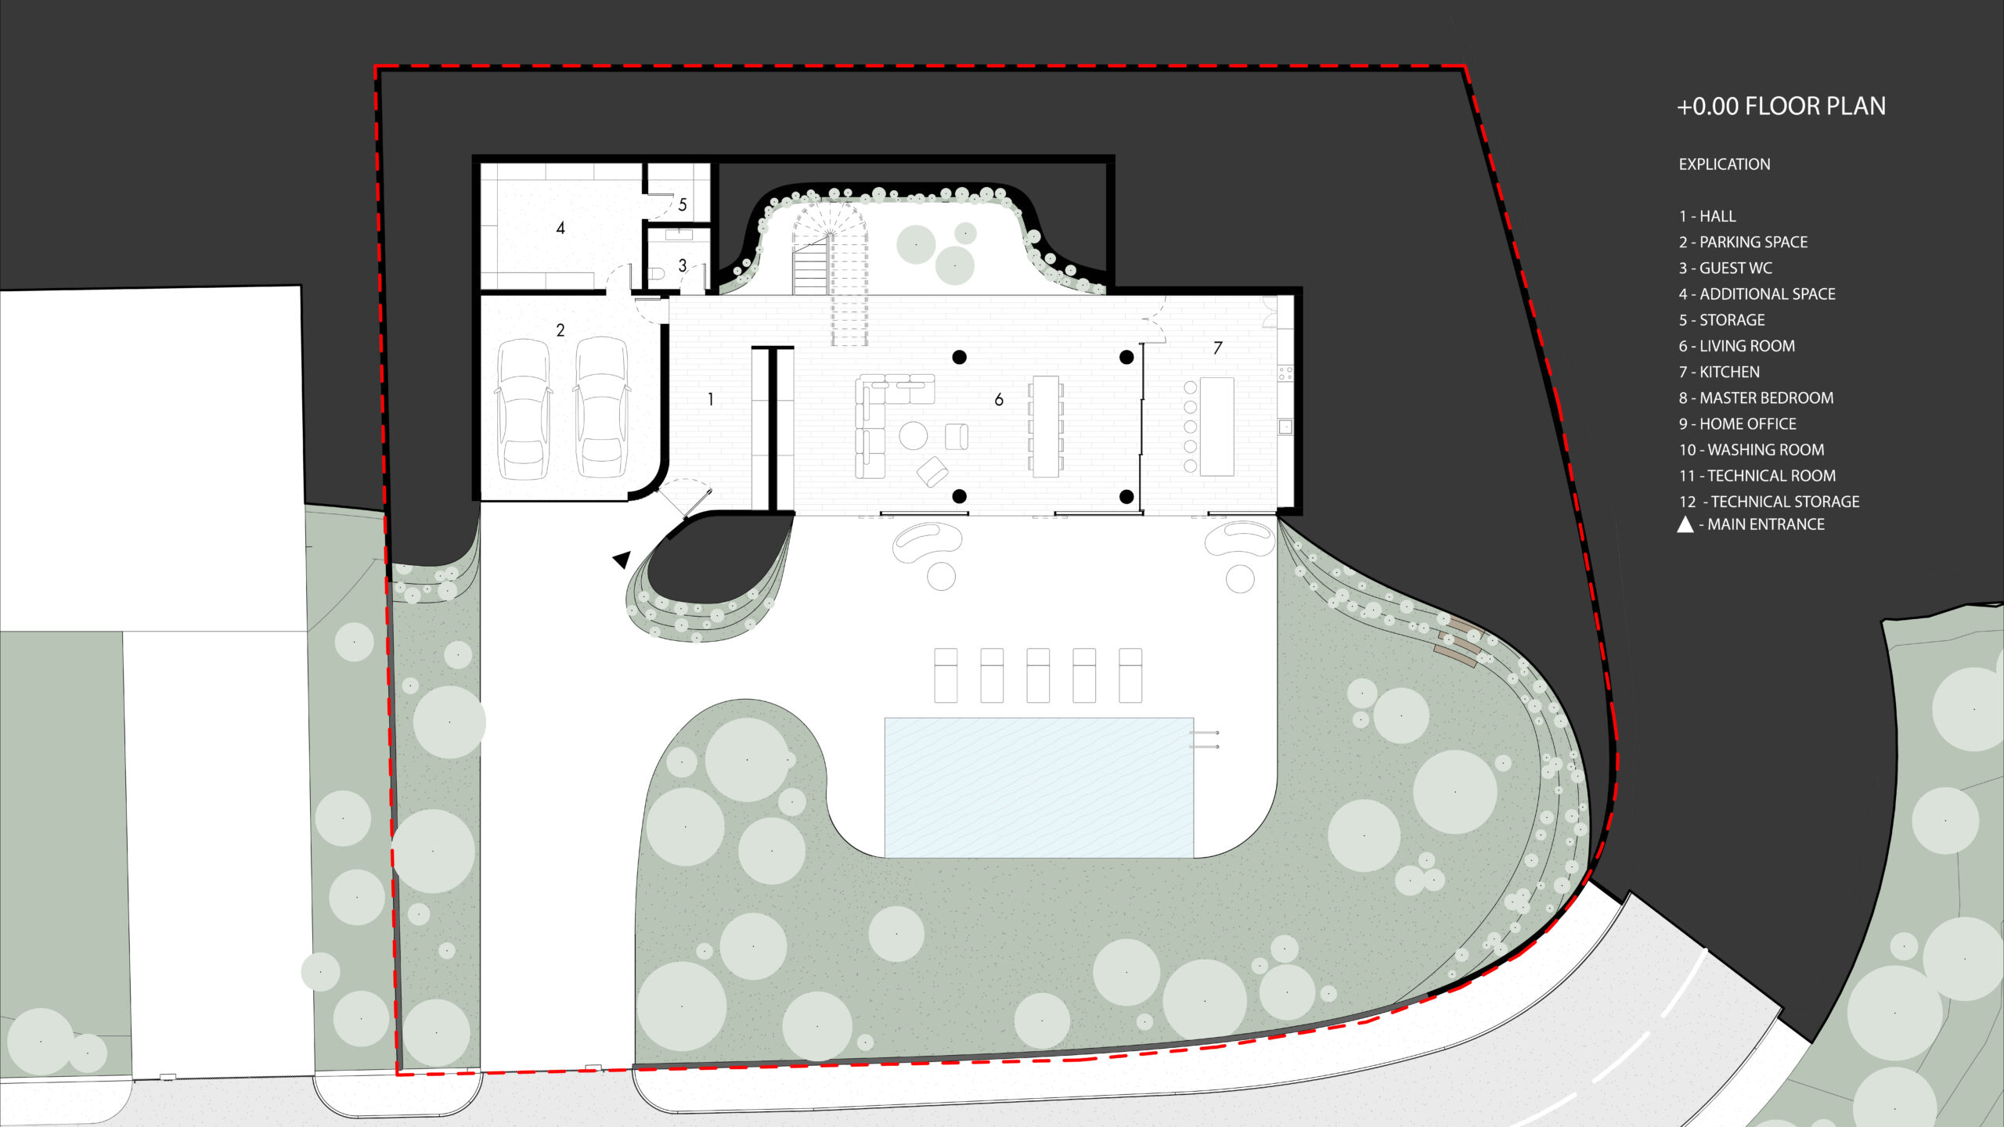
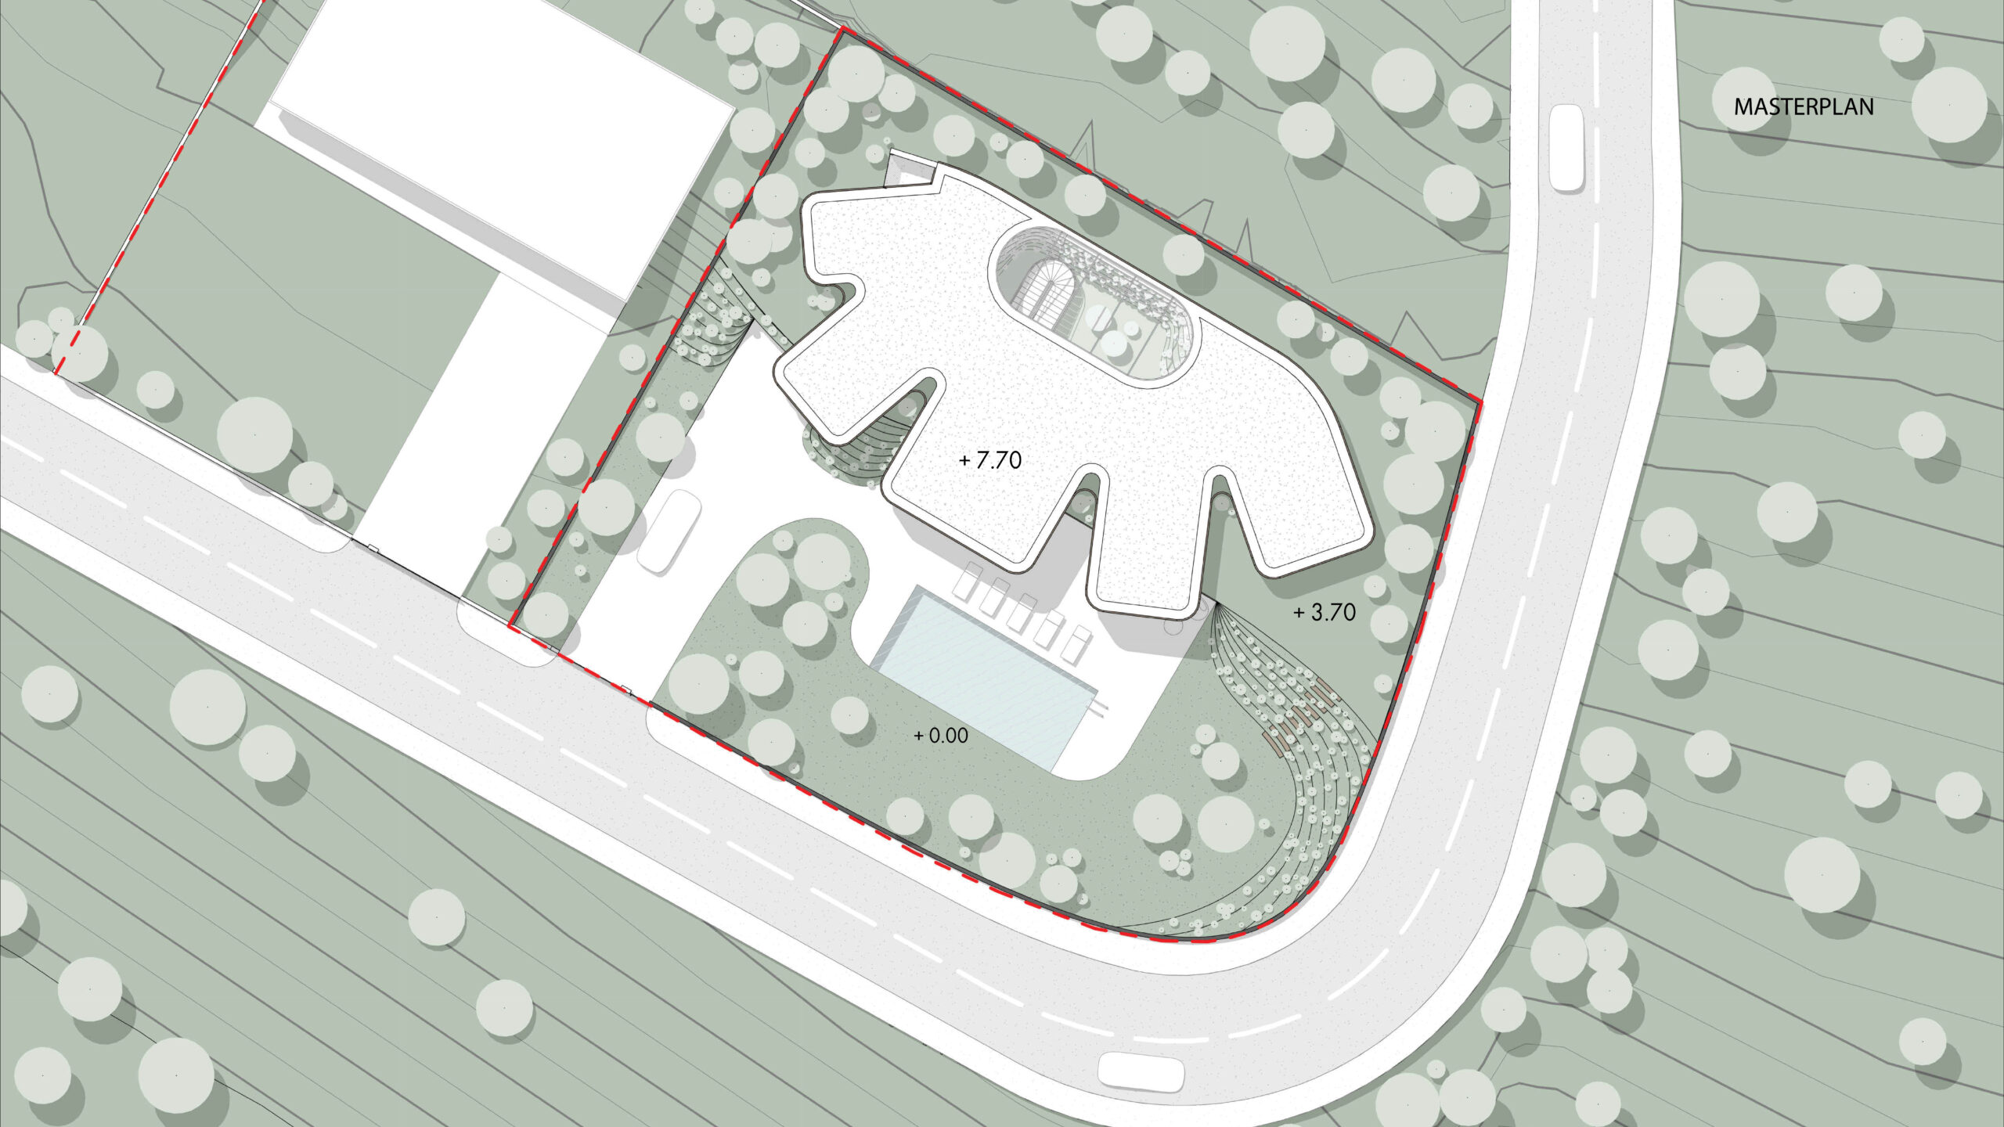
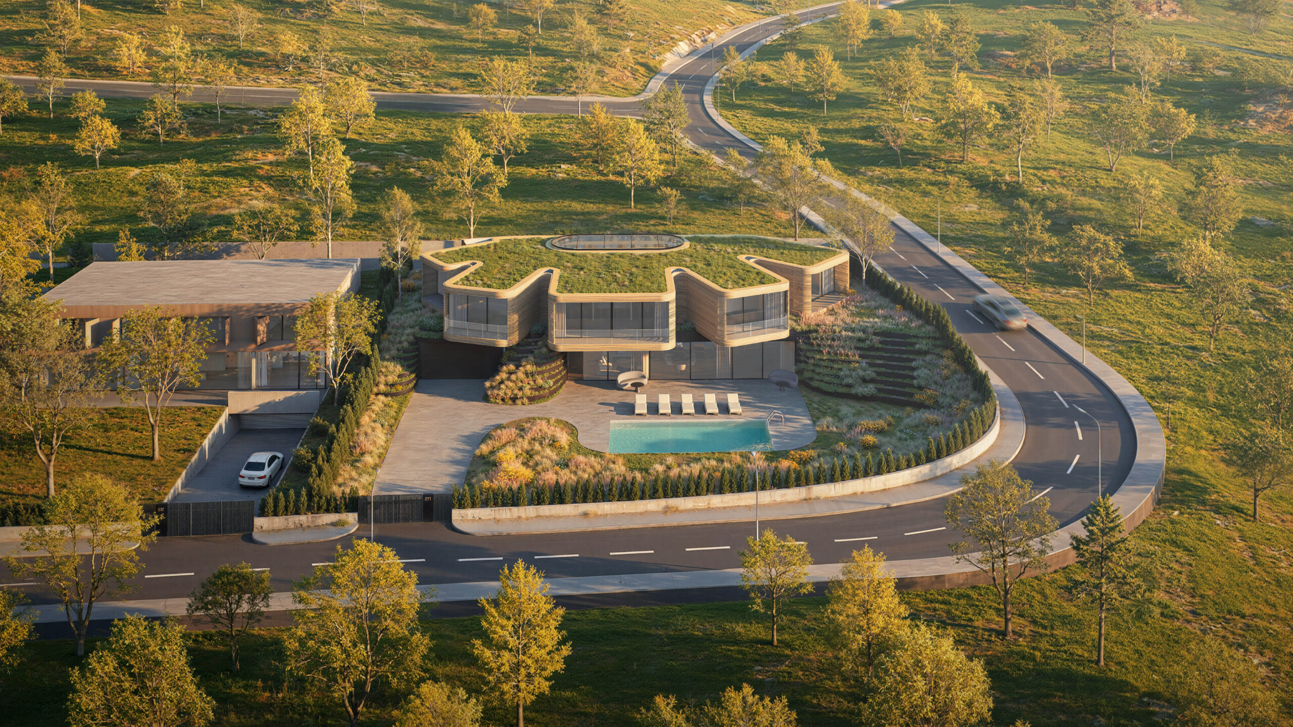
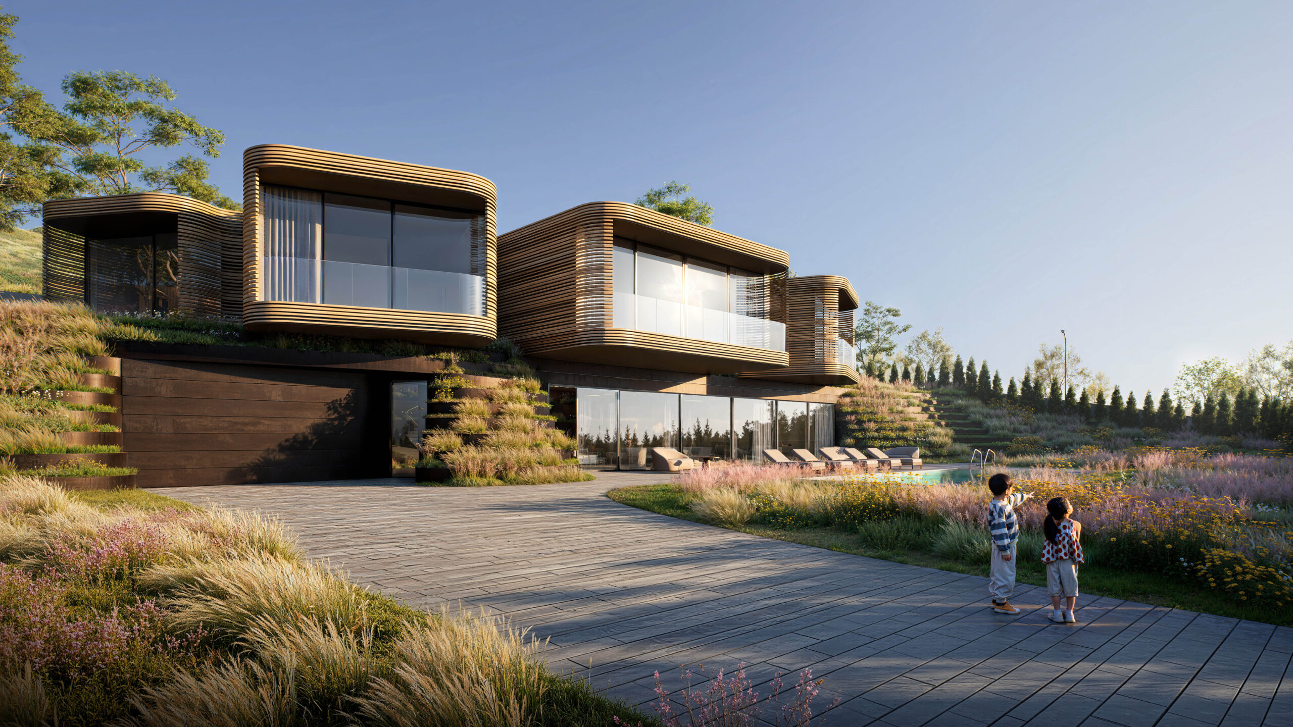
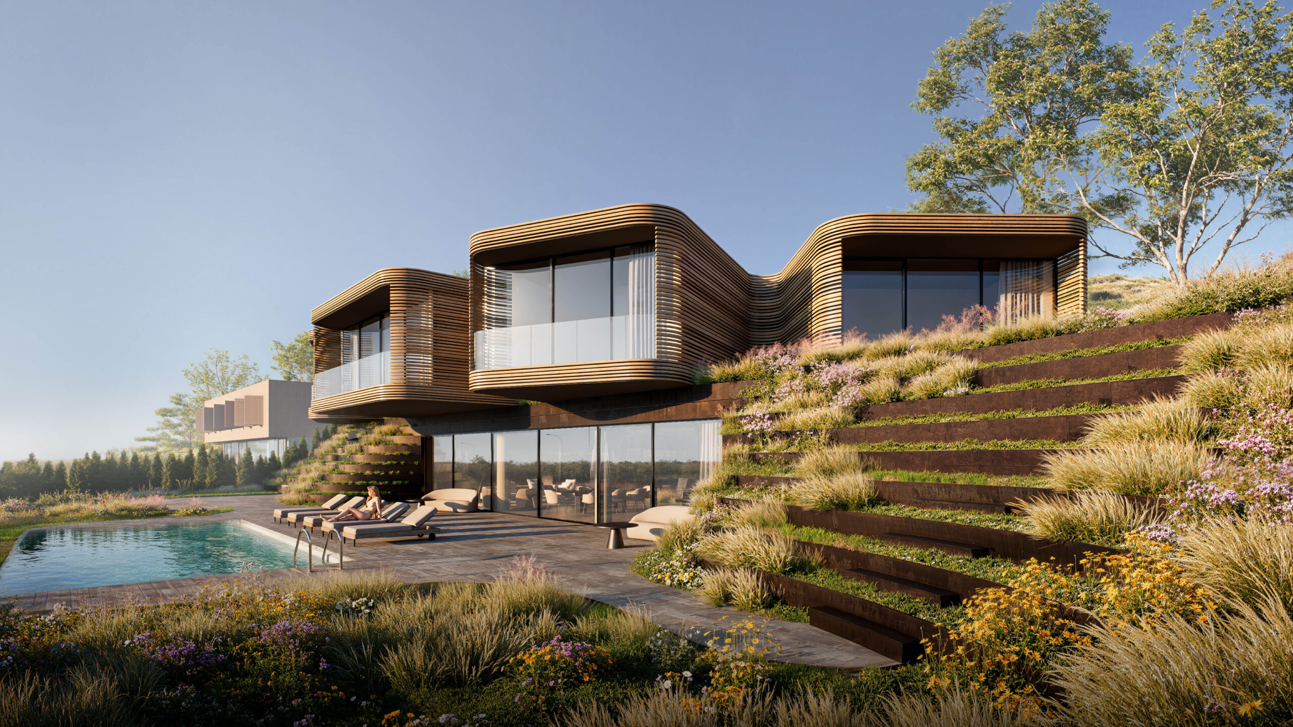
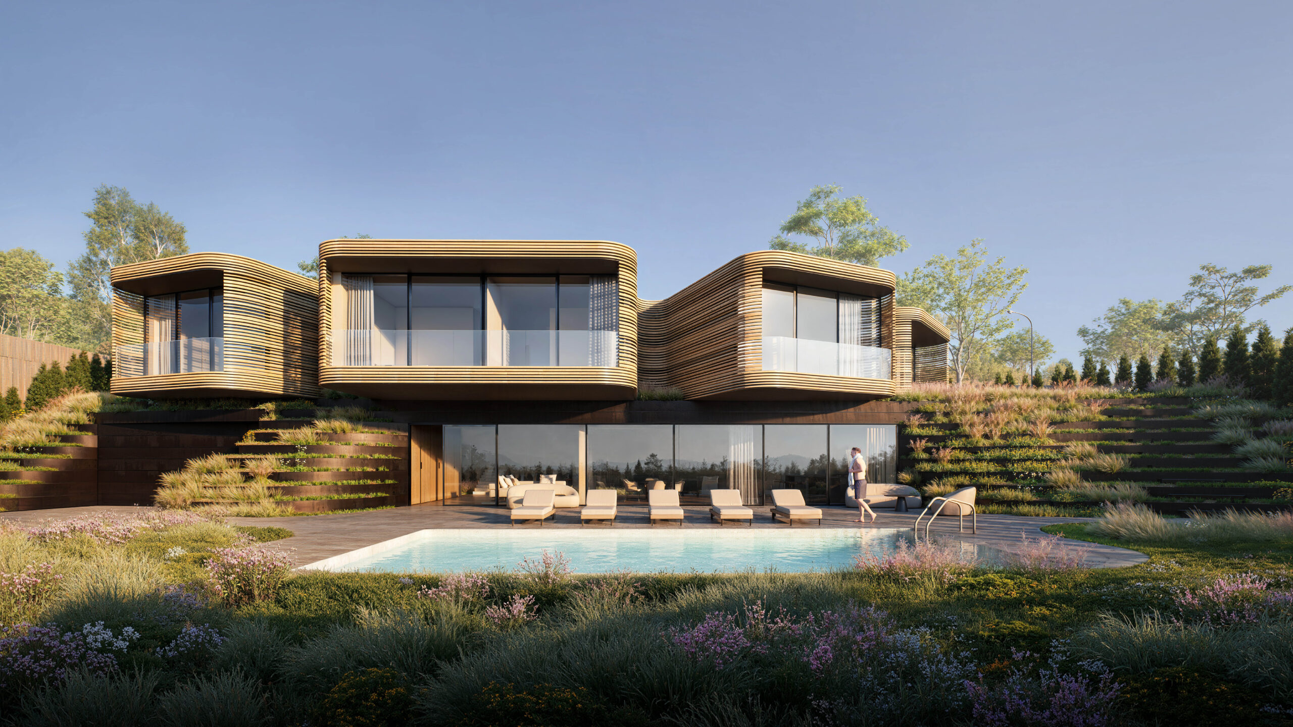
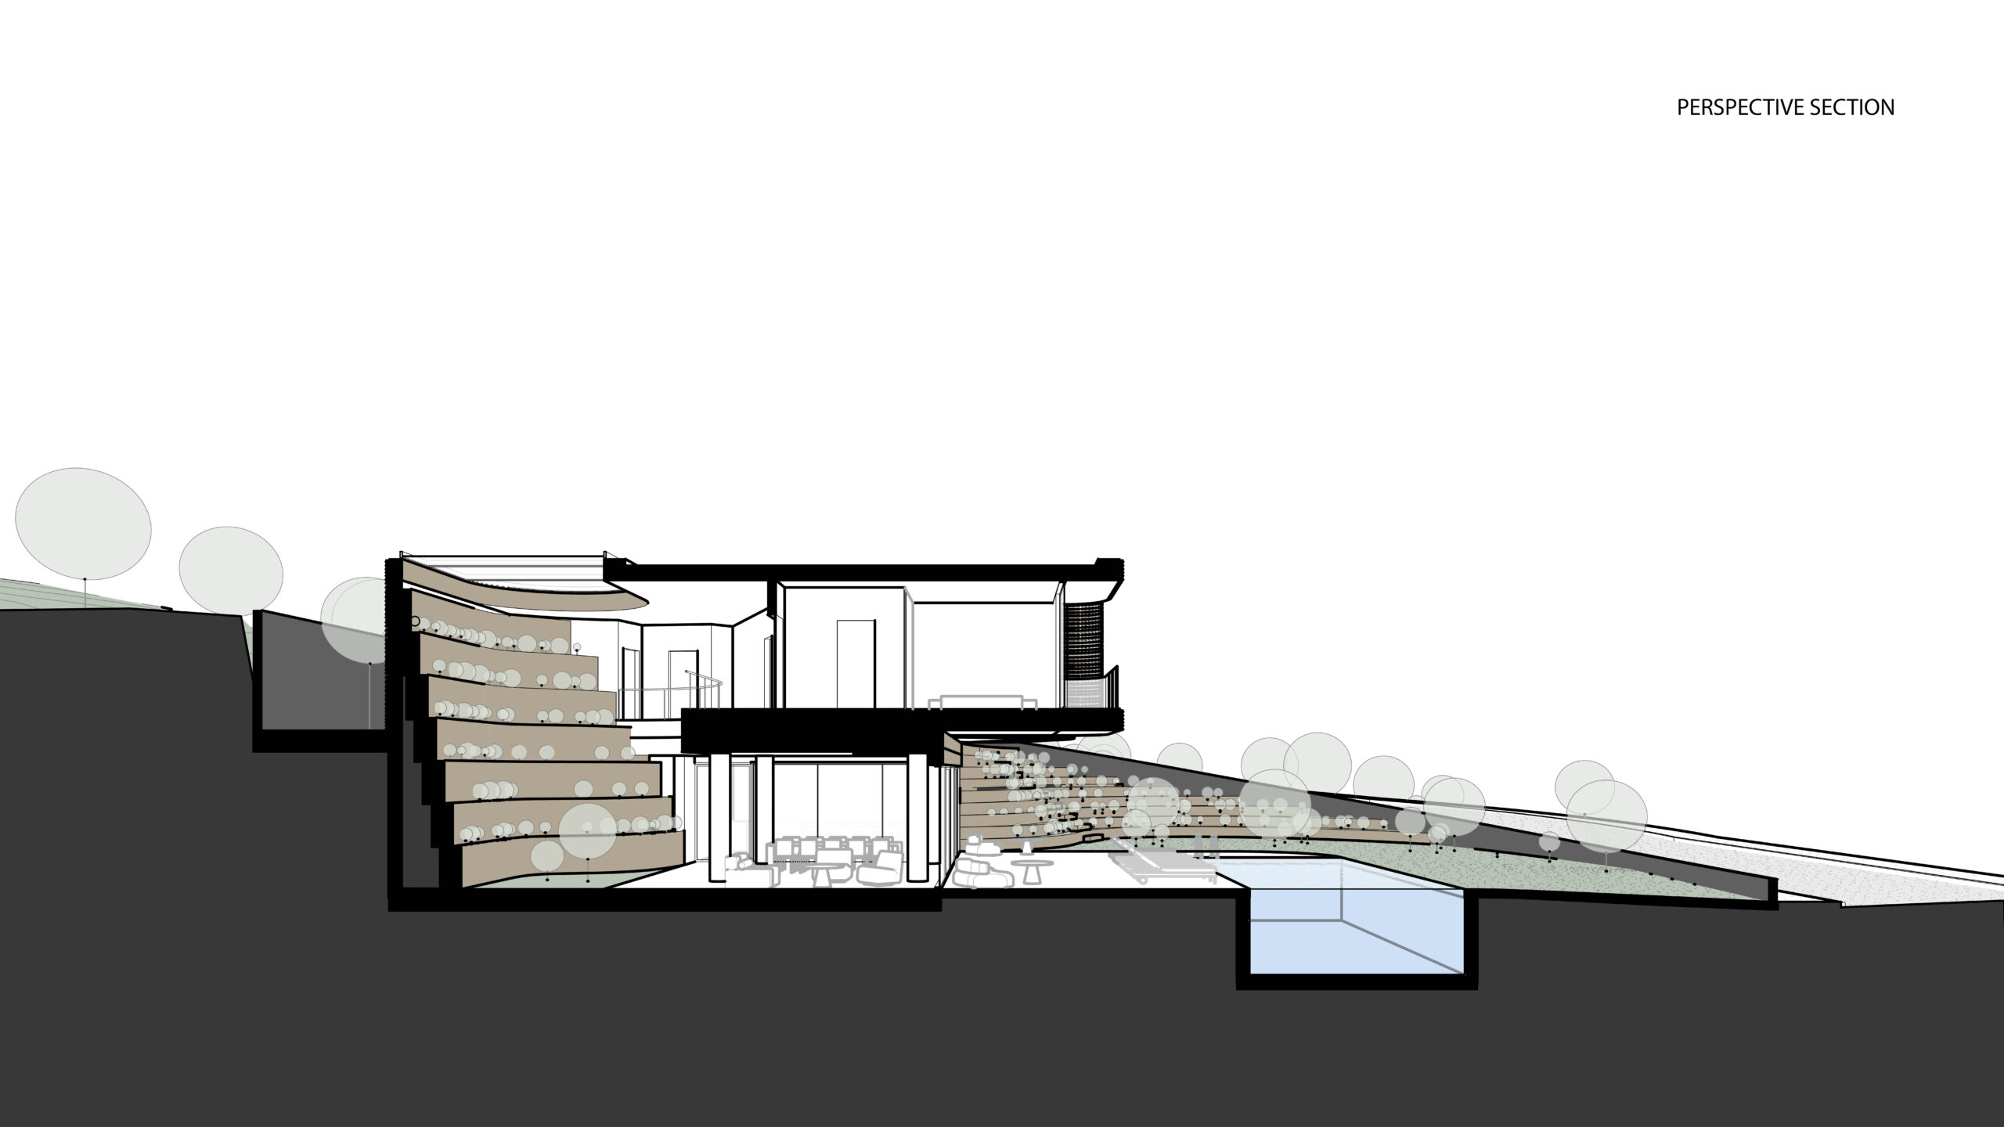
The design responds to the site's sloped terrain and uninterrupted lake views, creating a distinctive context to engage with. Rather than treating the slope as a constraint, the architecture becomes a continuation of the landscape-artificial terraces form the ground floor façade, following the hill's inherent gradient, on which wooden cabins sit. Organic materials and an indigenous, natural-toned palette allow the building to fully merge with its surroundings and become seamless part o

Project history
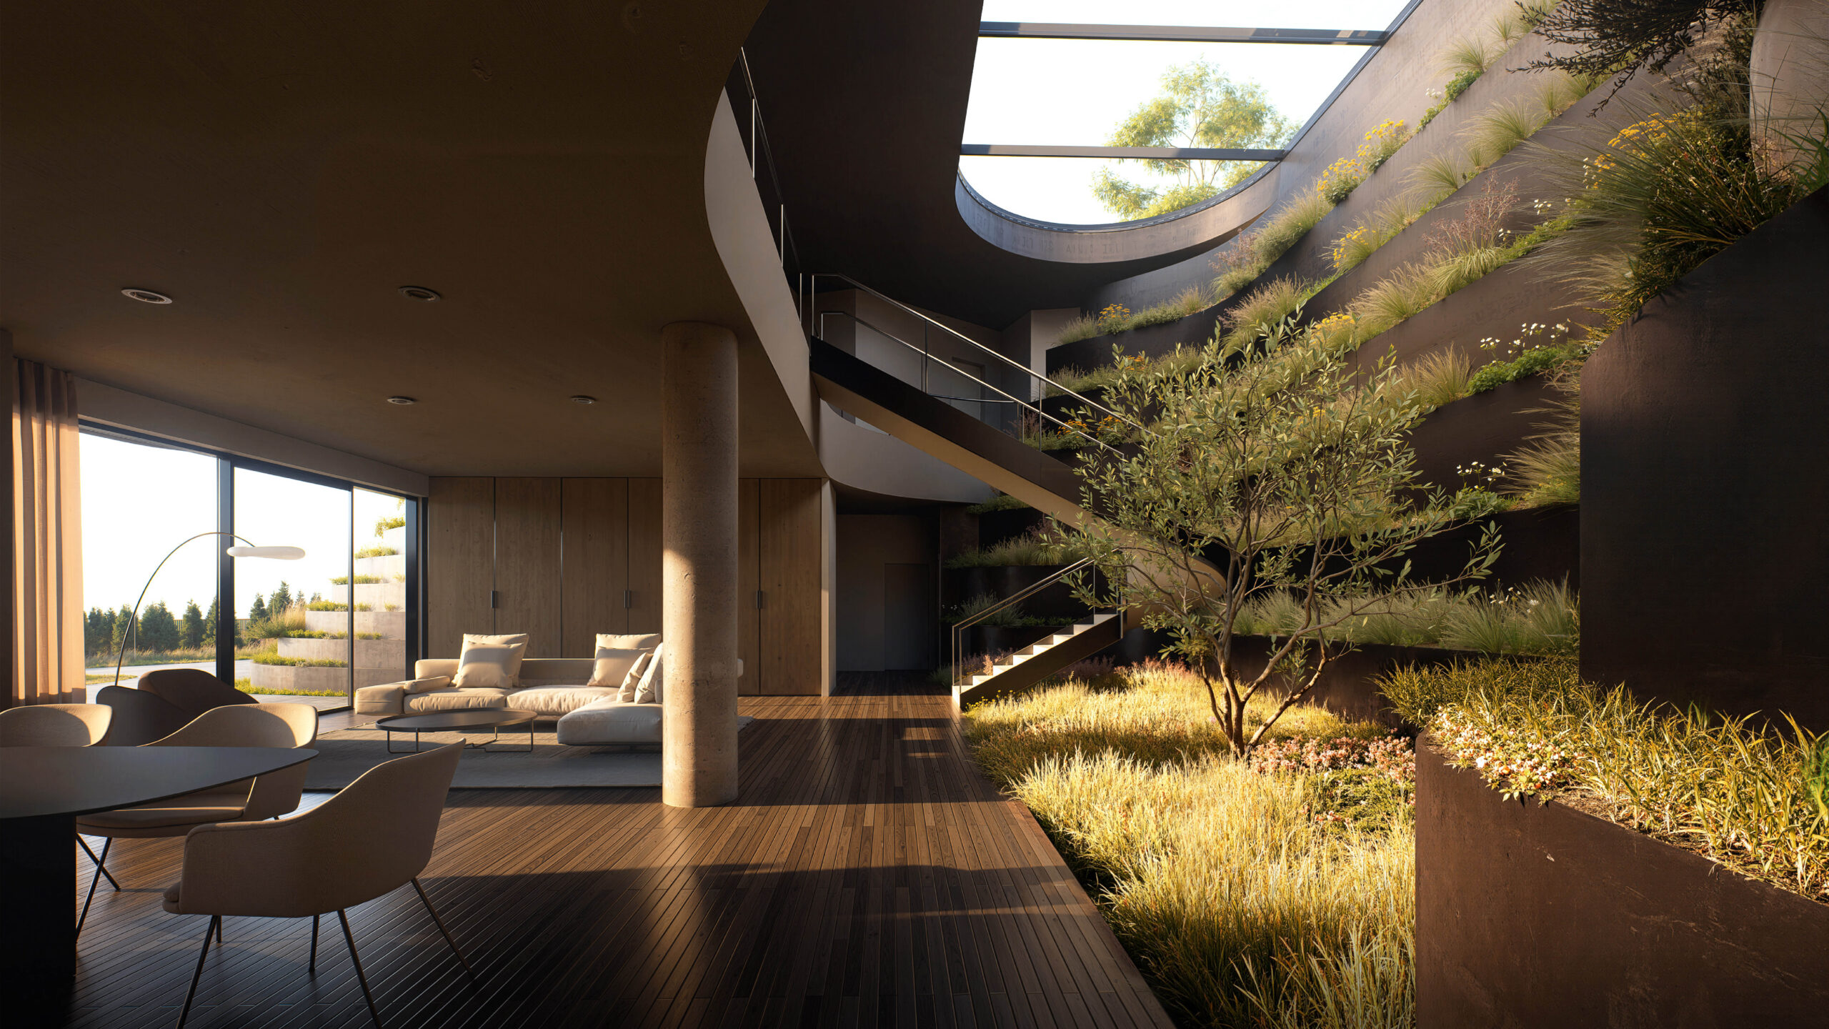
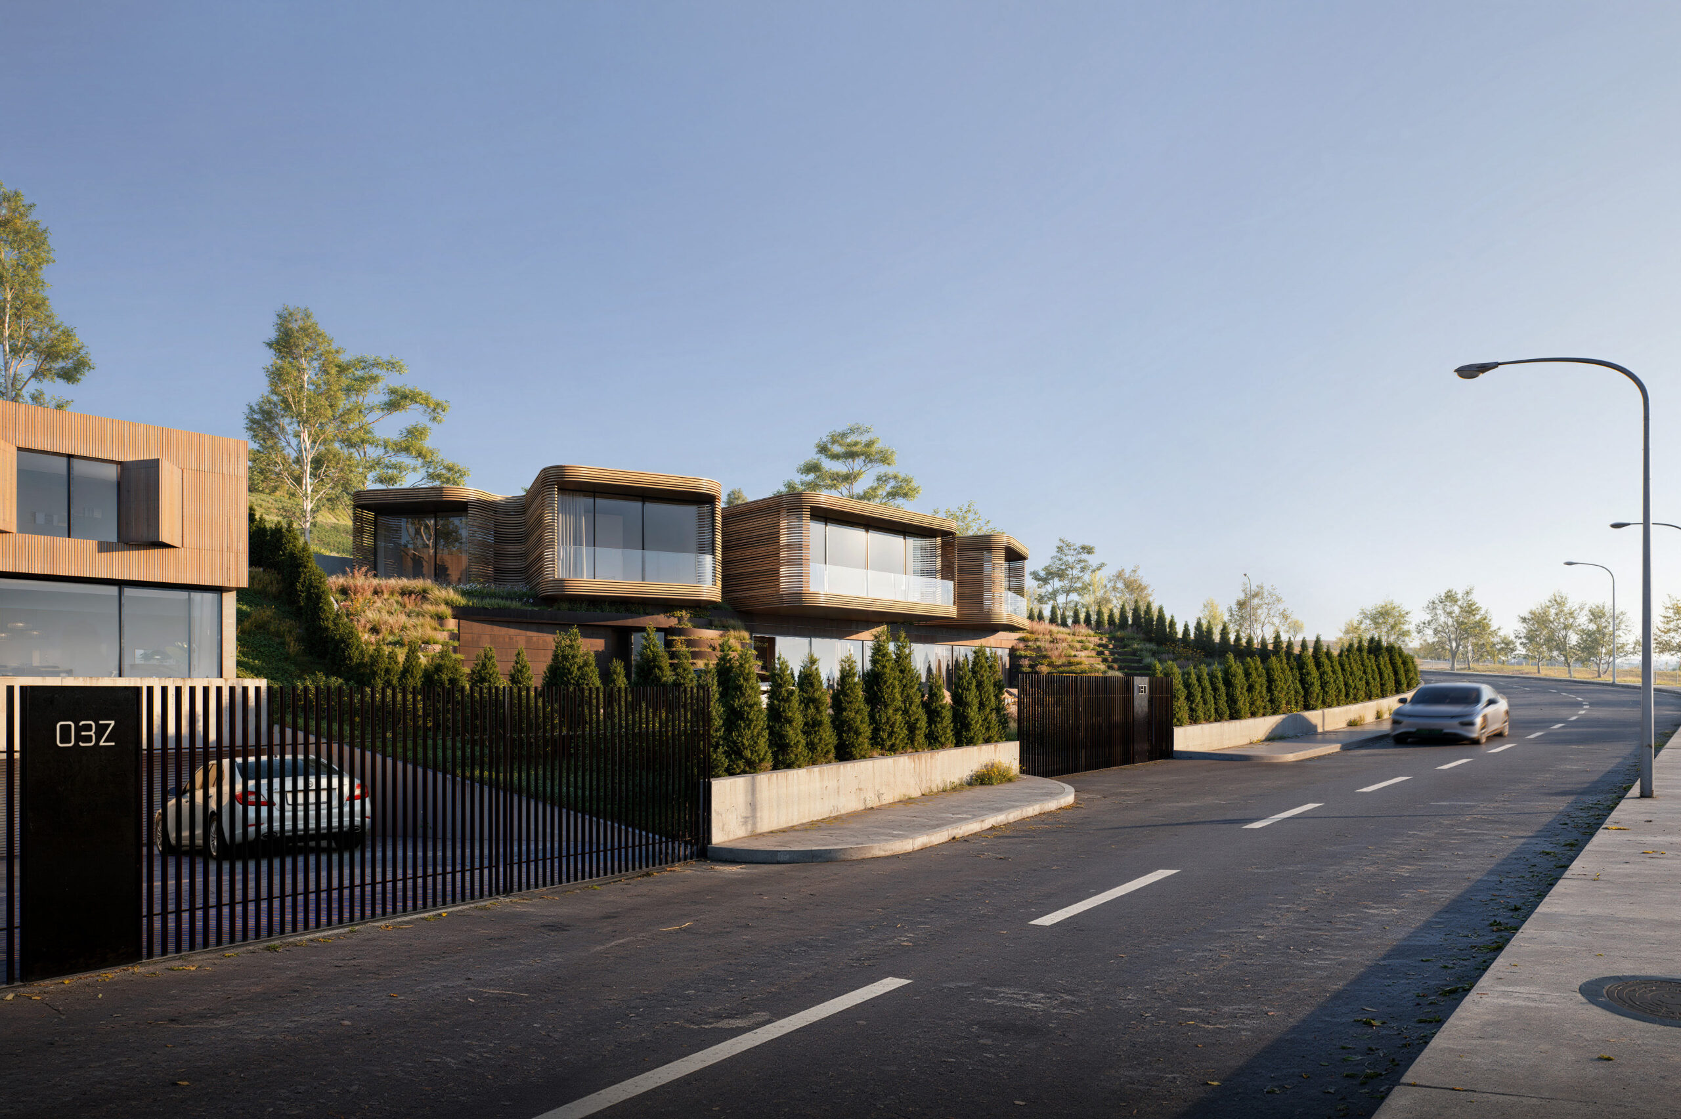
The project brief and client’s approach were distinctive, bringing together several leading architectural teams from Georgia and assigning each a different lakeside plot on the slope near Lisi Lake – a natural recreational destination in Tbilisi where residents often escape the busy city. The residential complex is conceived as a unified context of diverse architectural responses, where similarities and contrasts between the different groups contribute to the creation of a singular spatial environment. The client behind The Lake villas approached the project with a commitment to respecting the natural landscape, preserving and enhancing the site’s resort character. The architecture is deliberately subordinate to nature, which is drawn into the villa design itself through an atrium garden — creating an indoor green space accessible all year-round, regardless of season.