The Grid Glamping

Yazgan Design Architecture

/

Ready to Build (Permitted Projects) – Residential. Hotels

/

Turkey

Company Name

Yazgan Design Architecture


COMPANY COUNTRY:

Türkiye

ARCHITECTURAL CREDITS

Yazgan Design Architecture, Begüm Yazgan, Kerem Yazgan, Evrim Güven, Recep Selim Yarbaşı

Project Team
Yazgan Design Architecture, Begüm Yazgan, Kerem Yazgan, Evrim Güven, Recep Selim Yarbaşı, Frontop, Yurdakul Engineering, Okutan Engineering, APCB Engineering
CLIENT OR OWNER NAME:

Project Name:
The Grid Glamping
Project Country:

Turkey

Project City:
Bolu
Project Category:
Residential. Hotels
Project Area:
8205 m²
Completion Date:
Project overview

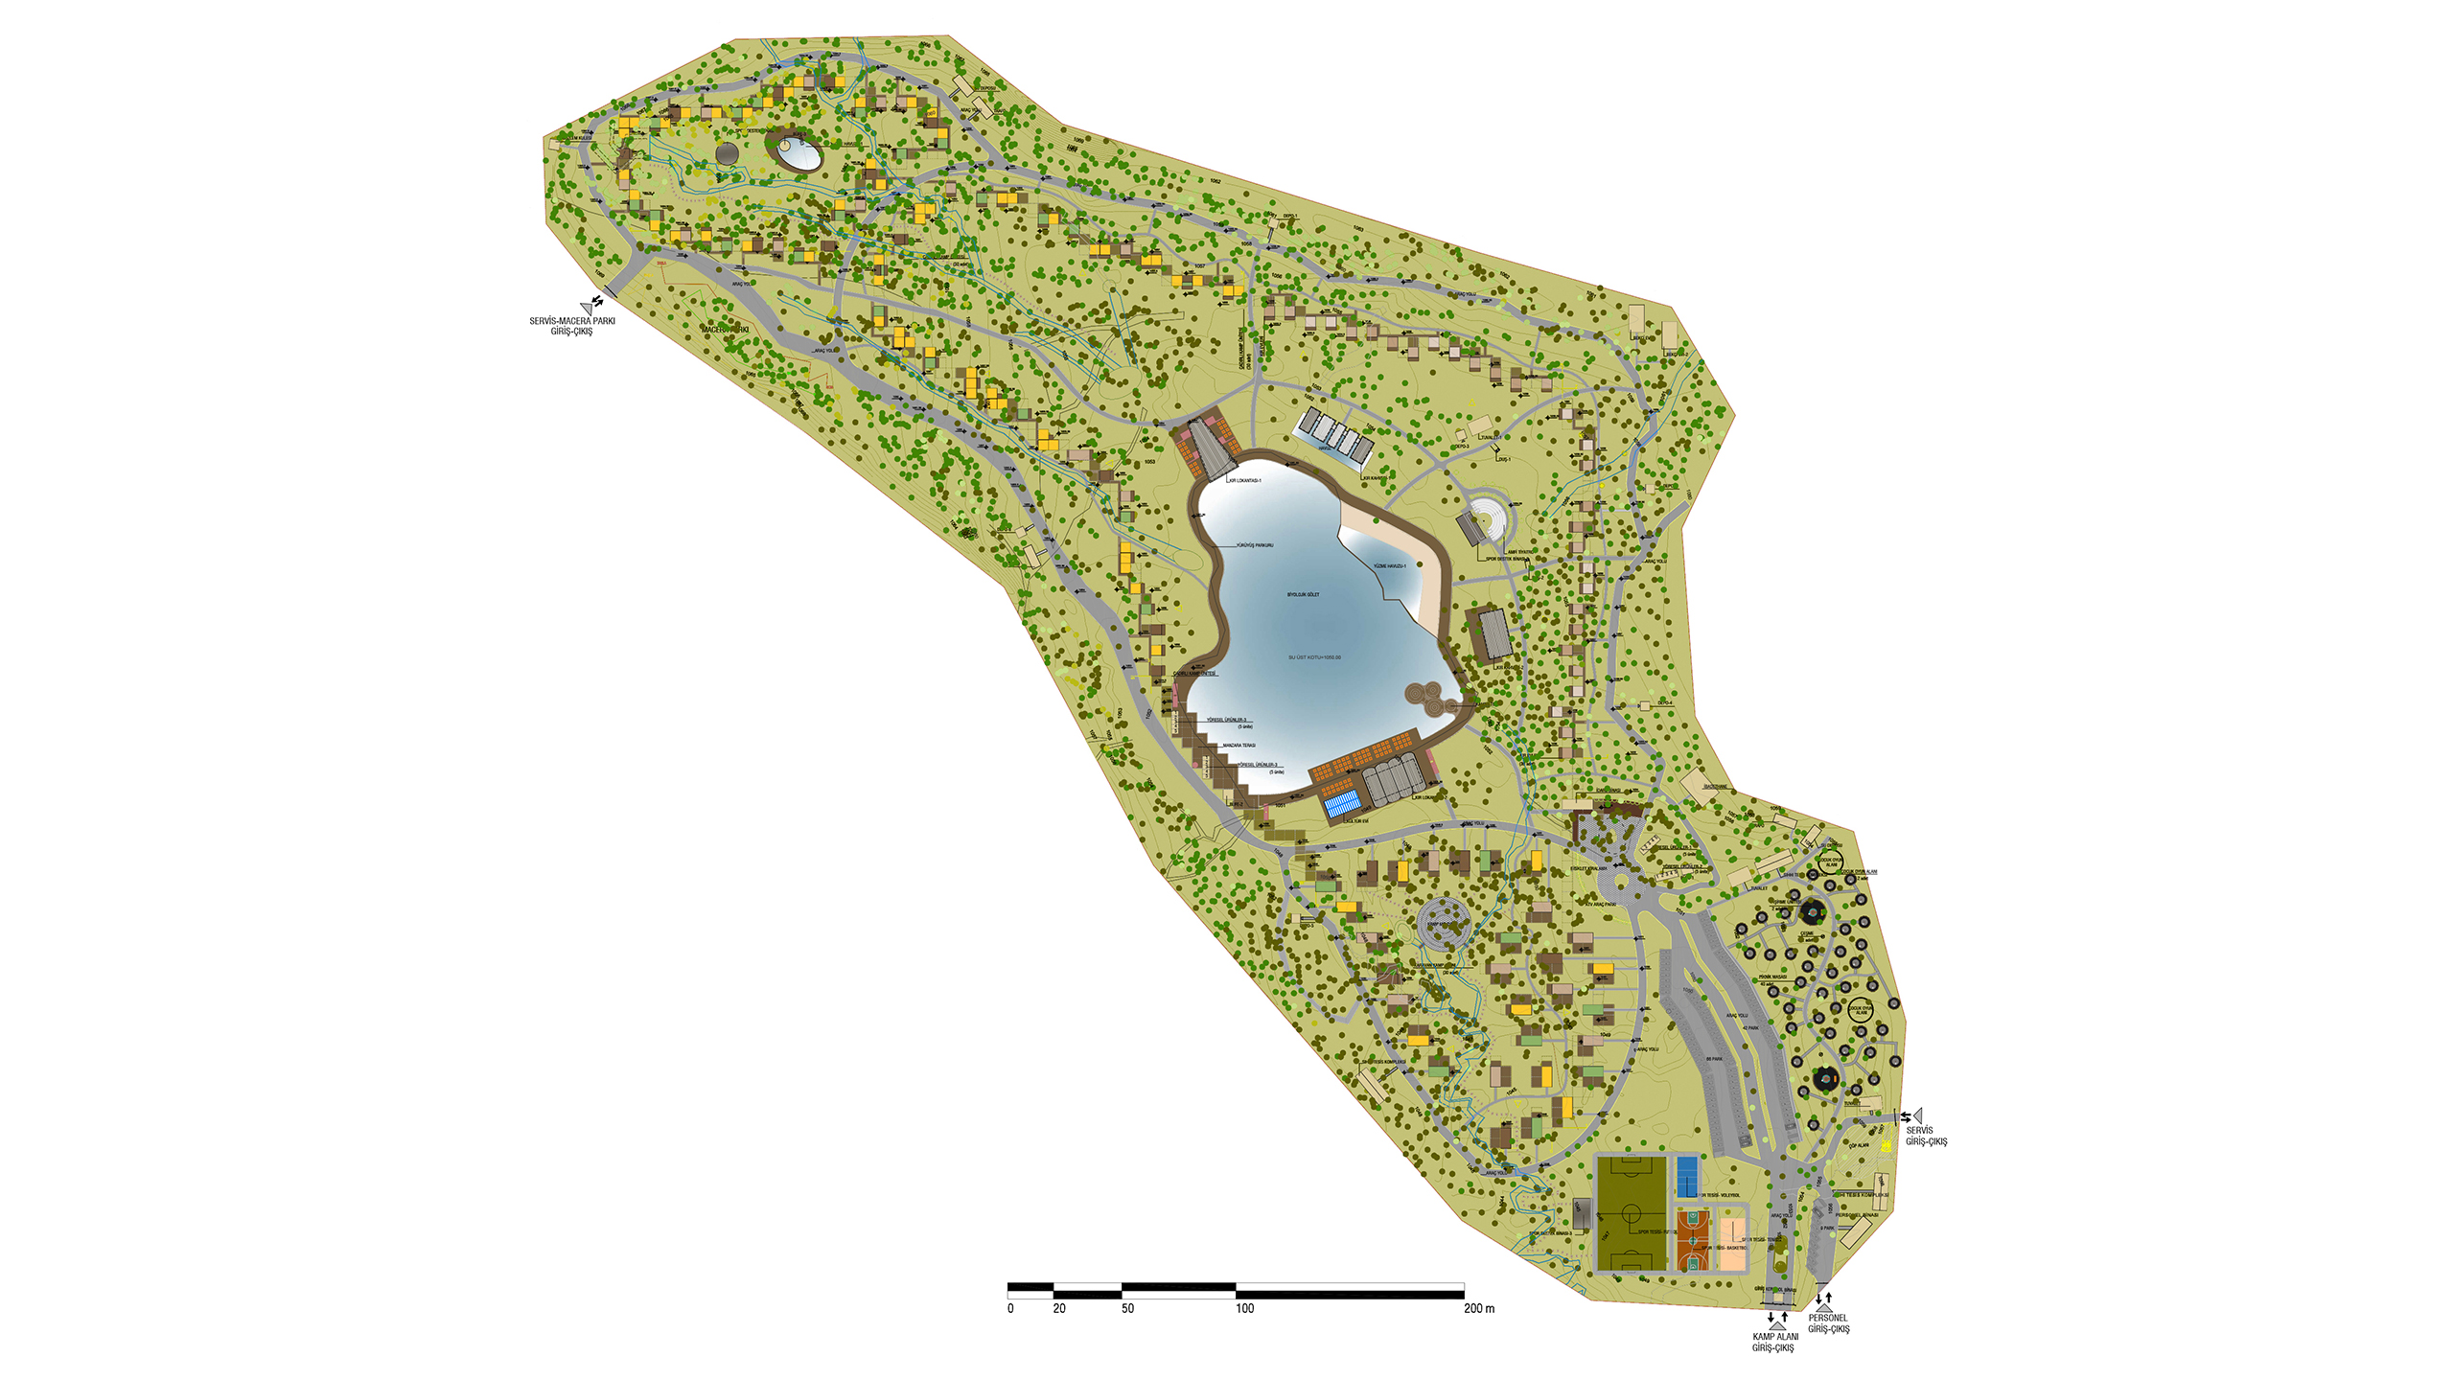
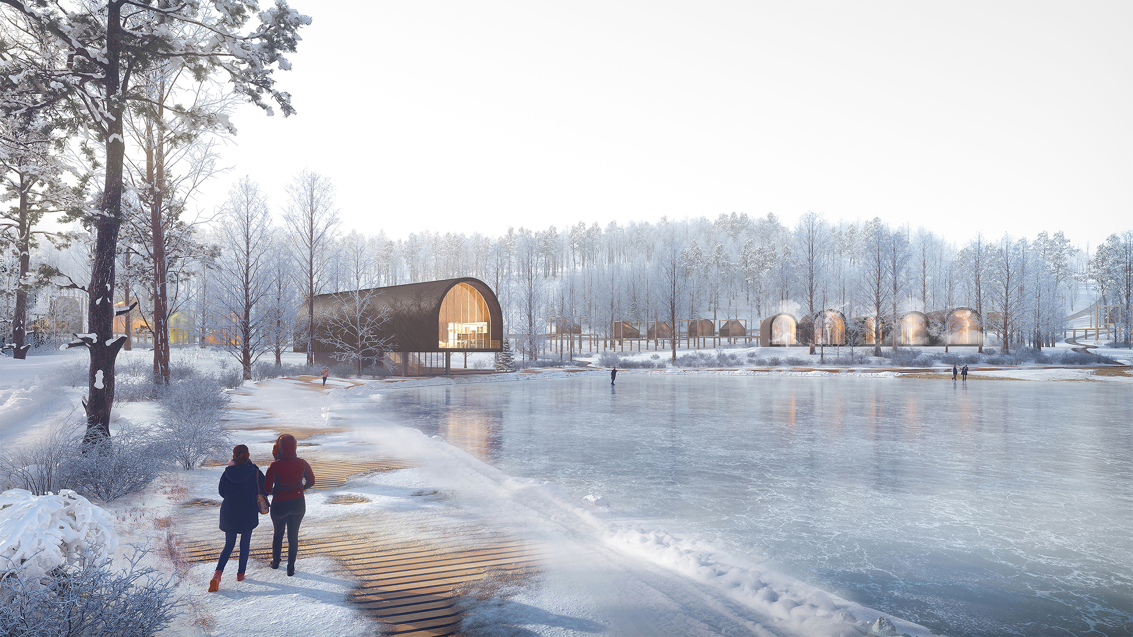
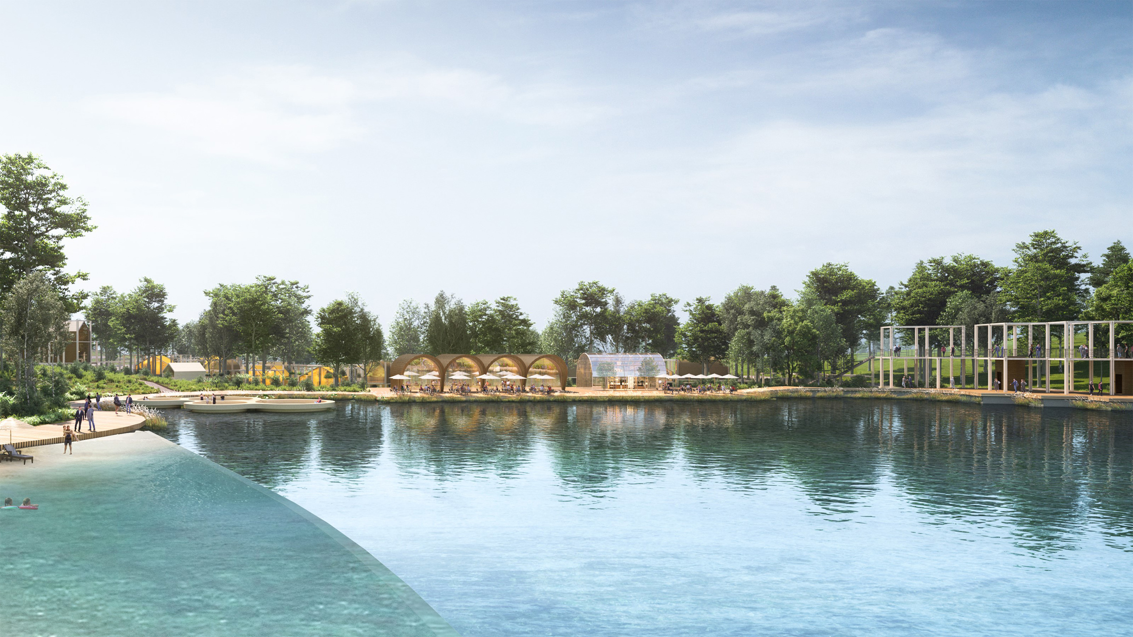
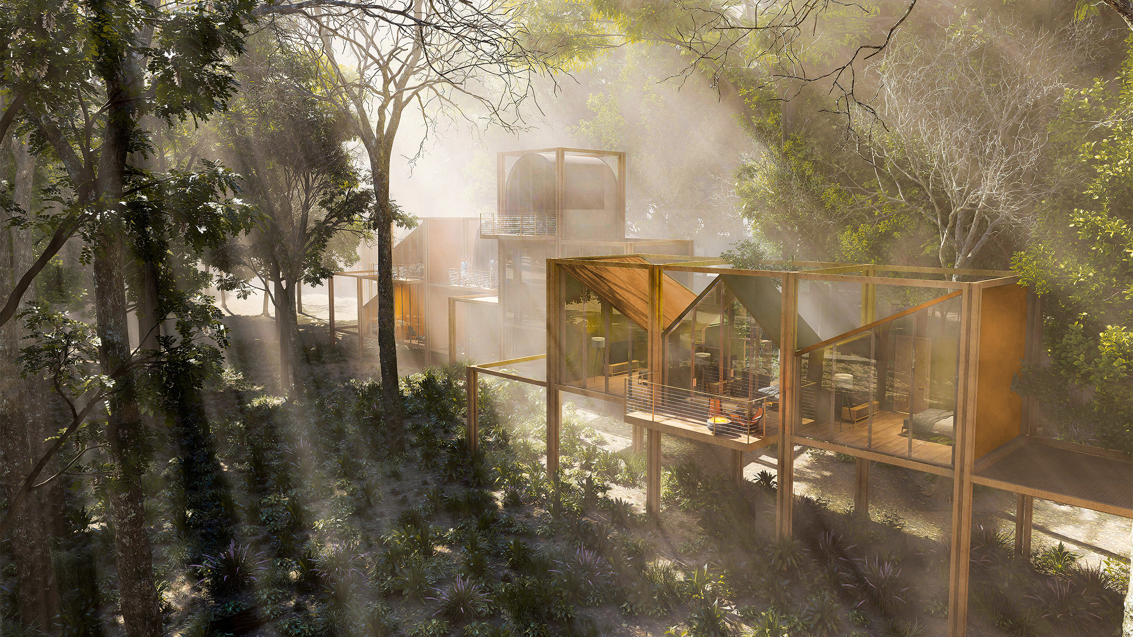
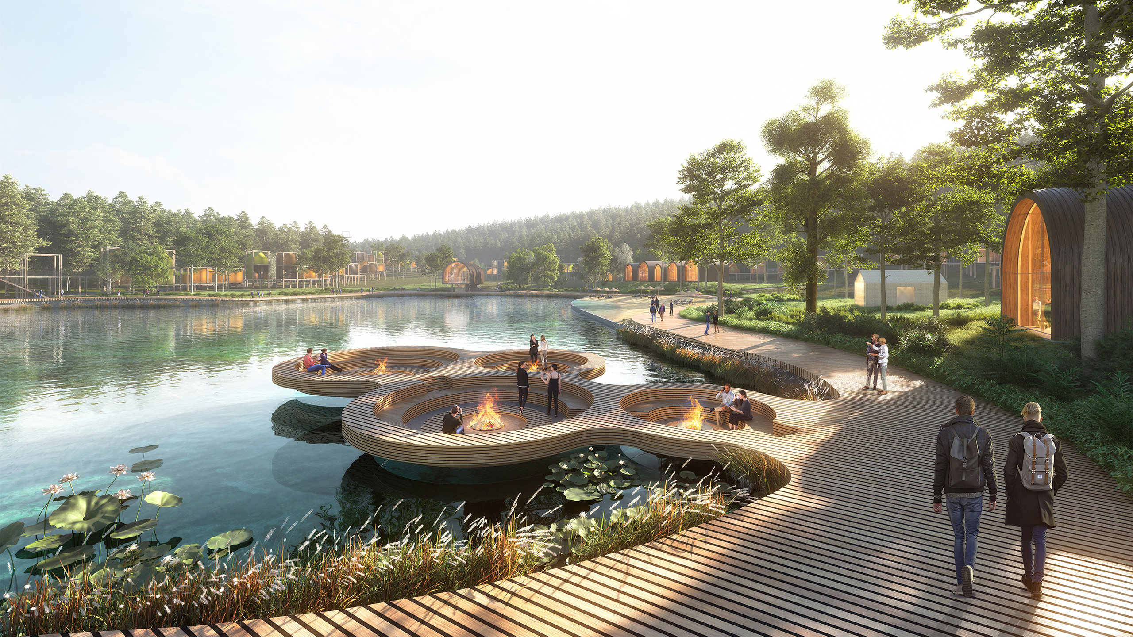
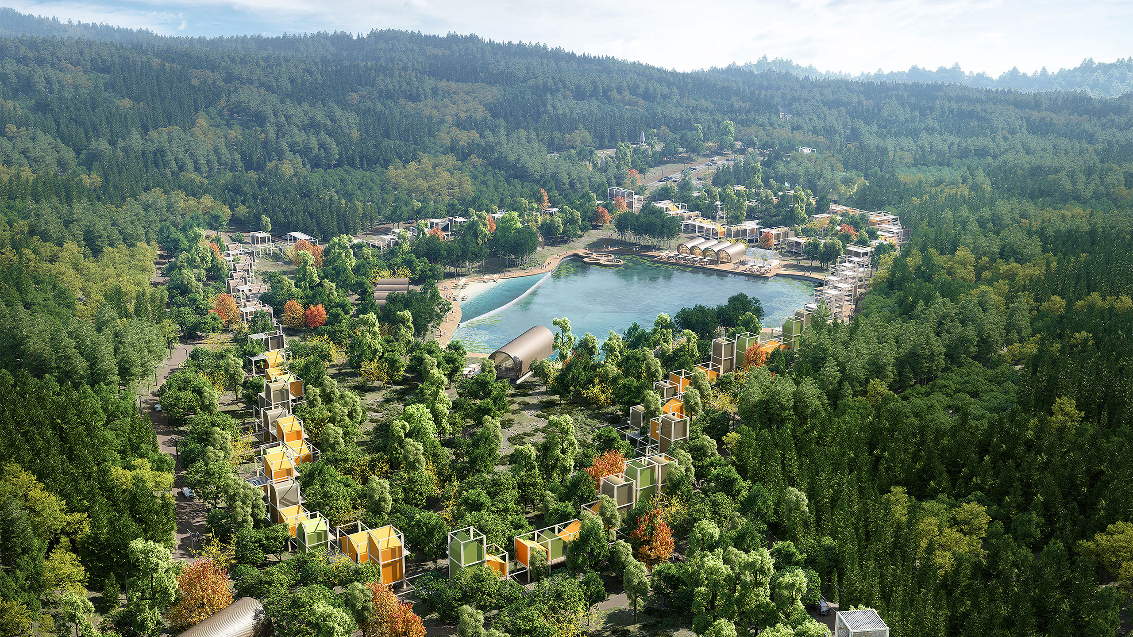
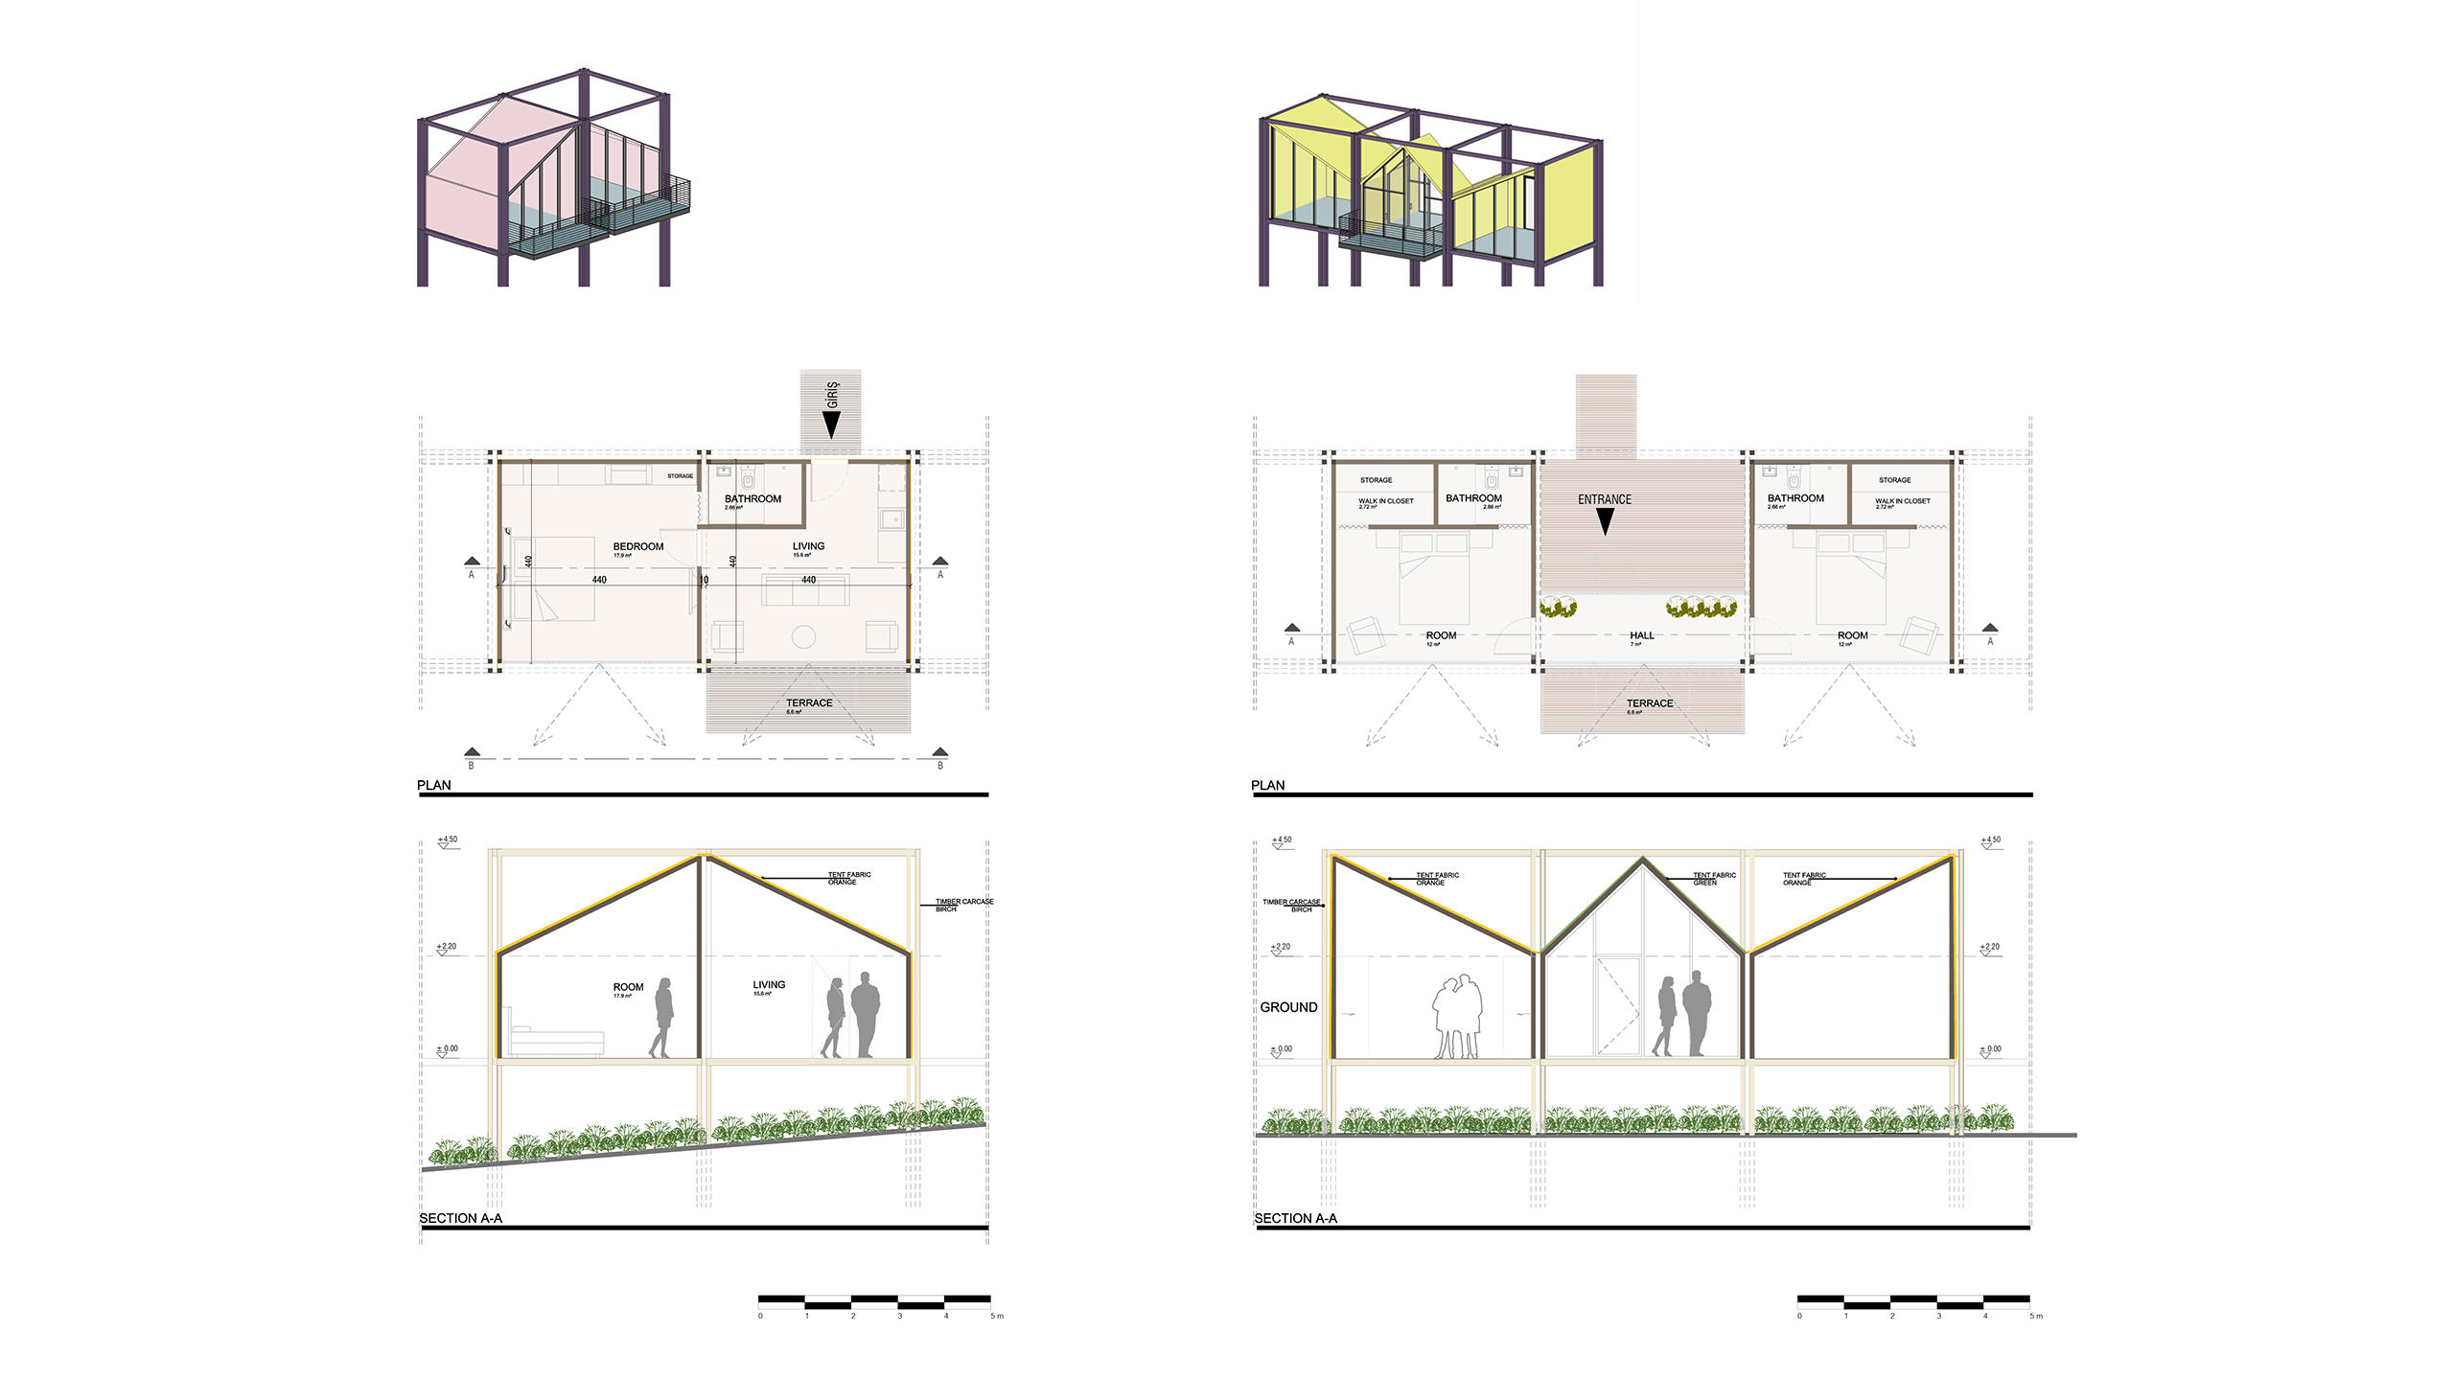
Located on a 16.13 hectare forested site at the foot of a mountain, The Grid proposes a modular timber structure glamping settlement organized around a central biological lake. The project is structured as a concentric spatial system: the lake forms the core, encircled by a deck that acts as an inner circulation ring, which is surrounded by public facilities such as restaurants, spa, wellness center, cafe, amphitheater, etc. while accommodation units take place as a continuous outer ring.

Project history
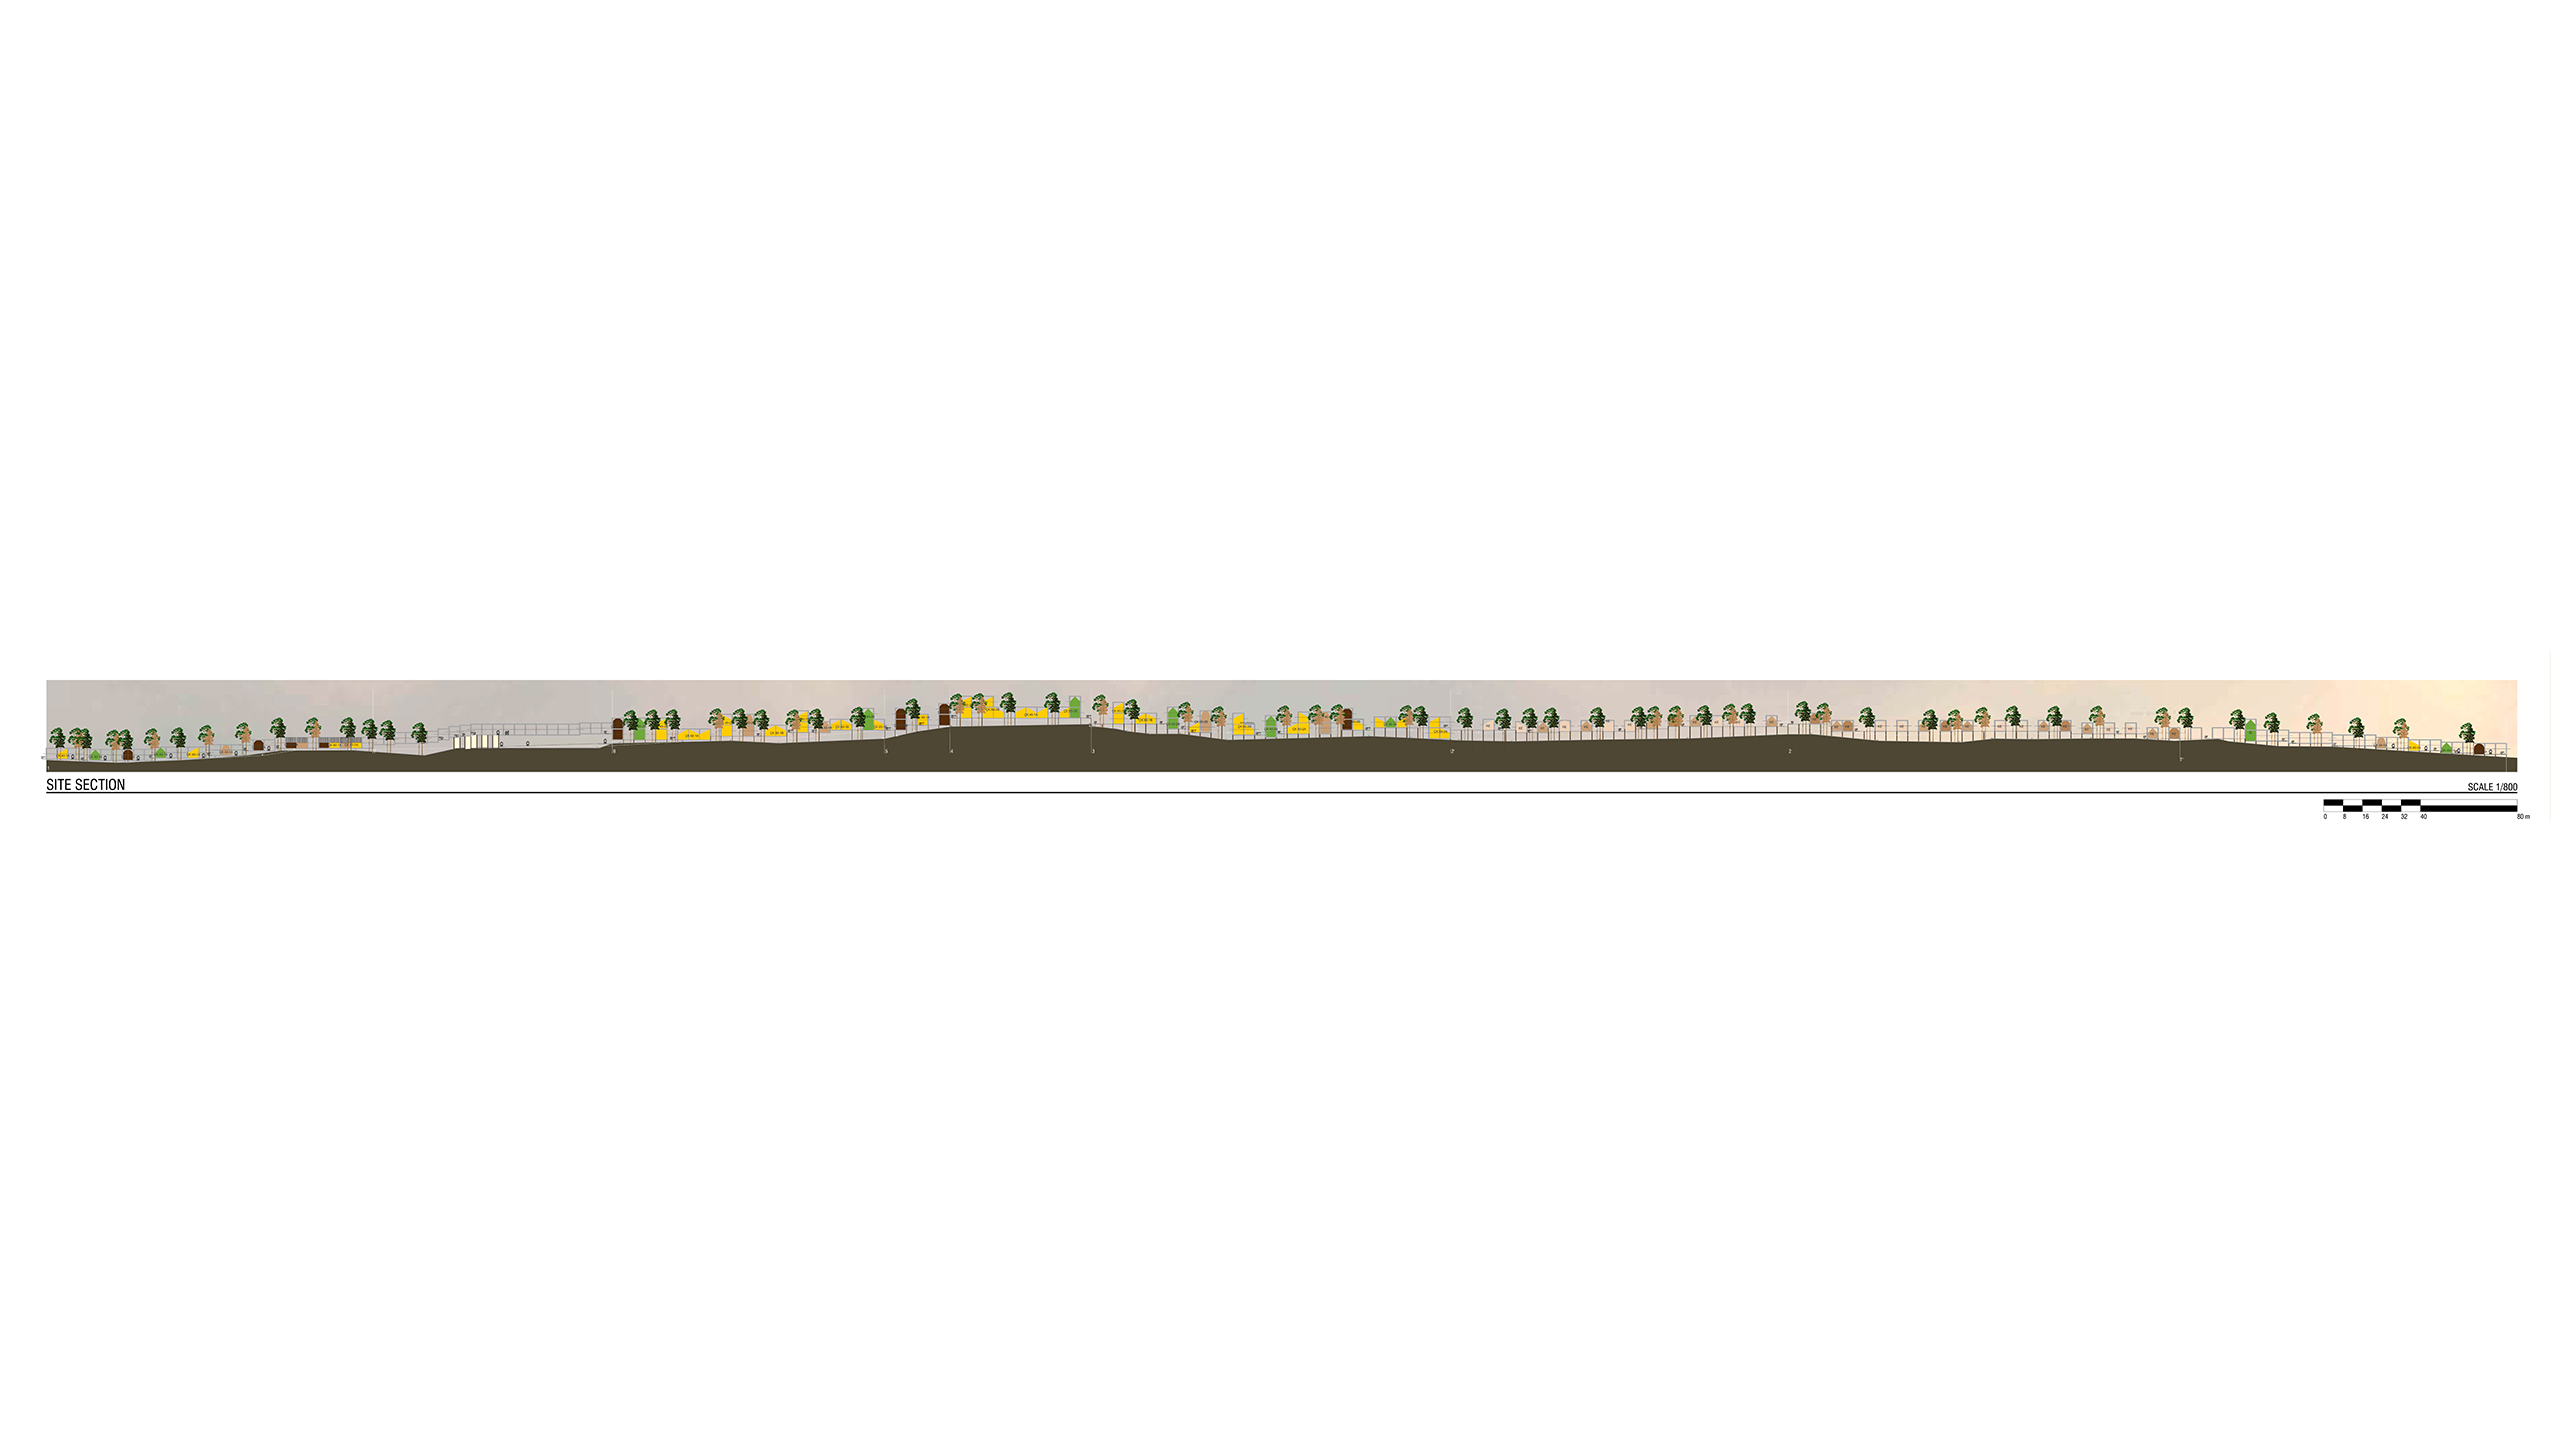
The Grid Glamping was commissioned in 2025 with the vision of creating a nature-oriented hospitality destination that minimizes environmental impact while offering a distinctive guest experience. From the outset, preserving the existing forest landscape became the project’s primary design driver. Rather than reshaping the terrain, the proposal adopts a flexible modular system that adapts to topography and existing trees. Organized around a central biological lake, the development integrates accommodation, wellness, dining, and cultural facilities within a unified spatial framework. By establishing minimal contact with the ground and preserving natural continuity, the project demonstrates how hospitality infrastructure can coexist with nature while offering a scalable and transferable model for sustainable tourism.