TECHNOPARK INTERA

Styria Arhitektura d.o.o.

/

Completed Projects – Culture. Heritage

/

Slovenia

Company Name

Styria Arhitektura d.o.o.


COMPANY COUNTRY:

Slovenia

ARCHITECTURAL CREDITS

Architectural Firm: Styria Arhitektura d.o.o. Lead Project Architect: David Mišič, Mag.Arch Authors: David Mišič, Mag.Arch., Sašo Žolek mag. inž. arh. Contributors: Boštjan Švent inž.grad., Davor Fistrić dipl. inž. arh. (UN), Goran Piršić dipl. inž. arh. (UN), Maja Žalik dipl. inž. arh. (UN) Jernej Metež dipl. inž.grad.

Project Team
Architecture: Styria Arhitektura d.o.o., Conservation / Heritage Protection Specialist: Institute for the Protection of Cultural Heritage of Slovenia (IPCHS) Landscape Architecture: Sara Peternel s.p. Structural & Civil Engineering: GRANT d.o.o., IPTI d.o.o., Electrical Engineering: ENERKO ENERGO KONZALTING d.o.o., Mechanical Engineering (HVAC): Boštjan Mihurko s.p., Fire Safety Engineering: PROVERDE d.o.o. Photographs: Matej Lozar
CLIENT OR OWNER NAME:

INTERA družba za informacijsko tehnologijo d.o.o.

Project Name:
TECHNOPARK INTERA
Project Country:

Slovenia

Project City:
Ptuj
Project Category:
Culture. Heritage
Project Area:
1010 m2
Completion Date:
2023-09-18
Project overview

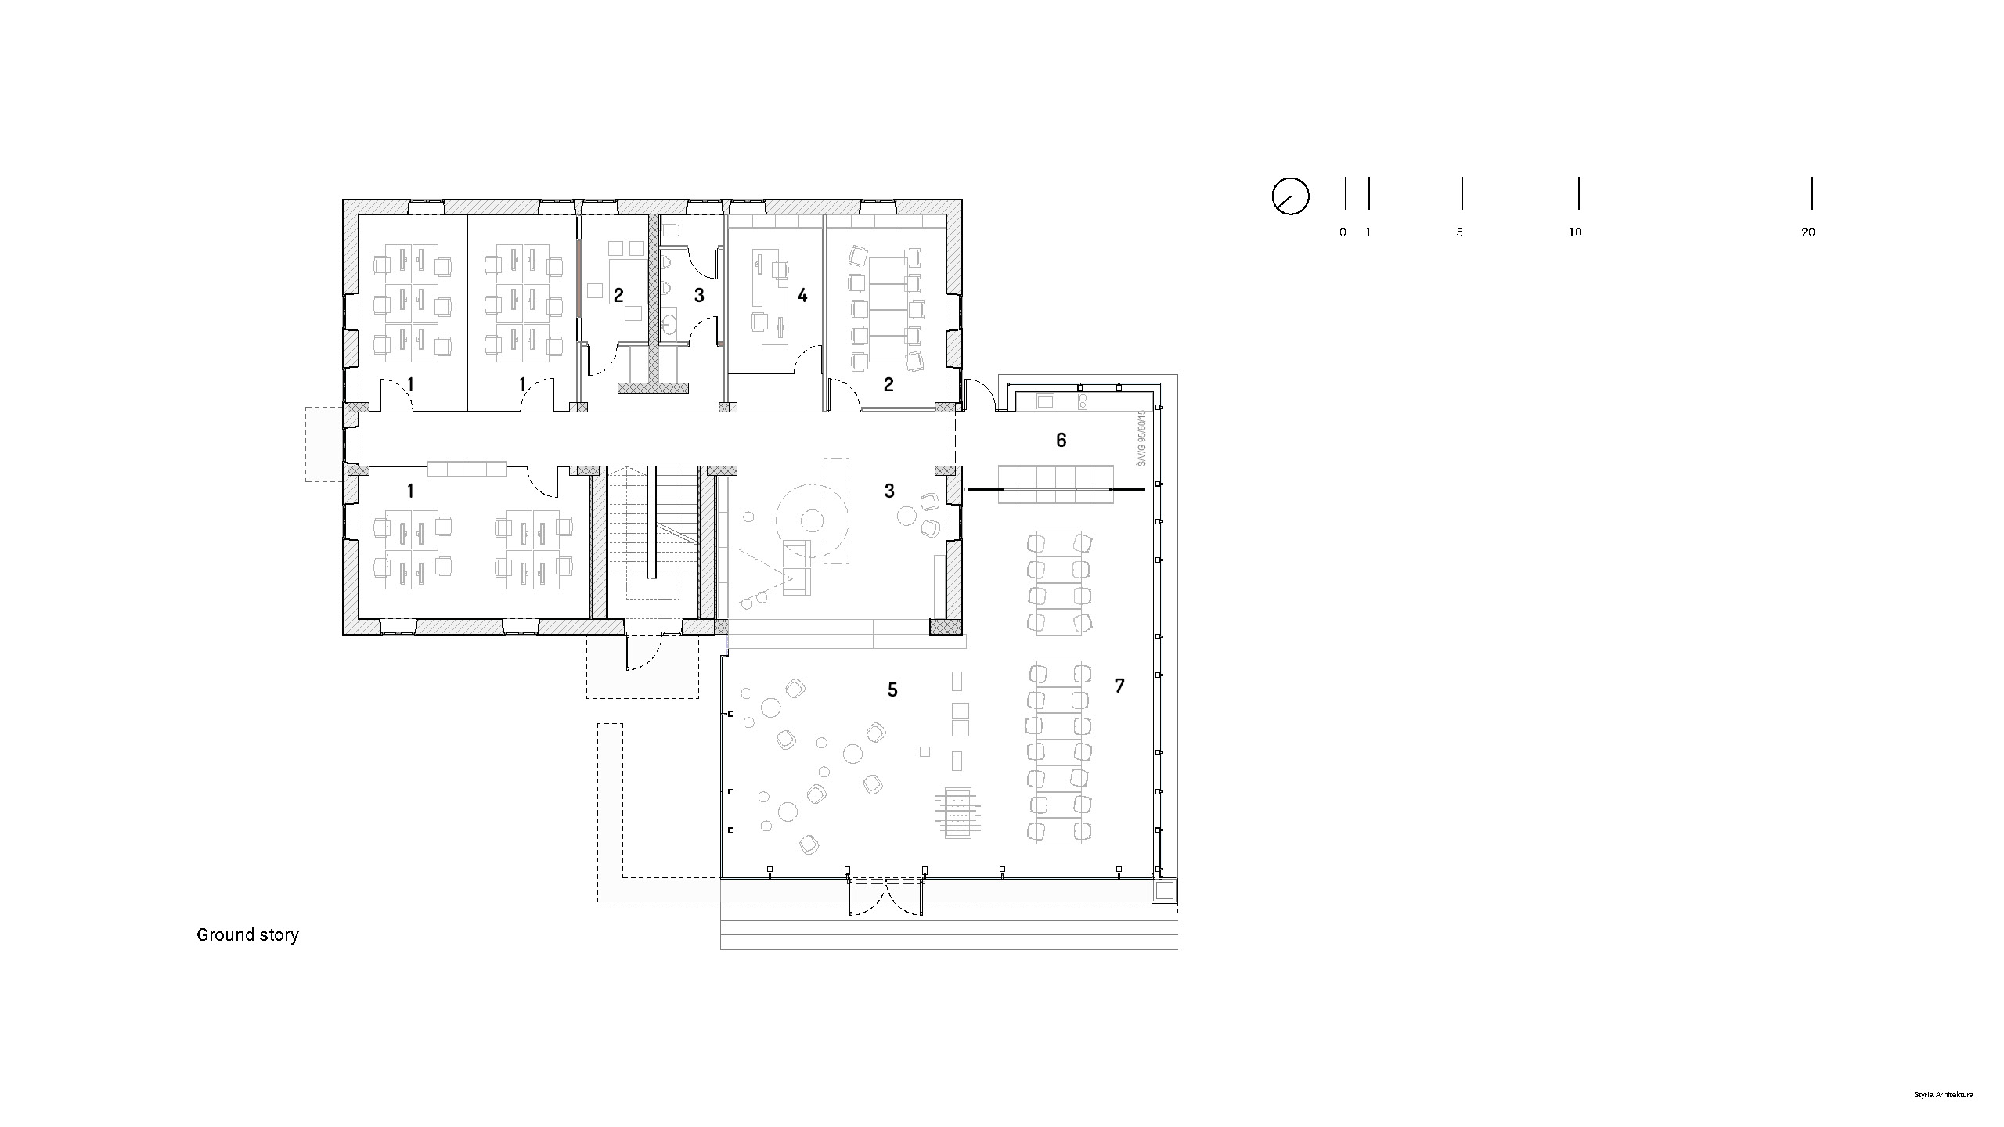
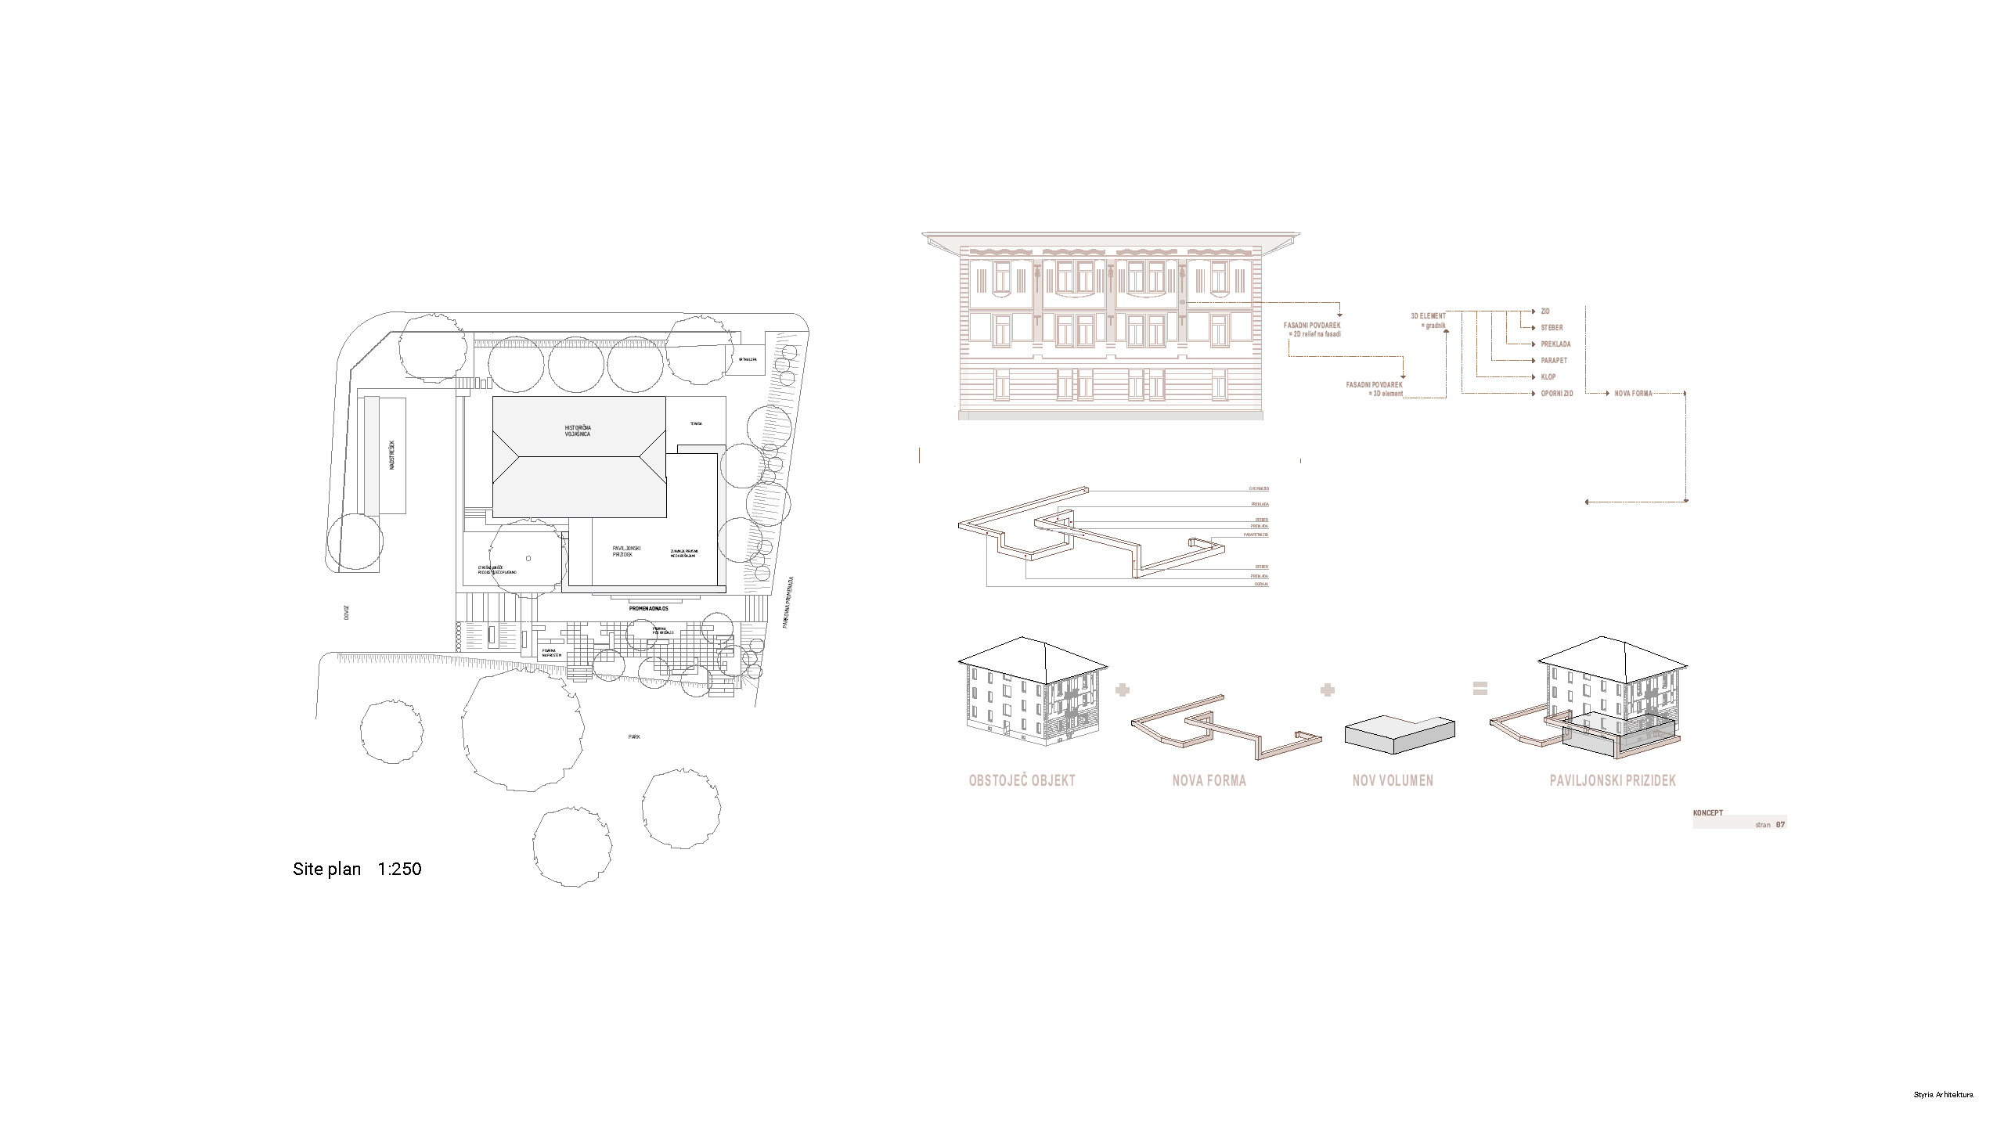
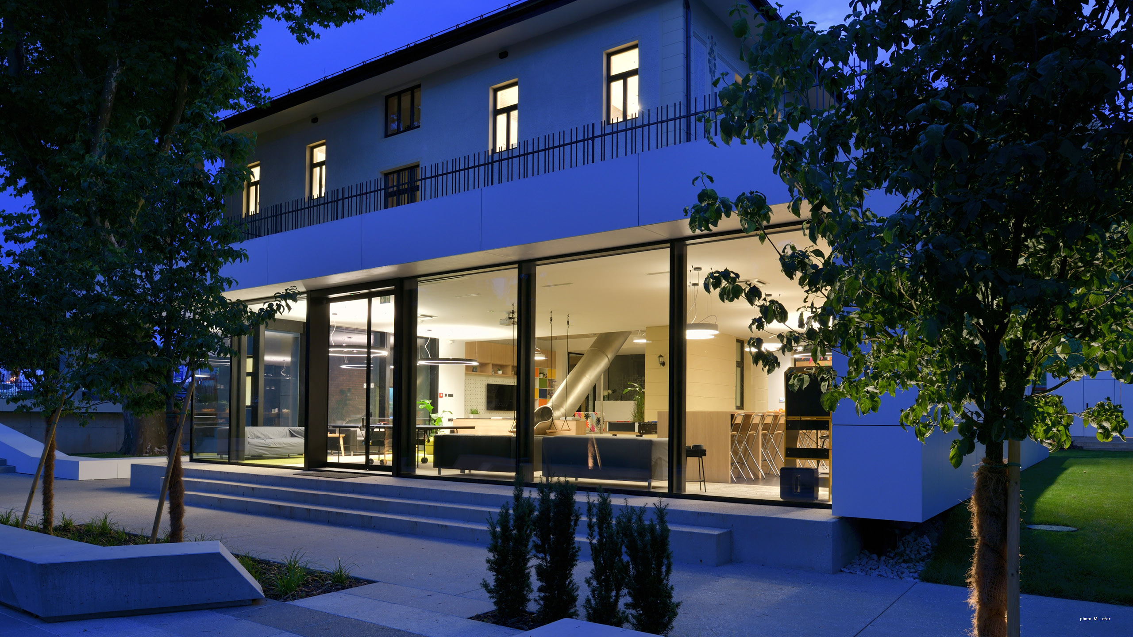
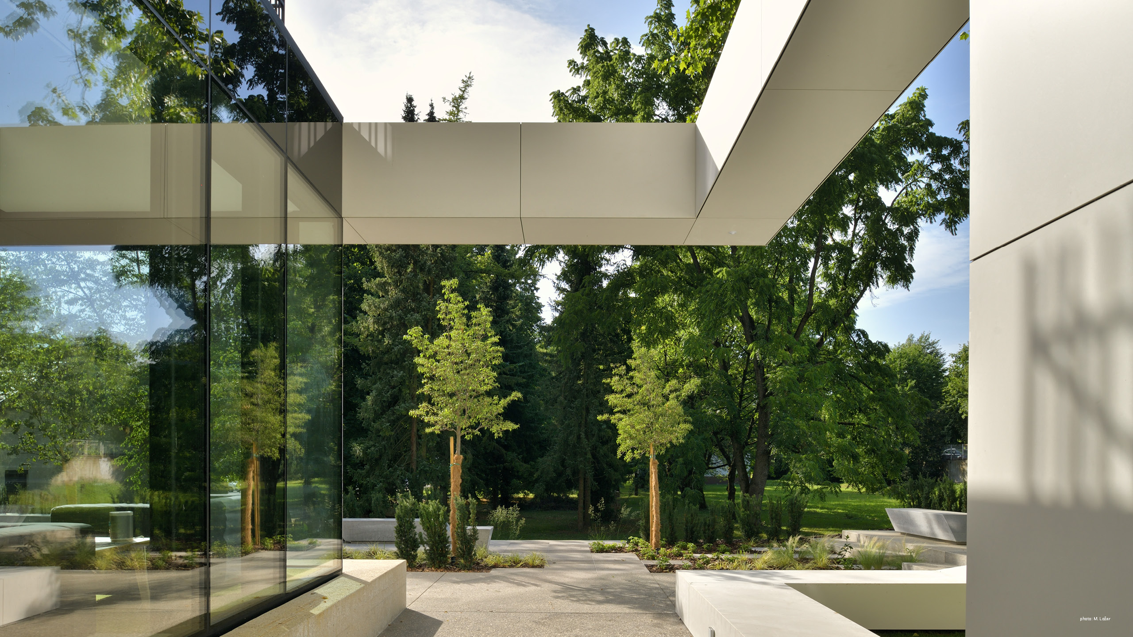
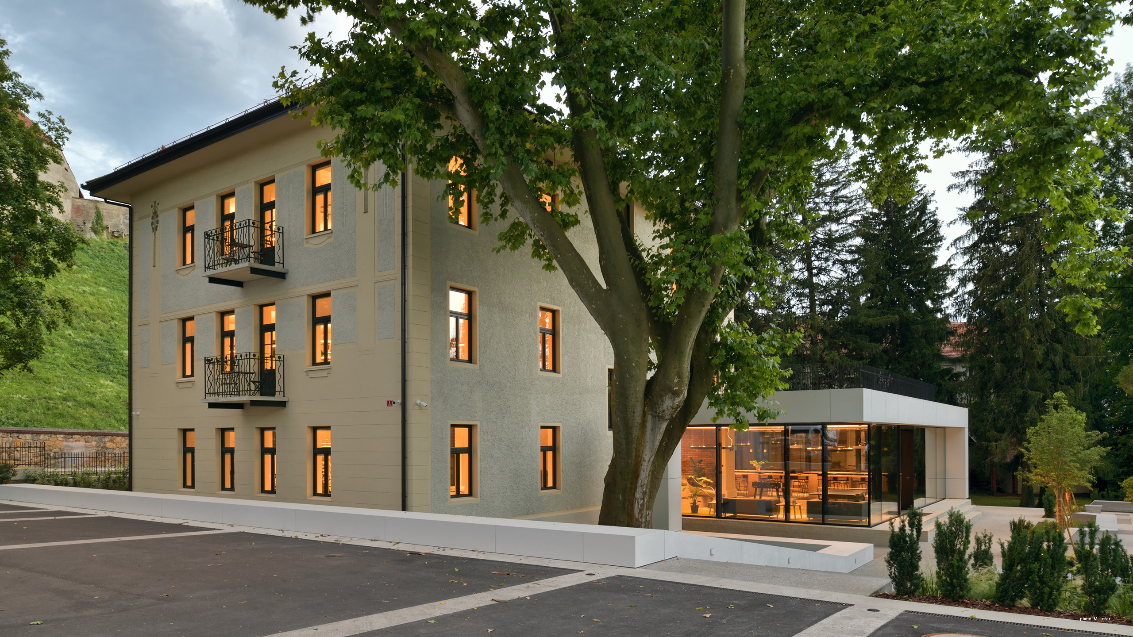
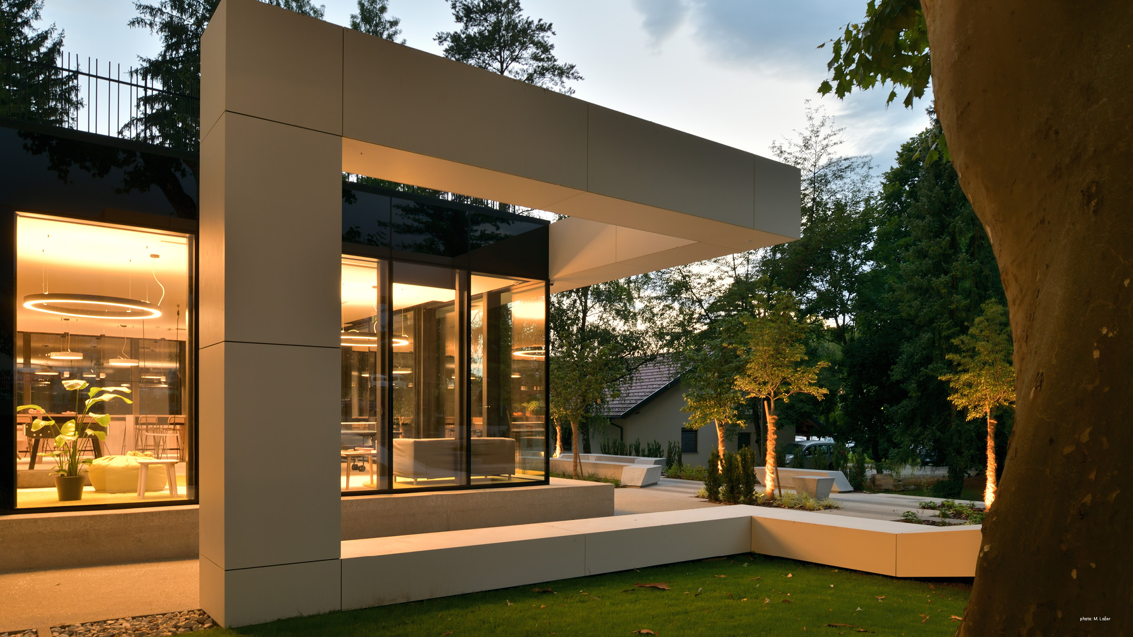
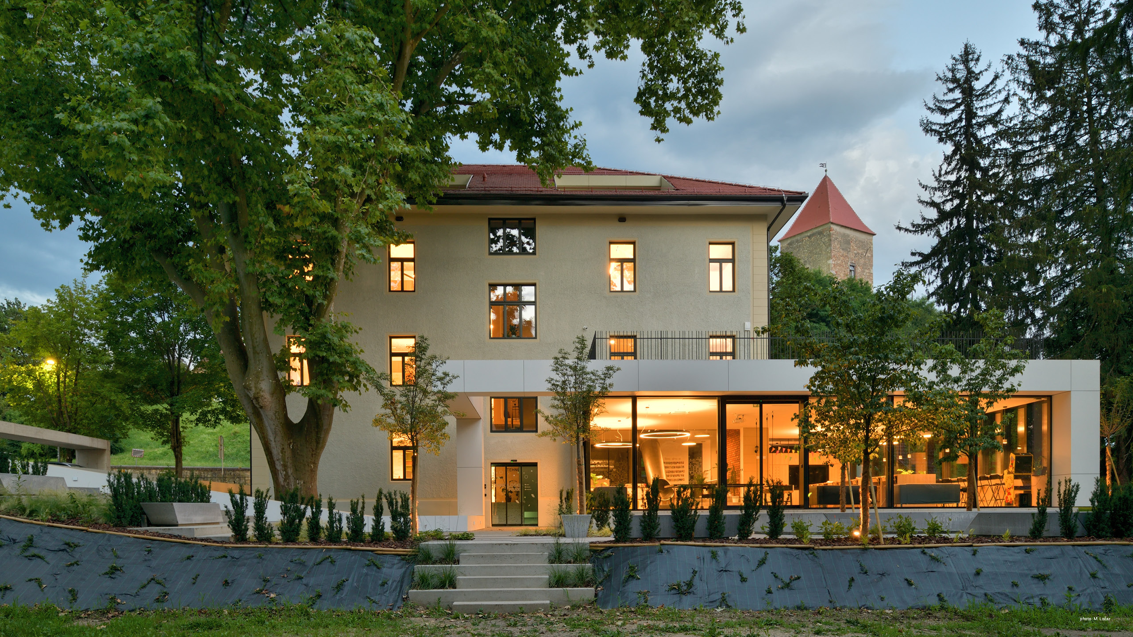
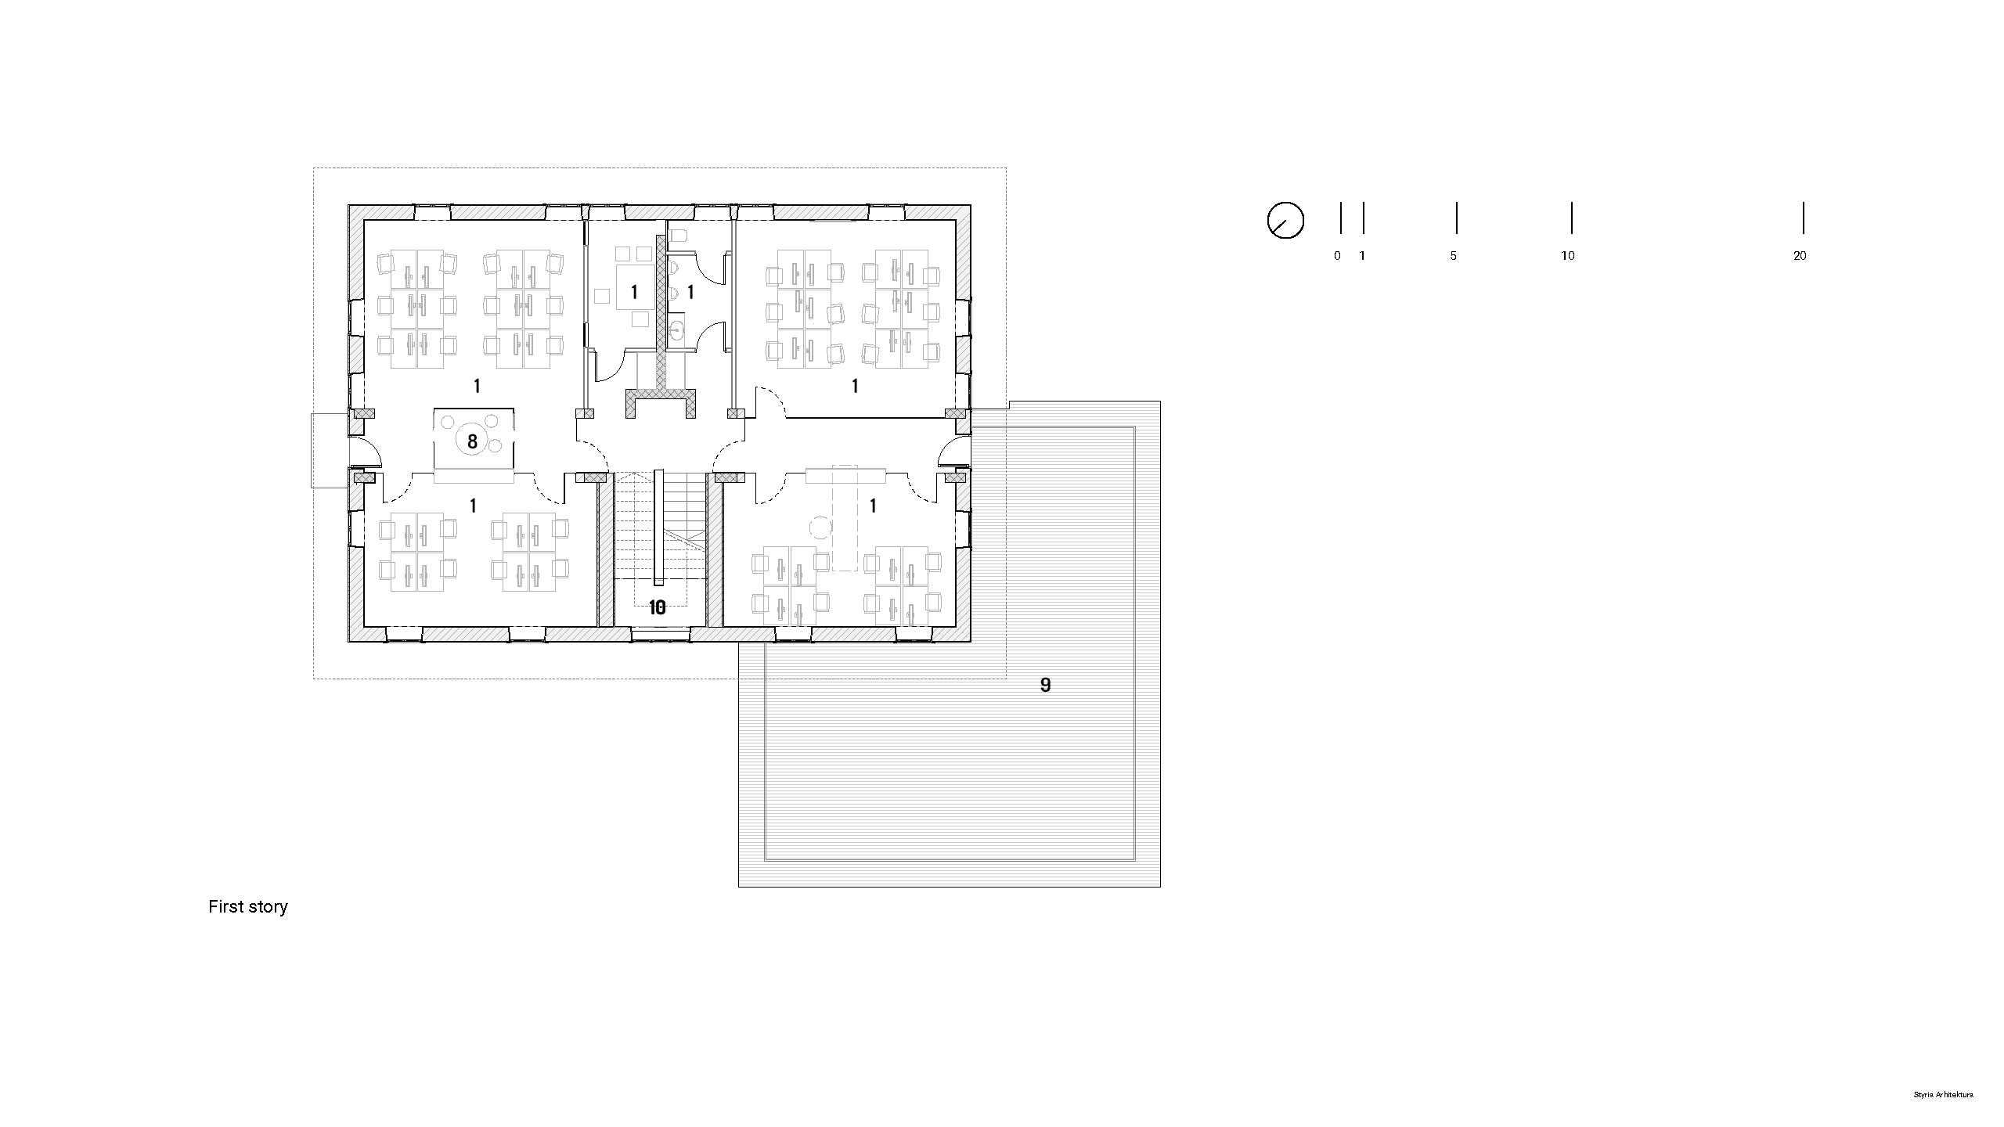
The Intera Technological Park on Ptuj is a contemporary office facility designed for a leading software company. Positioned thoughtfully on a sloping terrain, the building responds to its natural environment with two offset volumes that frame panoramic views of Ptuj Castle. The architecture emphasizes workplace quality, featuring open-plan offices, fluid communal areas, exposed concrete elements, and extensive glazing that floods the interior with natural light and links work with nature.

Project history
As an innovative and fast-growing IT enterprise based in Ptuj, Intera required a new corporate headquarters that would reflect its forward-thinking philosophy and foster a creative, collaborative work culture. Our office designed a custom facility that balances the demands of high-tech software development with high ambient quality and strong spatial identity. The project’s development focused on seamlessly integrating the modern volume into the suburban landscape overlooking Ptuj’s historic skyline. Designed around employee well-being, the building features flexible spatial zones, interactive common areas, an outdoor terrace, and energy-efficient building systems. The contrast between refined industrial materials like fair-faced concrete and warm interior touches creates an inspiring environment for software engineers and clients alike, making the technology park a regional benchmark for contemporary workplace architecture.