ȘTIRBEI DOMAIN – GLASS PAVILIONS

X Architecture & Engineering Consult

/

Completed Projects – Culture. Heritage

/

Romania

Company Name

X Architecture & Engineering Consult


COMPANY COUNTRY:

Romania

ARCHITECTURAL CREDITS

X Architecture & Engineering Consult

Project Team
Designed by: X Architecture & Engineering Consult Consultant: Specialist Arch. Cătălina Preda Structure: Cube Structure K-Group MEP: COM-TID Engineering, FreshAir Landscape Design: Arttek C.B., Top Pavaj Interior Design: Re-act Now Architecture
CLIENT OR OWNER NAME:

DREAM FILM PRODUCTION COMPANY

Project Name:
ȘTIRBEI DOMAIN – GLASS PAVILIONS
Project Country:

Romania

Project City:
Buftea
Project Category:
Culture. Heritage
Project Area:
1334
Completion Date:
2026-12-31
Project overview

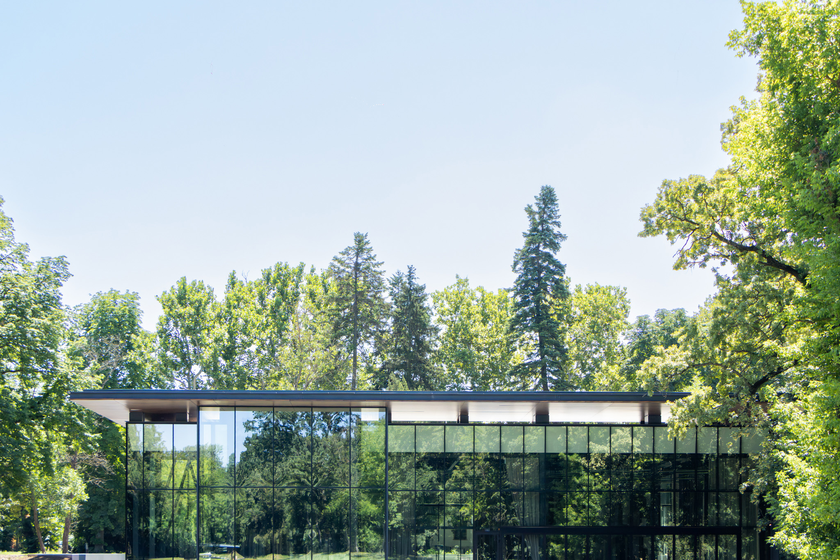
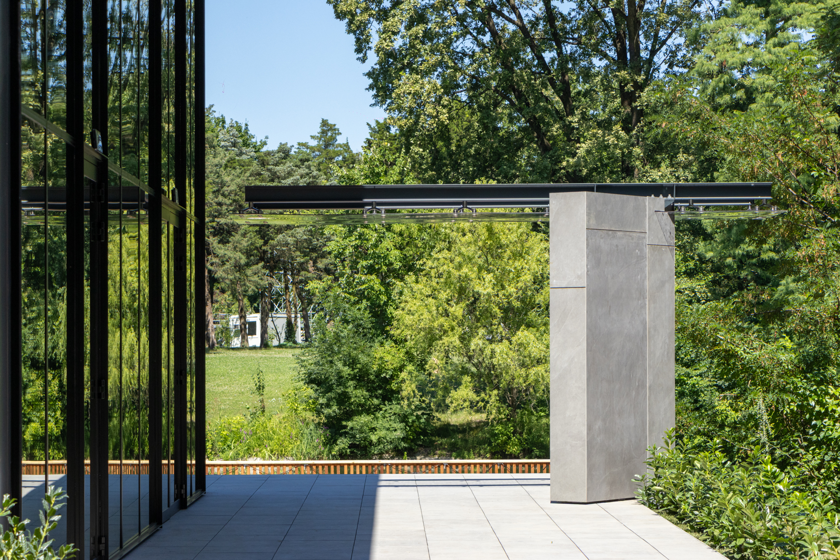
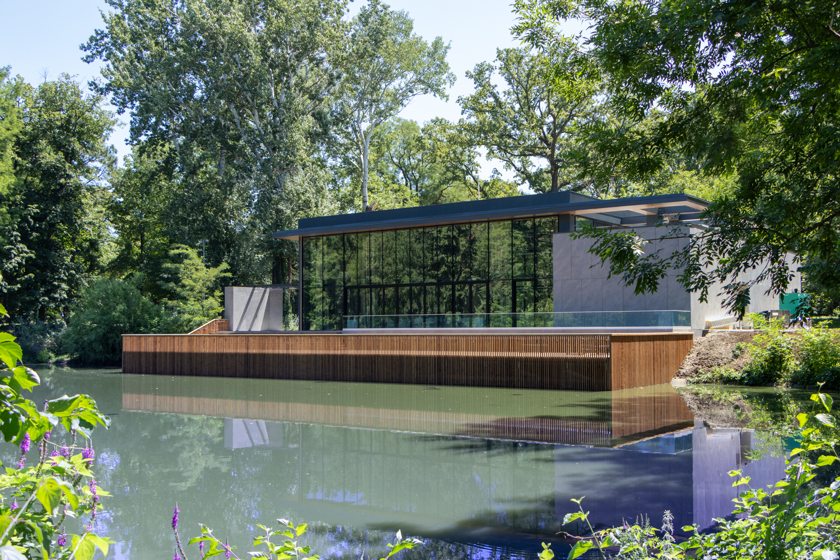
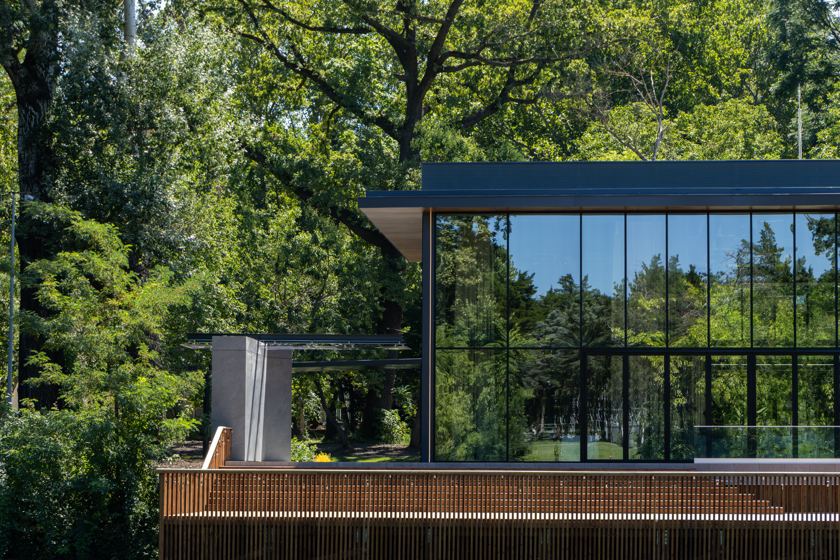
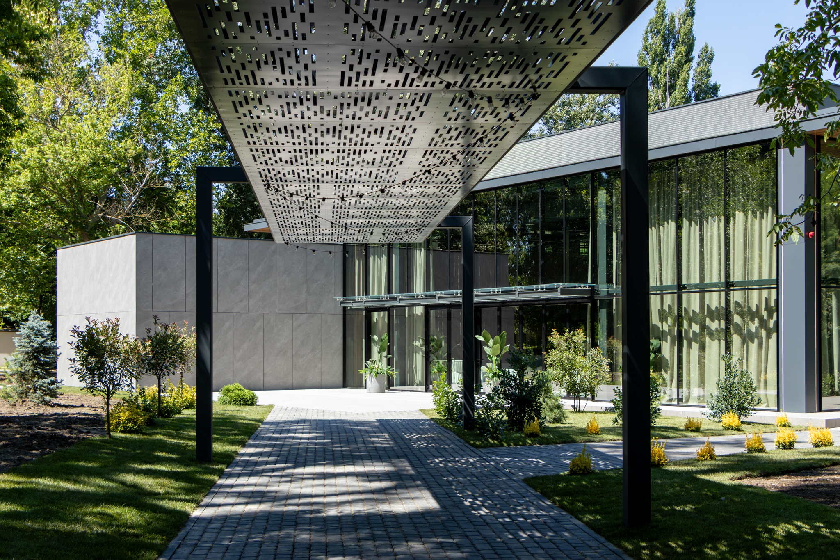
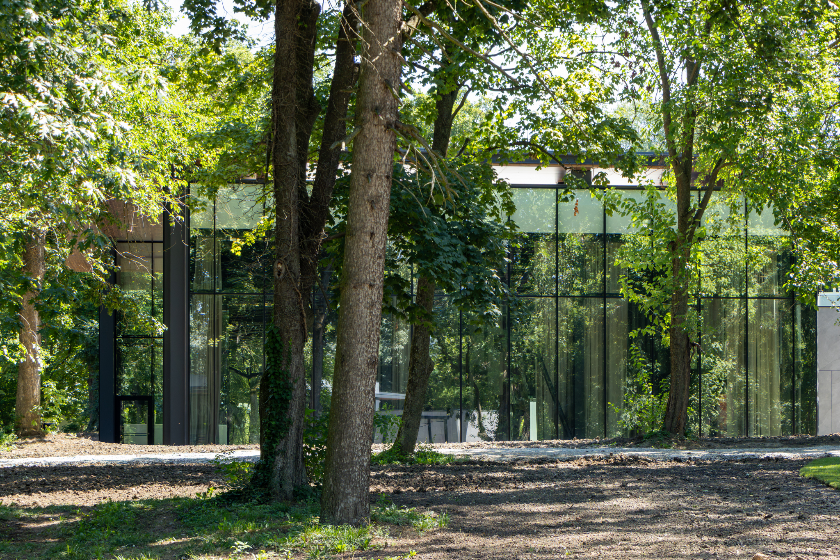
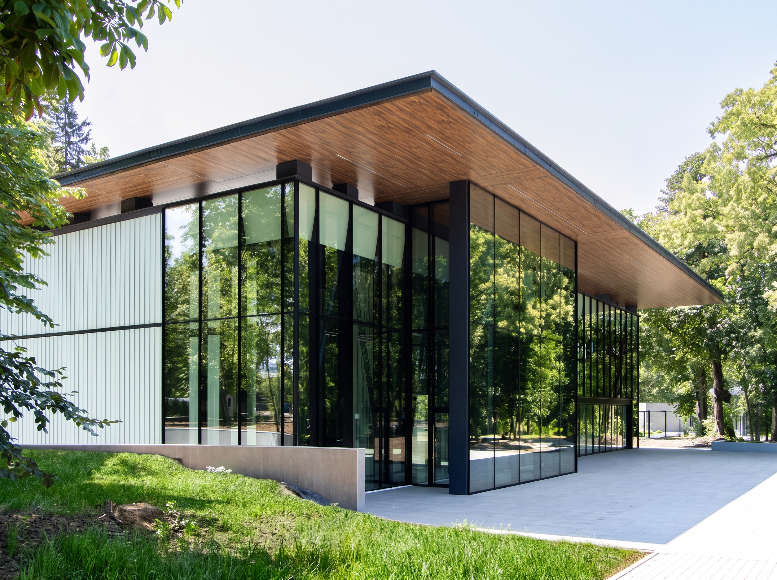
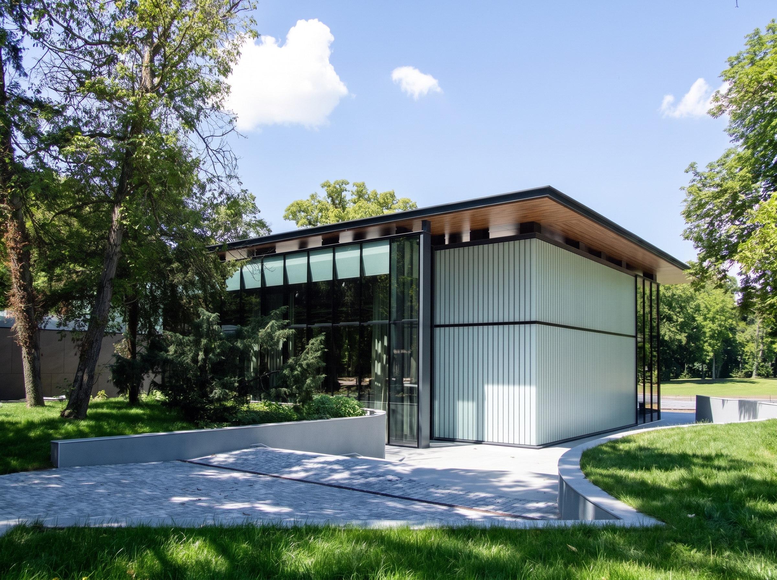
Two Glass Pavilions introduce contemporary event spaces within the historic Știrbei Domain through a restrained architectural approach. Located on previously developed sites, the buildings use transparent façades, lightweight steel structures and minimal footprints to integrate with the park, preserving visual continuity between the lake, meadow and mature landscape while accommodating cultural and event functions.

Project history
The Știrbei Domain, a 19th-century historic estate, has long served as a setting for cultural events, public gatherings and film productions. The client sought to replace temporary event facilities with permanent buildings that would support contemporary use while respecting the character of the protected landscape. Rather than introducing dominant architecture, the design reuses two existing event locations: one replacing the former lakeside tent and the other positioned beside an open meadow near Știrbei Palace. Both pavilions were conceived as transparent, lightweight structures that preserve views, existing vegetation and pedestrian routes while providing flexible event spaces. The project demonstrates how contemporary architecture can be integrated into a historic landscape through careful siting, restrained materiality and minimal visual impact, supporting the continued public use of the estate without altering its cultural identity.