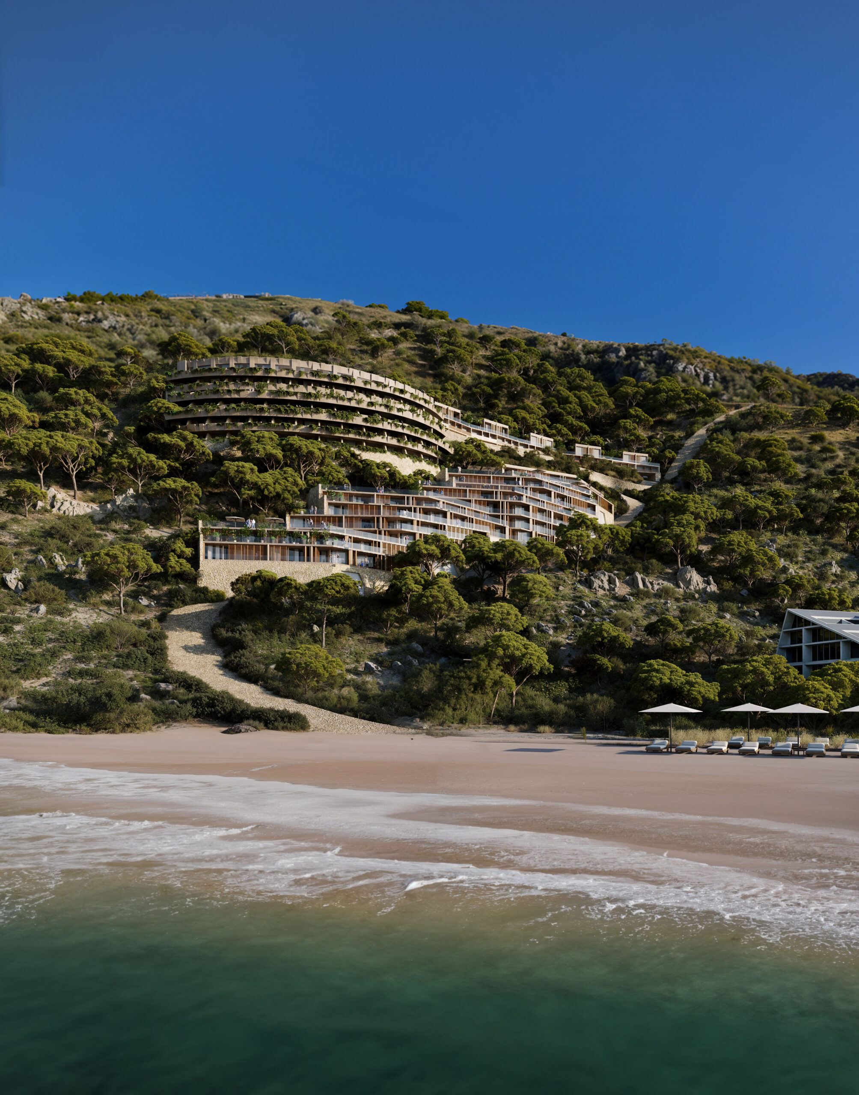
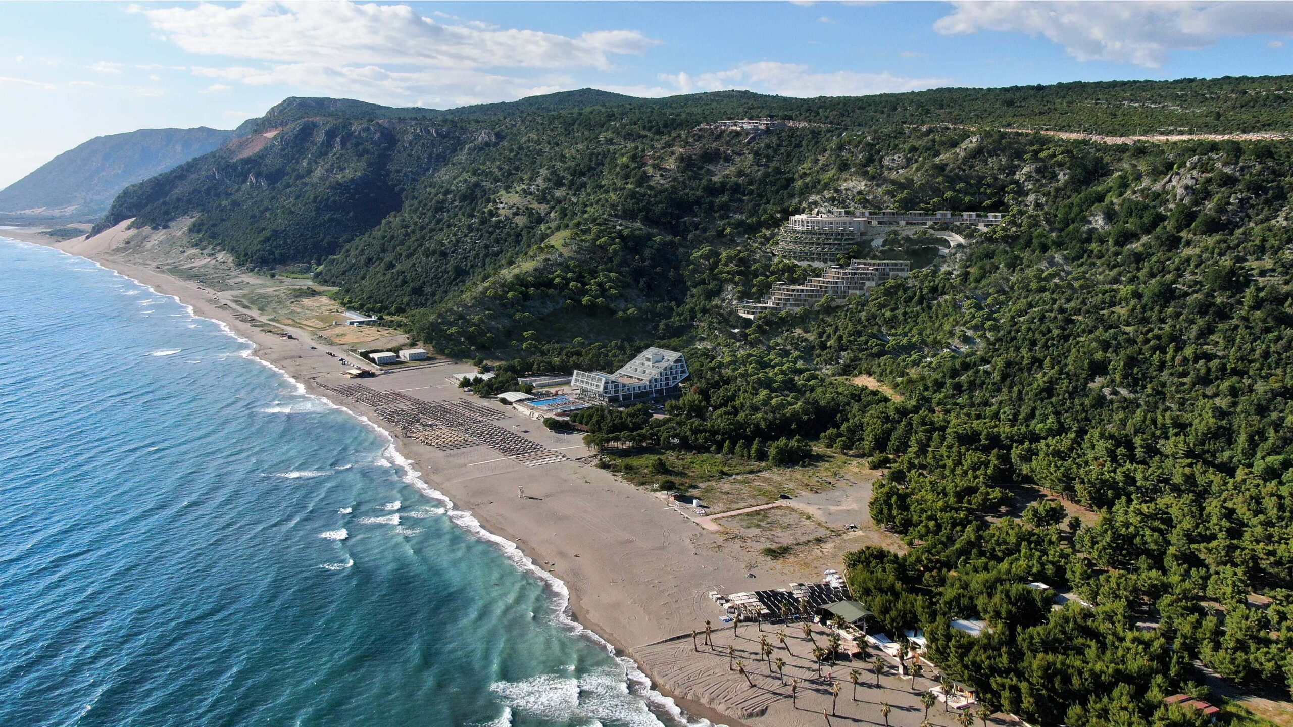
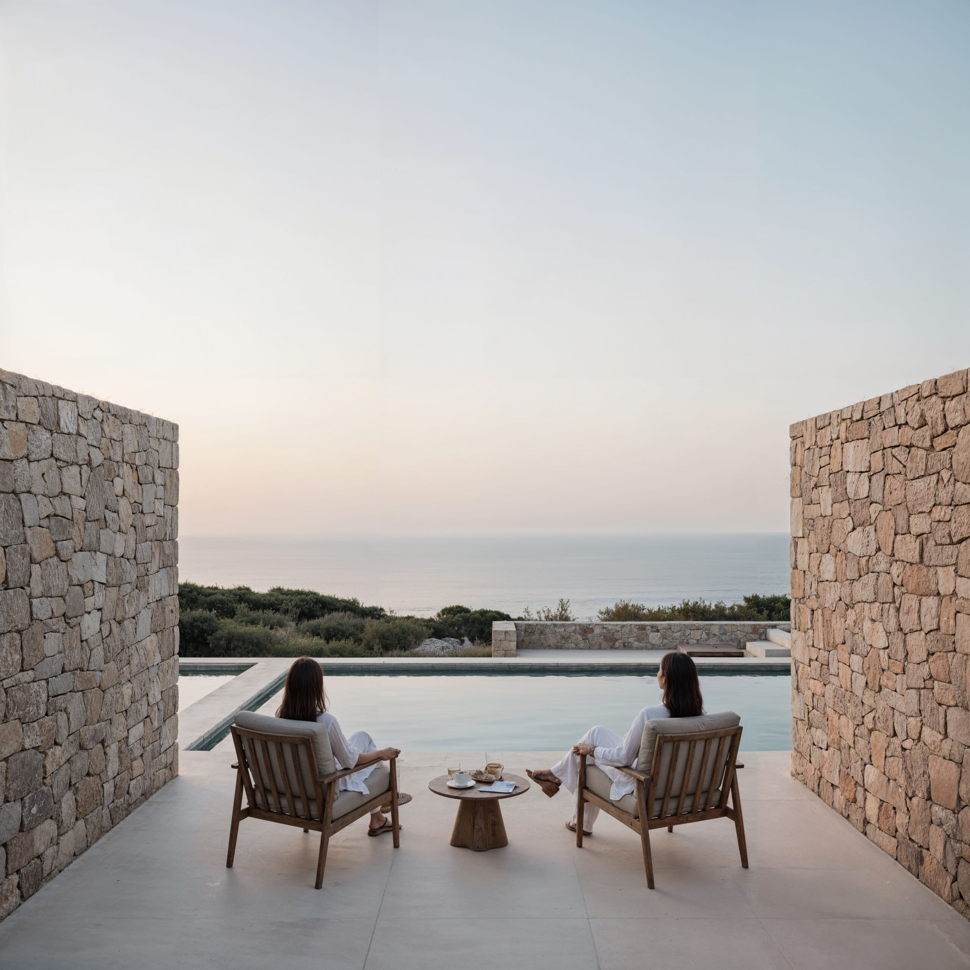
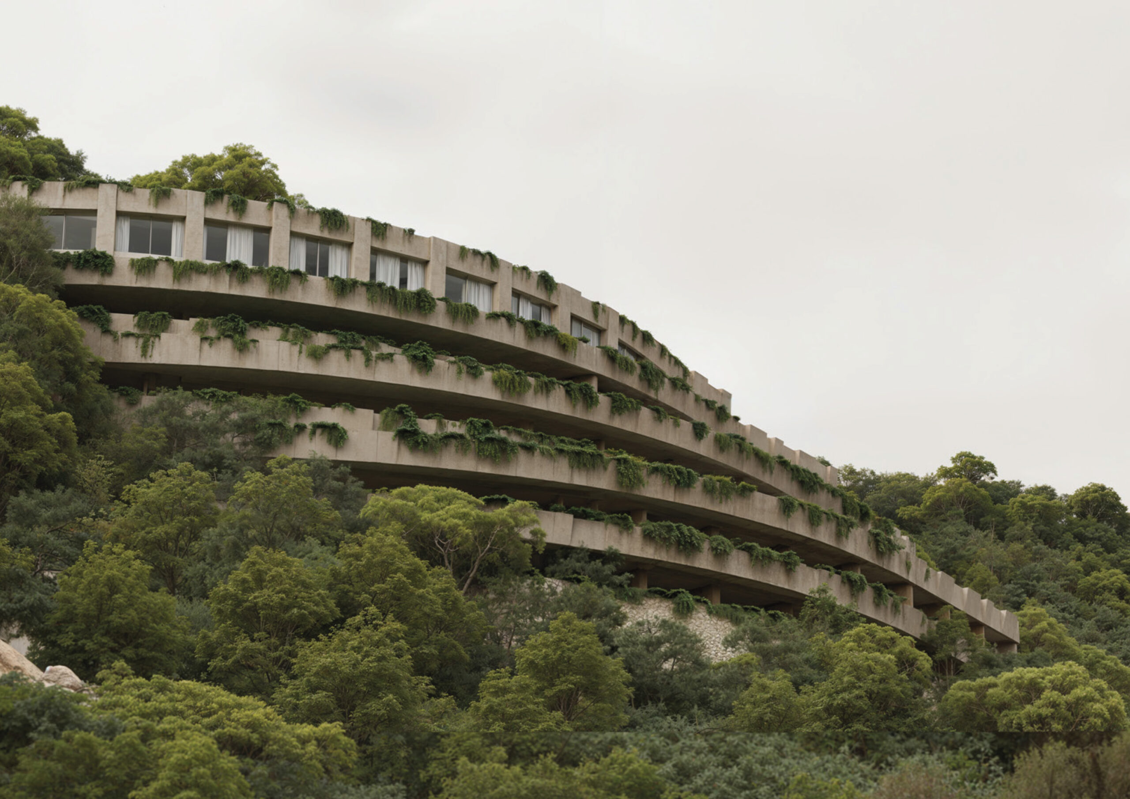
The project emerges from the site’s steep topography and direct relationship with the Adriatic. Rather than placing isolated objects on the terrain, the architecture follows the natural contours through stepped, linear volumes that reconstruct the hillside as a continuous inhabited stratum. Holiday apartments, a hotel and semi-detached houses are distributed according to elevation, orientation, privacy and sea views, while circulation provides independent or shared access according to each typology. Locally sourced stone defines façades and retaining walls; sand-toned concrete reduces chromatic contrast; timber screens provide shade, warmth and privacy. Green roofs and native planting extend vegetation across the built surfaces. The complex becomes a contemporary interpretation of coastal living, balancing development with environmental preservation and strengthening the visual and sensory connection between architecture, landscape and the Adriatic horizon.