SEJACA HOUSE

G + A Architects

/

Completed Projects – Single House (individual use)

/

Albania

Company Name

G + A Architects


COMPANY COUNTRY:

Albania

ARCHITECTURAL CREDITS

G+A Architects Architects: Arbër Sadiki & Gëzim Sadiku

Project Team
Vehab Agushi – superviser Meli Agushi – superviser
CLIENT OR OWNER NAME:

Izmit Sejaca

Project Name:
SEJACA HOUSE
Project Country:

Albania

Project City:
Vranje
Project Category:
Single House (individual use)
Project Area:
90,4 sqm
Completion Date:
2026-07-21
Project overview

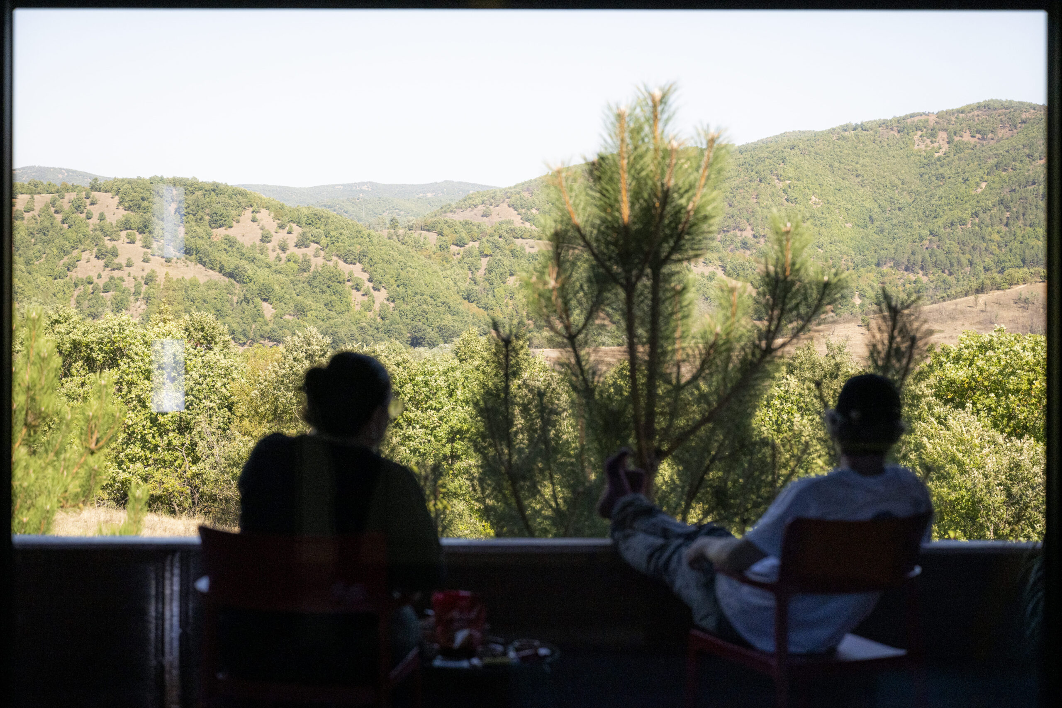
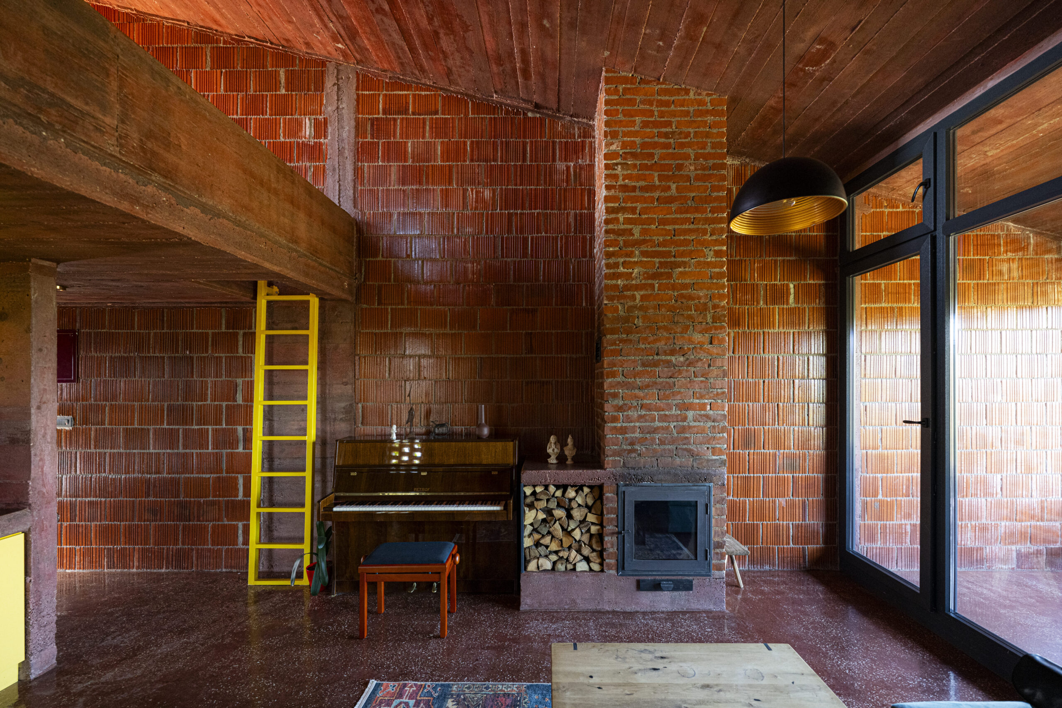
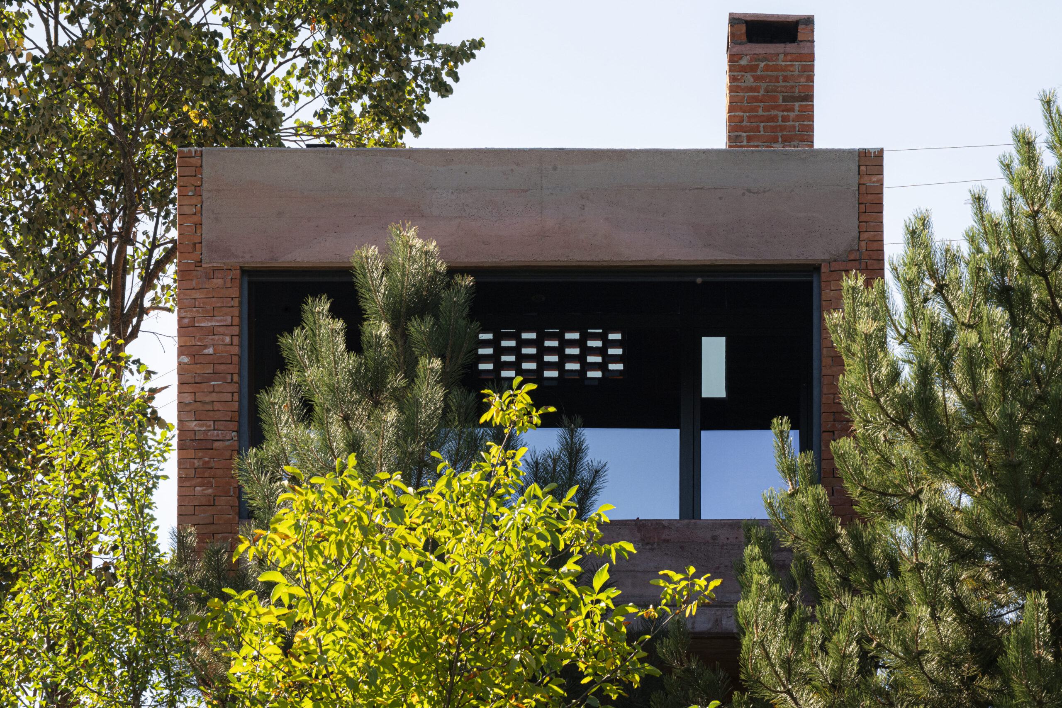
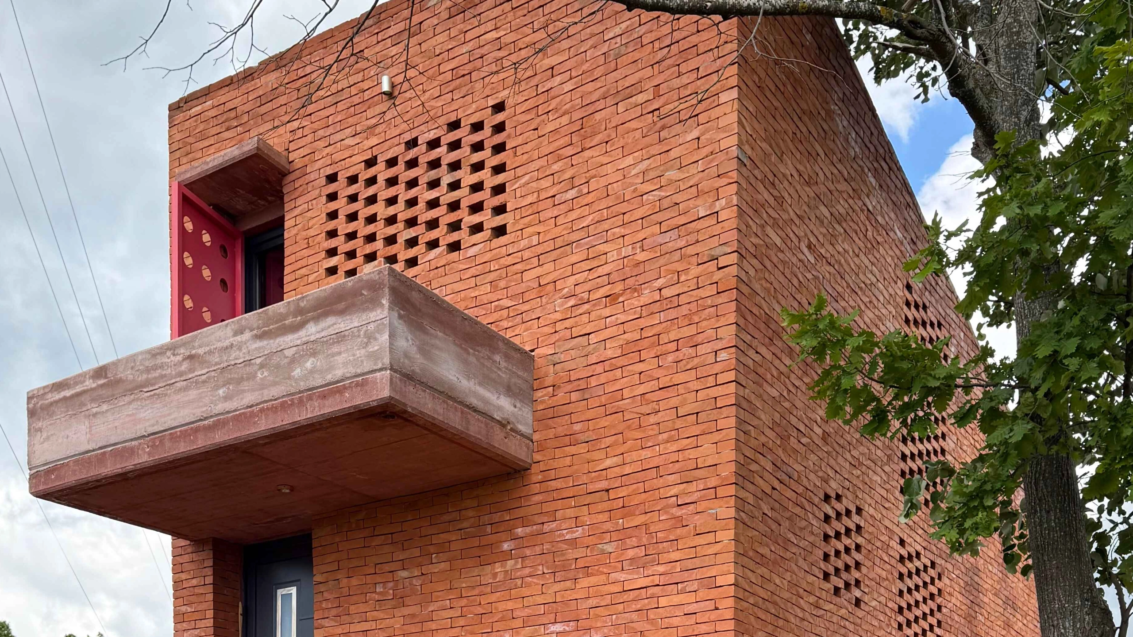
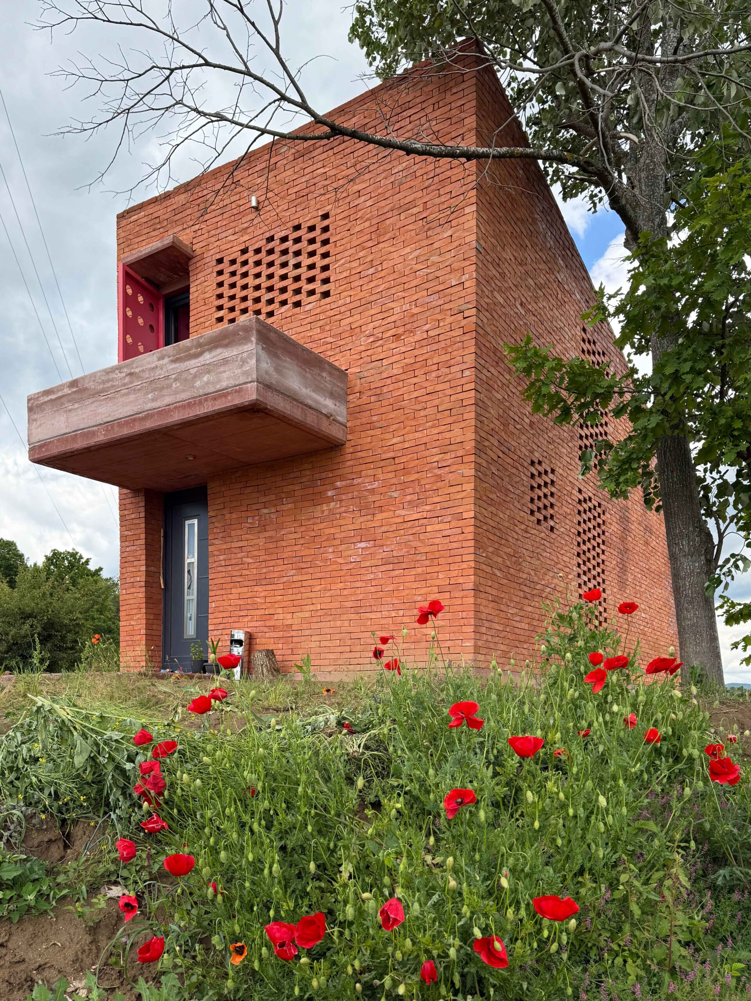
The house rises on a green hill, built entirely of red brick and concrete that give it a strong architectural character and a natural connection to the surrounding landscape. Its form is cubic and clean, reflecting a minimalist modern aesthetic, while the facades with decorative perforations create a play of light and natural ventilation.
A massive balcony, positioned on the upper floor, opens toward the horizon, offering a wide panorama over the mountains and fields.

Project history
The project began with the client’s aspiration to create a modest mountain house that could serve as both a weekend retreat and a comfortable year-round refuge. Located in a remote forested landscape, the site offered exceptional panoramic views but also required a careful architectural response that would preserve its natural character. Rather than maximizing the building footprint, the client sought a compact dwelling of approximately 70 m² that would prioritize experience, simplicity, and a close relationship with nature. The design process focused on transforming a small footprint into a generous spatial experience. A single, carefully framed opening captures the surrounding mountains, making the landscape an integral part of everyday life, while locally sourced brick and exposed concrete anchor the house within its context.