School Complex

Parallel Architects

/

Ready to Build (Permitted Projects) – Culture. Education. Display

/

Uzbekistan

Company Name

Parallel Architects


COMPANY COUNTRY:

Uzbekistan

ARCHITECTURAL CREDITS

Parallel Architects

Project Team
Parallel Architects
CLIENT OR OWNER NAME:

NEW TIMES BUILDINGS

Project Name:
School Complex
Project Country:

Uzbekistan

Project City:
Tashkent
Project Category:
Culture. Education. Display
Project Area:
23,831.6 m²
Completion Date:
Project overview

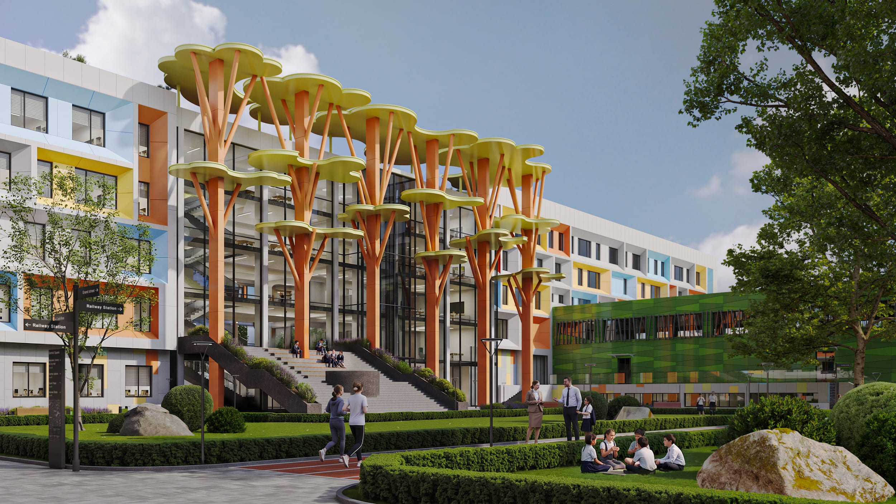
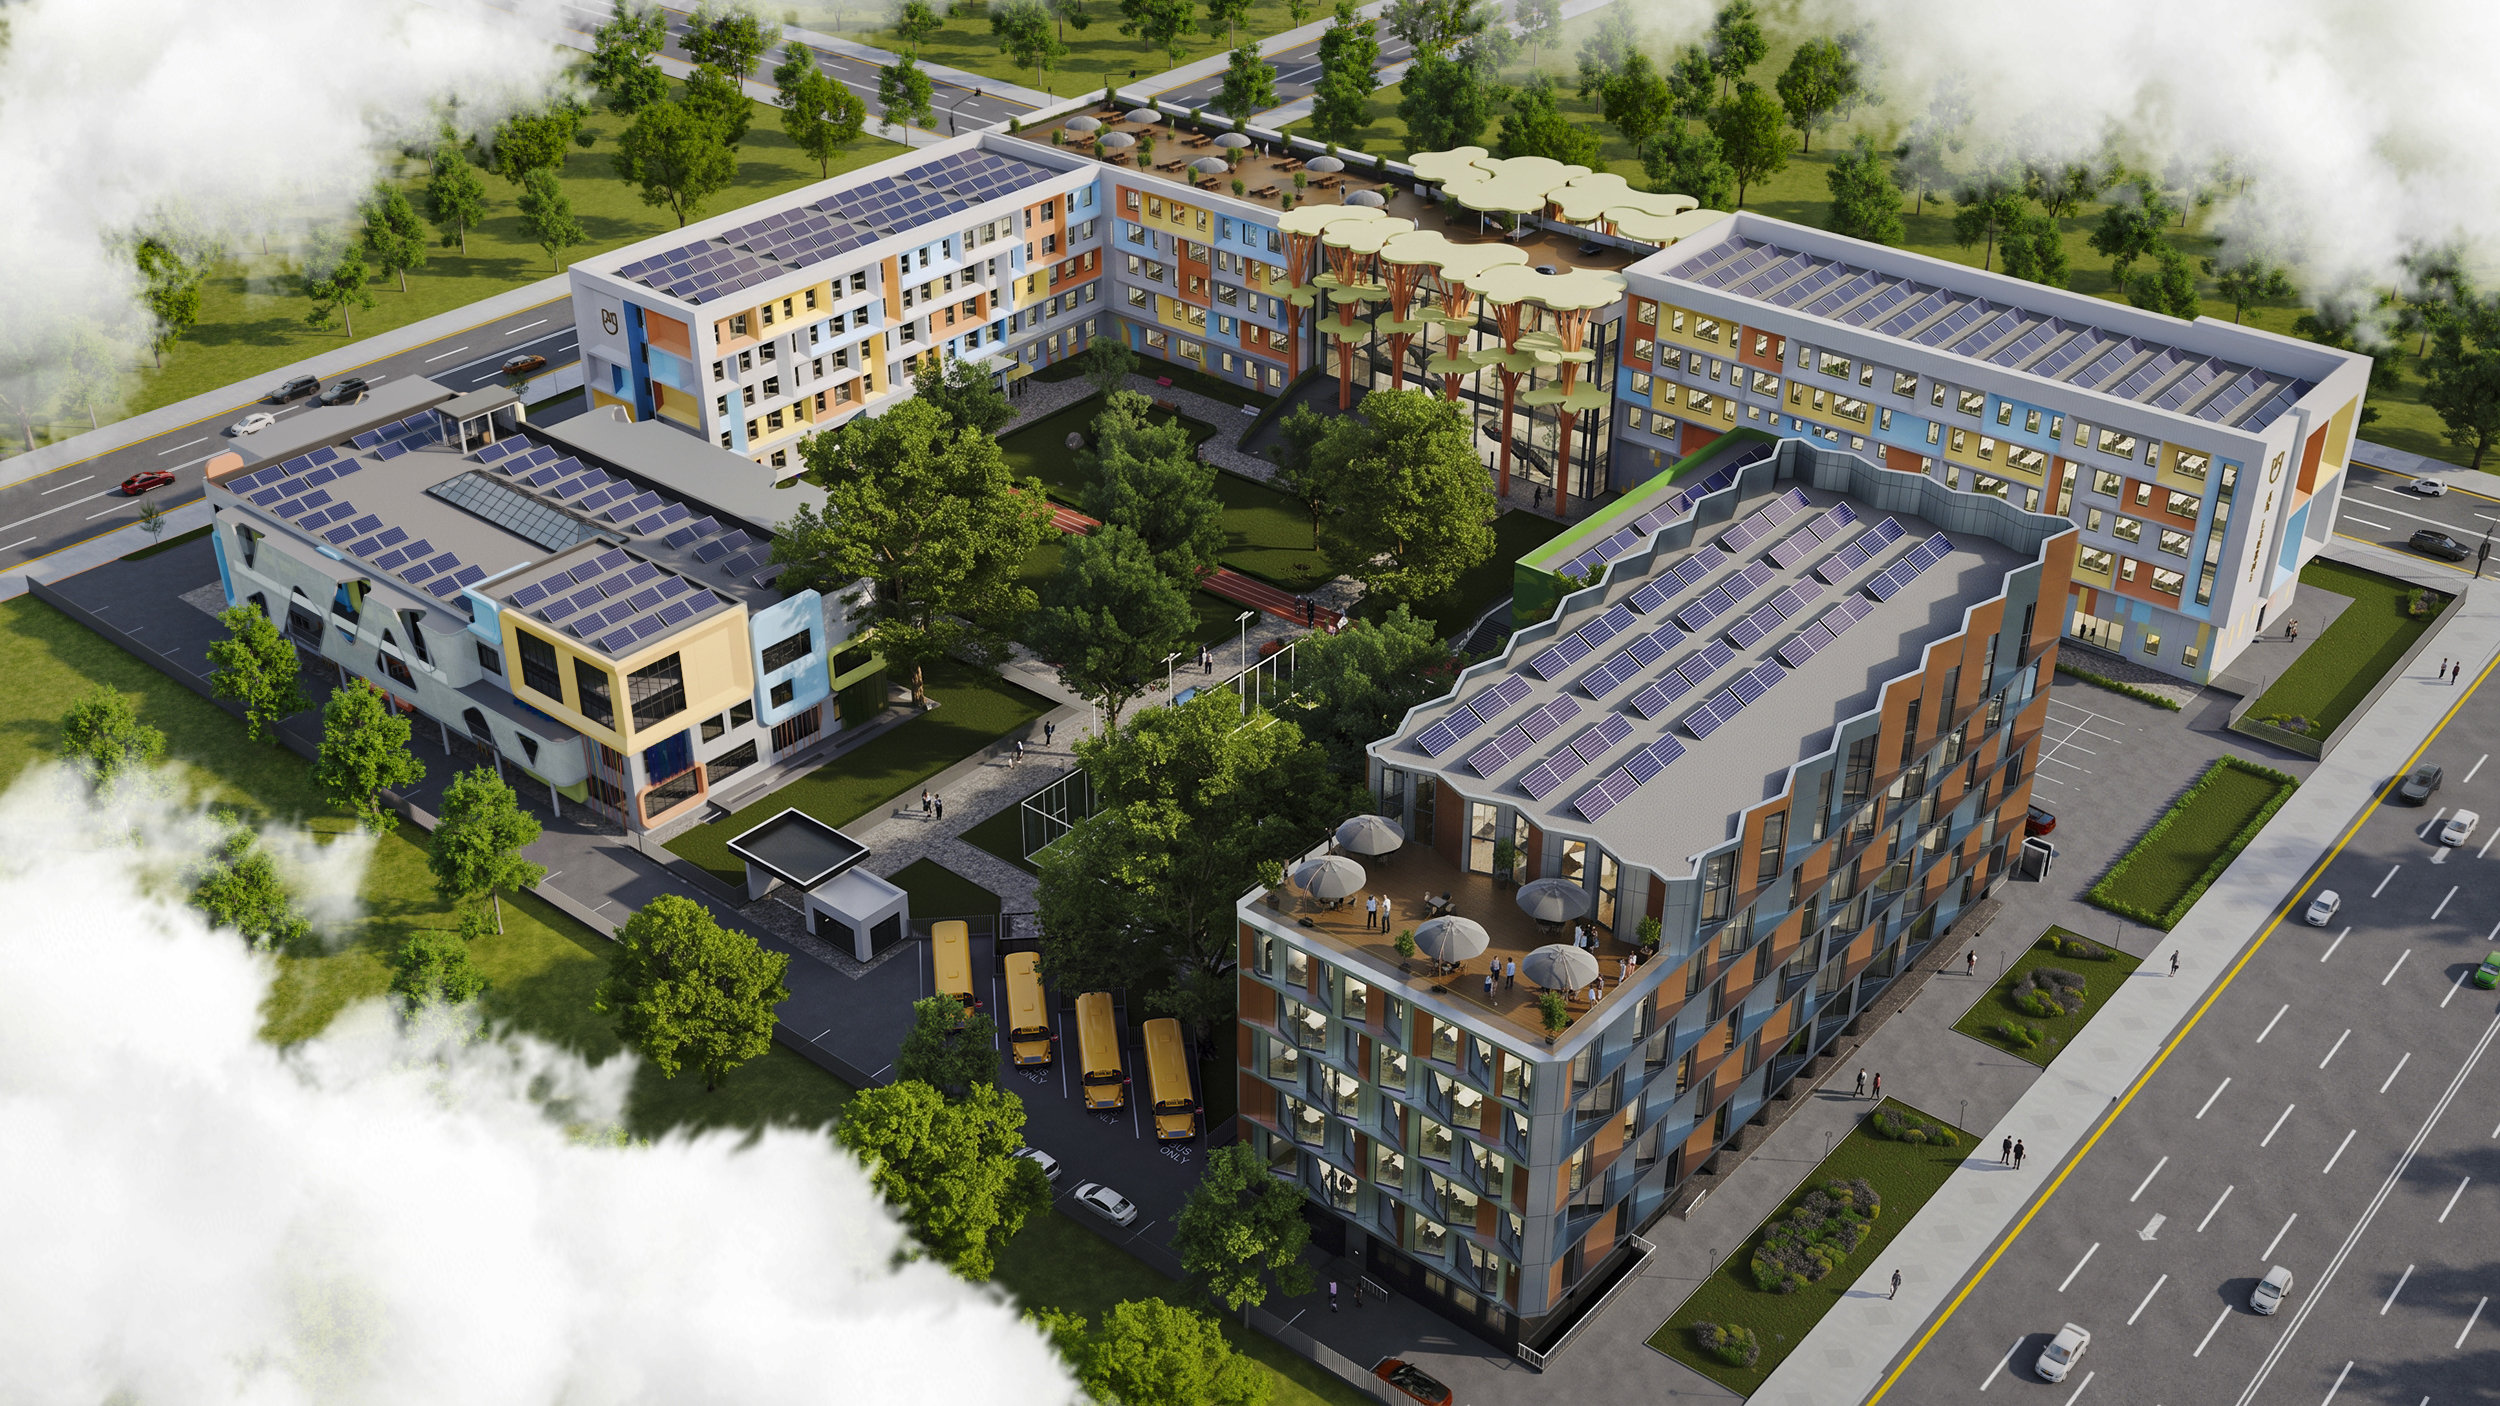
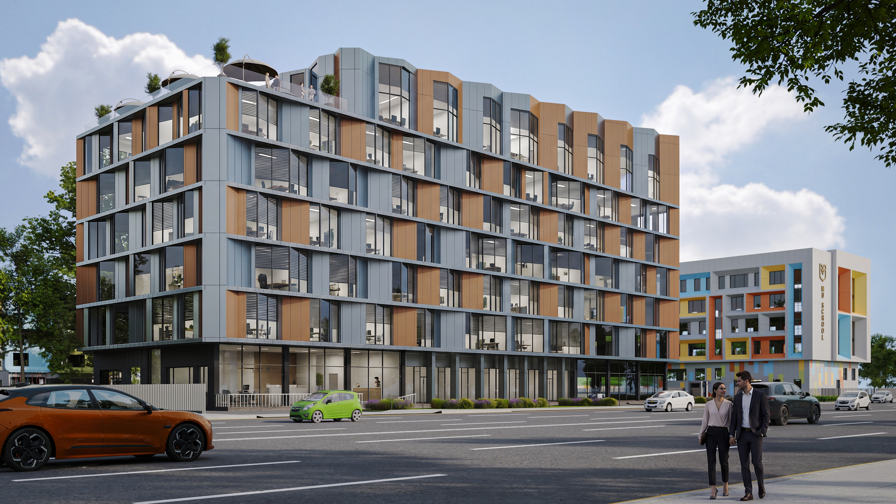
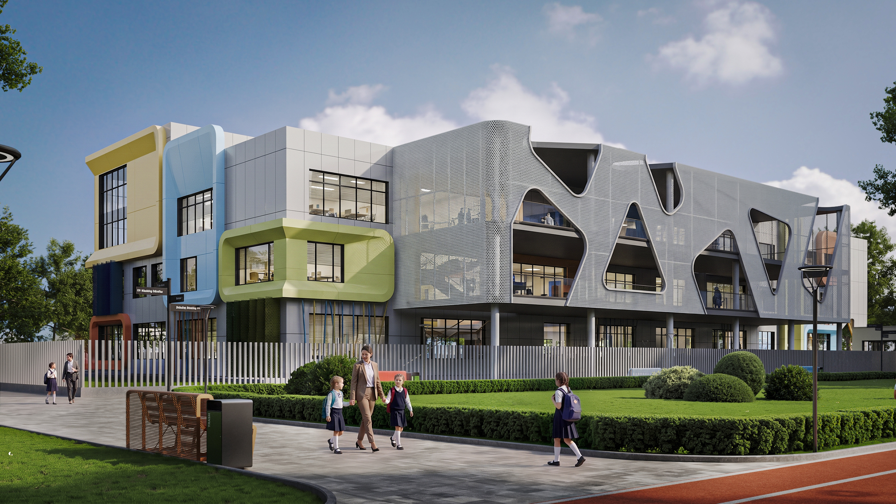
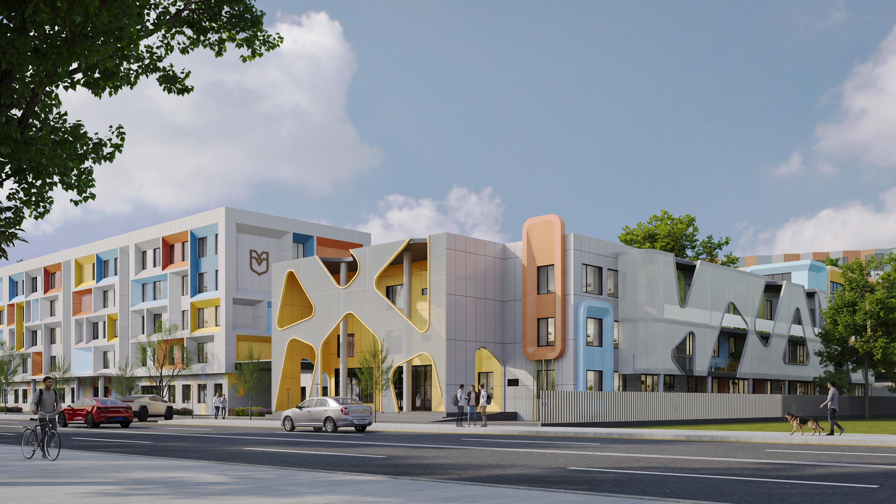
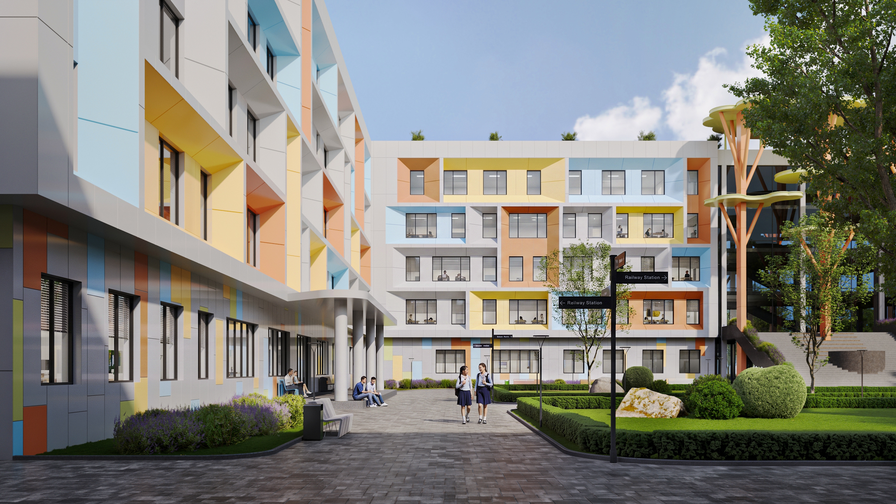
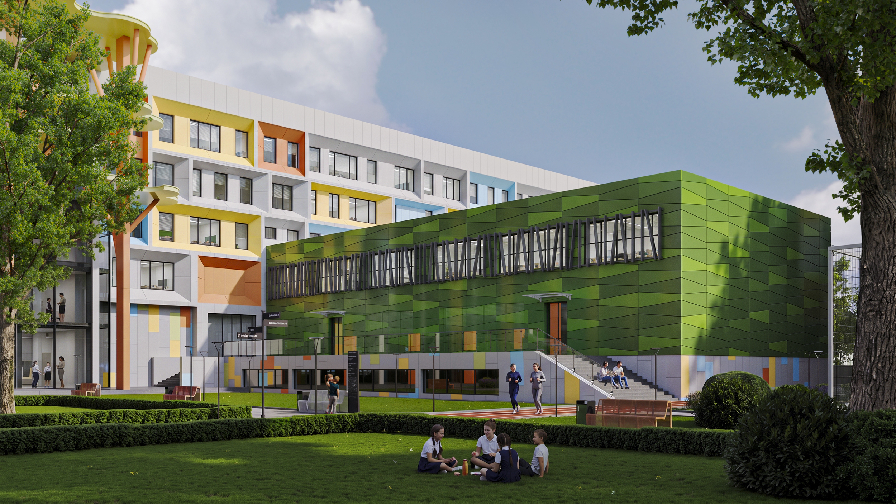
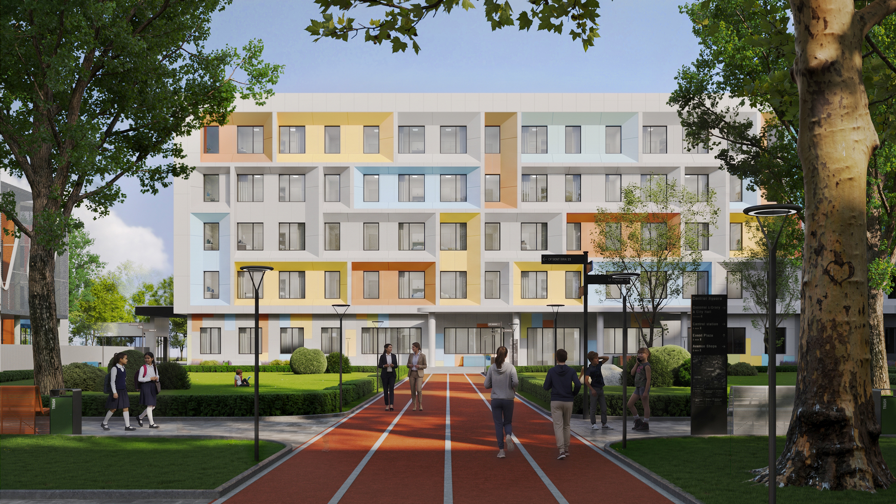
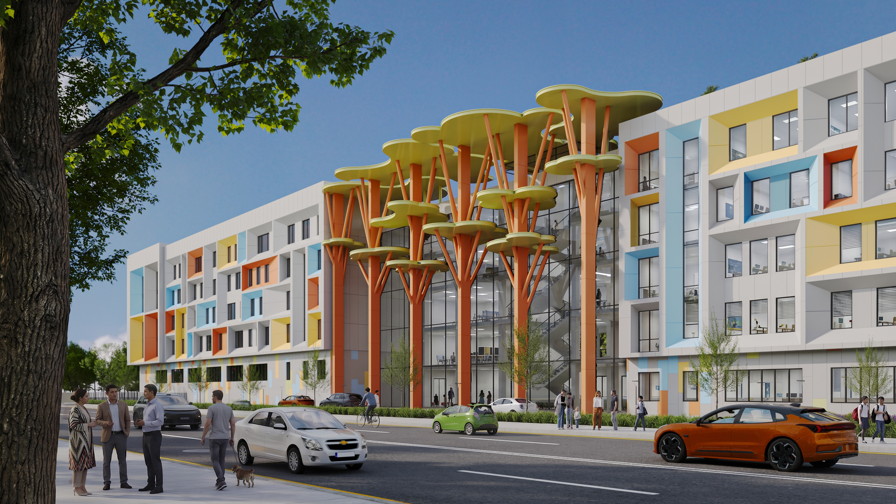
Located in New Tashkent, this educational campus unites a school, sports building, exam center, and kindergarten around a shared courtyard on a 23,831.6 m² site. Serving 1,464 students, 316 boarders, and 238 kindergarten children, it houses 61 classrooms, a pool, and dormitories. Design translates complex programming into legible identities — a crown-shyness canopy, sun-angled exam facade, and toy-block kindergarten form — unified within one coherent, contemporary campus.

Project history
The project responds to New Tashkent’s rapid growth and the need for a consolidated educational hub serving a young, expanding population. The brief called for uniting a school, sports building, exam center, and kindergarten — typically scattered across a district — within one coherent campus supporting students from early childhood through exam years. Design began with a simple rectangular mass, carved into linear wings around a shared courtyard to balance density with green, communal space. Each program then received its own identity: a crown-shyness-inspired canopy at the school entrance, a sun-responsive facade for the exam building, and a playful toy-block form for the kindergarten, unified by shared materials and rhythm. Beyond education, the campus is conceived as a civic asset — its halls, sports fields, and rooftop event spaces designed to host public gatherings, positioning it as a new landmark for the district’s students, families, and residents.