SARIKAMIS ZIRVE LOUNGE

SALALI + ARCHITECTS

/

Ready to Build (Permitted Projects) – Office. Civic and Community. Commercial and Production

/

Turkey

Company Name

SALALI + ARCHITECTS


COMPANY COUNTRY:

Türkiye

ARCHITECTURAL CREDITS

Salalı + Architects (Doruk Salalı, Salih Z. Salalı)

Project Team
Architectural Team: Salalı + Architects (Doruk Salalı, Salih Z. Salalı, Ertuğ Ateş, Begüm Tuna) Structural Engineering: 2G Engineering (Serdar Gözler, Oğulhan Kılıç) Mechanical Engineering: BATA Engineering (Kubilay Tarıkulu, Mustafa Babacan) Electrical Engineering: Promove Engineering (Nilüfer Akkaya)
CLIENT OR OWNER NAME:

FARAS CONSTRUCTION

Project Name:
SARIKAMIS ZIRVE LOUNGE
Project Country:

Turkey

Project City:
Kars
Project Category:
Office. Civic and Community. Commercial and Production
Project Area:
2500 sqm
Completion Date:
Project overview

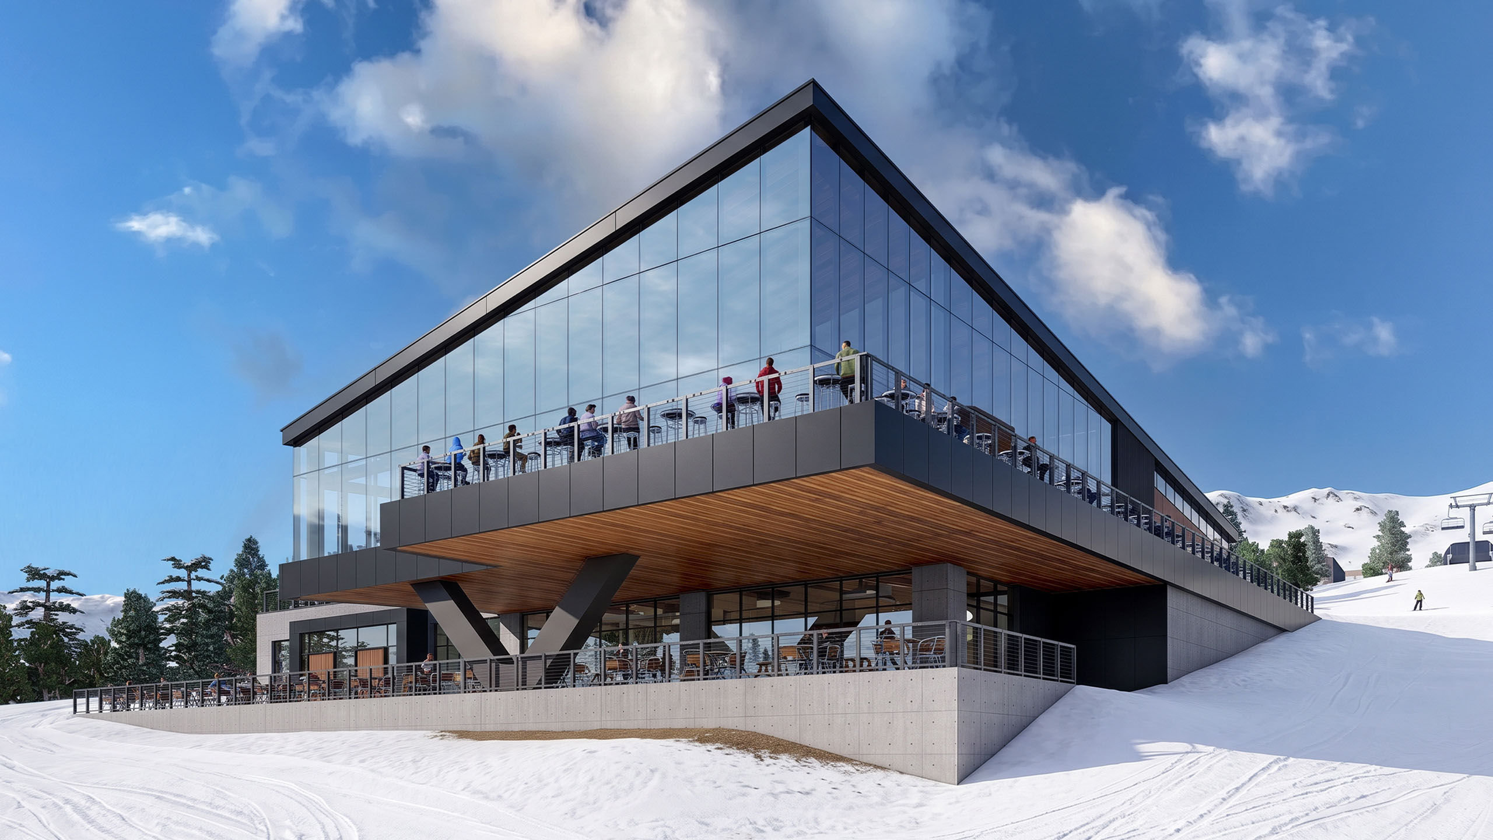
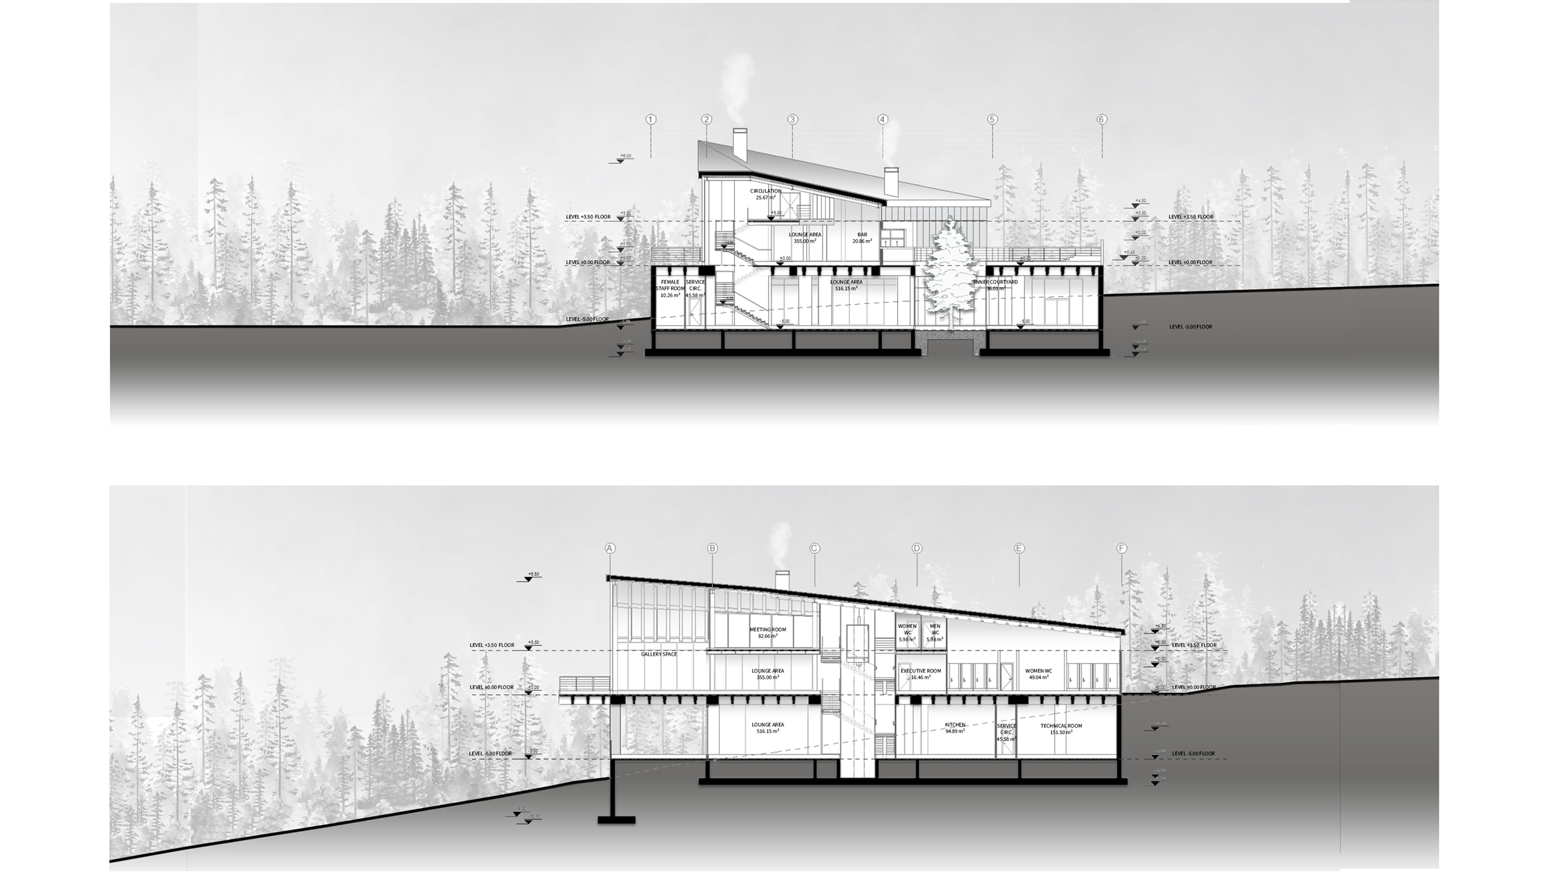
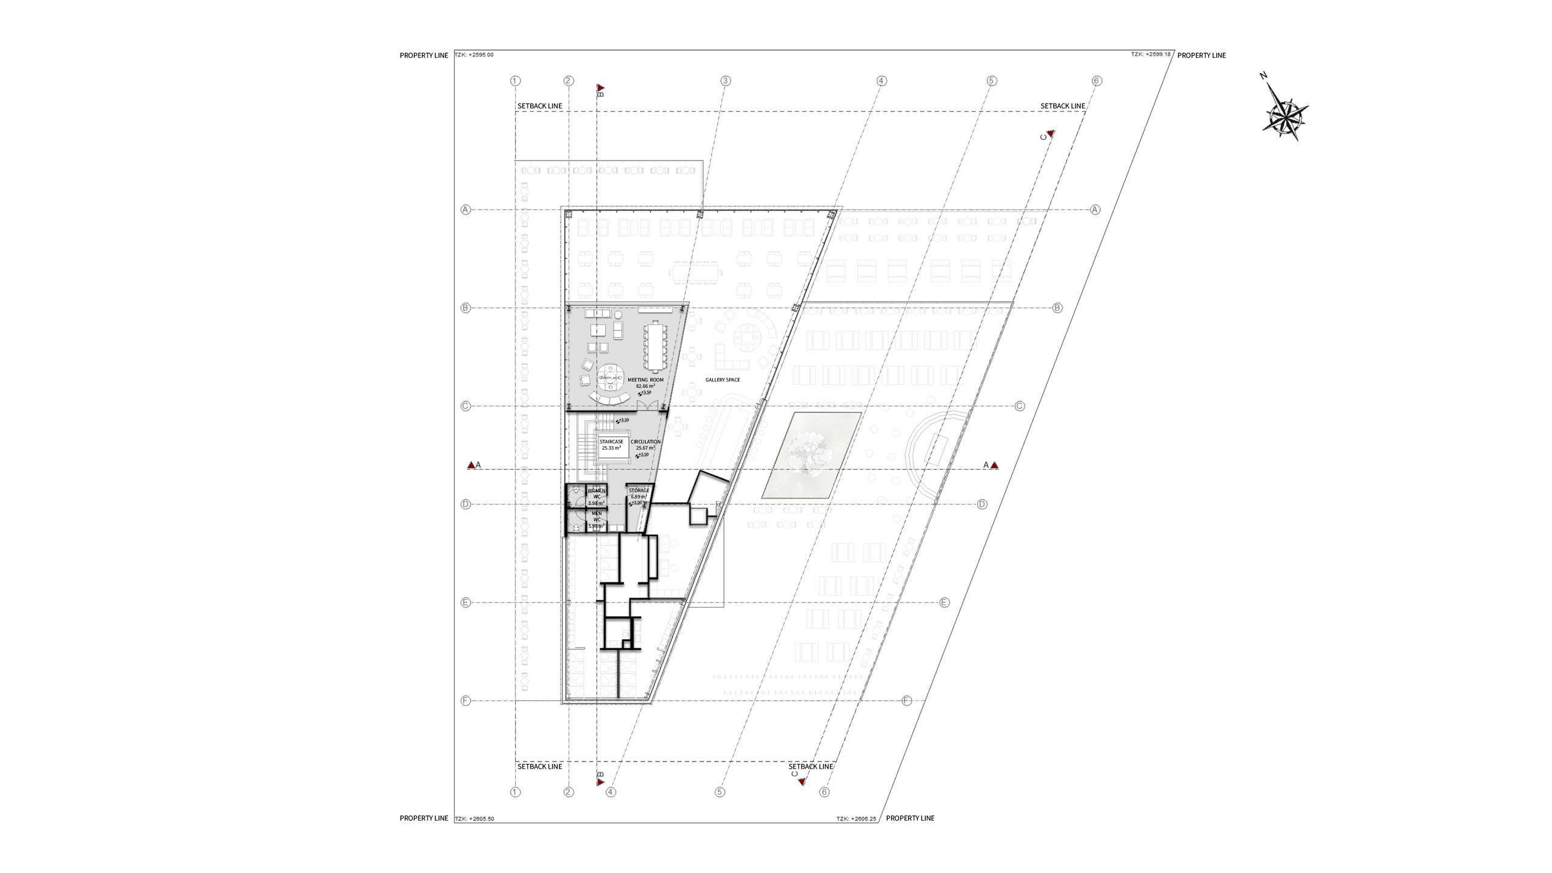
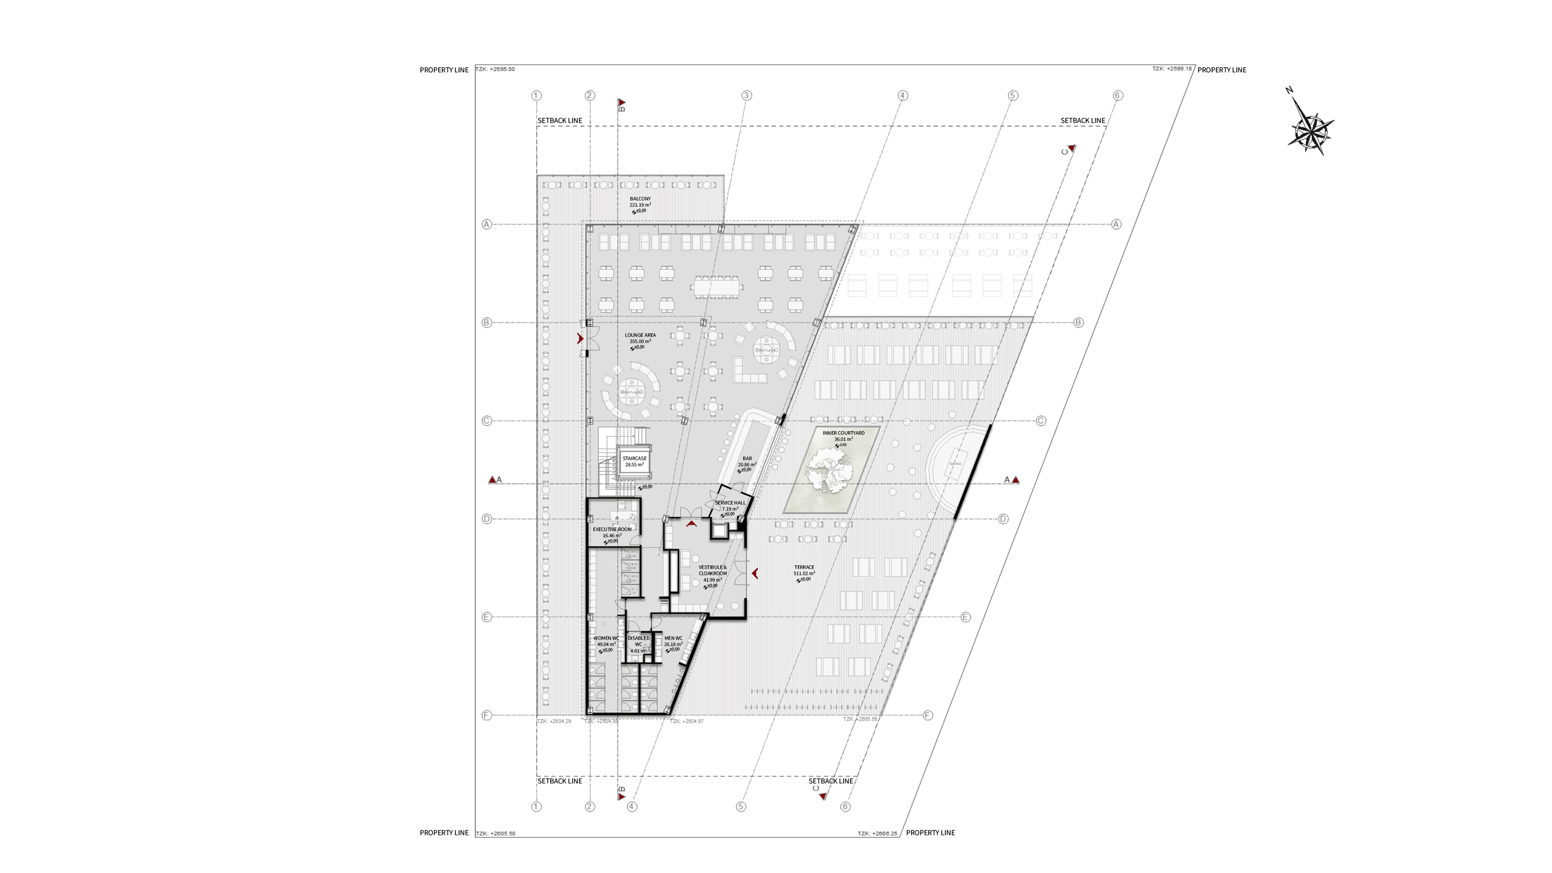
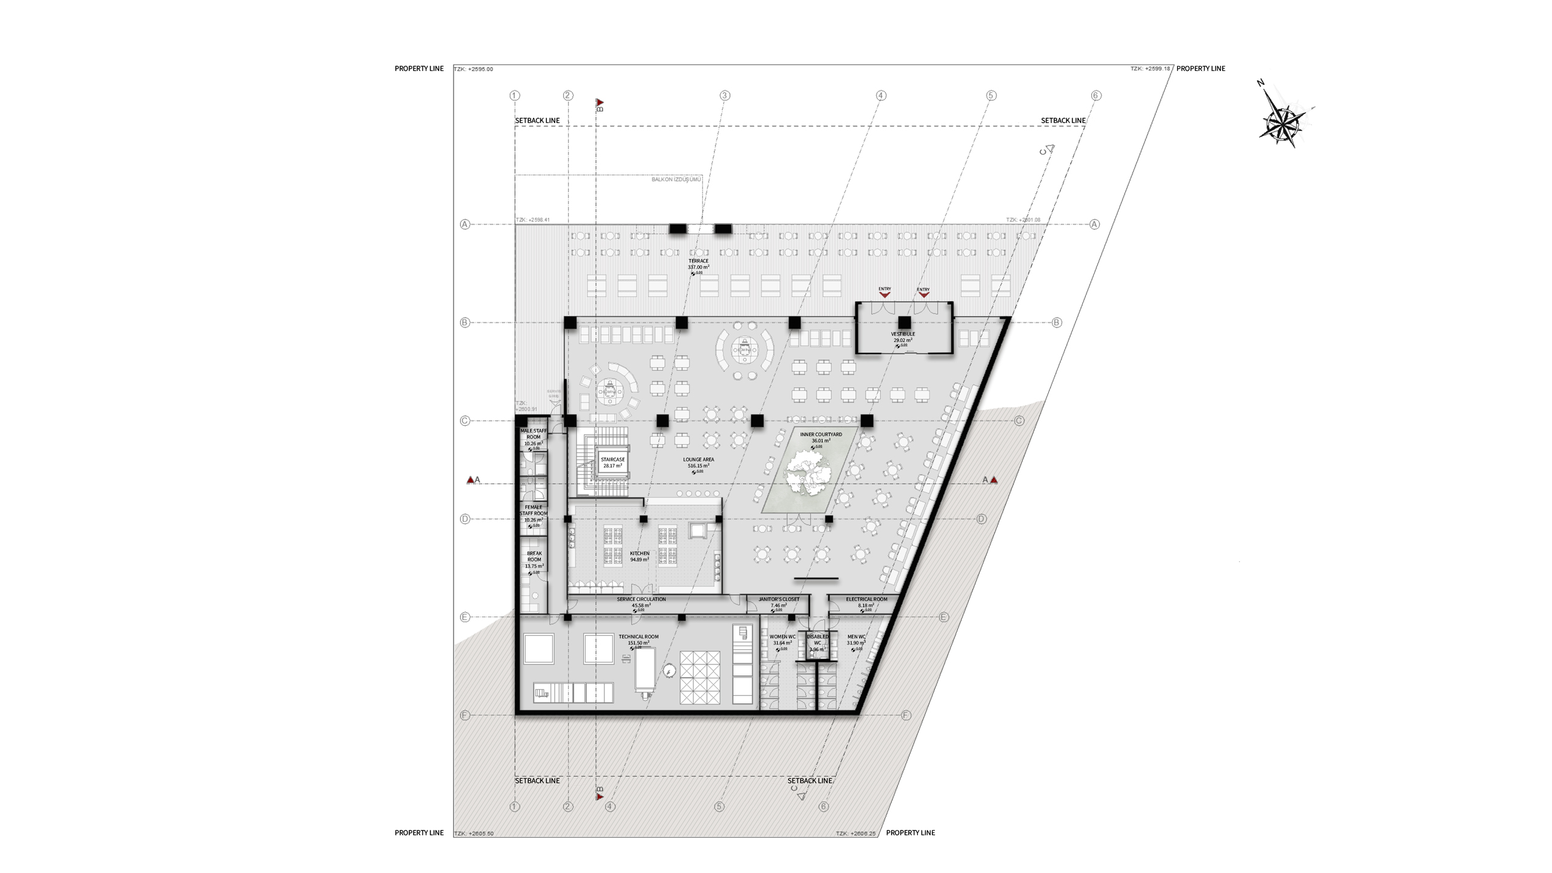
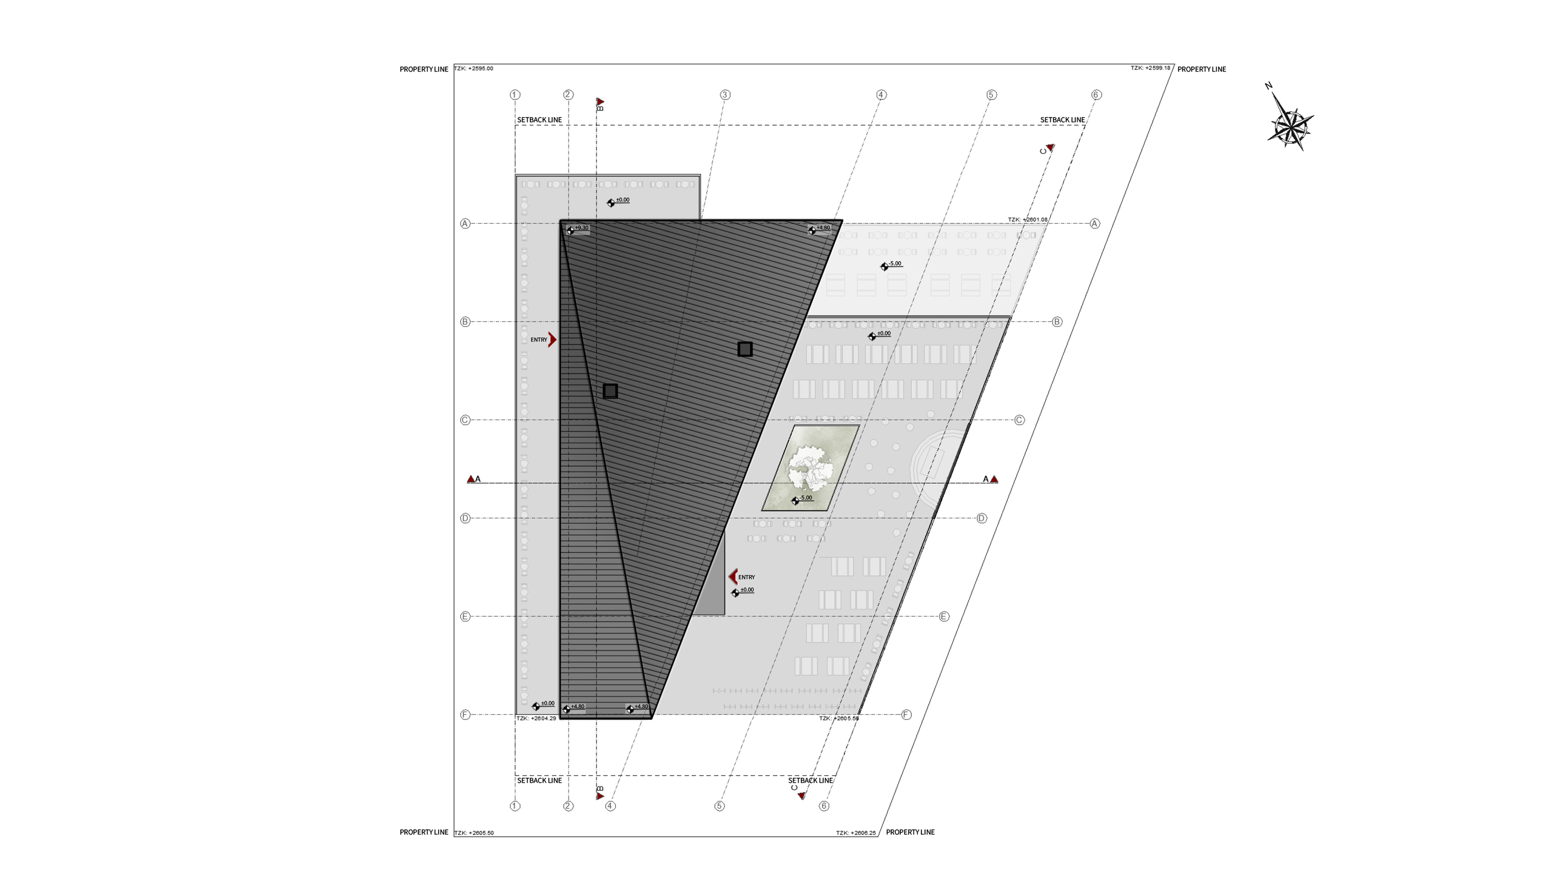

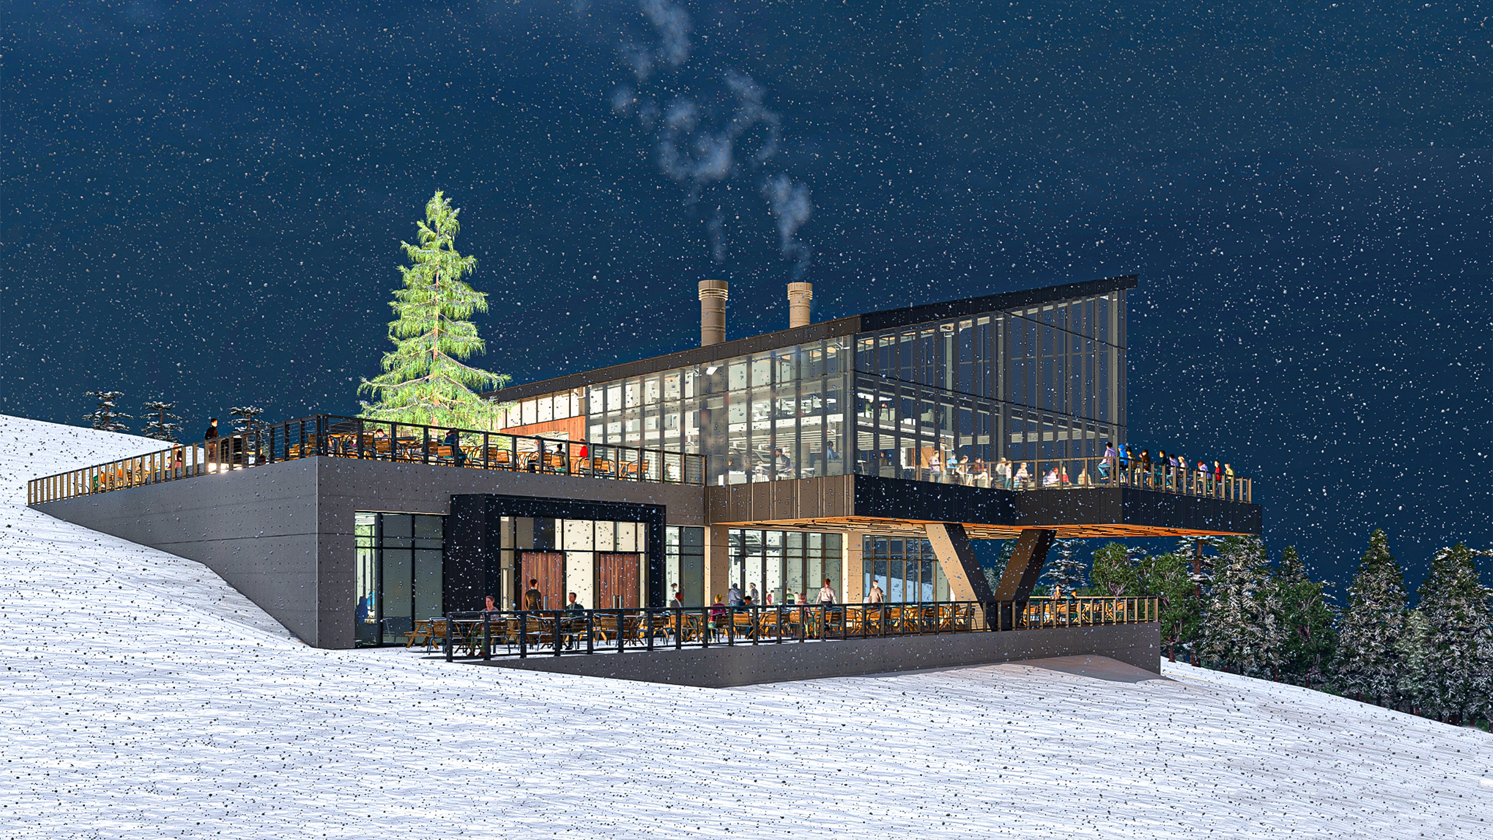
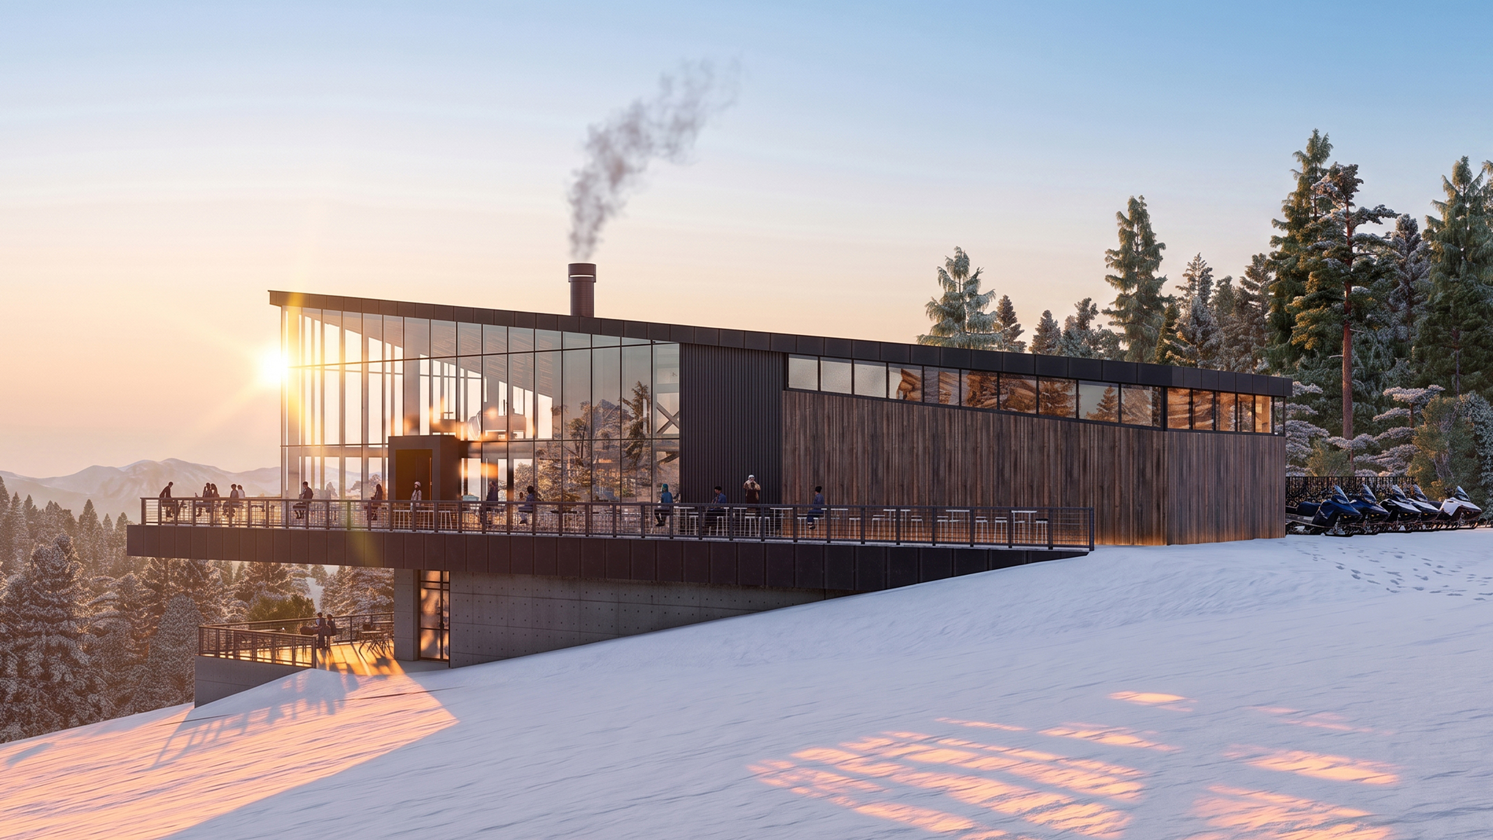
Sarıkamış Zirve Lounge is an modern chalet-style ski café integrating with its topography. The design features a signature cantilever on a concrete V-column, creating a sheltered space from harsh snow. Rising from 4.80 to 9.30 meters, the transparent facade and rising roof immerse occupants in the Scots pine forest. Preserving a mature pine tree highlights its environmental value.

Project history
The project emerged from a critical attitude toward conventional alpine architecture, seeking an experimental approach that respects the natural topography. Questioning environmental coexistence, the design preserved a mature Scots pine tree, making it an integral element of the courtyard. Addressing the functional problems of harsh weather, the architecture provides an original response through a dramatic cantilever resting on a concrete V-column. This creates a protected semi-open area that delights visitors while offering shelter from heavy snowfall. Socially and formally, the lounge generates added value by prioritizing the occupant’s connection to nature. The dynamic glazed facade—scaling up to 9.30 meters—and the rising roof form directly frame the mountain silhouette, transforming the space into a unique, immersive experience that celebrates the dramatic character of the landscape.