Rustavi Sports Complex

Khmaladze Architects

/

Ready to Build (Permitted Projects) – Sport & Health.

/

Georgia

Company Name

Khmaladze Architects


COMPANY COUNTRY:

Georgia

ARCHITECTURAL CREDITS

Khmaladze Architects

Project Team
Giorgi Khmaladze, Avtandil Margishvili, Harold Saakiani, Tornike Khardziani, Giorgi Janikashvili, Anuka Javakhishvili.
CLIENT OR OWNER NAME:

Municipal Development Fund of Georgia

Project Name:
Rustavi Sports Complex
Project Country:

Georgia

Project City:
Rust’avi
Project Category:
Sport & Health.
Project Area:
26000
Completion Date:
Project overview

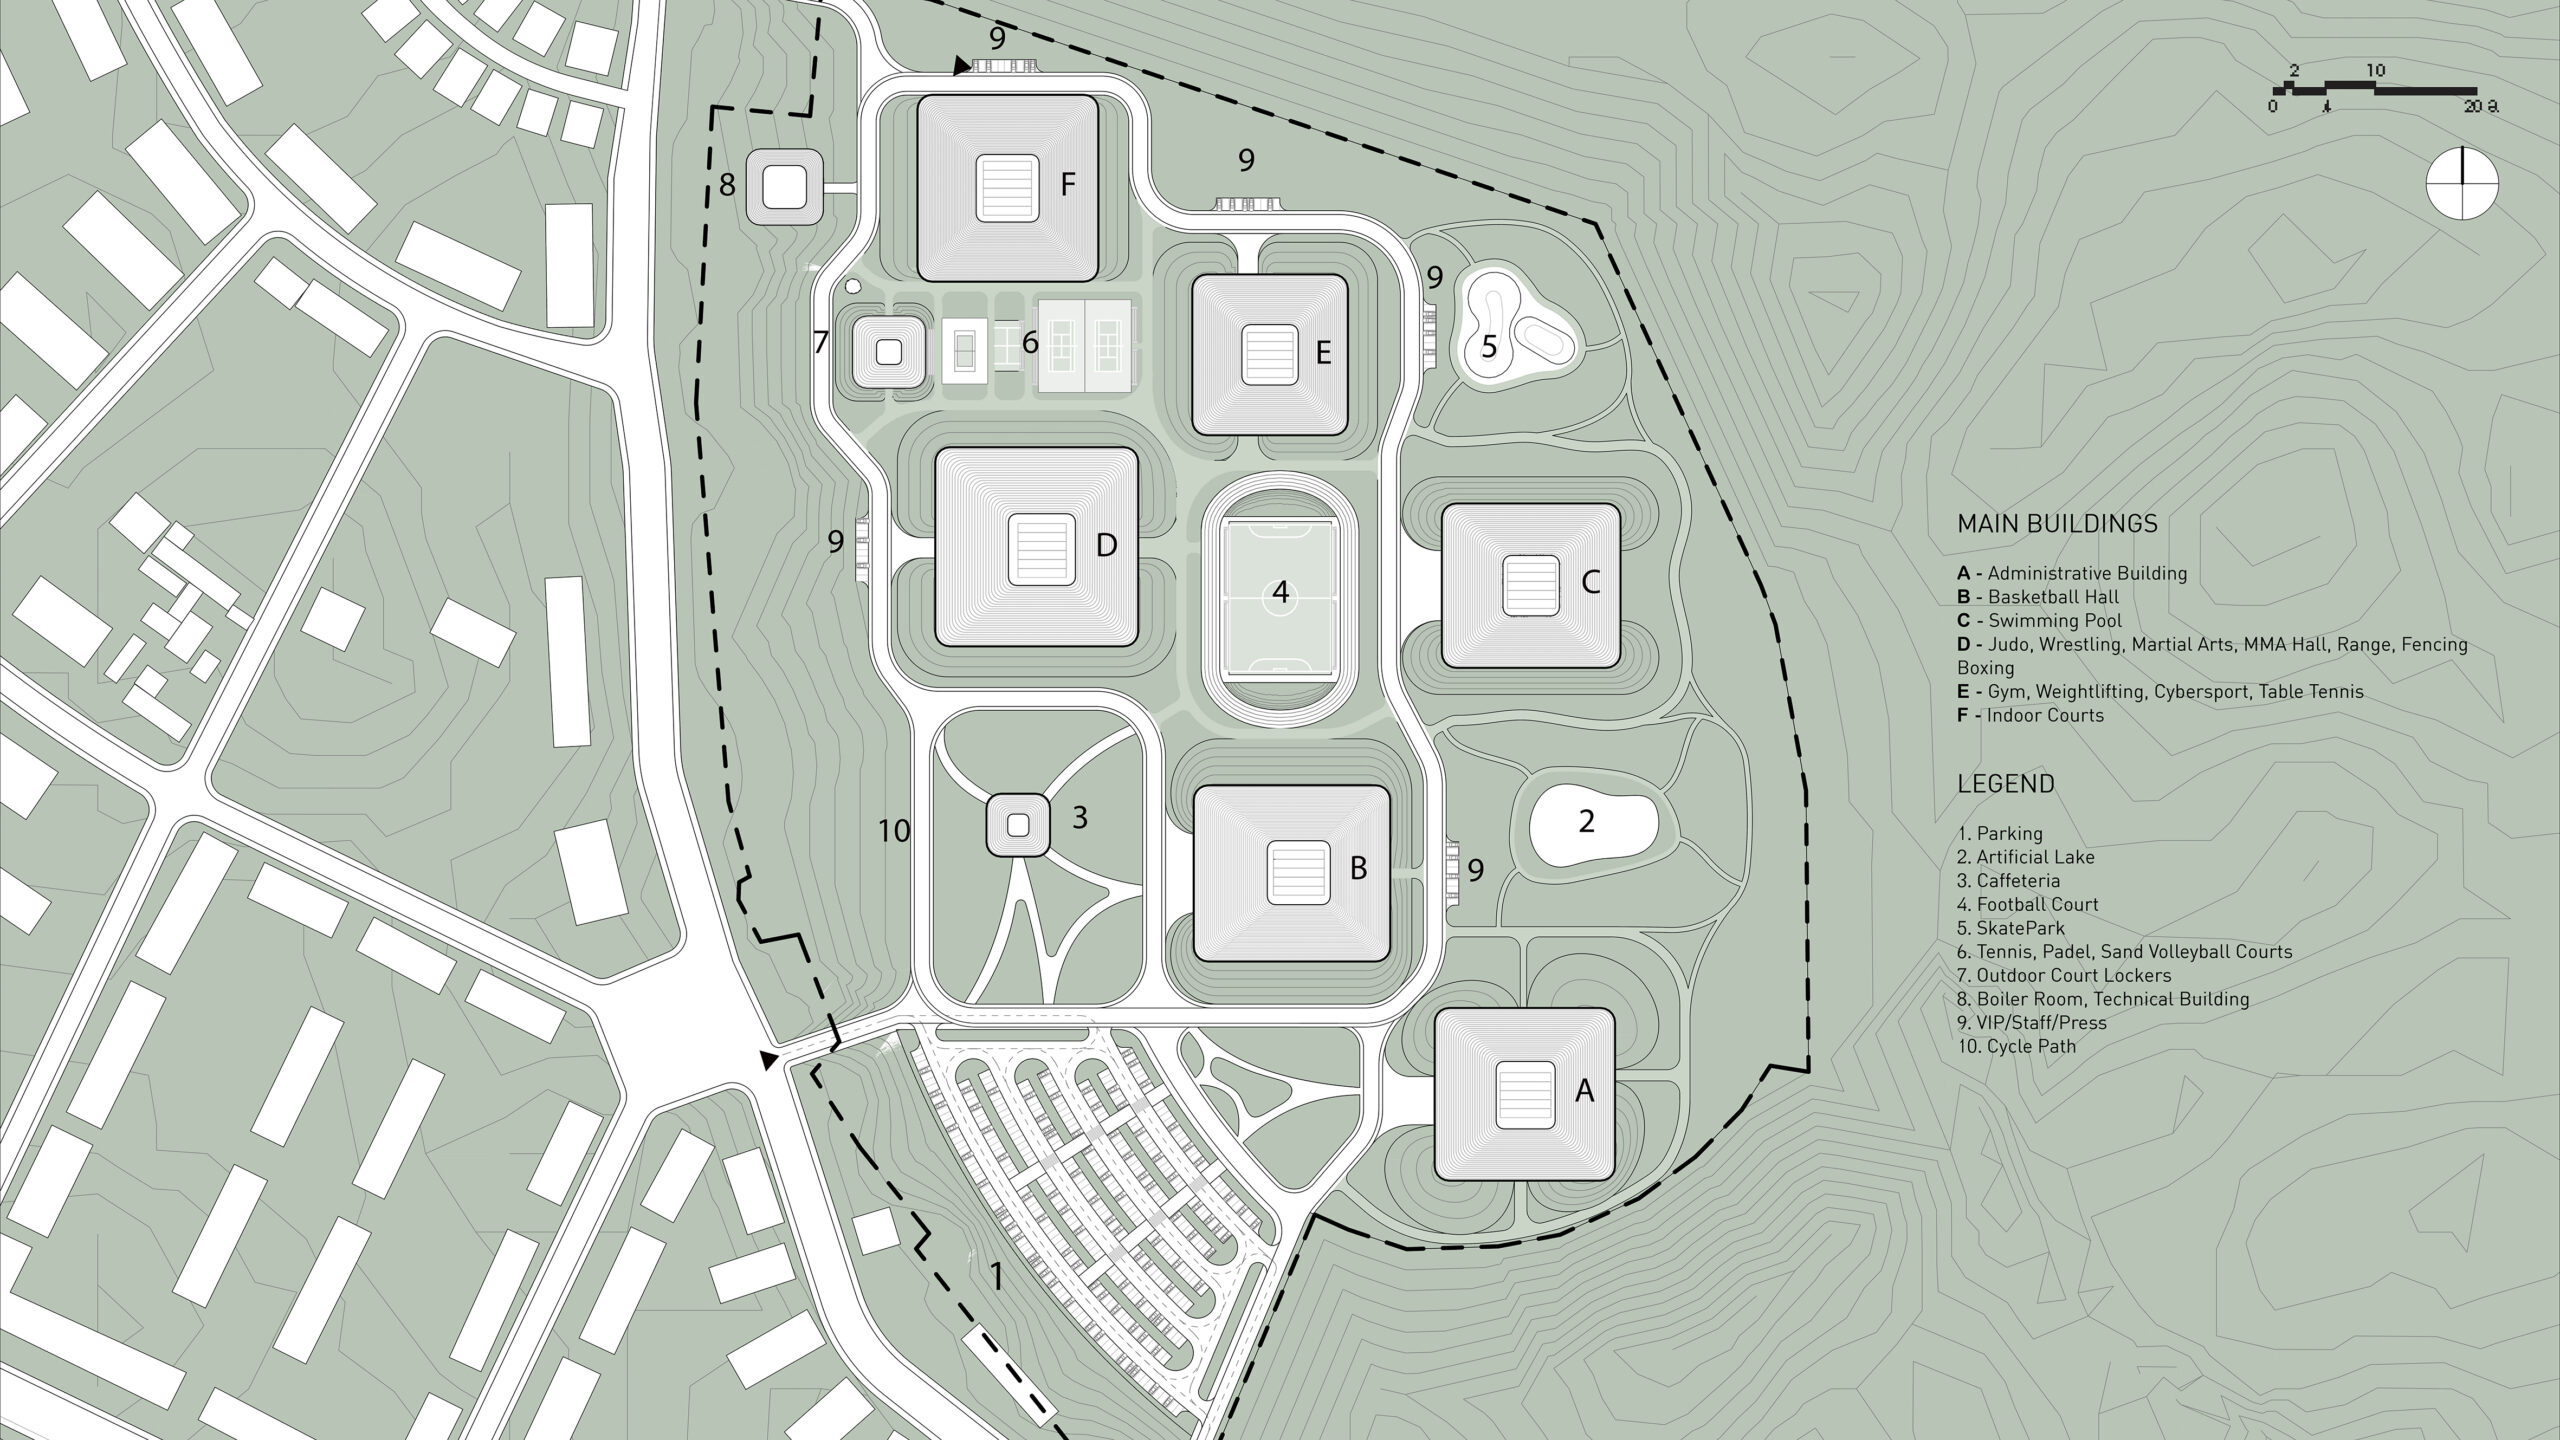
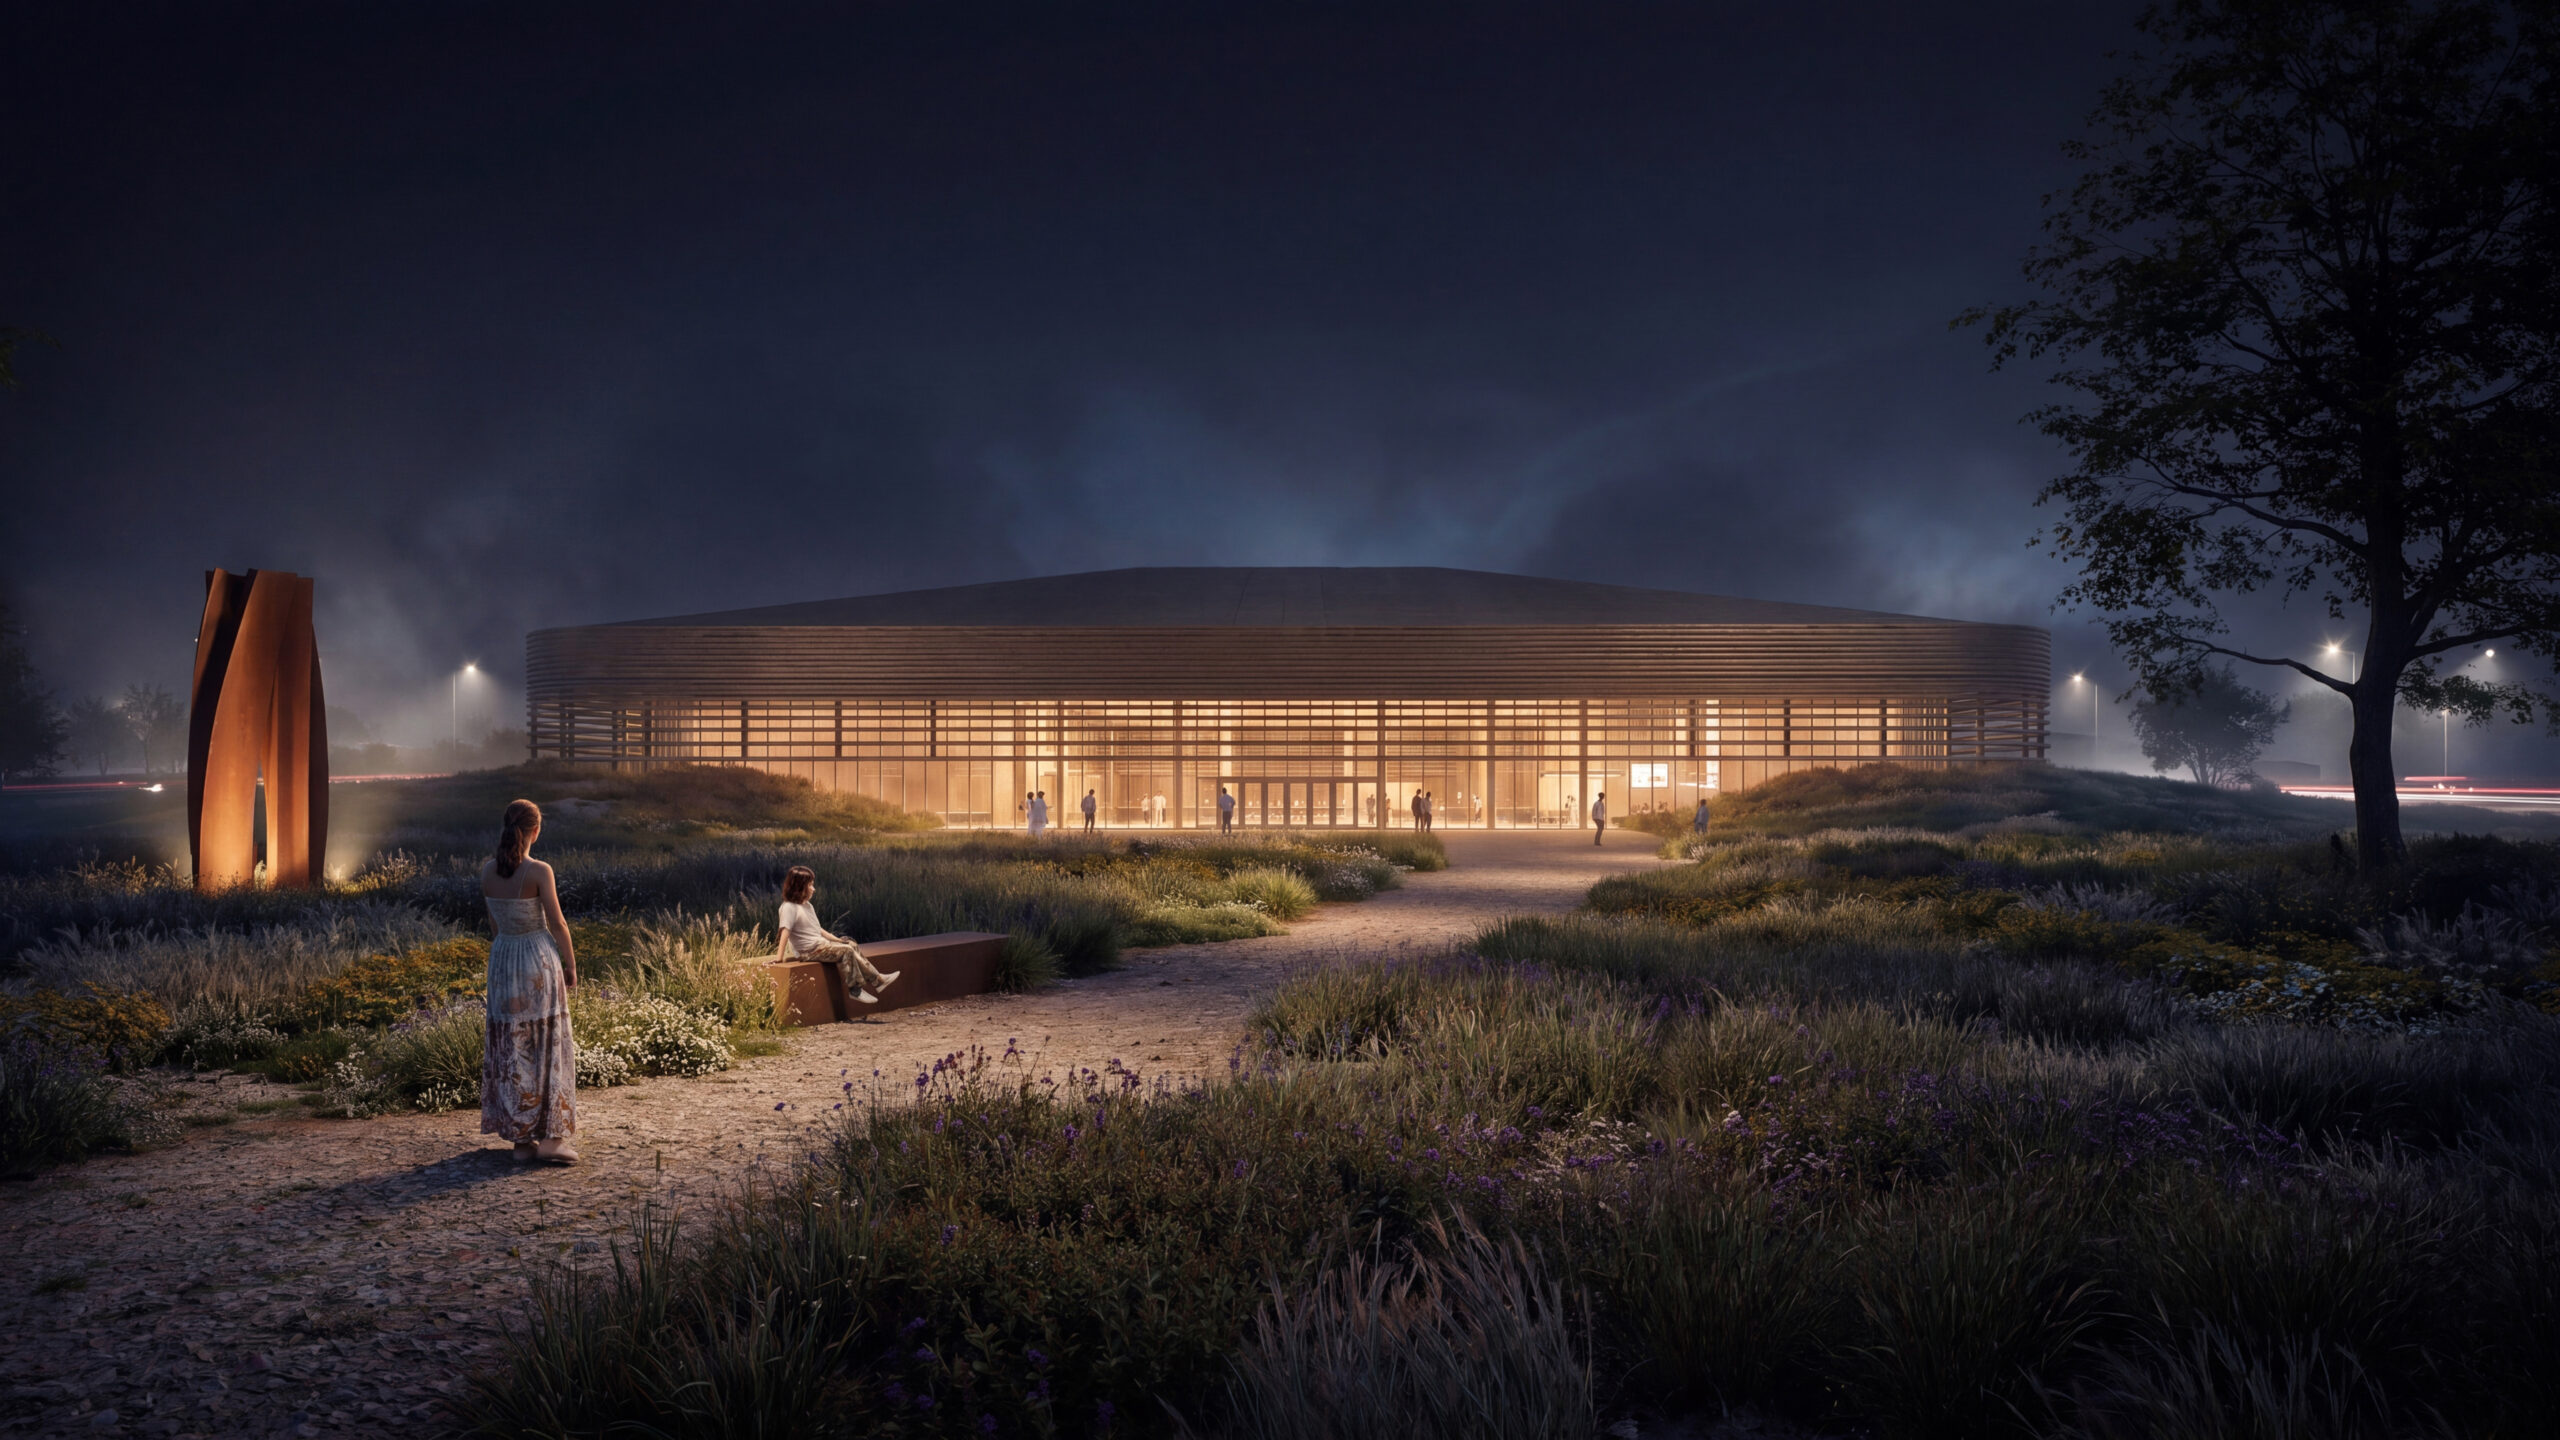
The complex is a composition of volumes enveloped by artificial green hills integrated into the existing landscape. The block-based configuration gives the project flexibility to adapt to different site conditions supporting phased construction in response to programme requirements: a repeatable model that can be implemented across different regions of Georgia. It includes cultural spaces, a main multipurpose hall, swimming pools, indoor/outdoor courts for football, tennis, martial arts and gym

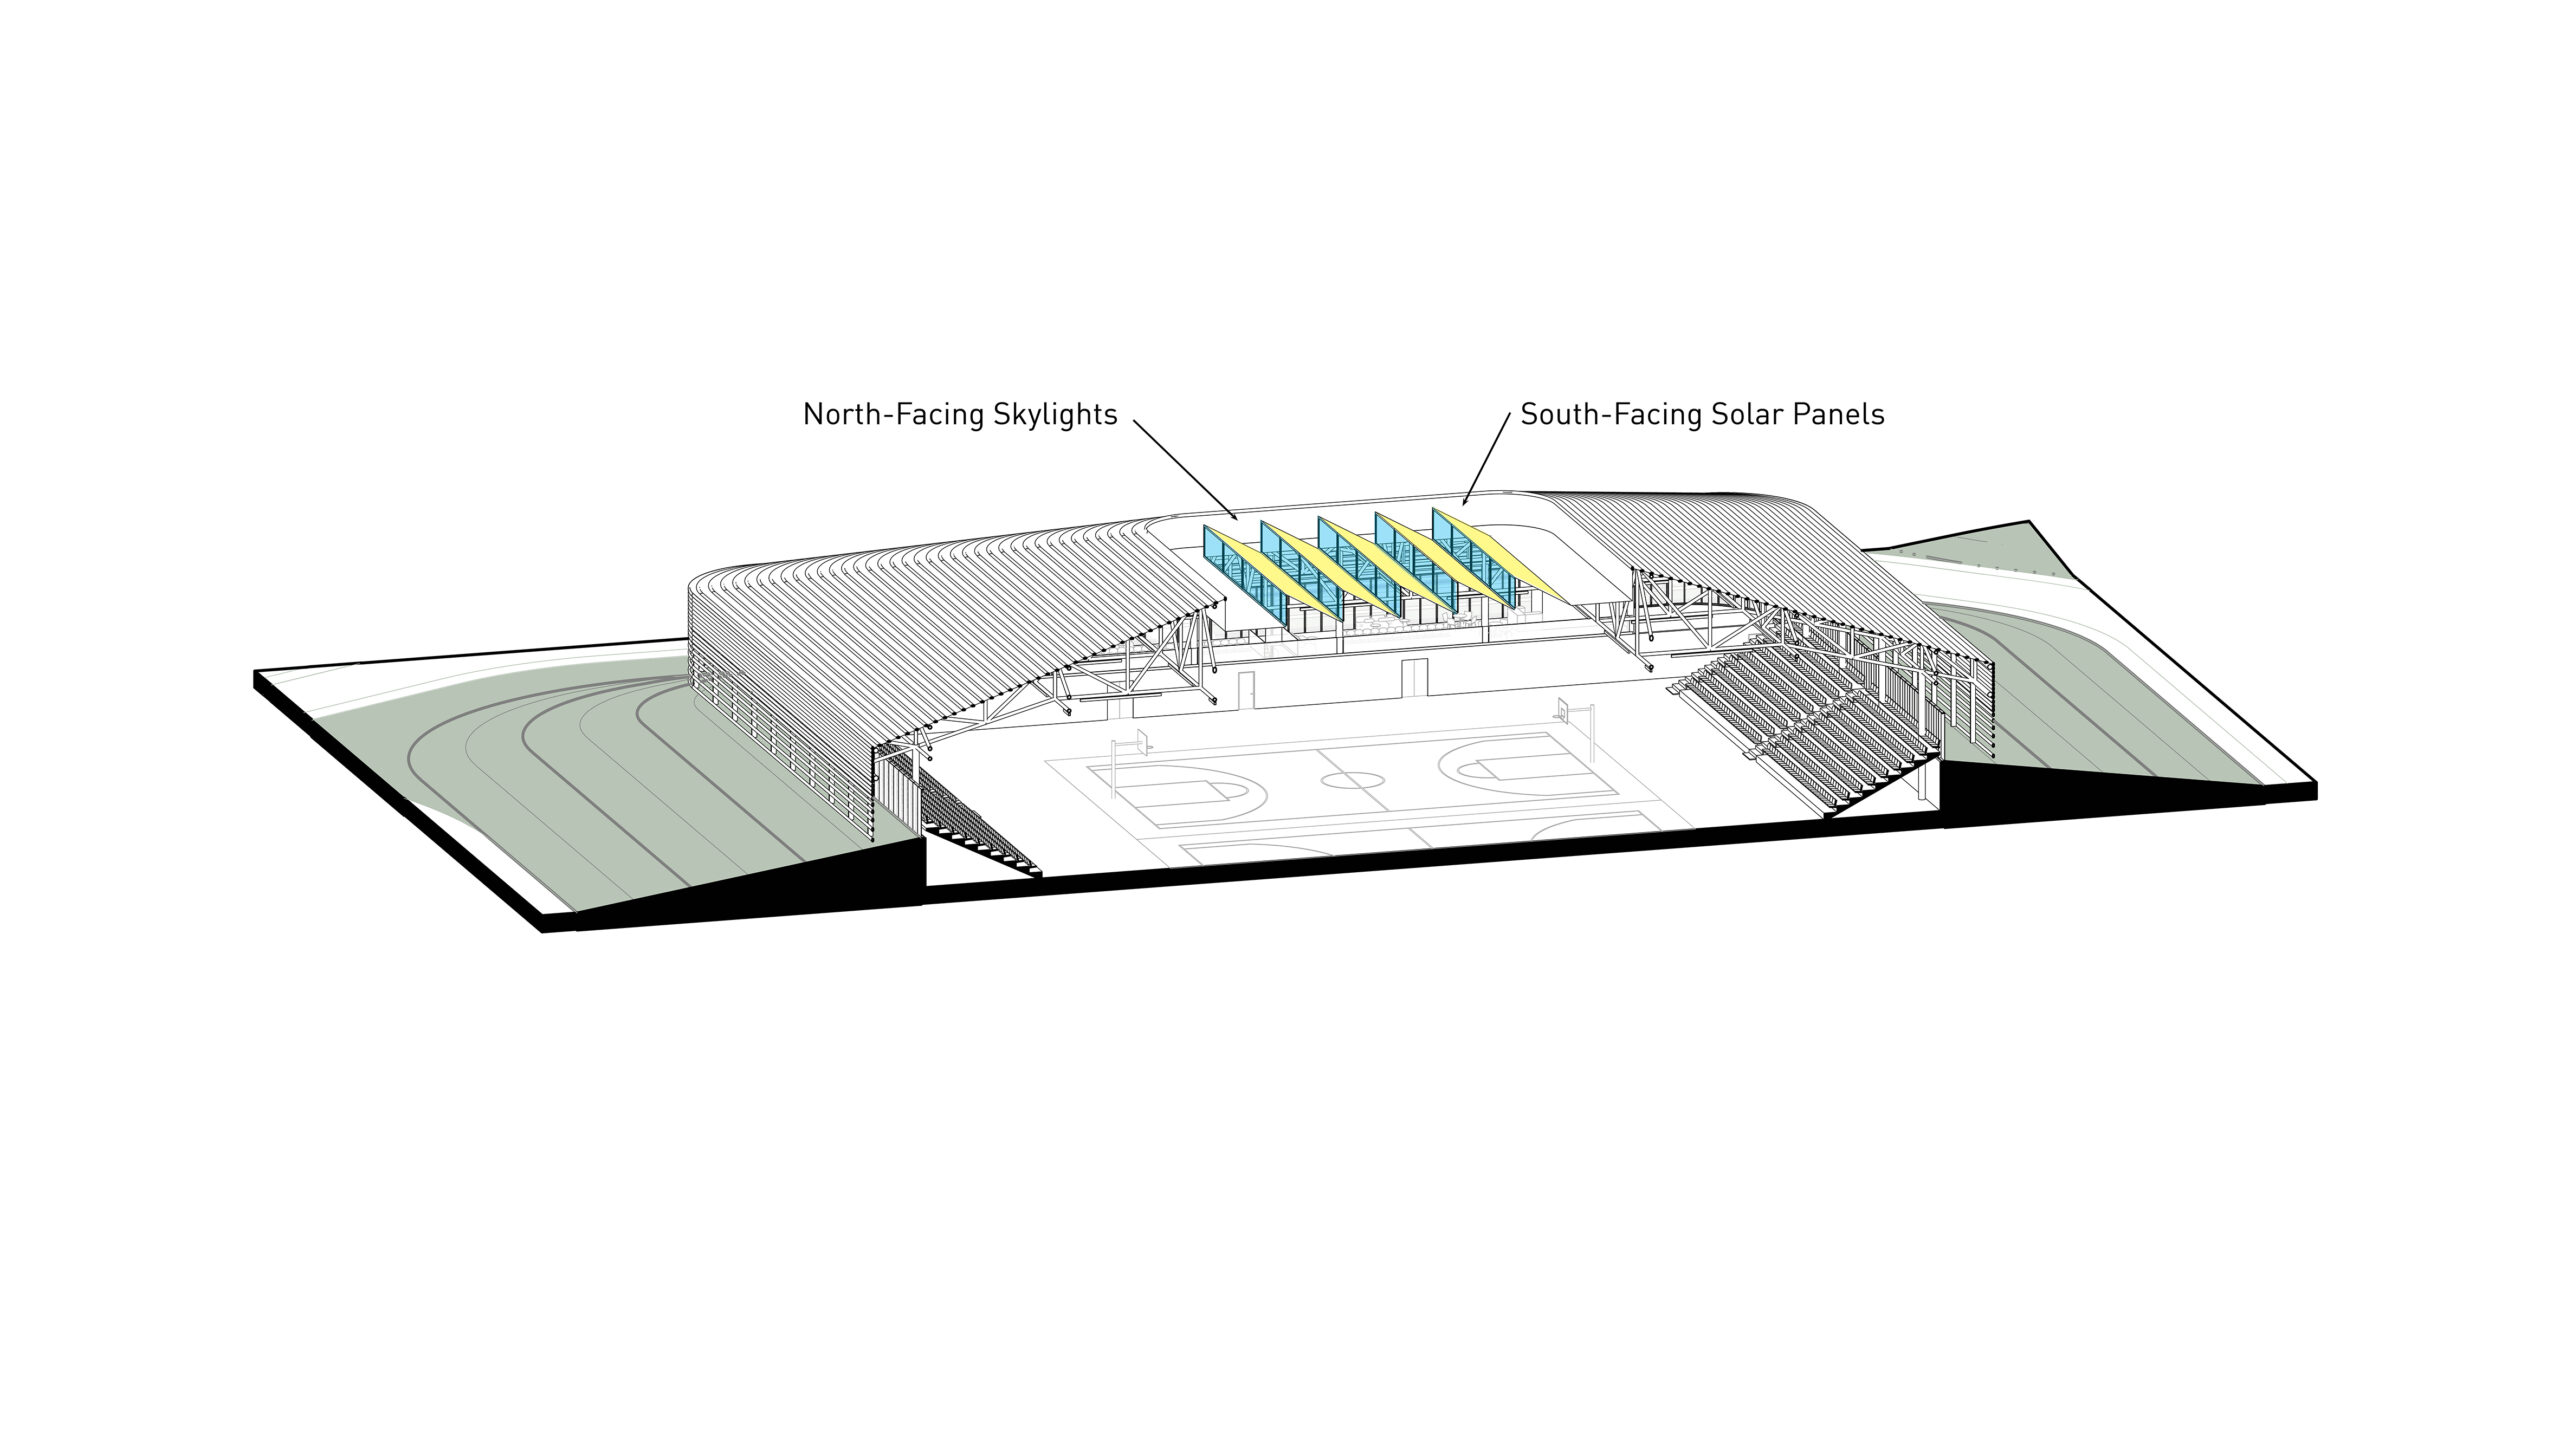
Project history
The project is a winning competition entry to transform floodplain land on the right bank of the Mtkvari River in Rustavi – a post-industrial Georgian city – into a multifunctional sports complex. The site lies 7–8 meters below the surrounding urban fabric, making the roofscape, or “fifth facade”, central to the concept: Roofs with aluminum pipe rings are shaped by lightweight cantilevered steel frames. North-facing skylights provide soft daylight and south-facing sections accommodate solar panels. Internal level changes of 2–3 meters further shape a landscape-integrated layout that reconnects a long-dormant recreational nucleus between Old and New Rustavi to the city and its residents; The project responds to the municipality’s goal of preserving the site’s recreational identity while establishing a new centrality for sports and health within the city, which currently lacks a project of this scale and significance.