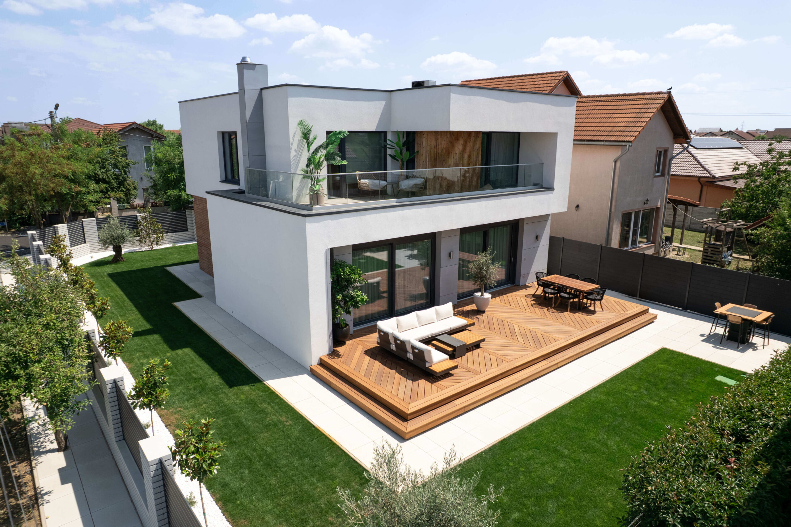
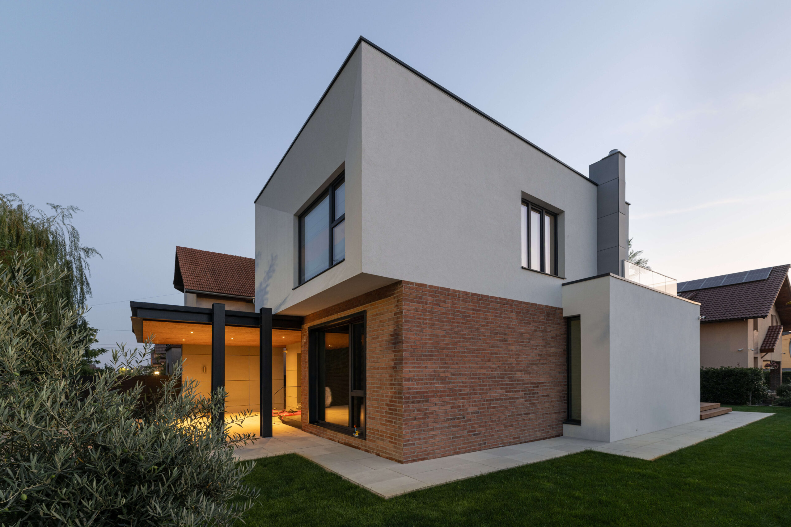
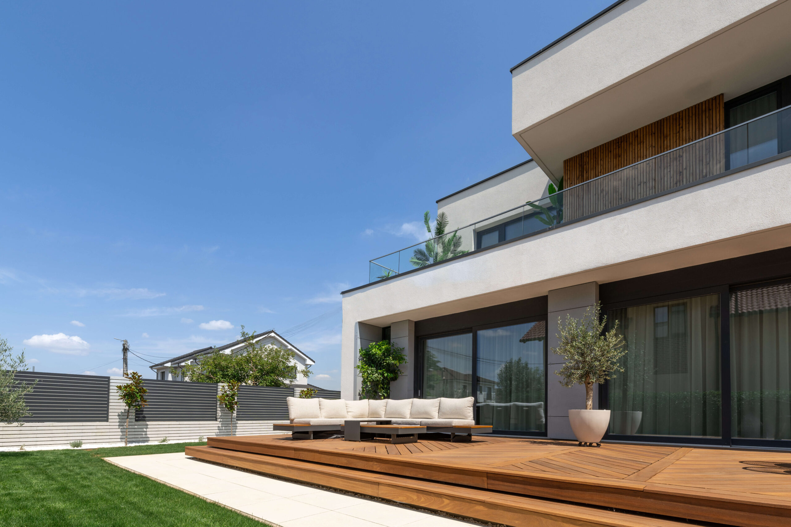
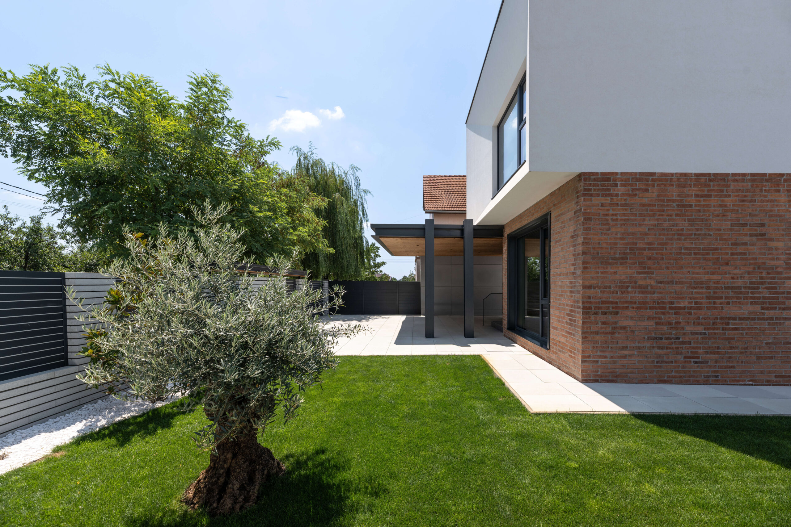
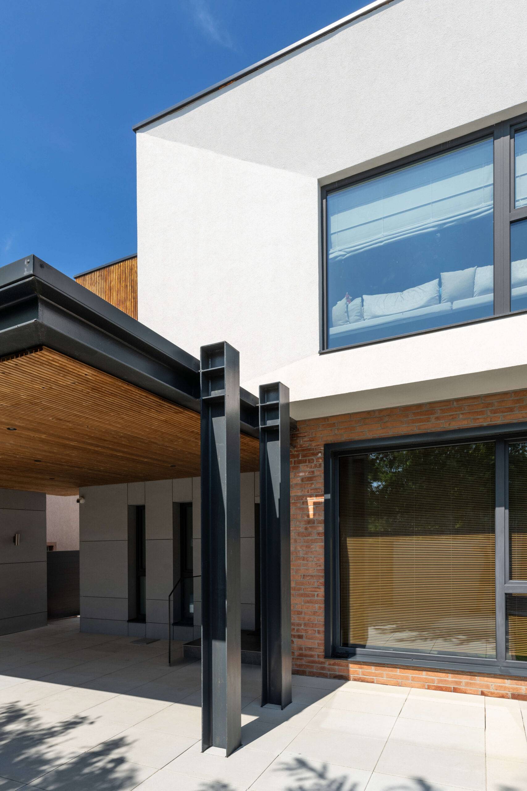
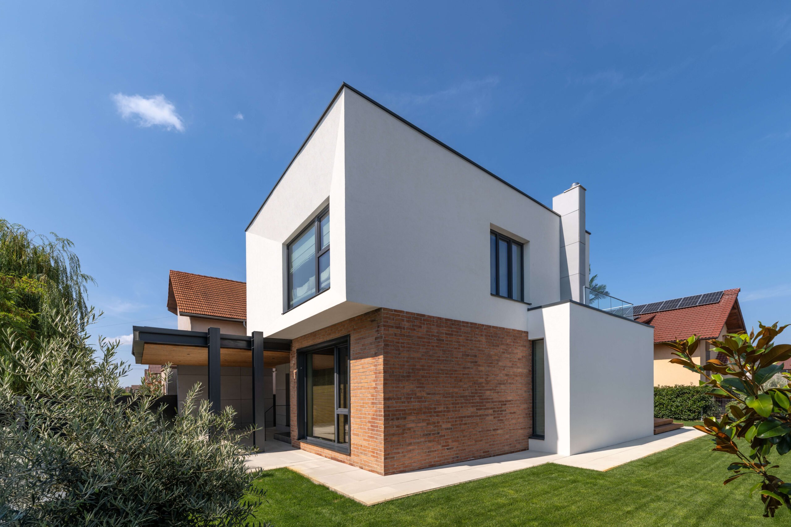
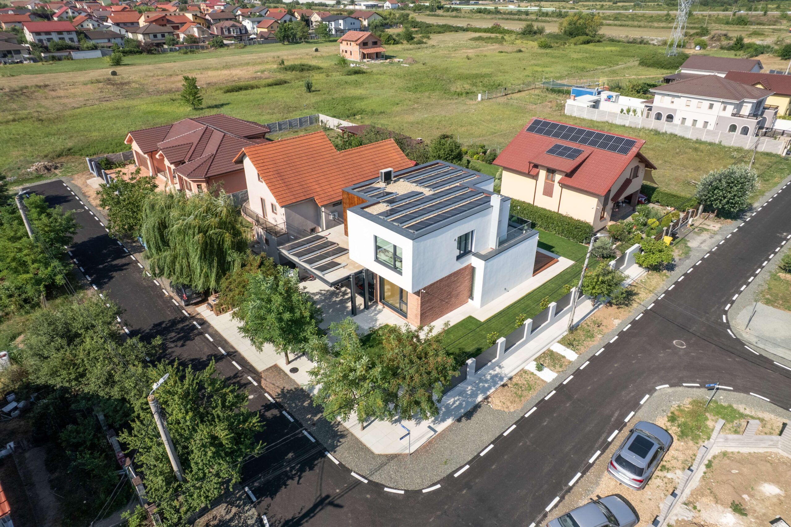
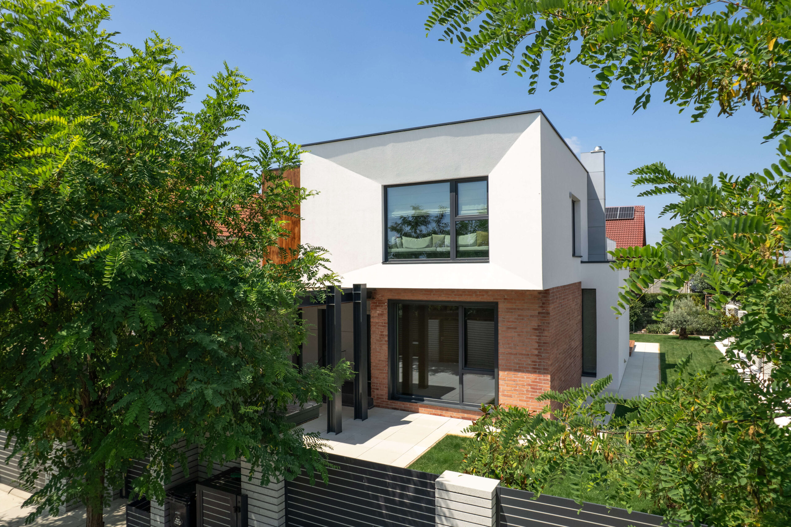
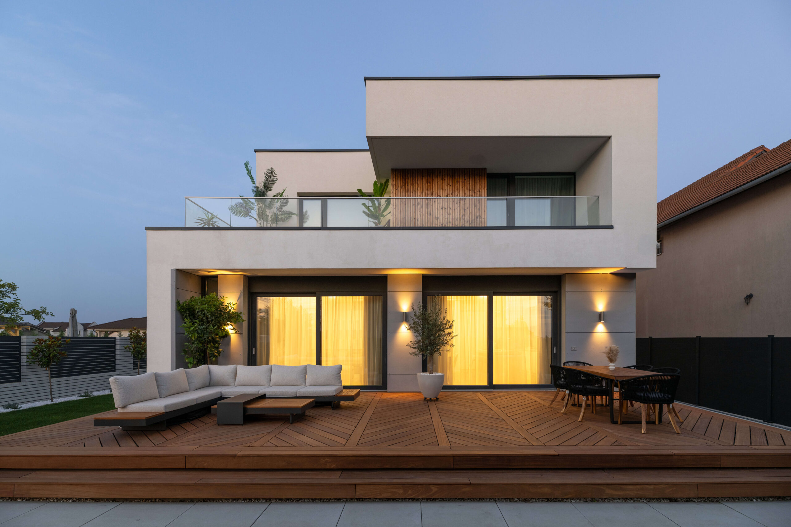
Casa RCU began as the home of a young couple seeking a calm, private and energy-efficient place near Timișoara. From the first discussions, the clients embraced nZEB principles and supported the integration of a high-performance envelope, heat pump and heat-recovery ventilation. The design phase progressed clearly and directly, shaped by the corner plot and the contrast between protected street façades and open garden spaces. During construction, the family grew from two to three members, giving the project an added personal dimension. The site phase became increasingly detailed, with close coordination of materials, façade systems and technical installations. After completion, the house offered the clients a comfortable, adaptable and low-energy framework for family life. Within its quiet residential context, it contributes a restrained contemporary presence and demonstrates how energy performance can be fully integrated into domestic architecture.