Qeda

Khmaladze Architects

/

Ready to Build (Permitted Projects) – Office. Civic and Community. Commercial and Production

/

Georgia

Company Name

Khmaladze Architects


COMPANY COUNTRY:

Georgia

ARCHITECTURAL CREDITS

Khmaladze Architects

Project Team
Giorgi Khmaladze, Ana Nibladze, Nia Khalvashi, Anuki Khutsishvili, Lado Kandashvili
CLIENT OR OWNER NAME:

Project Name:
Qeda
Project Country:

Georgia

Project City:
Batumi
Project Category:
Office. Civic and Community. Commercial and Production
Project Area:
25023
Completion Date:
Project overview

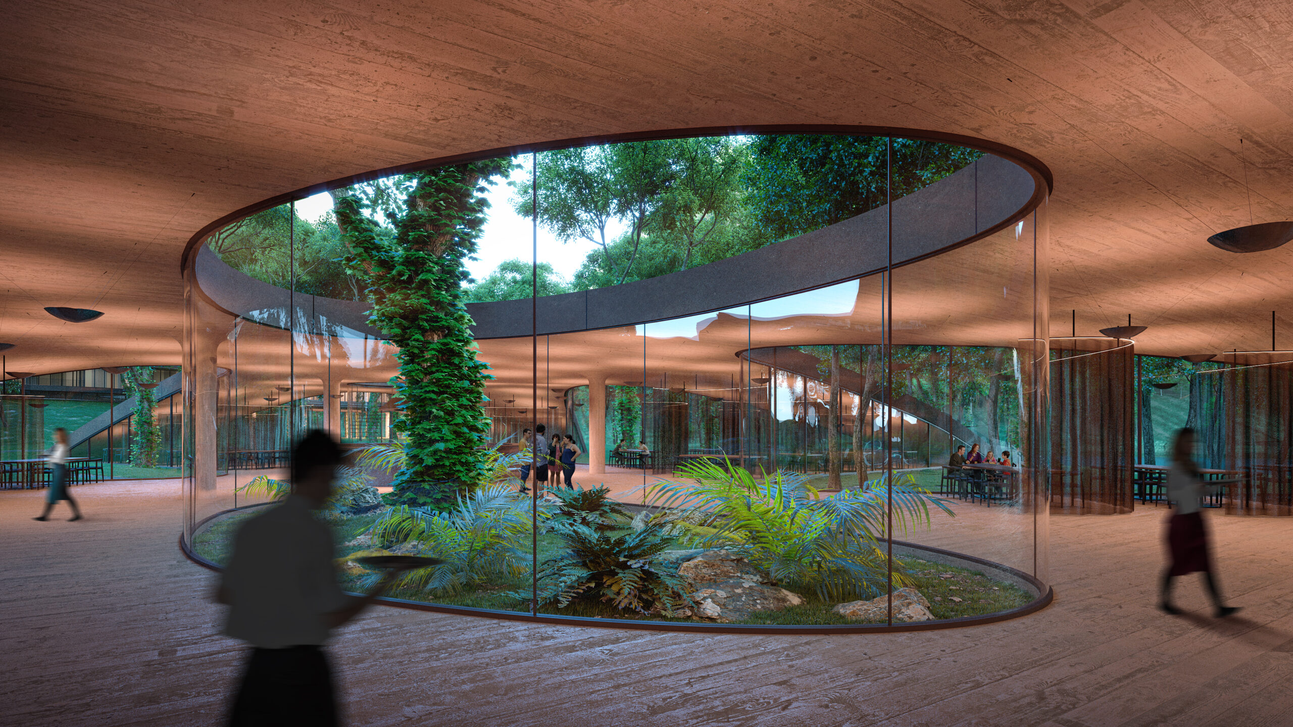
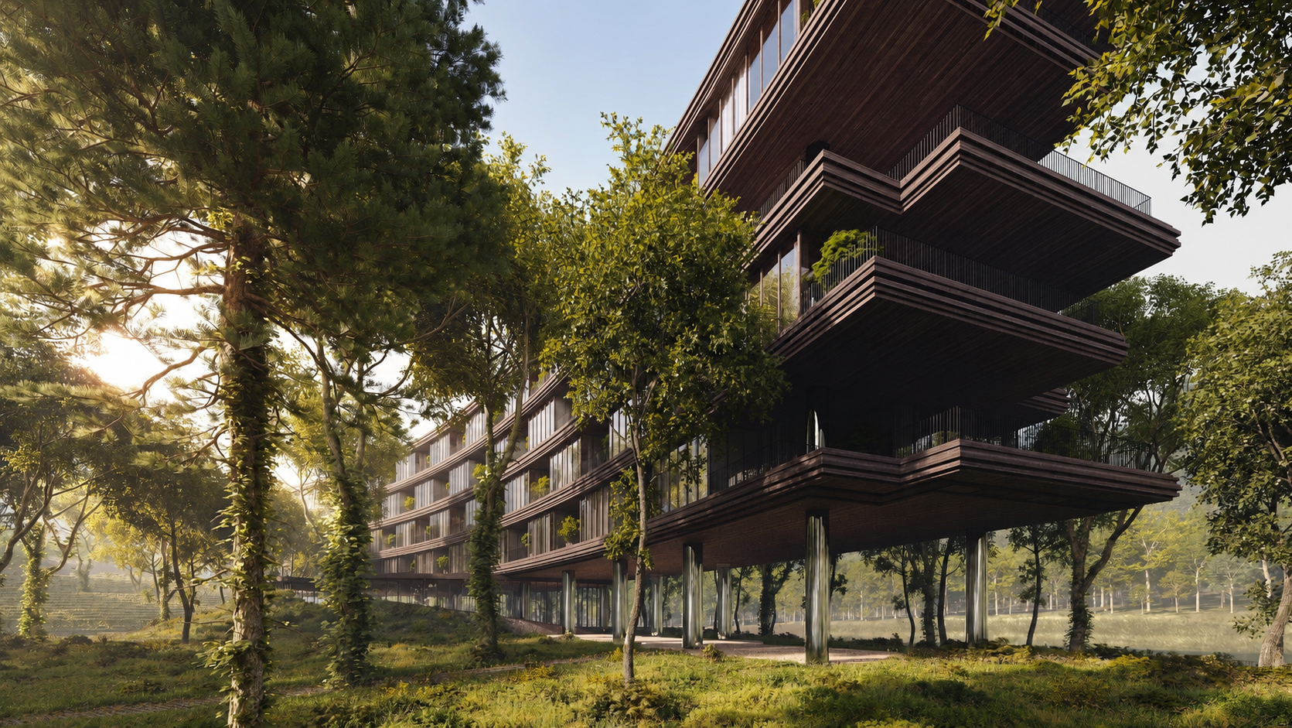
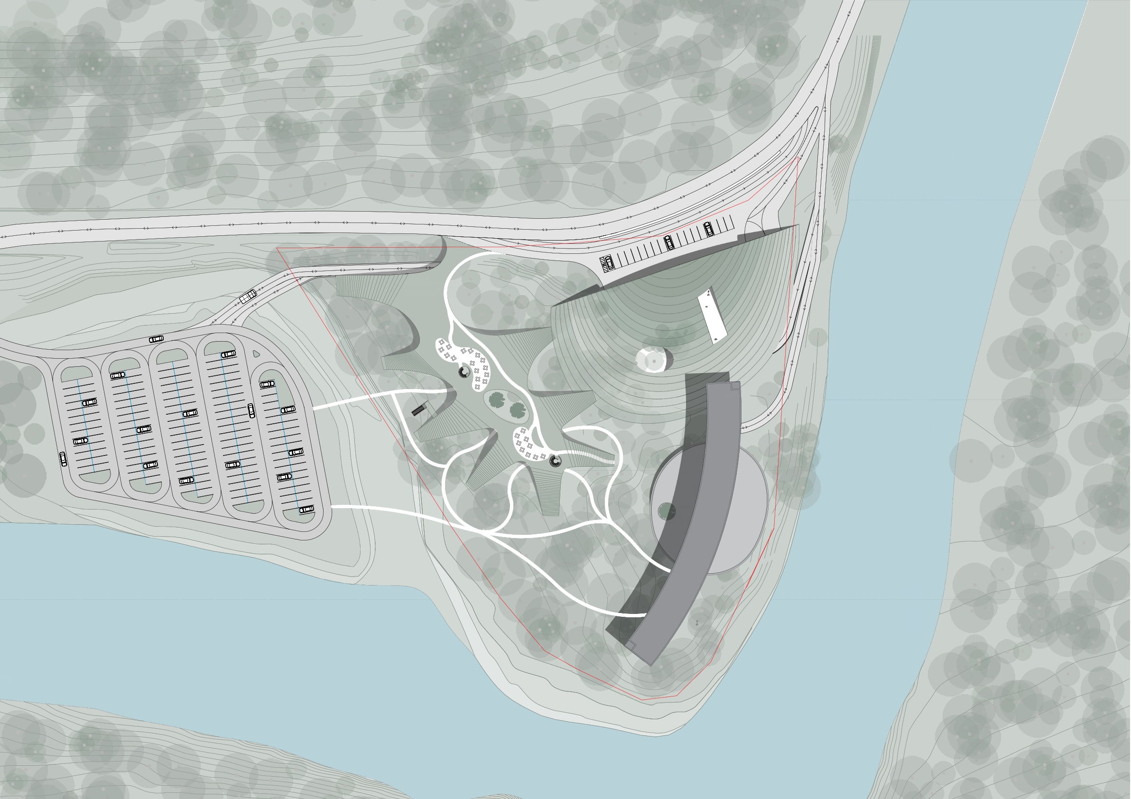
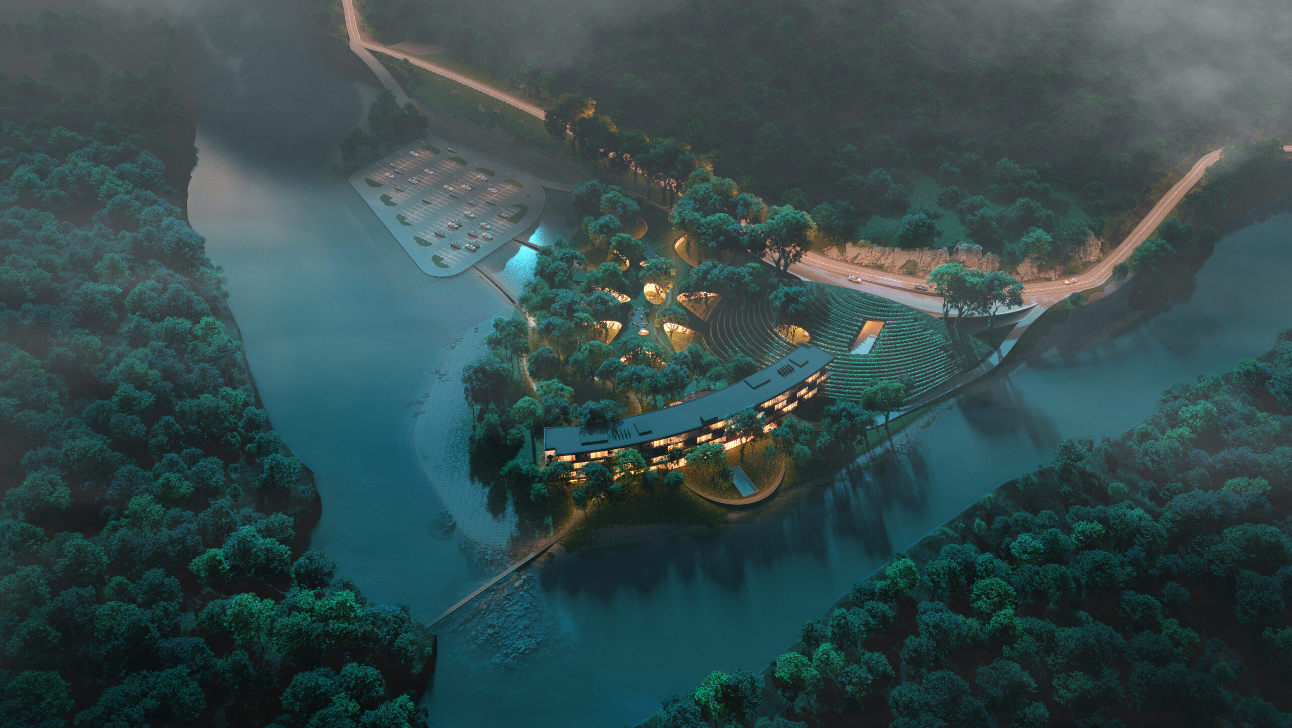
The project transforms a riparian site in Qeda, Georgia into a multifunctional complex comprising a wine factory, restaurant and a hotel. The three volumes are embedded within the terrain through differentiated massing; A shell-like factory, structure covered with vineyard trail, naturally integrates into the restaurant roof terrace with it’s low organic form underneath. Meanwhile, the elevated hotel creates a floating volume on reflective structural columns that mirror the site’s landscape.

Project history
The project was initiated in response to rising the cultural importance of the region in Adjara by creating a multifunctional destination space that combines wine production, hospitality, gastronomy, tourism, and cultural activities. The concept evolved around three interconnected programs. The wine factory introduces an experiential sequence where visitors can observe the production process, from receiving and processing to bottling and tasting wine – produced by endemic vessels, that creates toursit attraction space whilst empasizing the region’s ethnographic heritage. The restaurant provides a flexible gathering environment for dining and events, while the hotel accommodates lodging, wellness, and gathering spaces. The elevated hotel preserves visual permeability at ground level, While Terraces, framed views, and visual connections between the buildings reinforce spatial continuity and integrate the complex with the river and surrounding landscape.