Qamashi

Bloom Arch

/

Ready to Build (Permitted Projects) – Masterplanning. City Planning. Transport. Urban landscape

/

Uzbekistan

Company Name

Bloom Arch


COMPANY COUNTRY:

Uzbekistan

ARCHITECTURAL CREDITS

Bloom Arch Studio, Groupe Huit, Buro Happold, Husniddin Tursunkulov, Islambek Urazbayev, Shahzod Otaqoziyev, Dilmurod Rakhmonov, Anvar Samandarov, Sherzod Mammadziyev, Asylbek Kholbekov, Sevinch Farkhodova, Madina Farkhodova, Zukhriddin Muhammadkodirov, Feruzbek Akhmedov

Project Team
Husniddin Tursunkulov, Islambek Urazbayev, Shahzod Otaqoziyev, Dilmurod Rakhmonov, Anvar Samandarov, Sherzod Mammadziyev, Asylbek Kholbekov, Sevinch Farkhodova, Madina Farkhodova, Zukhriddin Muhammadkodirov, Feruzbek Akhmedov
CLIENT OR OWNER NAME:

Ministry of Economy and Finance of the Republic of Uzbekistan, Asian Development Bank (ADB), and Kashkadarya Regional Administration

Project Name:
Qamashi
Project Country:

Uzbekistan

Project City:
Surxondaryo Viloyati
Project Category:
Masterplanning. City Planning. Transport. Urban landscape
Project Area:
Qamashi
Completion Date:
2026-07-15
Project overview

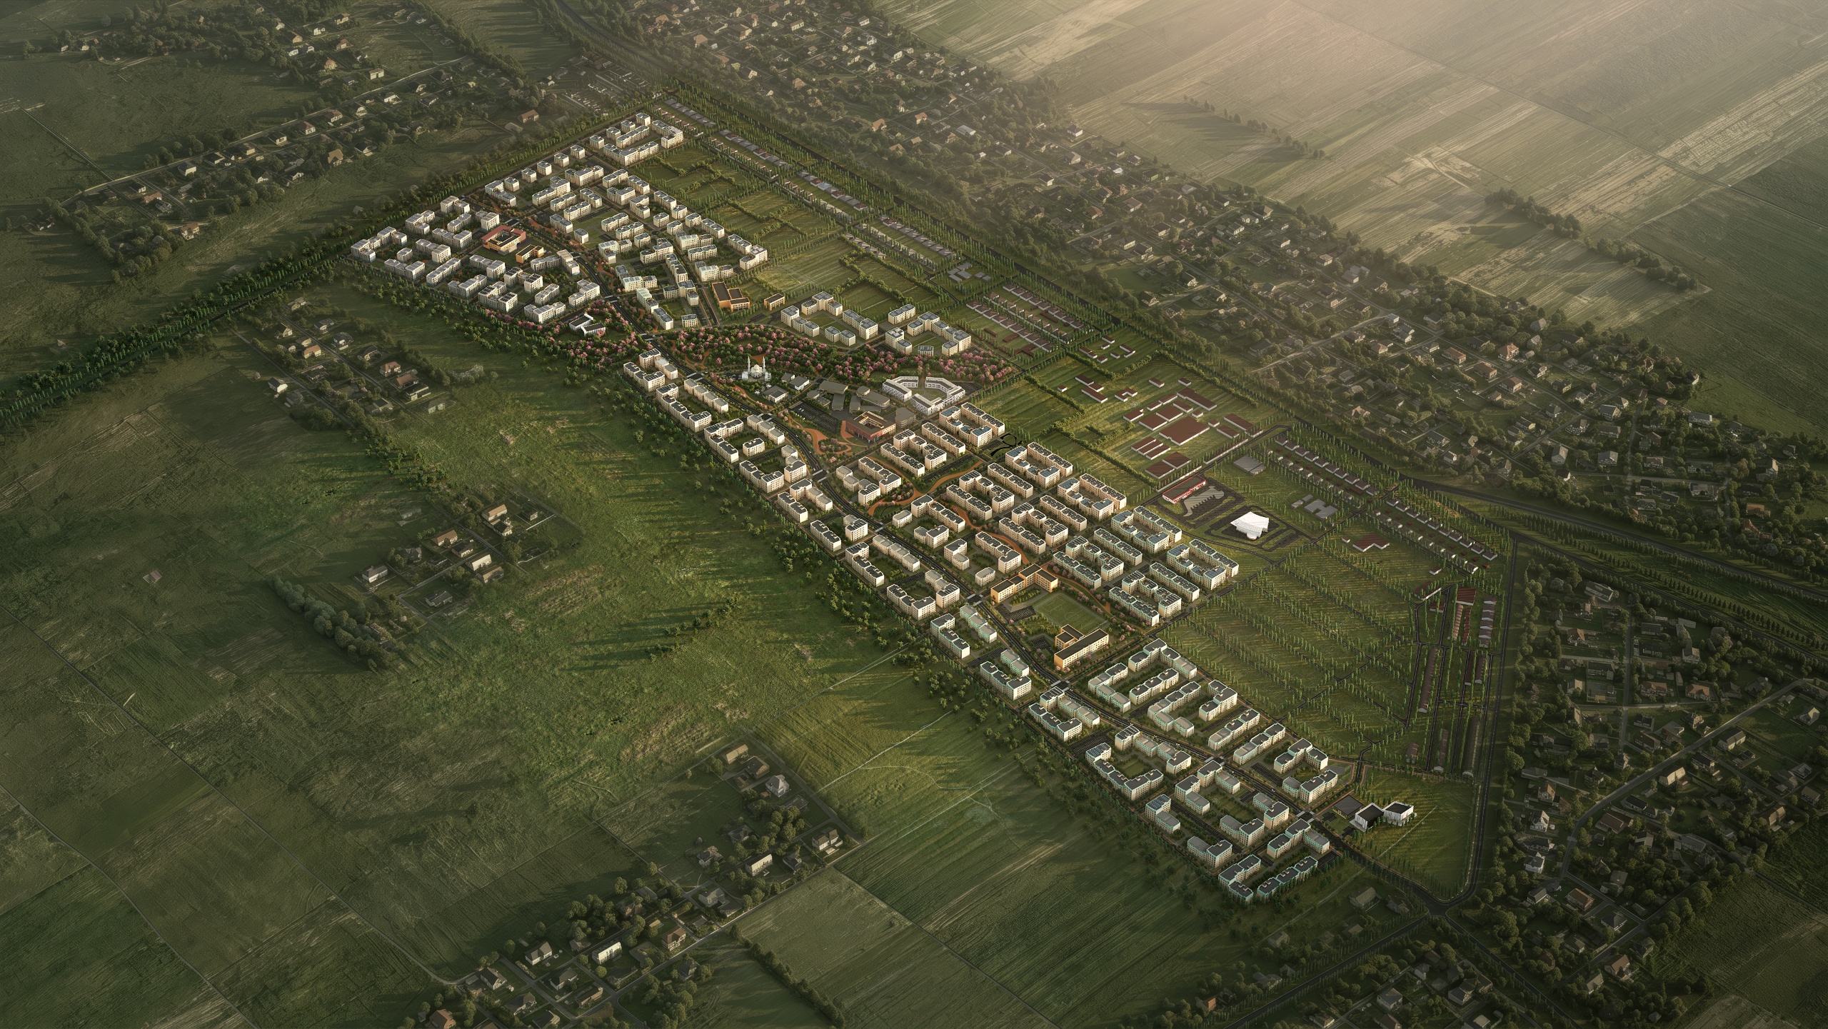
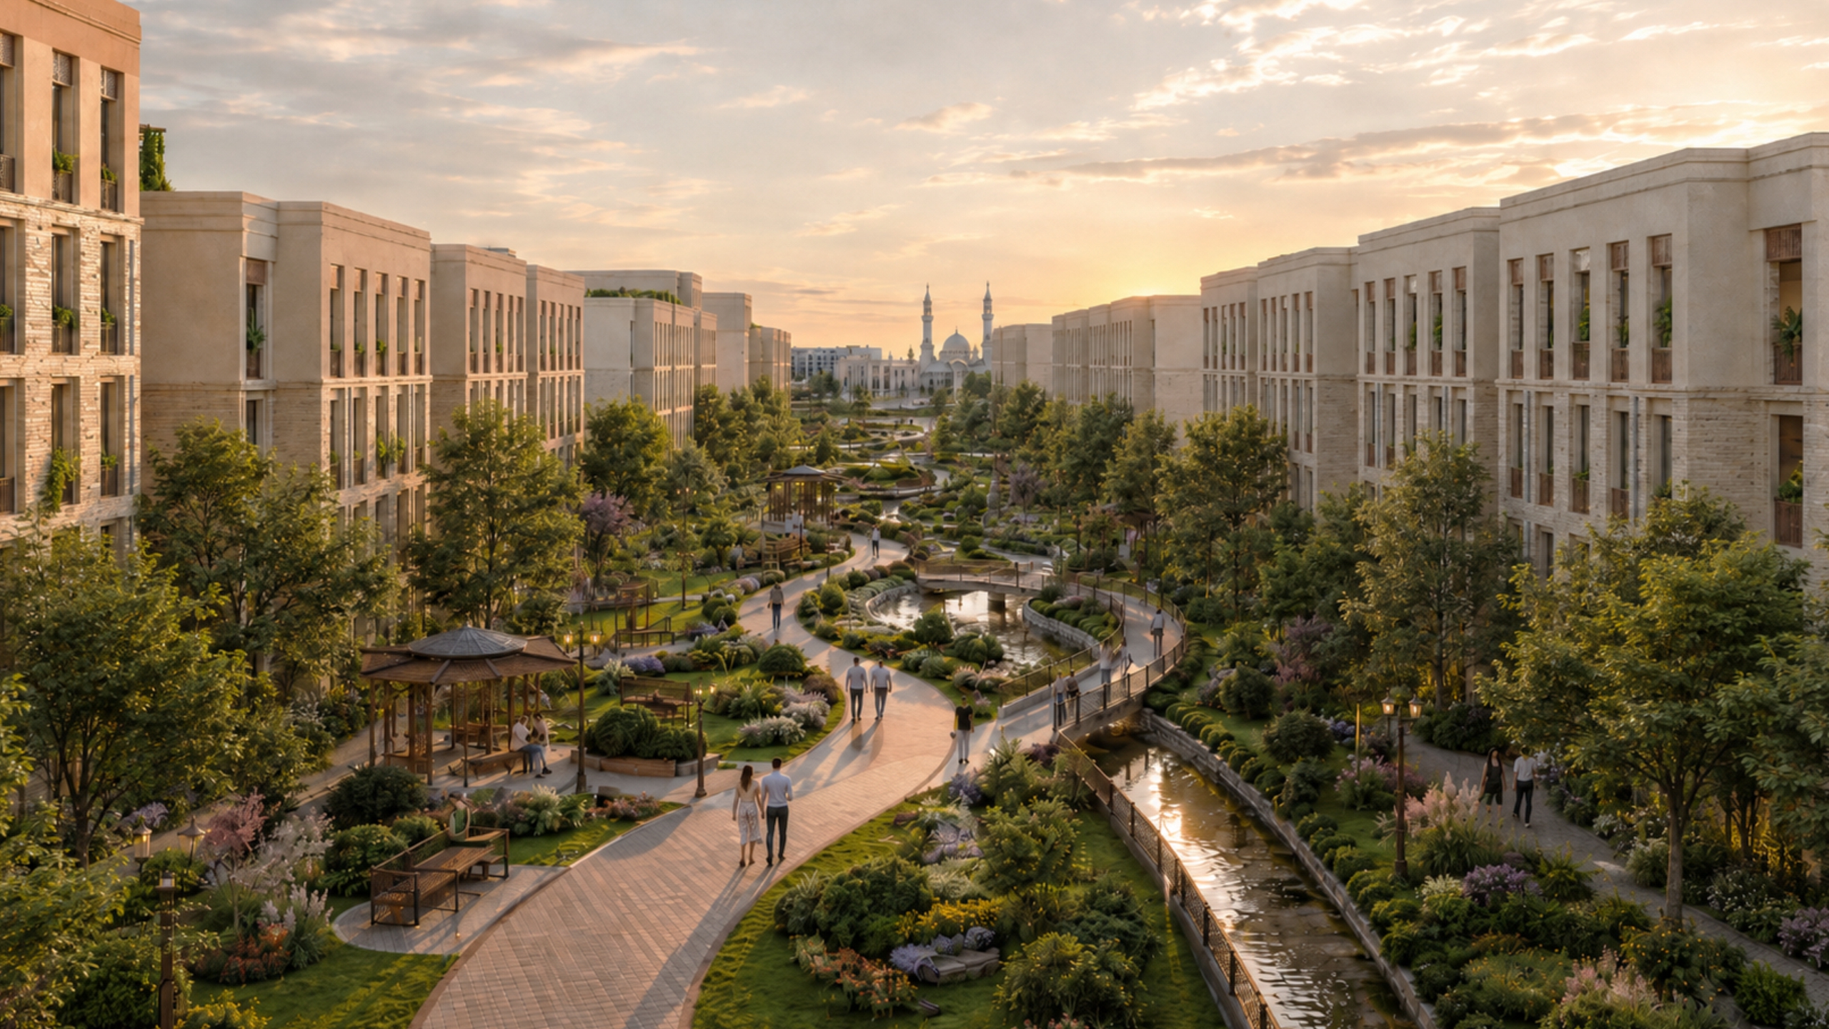
Qamashi is a 105.9-hectare master plan for a new mixed-use district designed for about 11,000 residents. Its key achievement is the integration of mahalla values with contemporary urban planning through walkable streets, a central blue-green park, public facilities, 4,932 homes and multimodal transport. The plan also defines engineering infrastructure, phased growth, local identity, climate-responsive architecture and a 15-minute-city structure. Cost data was not provided.

Project history
The Qamashi master plan was developed through an international collaboration involving Bloom Arch, Groupe Huit and Buro Happold, with the participation of the Ministry of Economy and Finance of Uzbekistan, the Asian Development Bank and the Kashkadarya regional administration. The project evolved through site analysis, stakeholder consultations and several design revisions. The client’s priorities included creating a compact district for about 10,000–11,000 residents, achieving a density of 75 people per hectare, improving access to schools and kindergartens, resolving infrastructure constraints and connecting the new area to Qamashi’s railway station and city centre. Feedback led to adjustments in land use, building heights and public facilities. Completed in July 2026, the plan provides the client with a coordinated framework for implementation and gives the community a walkable, green and socially connected urban environment rooted in mahalla identity.