Private House

Parallel Architects

/

Ready to Build (Permitted Projects) – Residential. Hotels

/

Uzbekistan

Company Name

Parallel Architects


COMPANY COUNTRY:

Uzbekistan

ARCHITECTURAL CREDITS

Parallel Architects

Project Team
Parallel Architects
CLIENT OR OWNER NAME:

Project Name:
Private House
Project Country:

Uzbekistan

Project City:
Tashkent
Project Category:
Residential. Hotels
Project Area:
207.4 m²
Completion Date:
Project overview

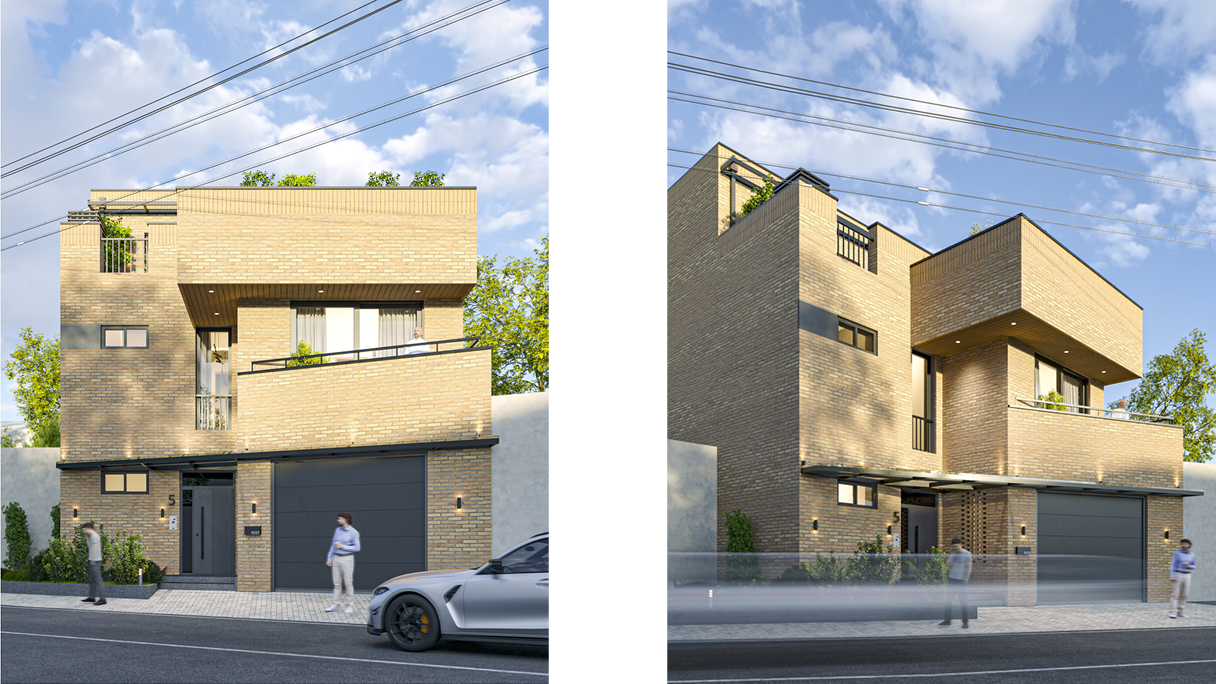
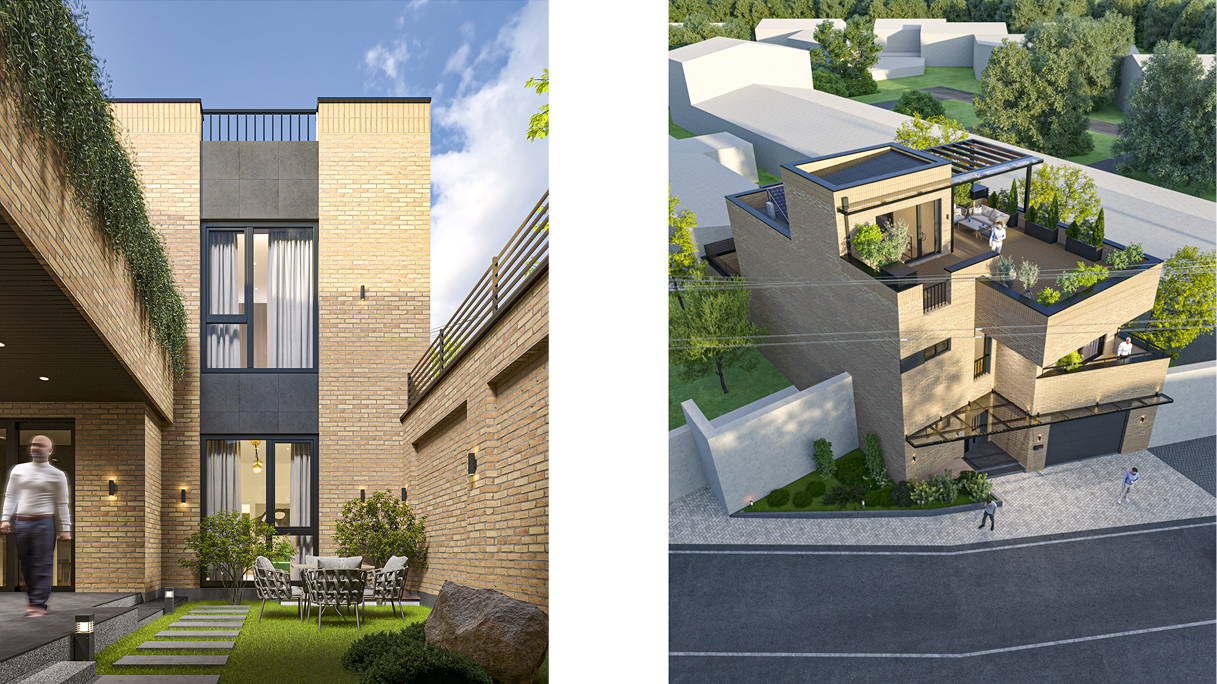
Located in a dense Tashkent neighborhood, this private residence combines clean, interlocking brick volumes with dark accents for a bold yet balanced street presence. A corner courtyard brings light and ventilation deep into the home while preserving privacy. Vertical circulation leads to a rooftop lounge terrace, prioritizing passive lighting and private outdoor living.

Project history
The client sought a private residence for a dense Tashkent neighborhood — one offering privacy from the street alongside genuine light, air, and outdoor space. The design responds with a corner courtyard bringing daylight deep into the living areas, wrapped in interlocking brick volumes with dark accents for a discreet street presence. Vertical circulation culminates in a rooftop terrace with a green lounge area, giving the client a home that feels both grounded and quietly elevated.