Nice Dream Tower

Gr. G. Patsalosavvis Architecture & Design LLC

/

Completed Projects – Office. Mixed-Use

/

Cyprus

Company Name

Gr. G. Patsalosavvis Architecture & Design LLC


COMPANY COUNTRY:

Cyprus

ARCHITECTURAL CREDITS

Gr. G. Patsalosavvis architecture + Design: Gregoris Patsalosavvis, Renos Christodoulides, Valentina Tribastone, Diana Christodoulidou, Pavlos Sophocleous, Angelos Xenophontos,

Project Team
Architects: Gr. G. Patsalosavvis architecture + Design: Gregoris Patsalosavvis, Renos Christodoulides, Valentina Tribastone, Diana Christodoulidou, Pavlos Sophocleous, Angelos Xenophontos, Structural Engineer: A. C. Antoniou Engineers Mechanical Engineer: POLYPRO Building Services Consulting Engineers Electrical Engineers: Eplan Electrical Consultants L.L.C. Lighting Design: Arc Tube Architectural Lighting Design Construction: A. Aristotelous Construction Ltd. Photography: Creative Photo Room, Agisilaou & Spyrou Photography
CLIENT OR OWNER NAME:

NICE DAY DEVELOPMENTS

Project Name:
Nice Dream Tower
Project Country:

Cyprus

Project City:
Nicosia
Project Category:
Office. Mixed-Use
Project Area:
4205.60
Completion Date:
2024-09-01
Project overview

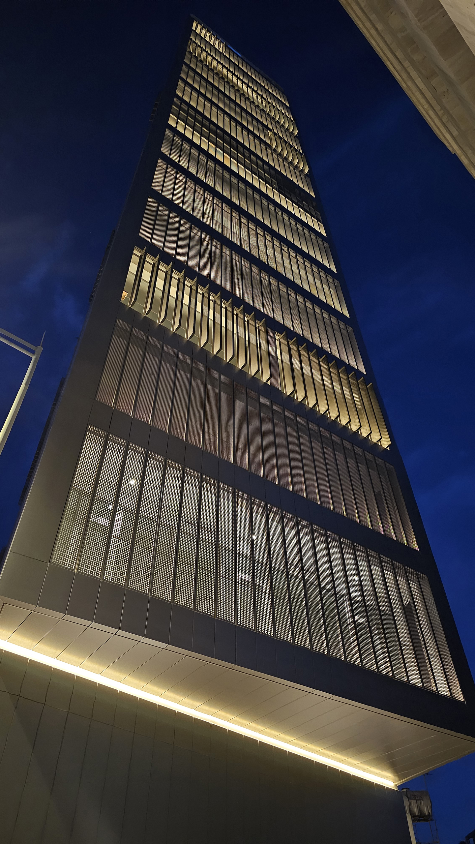
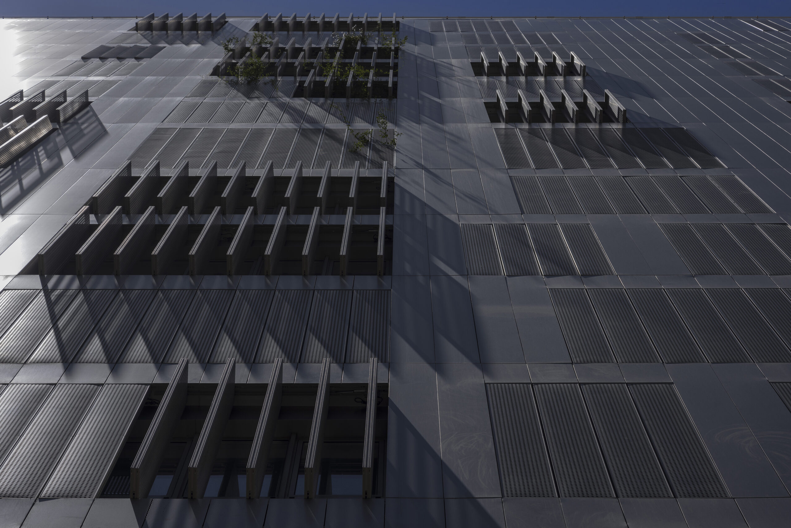
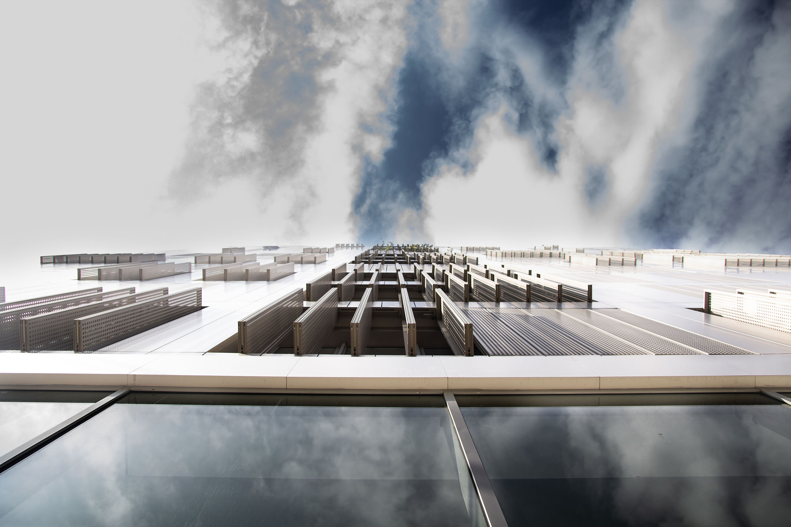
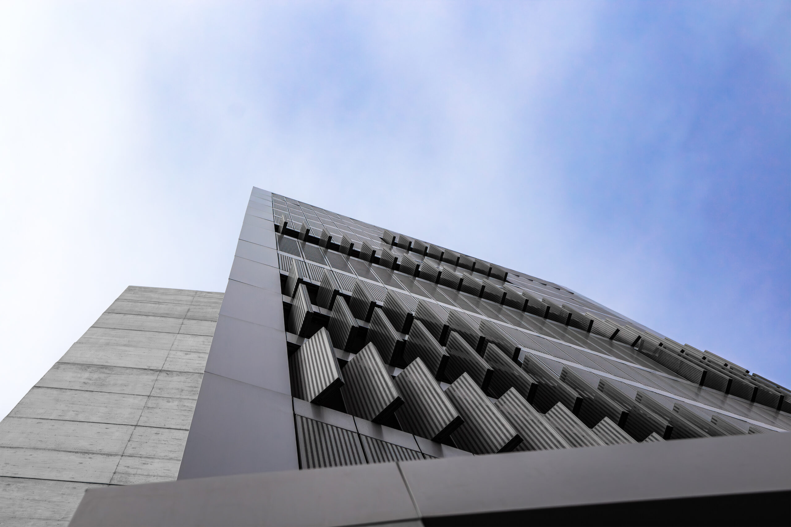
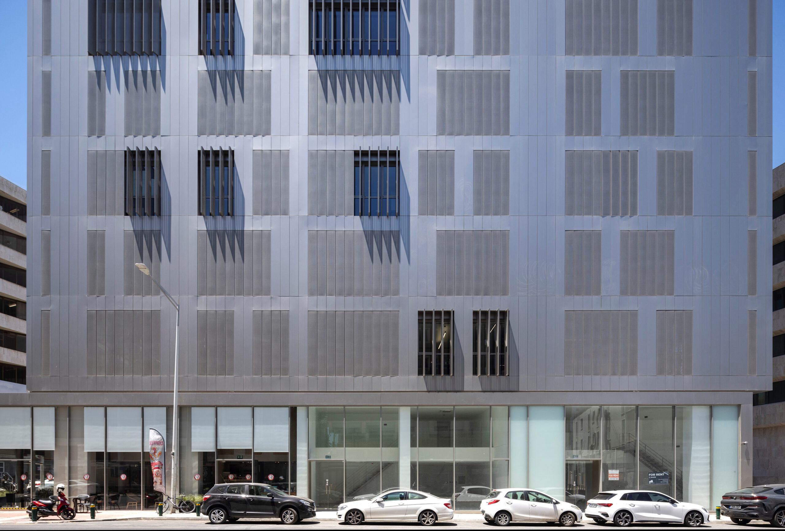
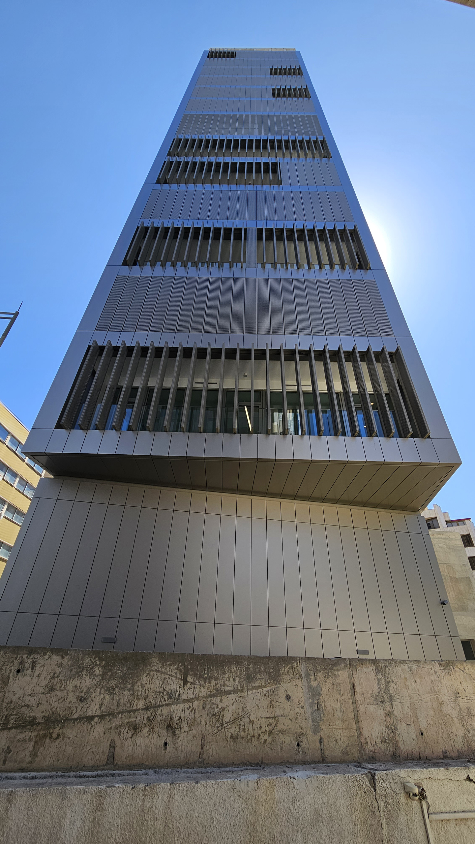
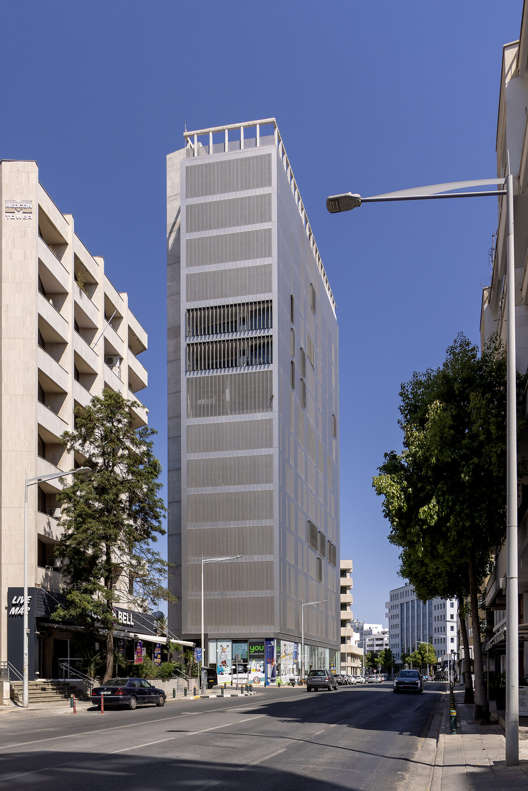
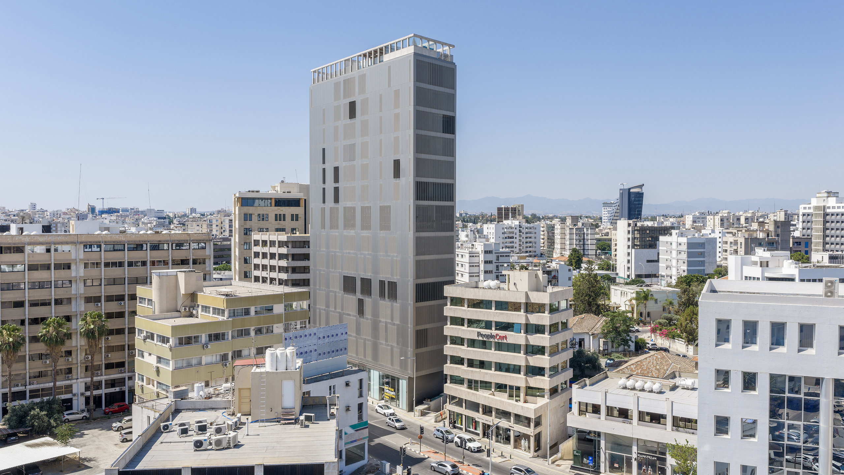
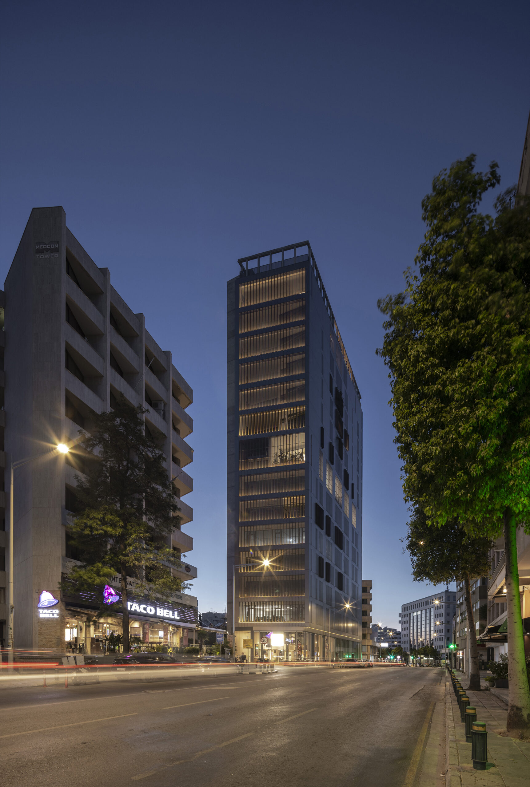
Nice Dream is a 13‑storey mixed‑use high‑rise in central Nicosia, shaped as a slender metal‑clad prism on a glass plinth. Its operable vertical aluminium skin moderates heat, controls daylight and creates a dynamic dialogue with the city. The building includes, 4 underground parking levels, ground‑floor stores with mezzanines, six office floors, a mechanical level with shared amenities, and six residential floors with a penthouse and roof garden.

Project history
The Nice Dream project began when the client sought a distinctive mixed‑use high‑rise that would bring architectural innovation to Nicosia’s commercial district. Early studies focused on creating a slender prism that could maximize site efficiency while projecting a strong urban presence. The breakthrough came with the development of an operable aluminium façade system of solid and perforated panels that pivot to regulate heat, daylight and transparency. The innovation in this project responds to the design goal to invent an integrated, insulated, and ventilated facade system of solids and voids where the solar shading system would be an integrating part of the skin. For the client, the building represents a successful investment in innovation and long‑term value; for the community, it introduces a dynamic landmark that enriches Nicosia’s architectural experimentation and environmental awareness.