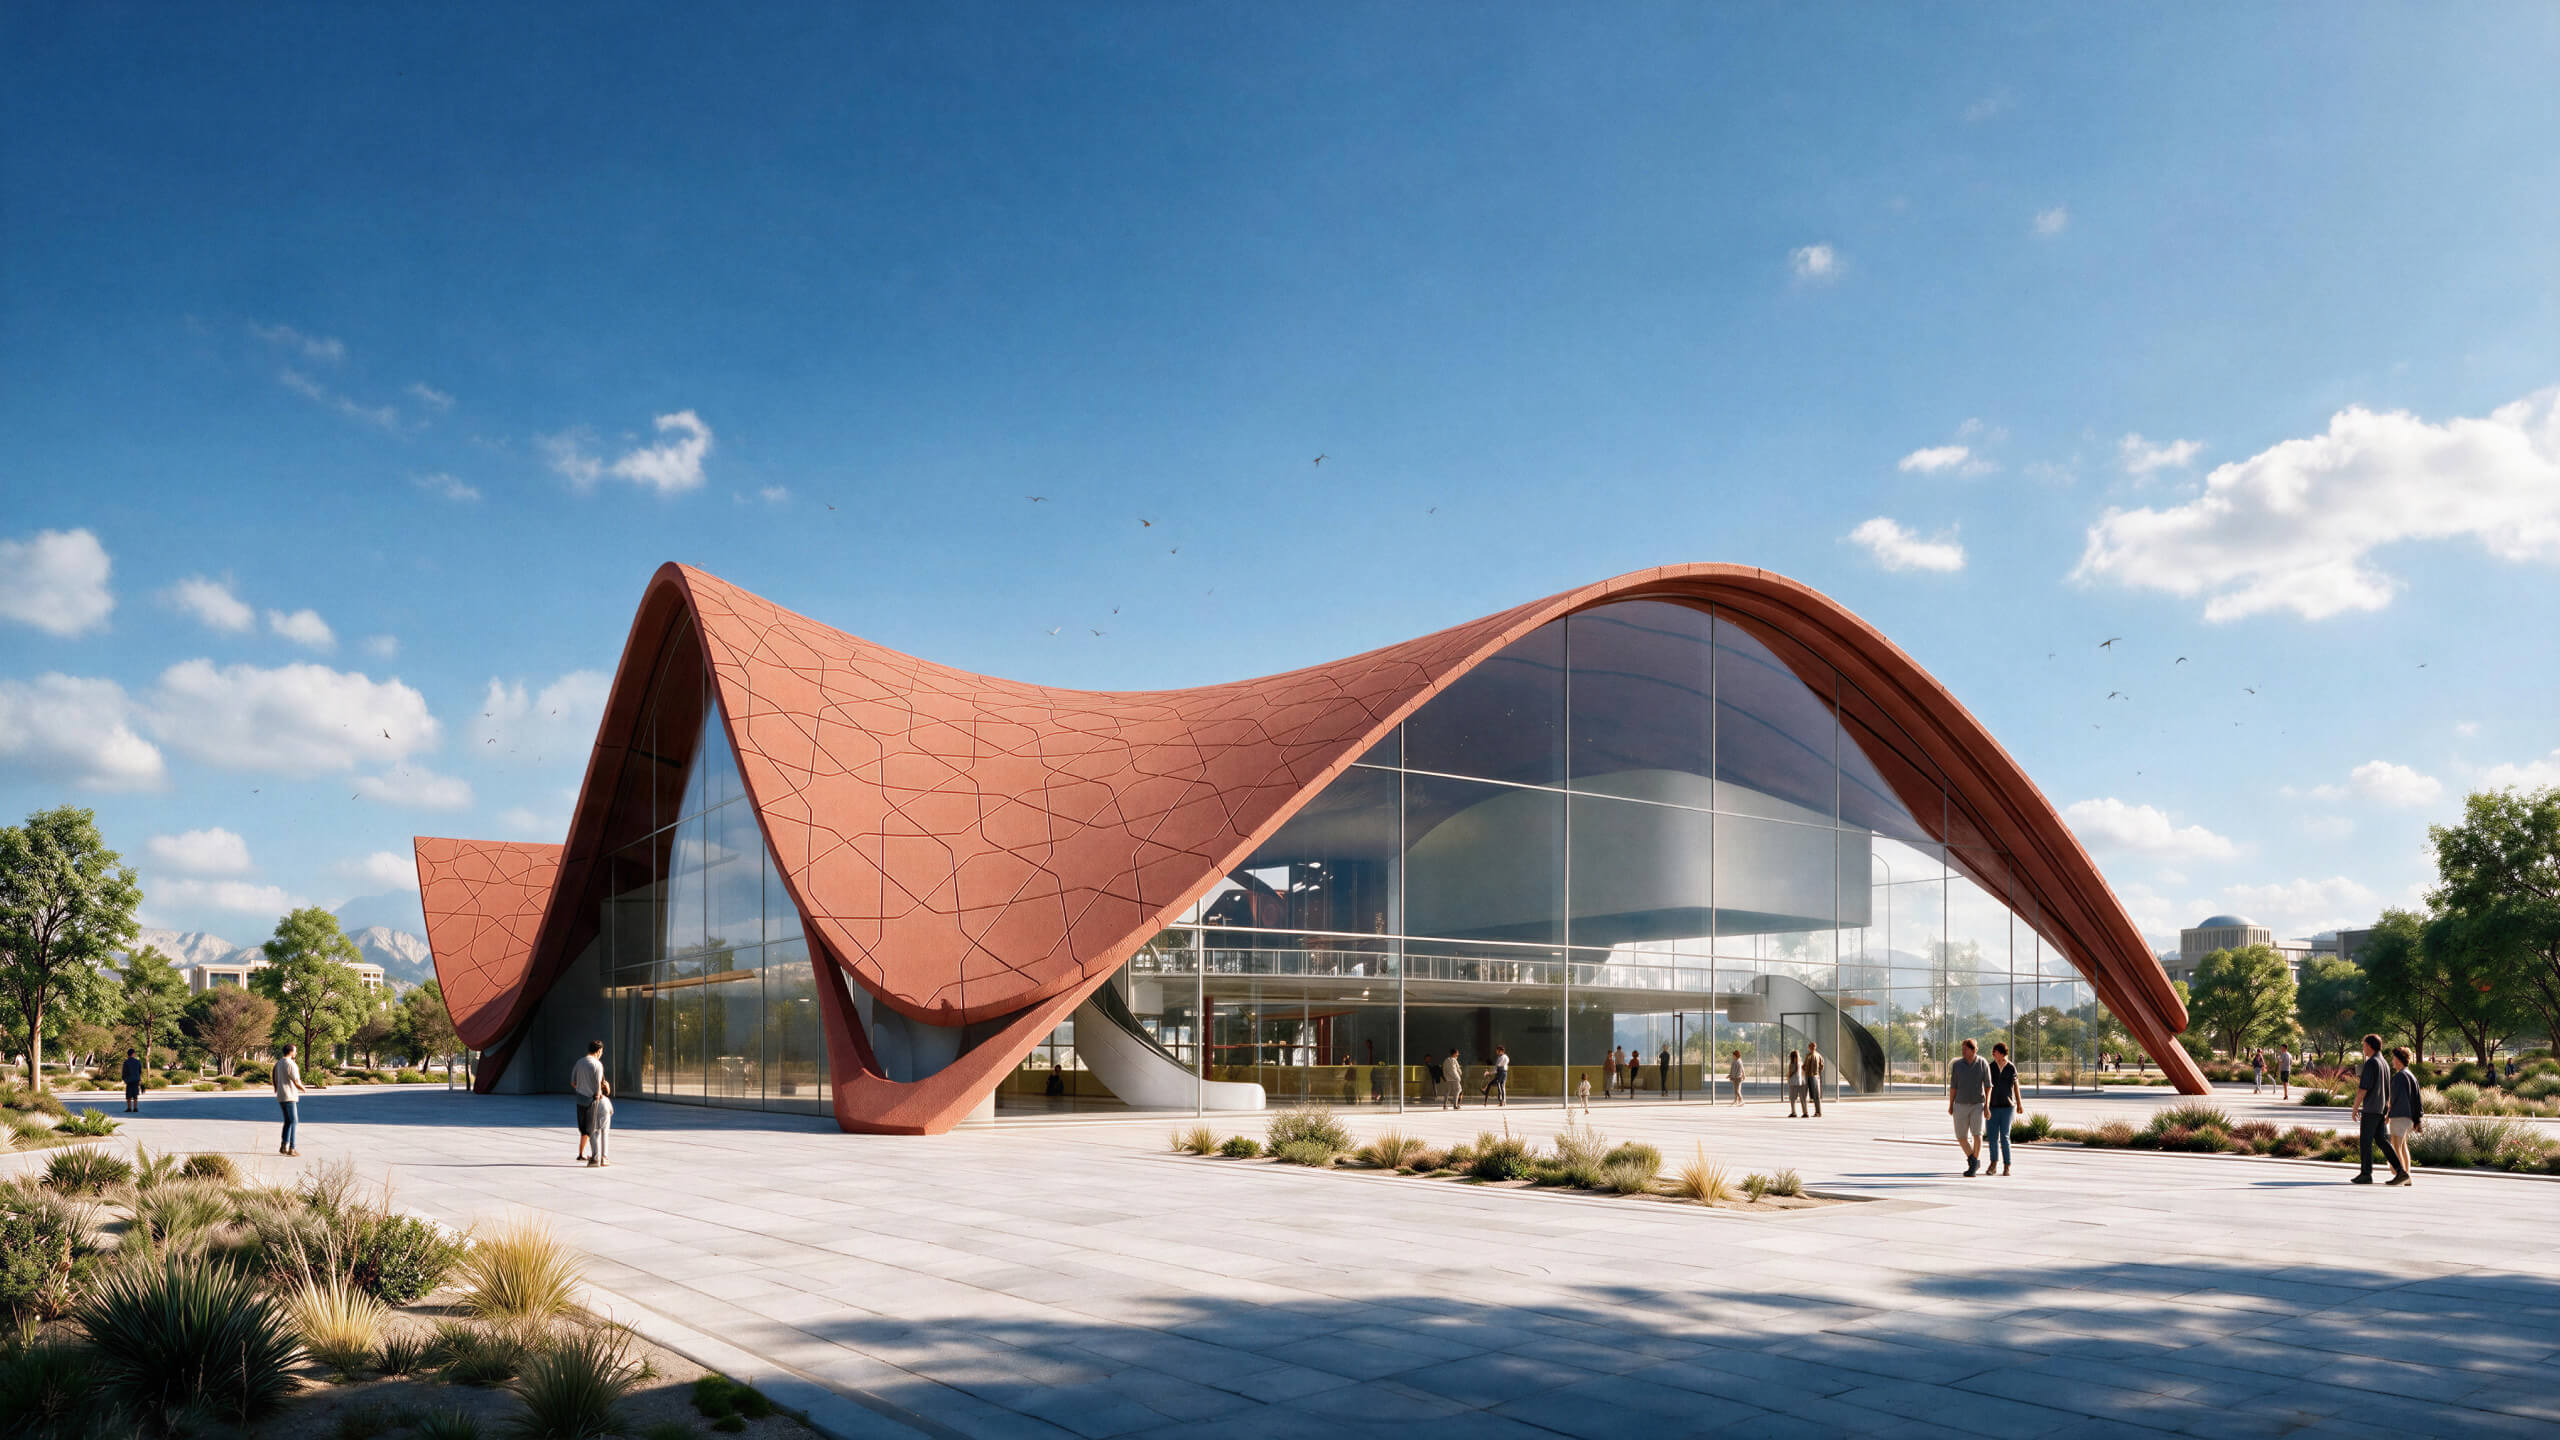
New Tashkent Exhibition Center

Cross Works Ltd

/

Ready to Build (Permitted Projects) – Culture. Education. Display

/

Uzbekistan

Company Name

Cross Works Ltd


COMPANY COUNTRY:

United Kingdom

ARCHITECTURAL CREDITS

Cross Works

Project Team
Hakan Agca, Matthew Schalcher, Fernando Sanchez, Simeon Artamonov, Kisanet Goitom, Mark Kovacs-Biro, Karolina Hejduk
CLIENT OR OWNER NAME:

Directorate for the Construction of New Tashkent

Project Name:
New Tashkent Exhibition Center
Project Country:

Uzbekistan

Project City:
Tashkent
Project Category:
Culture. Education. Display
Project Area:
6,000 sqm​
Completion Date:
Project overview

At the northern gateway between Tashkent and New Tashkent, this 6,503 m² civic landmark pairs a 2,409 m² column-free exhibition hall with eight divisible event rooms, VIP suites and flexible offices, arranged around an eight-point star garden and fountain. A single terracotta-tinted concrete canopy, engraved with an islimi lattice, resolves roof, façade and cultural canvas into one gesture, branching into tree-like columns that shelter public plazas.

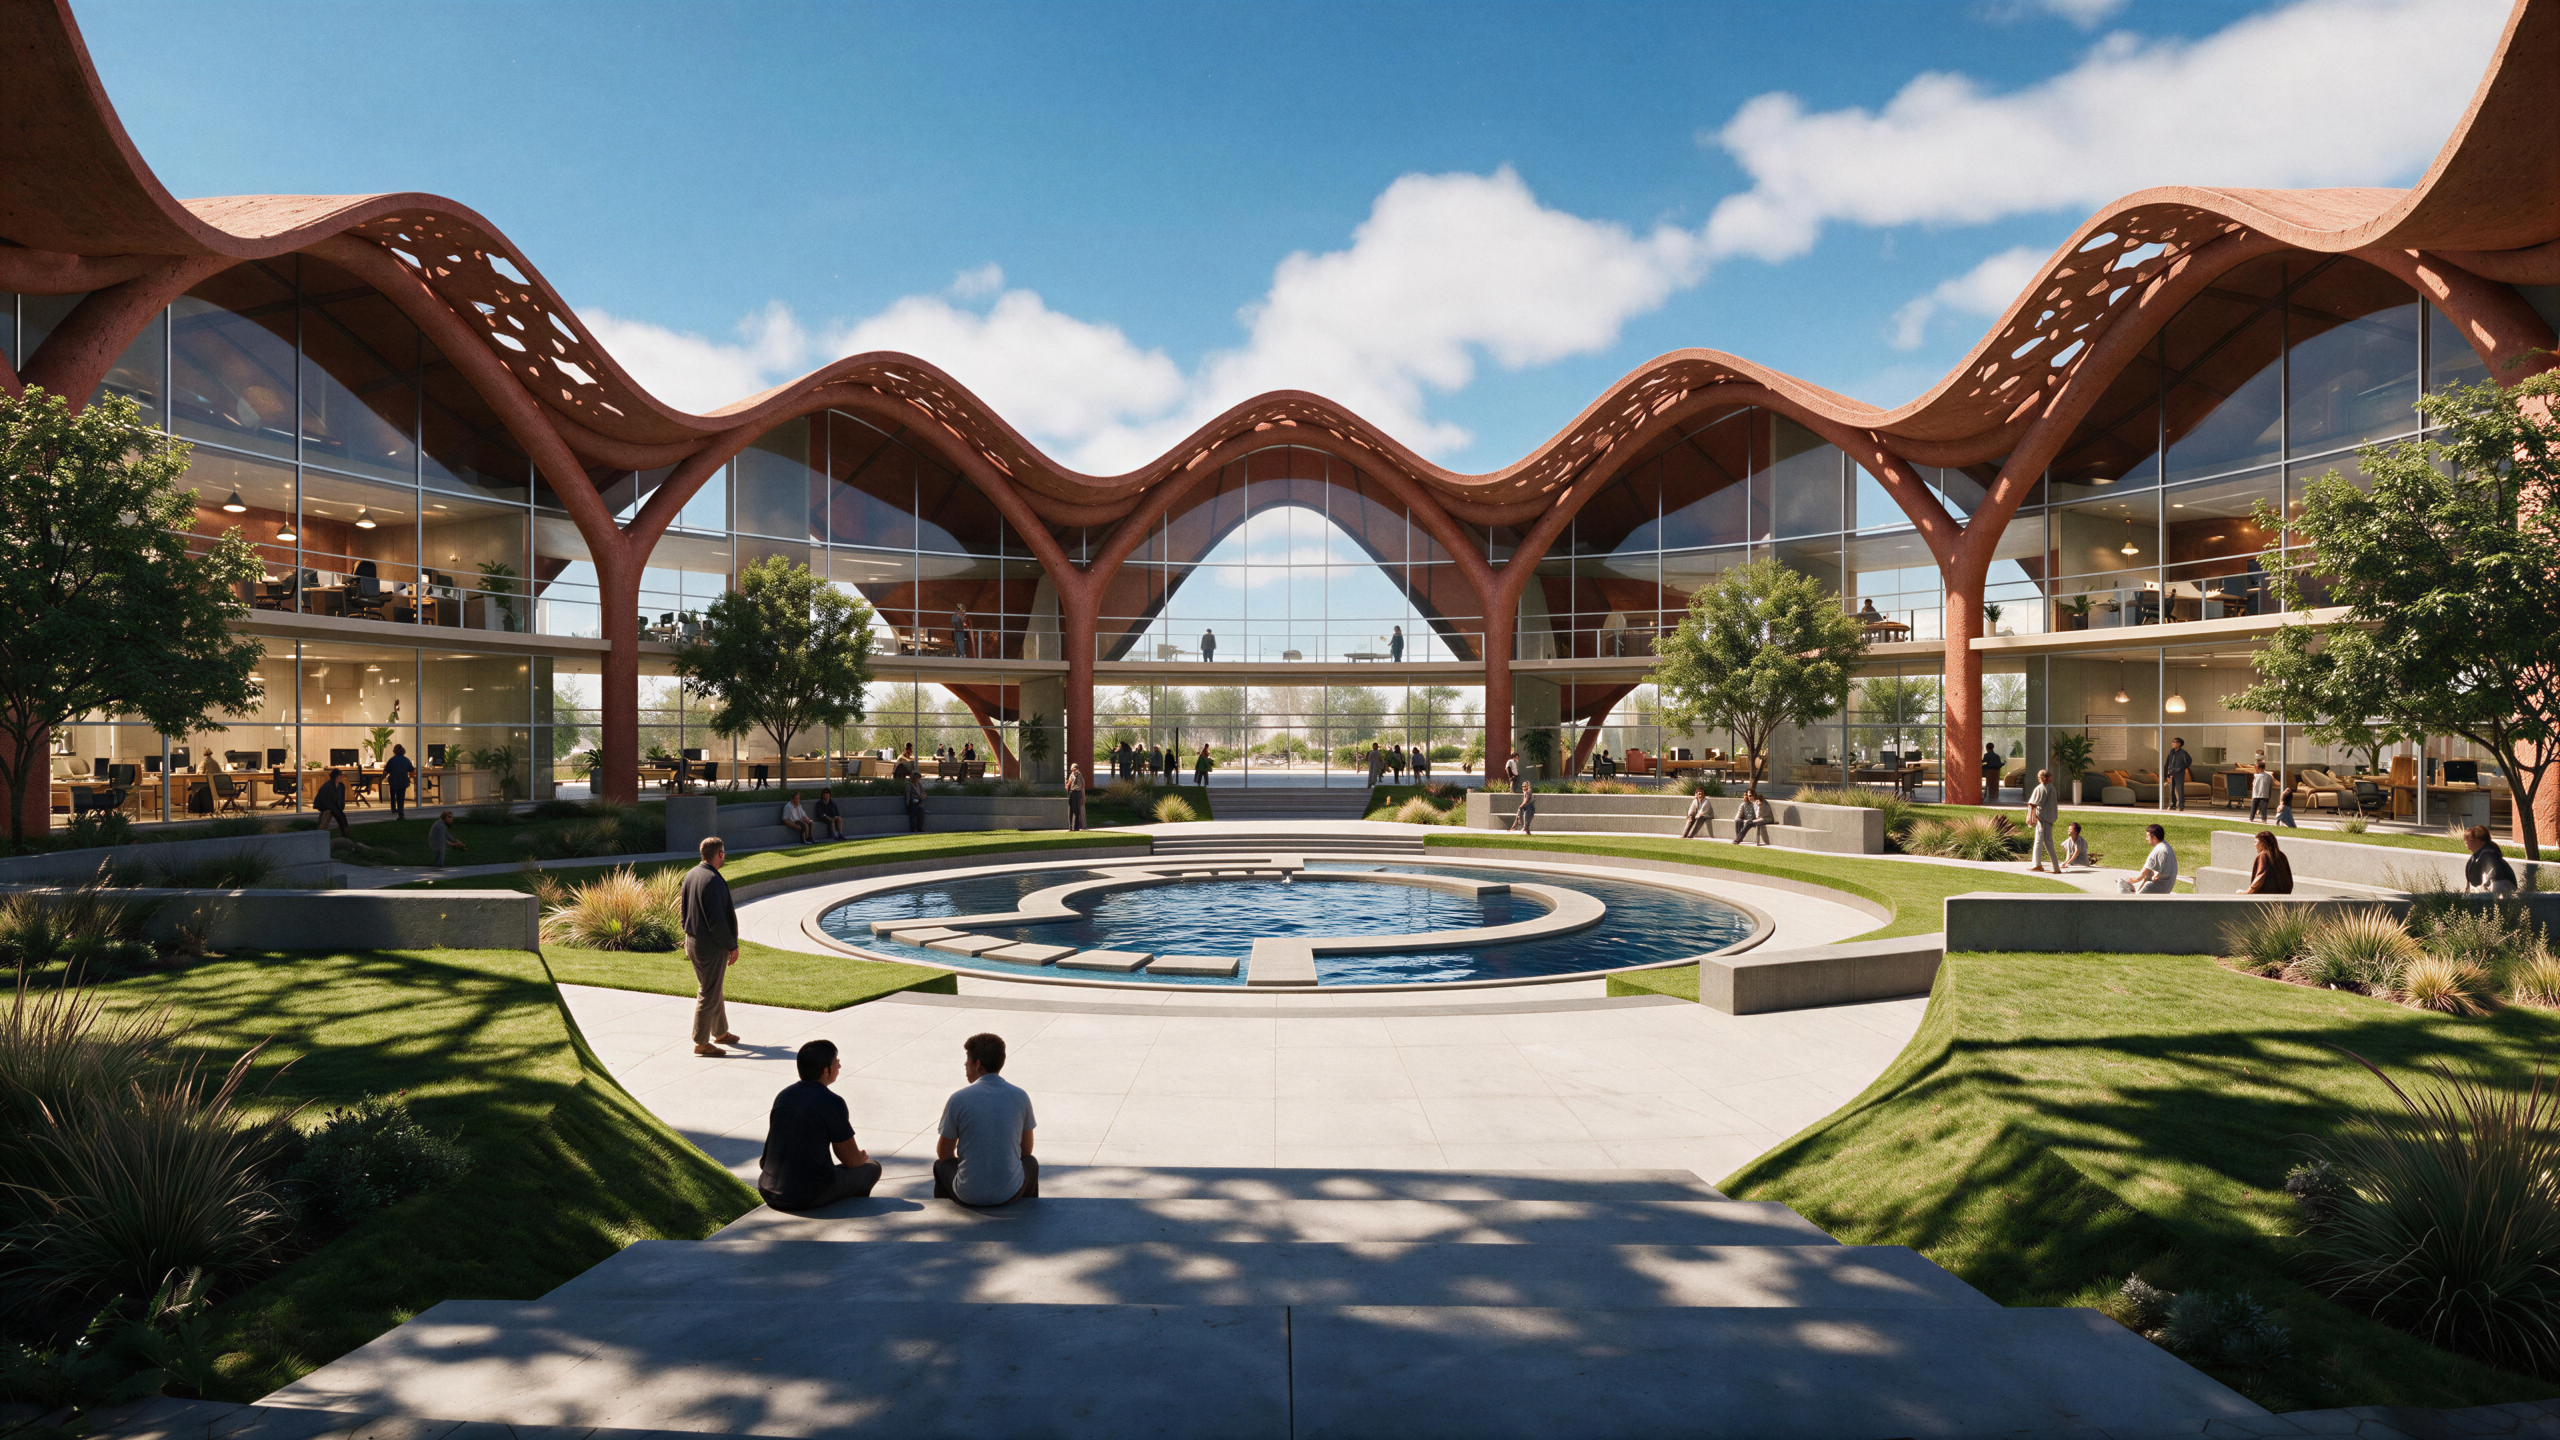
Project history
The Directorate for the Construction of New Tashkent commissioned the scheme in January 2026 as the arrival piece of the New Tashkent masterplan — a site that had to read as a threshold between the historic city and its expansion. The brief called for roughly 6,000 m² of flexible event space with supporting offices; the ambition was cultural as much as functional. Concept design tested a circle-and-square overlay drawn from Uzbek ceremonial plan geometries. Research at Registan, the Kalyan Mosque arcade and Shah-i-Zinda established the project’s three constants: the arch, unglazed terracotta, and rhythm through repetition. Developed design August 2026 resolved the canopy into a single load-bearing shell; the scheme completed by early 2028.