Millat Umidi School

Parallel Architects

/

Ready to Build (Permitted Projects) – Culture. Education. Display

/

Uzbekistan

Company Name

Parallel Architects


COMPANY COUNTRY:

Uzbekistan

ARCHITECTURAL CREDITS

Parallel Architects

Project Team
Sharakhmedov Farrukh, Toirov Islomjon, Shukurov Mirkamol
CLIENT OR OWNER NAME:

Ishmukhamedov Umidjon

Project Name:
Millat Umidi School
Project Country:

Uzbekistan

Project City:
Tashkent
Project Category:
Culture. Education. Display
Project Area:
3542.7 m²
Completion Date:
Project overview

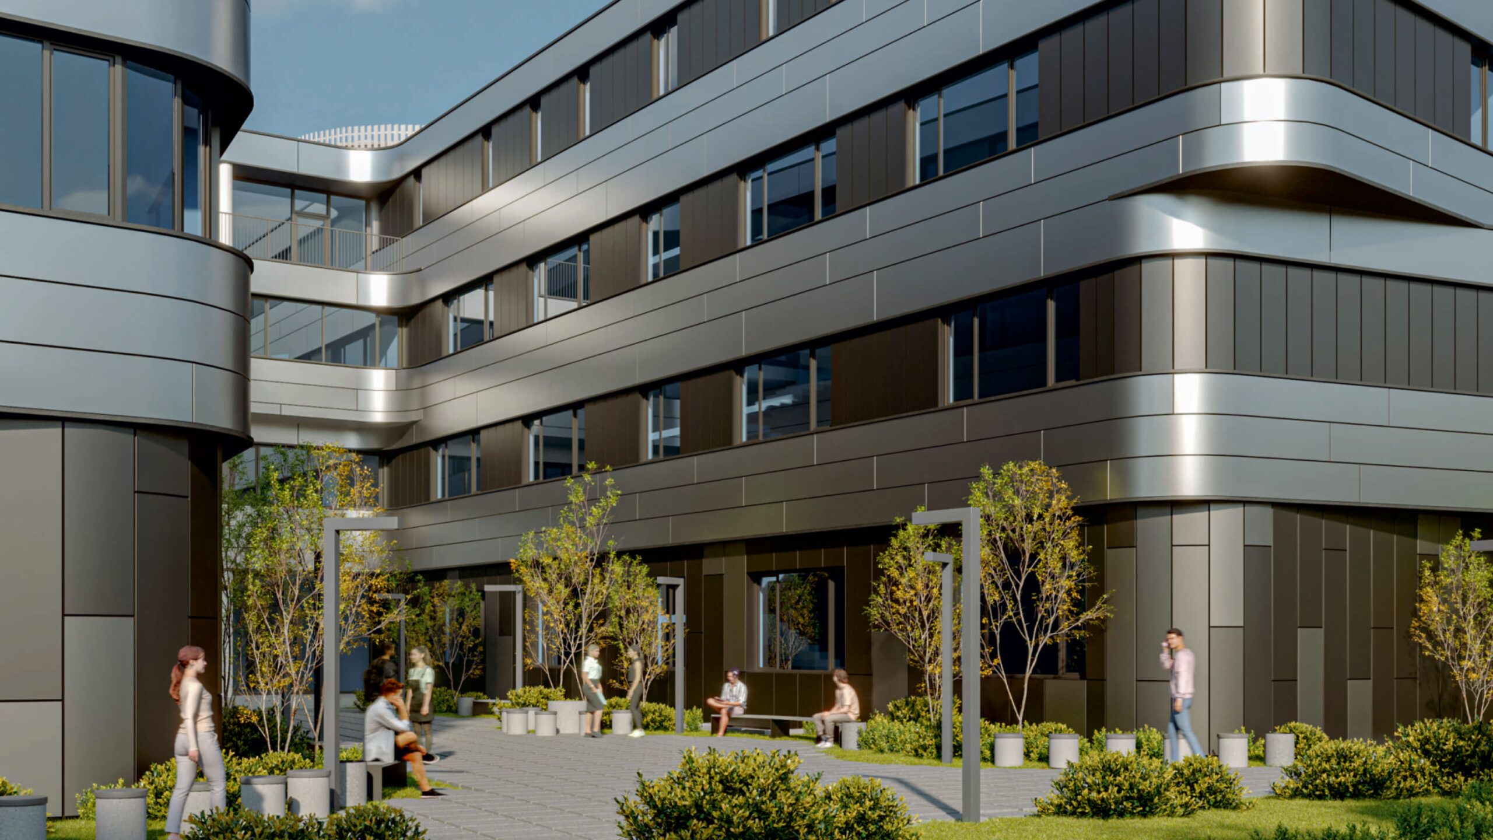
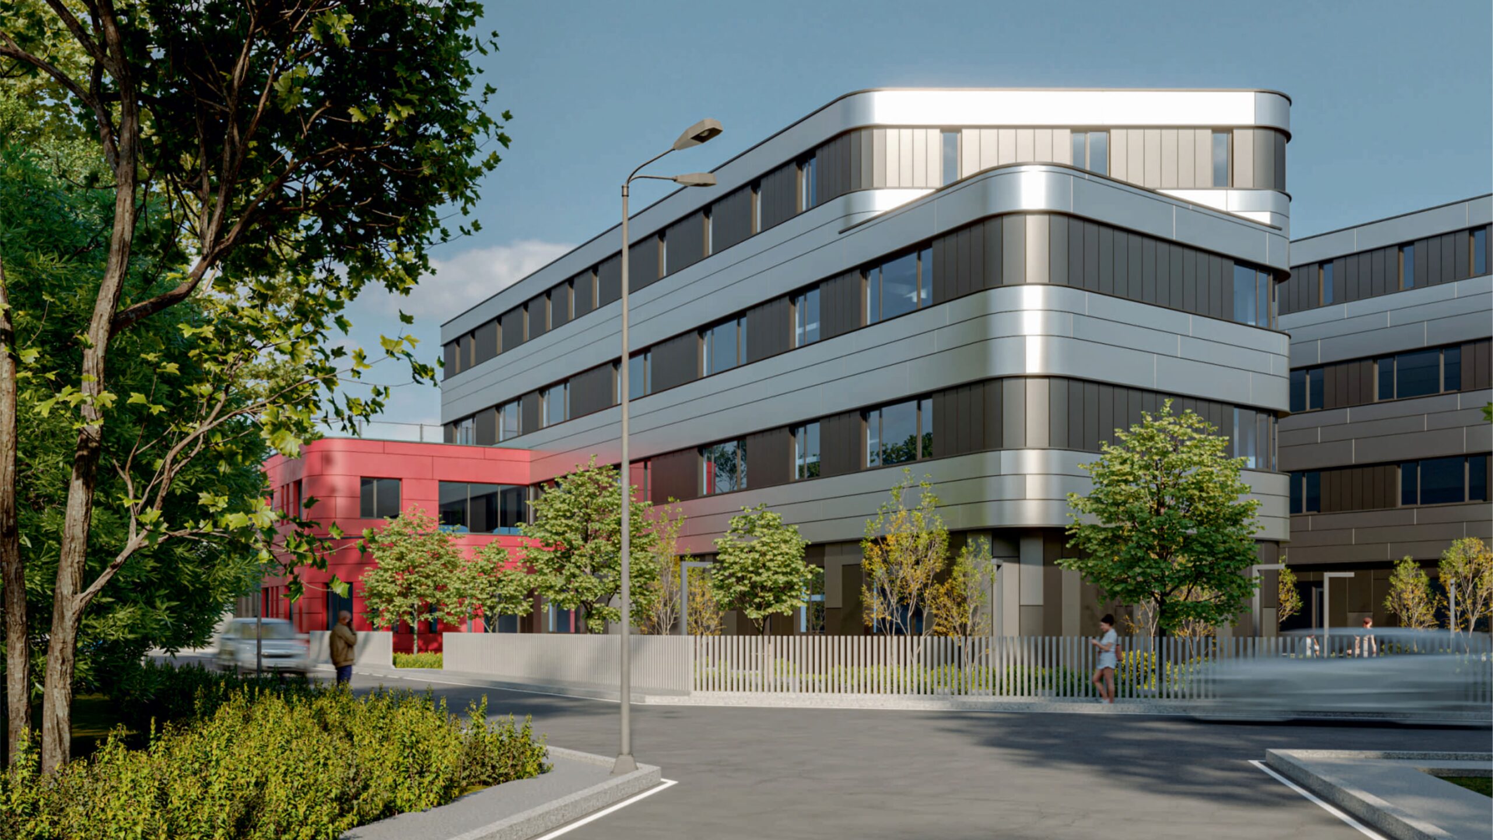
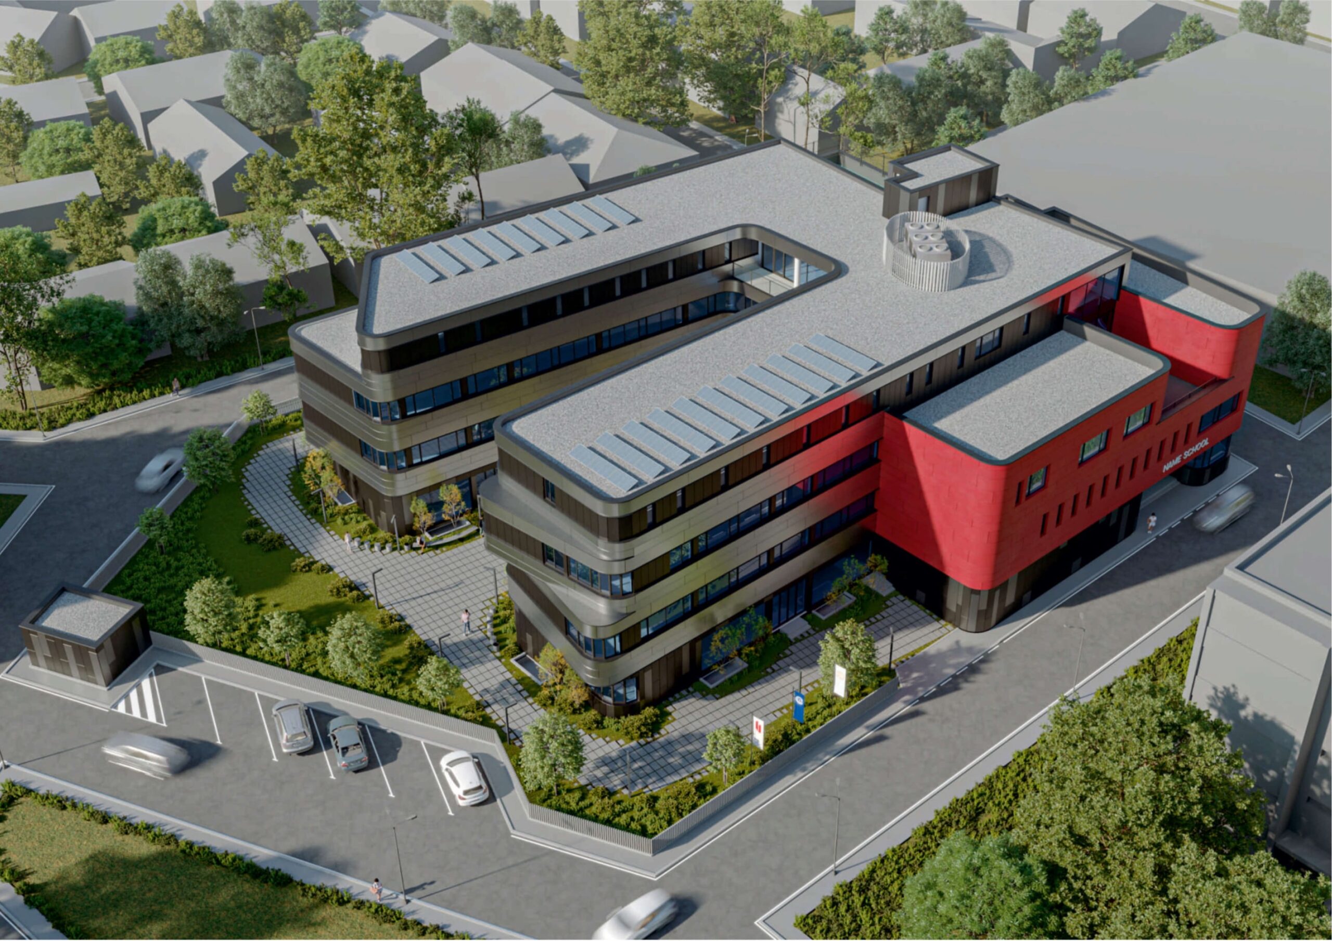
Millat Umidi School responds to rising demand for international-standard education in Tashkent’s Yashnabad district. The four-story building places classrooms and administration on the lower floors, with a dormitory above, divided into blocks separating younger and older students. Green roof terraces and a courtyard support recreation, while rounded forms and red/dark grey aluminum panels define its dynamic facade.

Project history
Rising demand for international-standard education in Uzbekistan led to the conception of Millat Umidi School, bringing a Cambridge-aligned curriculum to Yashnabad, a district of mostly mid- and low-rise housing. The brief called for a building supporting students’ full daily life — classrooms and administration on lower floors, a dormitory above, and separate zones for younger and older students, each with its own recreational space. Green terraces and a central courtyard round out the design, giving the district a new educational landmark.