M Sora

Kosovo

/

Interior Experience – Workplace. Retail. Community

/

Albania

Company Name

Kosovo


COMPANY COUNTRY:

Kosovo

ARCHITECTURAL CREDITS

Maden Architects

Project Team
Architect Ideal Vejsa, Architect Egzon Dana, Architect Gazmend Dema, Architect Rashit Zeneli, Architect Agon Elezi, Architect Donjeta Morina, Designer Anesa Prekazi, Supervisior Architect Bardh Zeneli.
CLIENT OR OWNER NAME:

Project Name:
M Sora
Project Country:

Albania

Project City:
Vorë
Project Category:
Workplace. Retail. Community
Project Area:
1000m2
Completion Date:
2025-11-27
Project overview

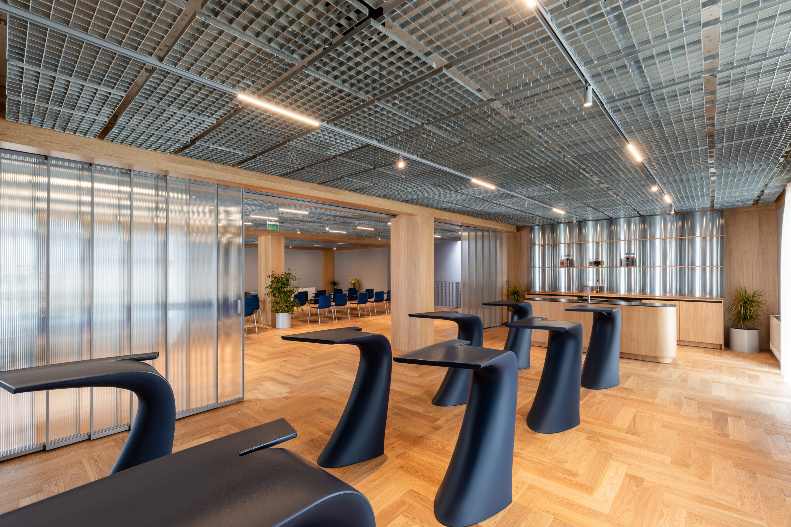
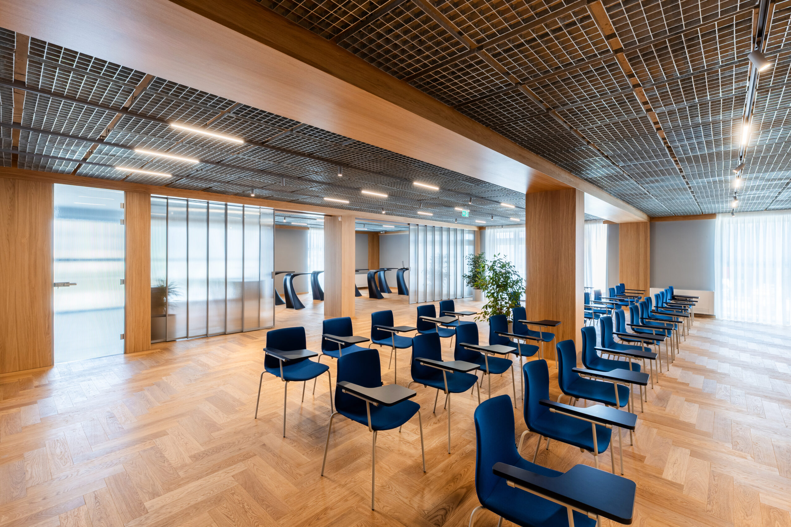
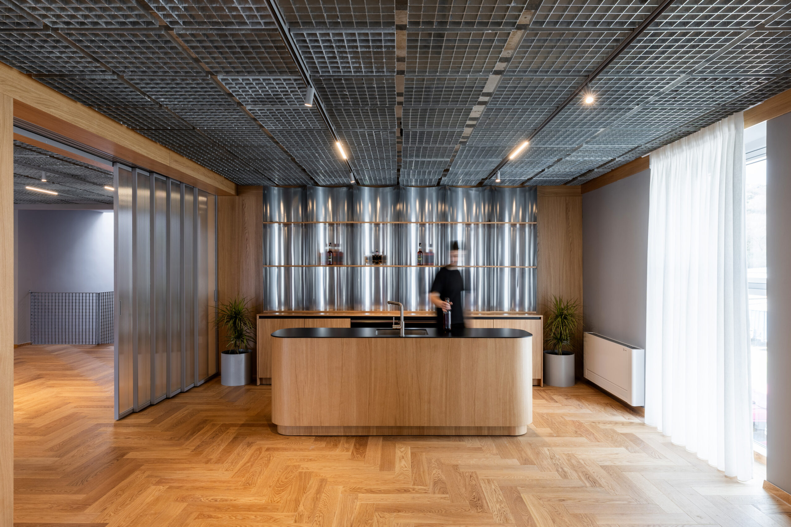
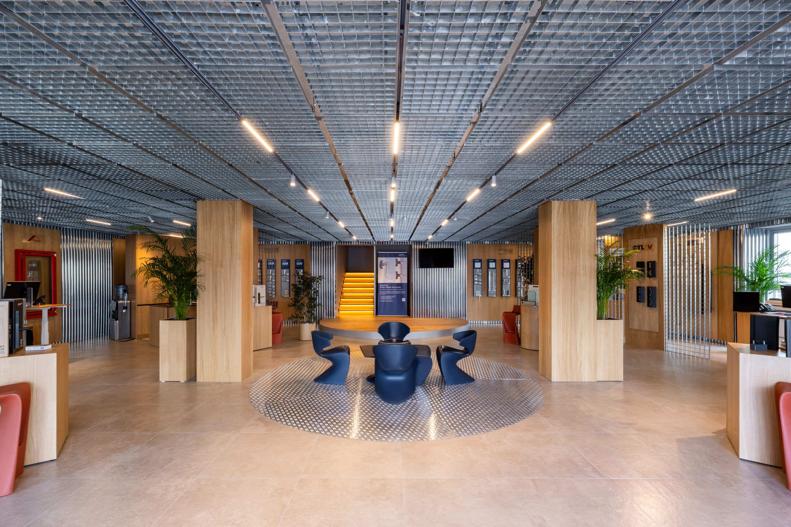
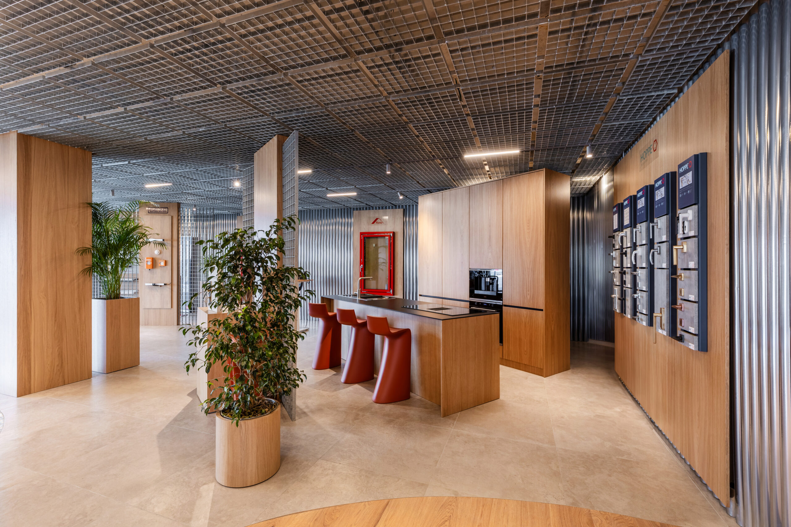
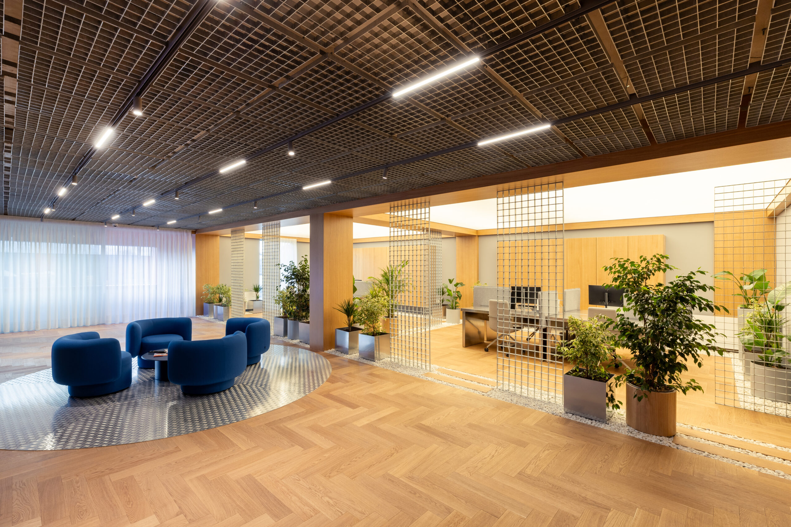
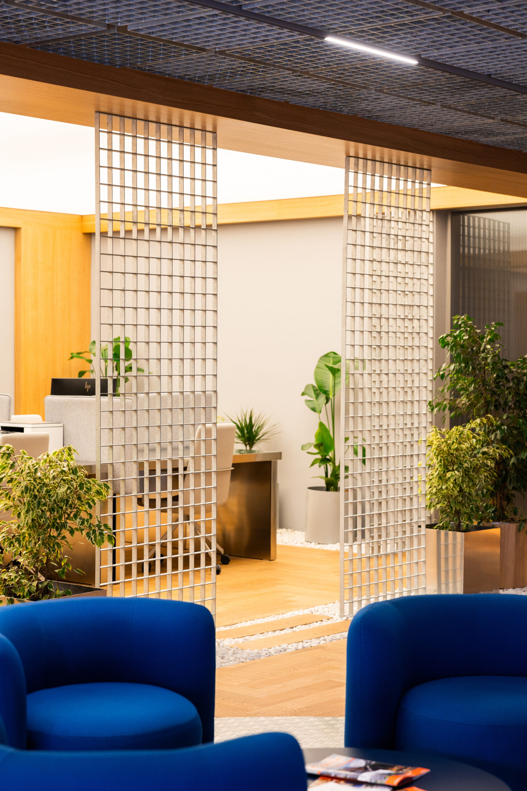
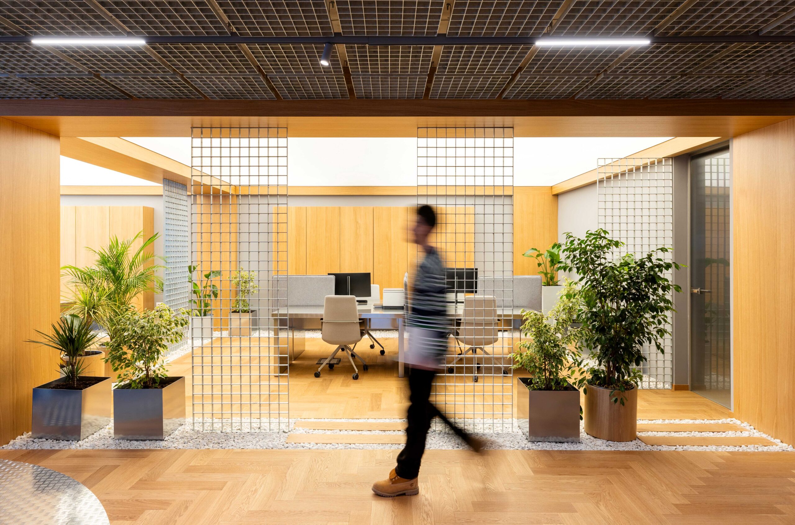
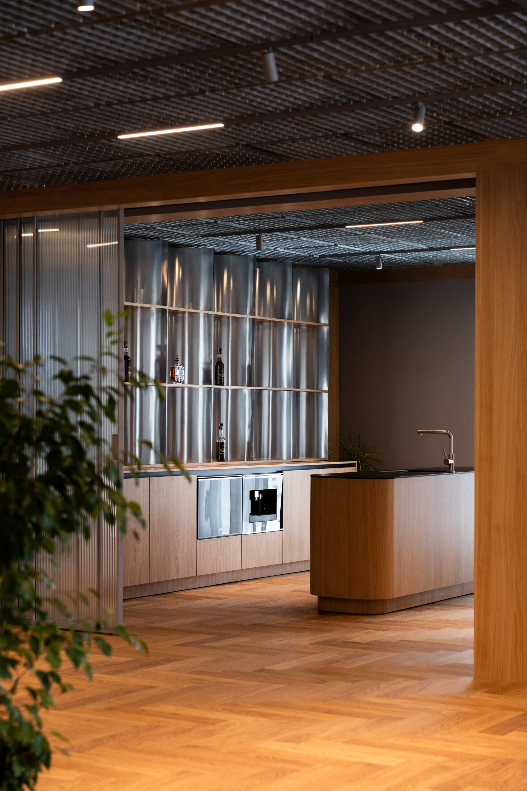
Designed as a spatial expression of the client's identity, the project transforms a three-level industrial interior into a material-driven experience. The programme includes a showroom, offices, and a flexible conference/event space unified through metal, wood, stone, and greenery. The design balances industrial precision with biophilic principles, creating an adaptable workplace that strengthens brand identity.

Project history
The project commenced in 2024 when the client, a manufacturer of metal accessories for doors, windows, and architectural components in Vorë, Albania, envisioned a headquarters that would embody its expertise, innovation, and brand identity. From the outset, the objective was to create more than a conventional workplace by integrating showroom, office, and event functions into a unified architectural experience. Throughout the design and construction process, the concept evolved around a dialogue between industry and nature, expressed through metal, wood, natural stone, and greenery. The completed project has strengthened the client’s corporate identity, enhanced employee well-being and collaboration, and established a flexible venue for conferences, presentations, and events that bring together architects and industry professionals. Beyond serving the company, it contributes to the local architectural community by fostering knowledge exchange, innovation, and professional engagement.