KONSTRUKTOR OFFICE

PROXY

/

Ready to Build (Permitted Projects) – Office. Civic and Community. Commercial and Production

/

North Macedonia

Company Name

PROXY


COMPANY COUNTRY:

North Macedonia

ARCHITECTURAL CREDITS

PROXY

Project Team
Nikola Kungulovski, Martina Blazhevska Saveski, Stefan Mateski, Lidija Mickovska, Mario Andreevski, Sara Pavlovska, Melani Kostova, Monika Asprovska Kotevska, Ivana Lazoroska, Ardi Aliu
CLIENT OR OWNER NAME:

KONSTRUKTOR

Project Name:
KONSTRUKTOR OFFICE
Project Country:

North Macedonia

Project City:
Skopje
Project Category:
Office. Civic and Community. Commercial and Production
Project Area:
2370
Completion Date:
Project overview

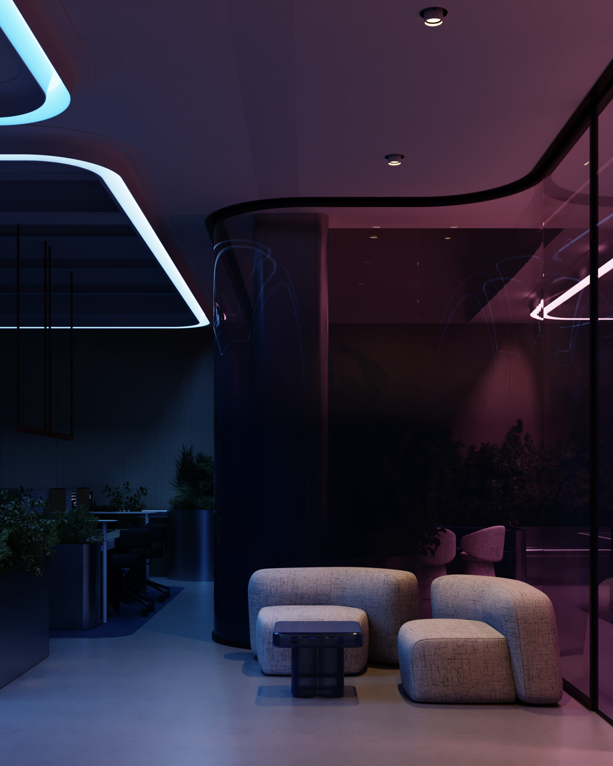
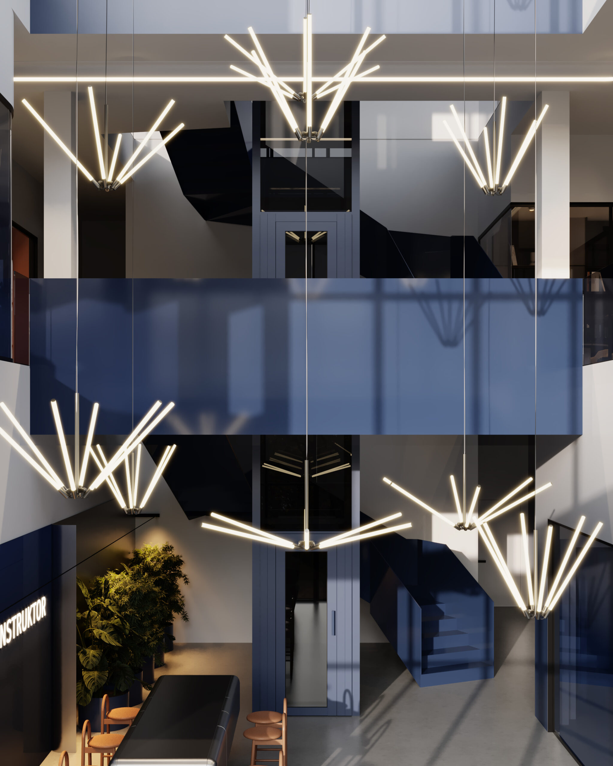
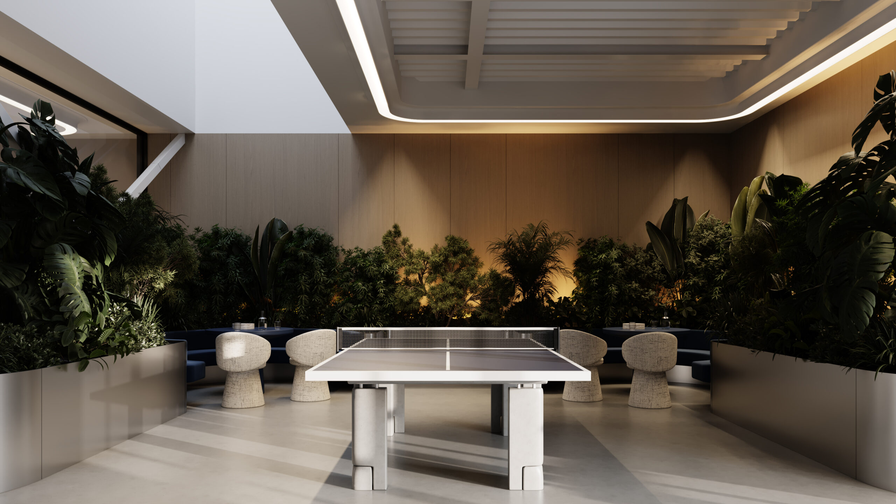
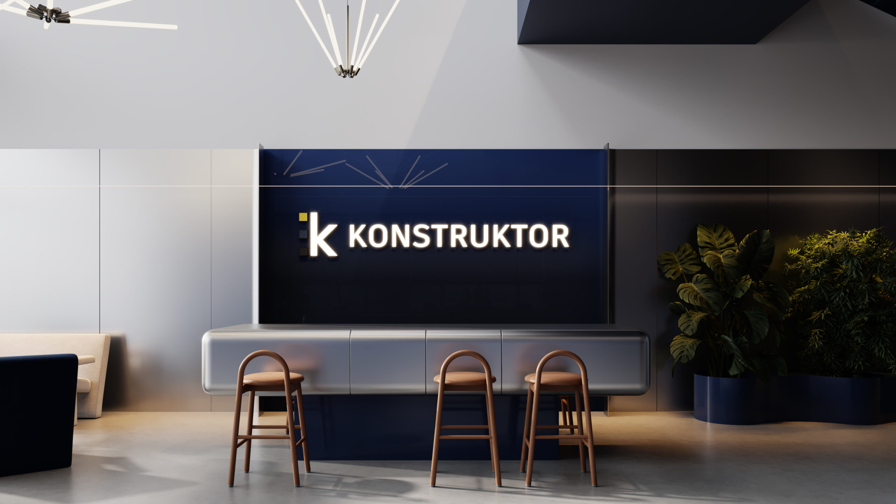
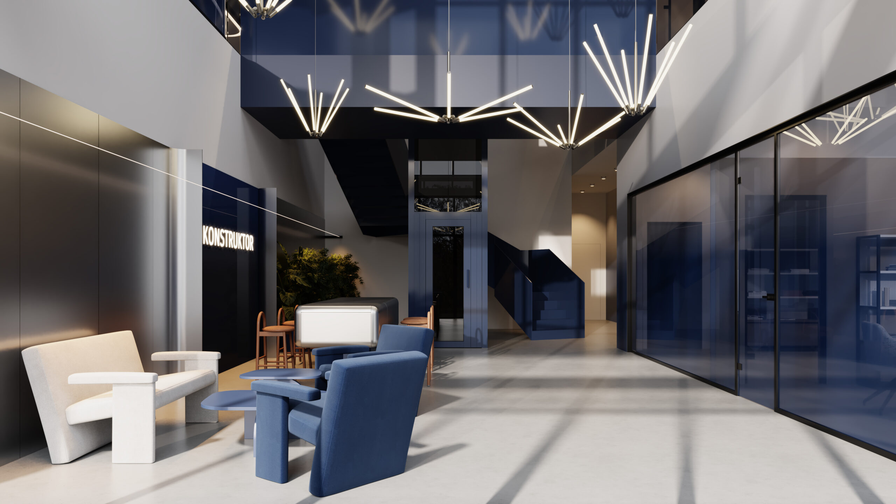
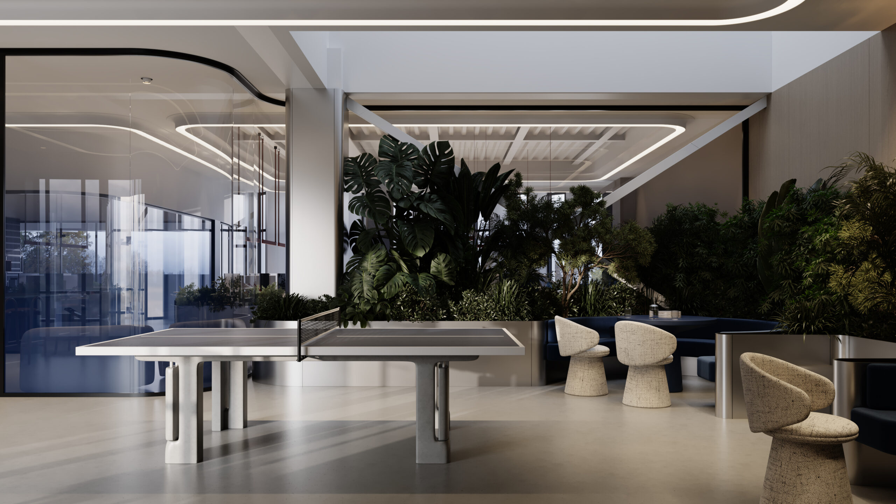
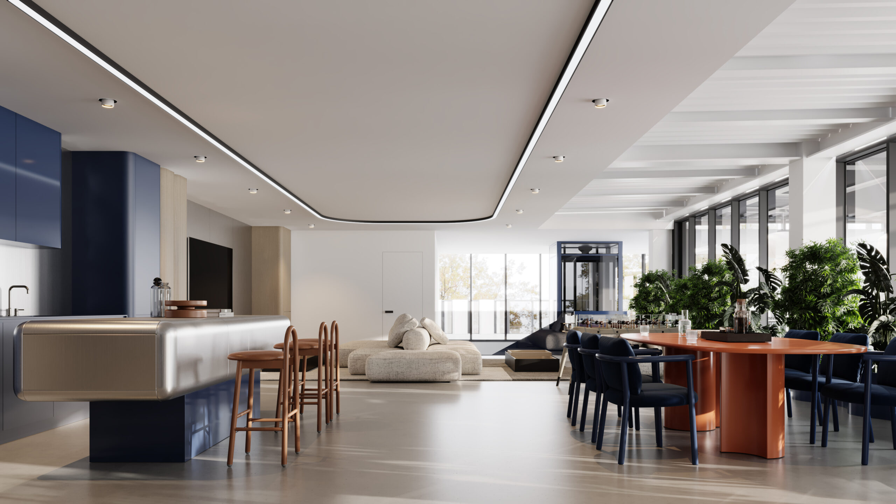
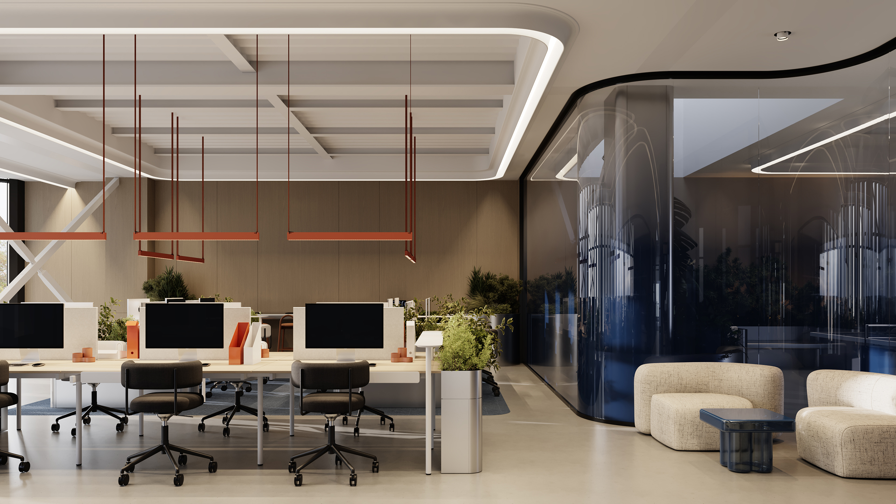
Konstruktor Offices is a 2,370 sqm interior for a Skopje-based construction company specializing in high- and low-rise building. The design uses a material palette of oak veneer, navy lacquer and burnt terracotta, anchored by a sculptural branch-form pendant above the double-height reception. The program spans open workstations, executive offices, meeting rooms, a staff lounge with a games area, and a rooftop terrace. Budget: 1,000,000 EUR (interior only).

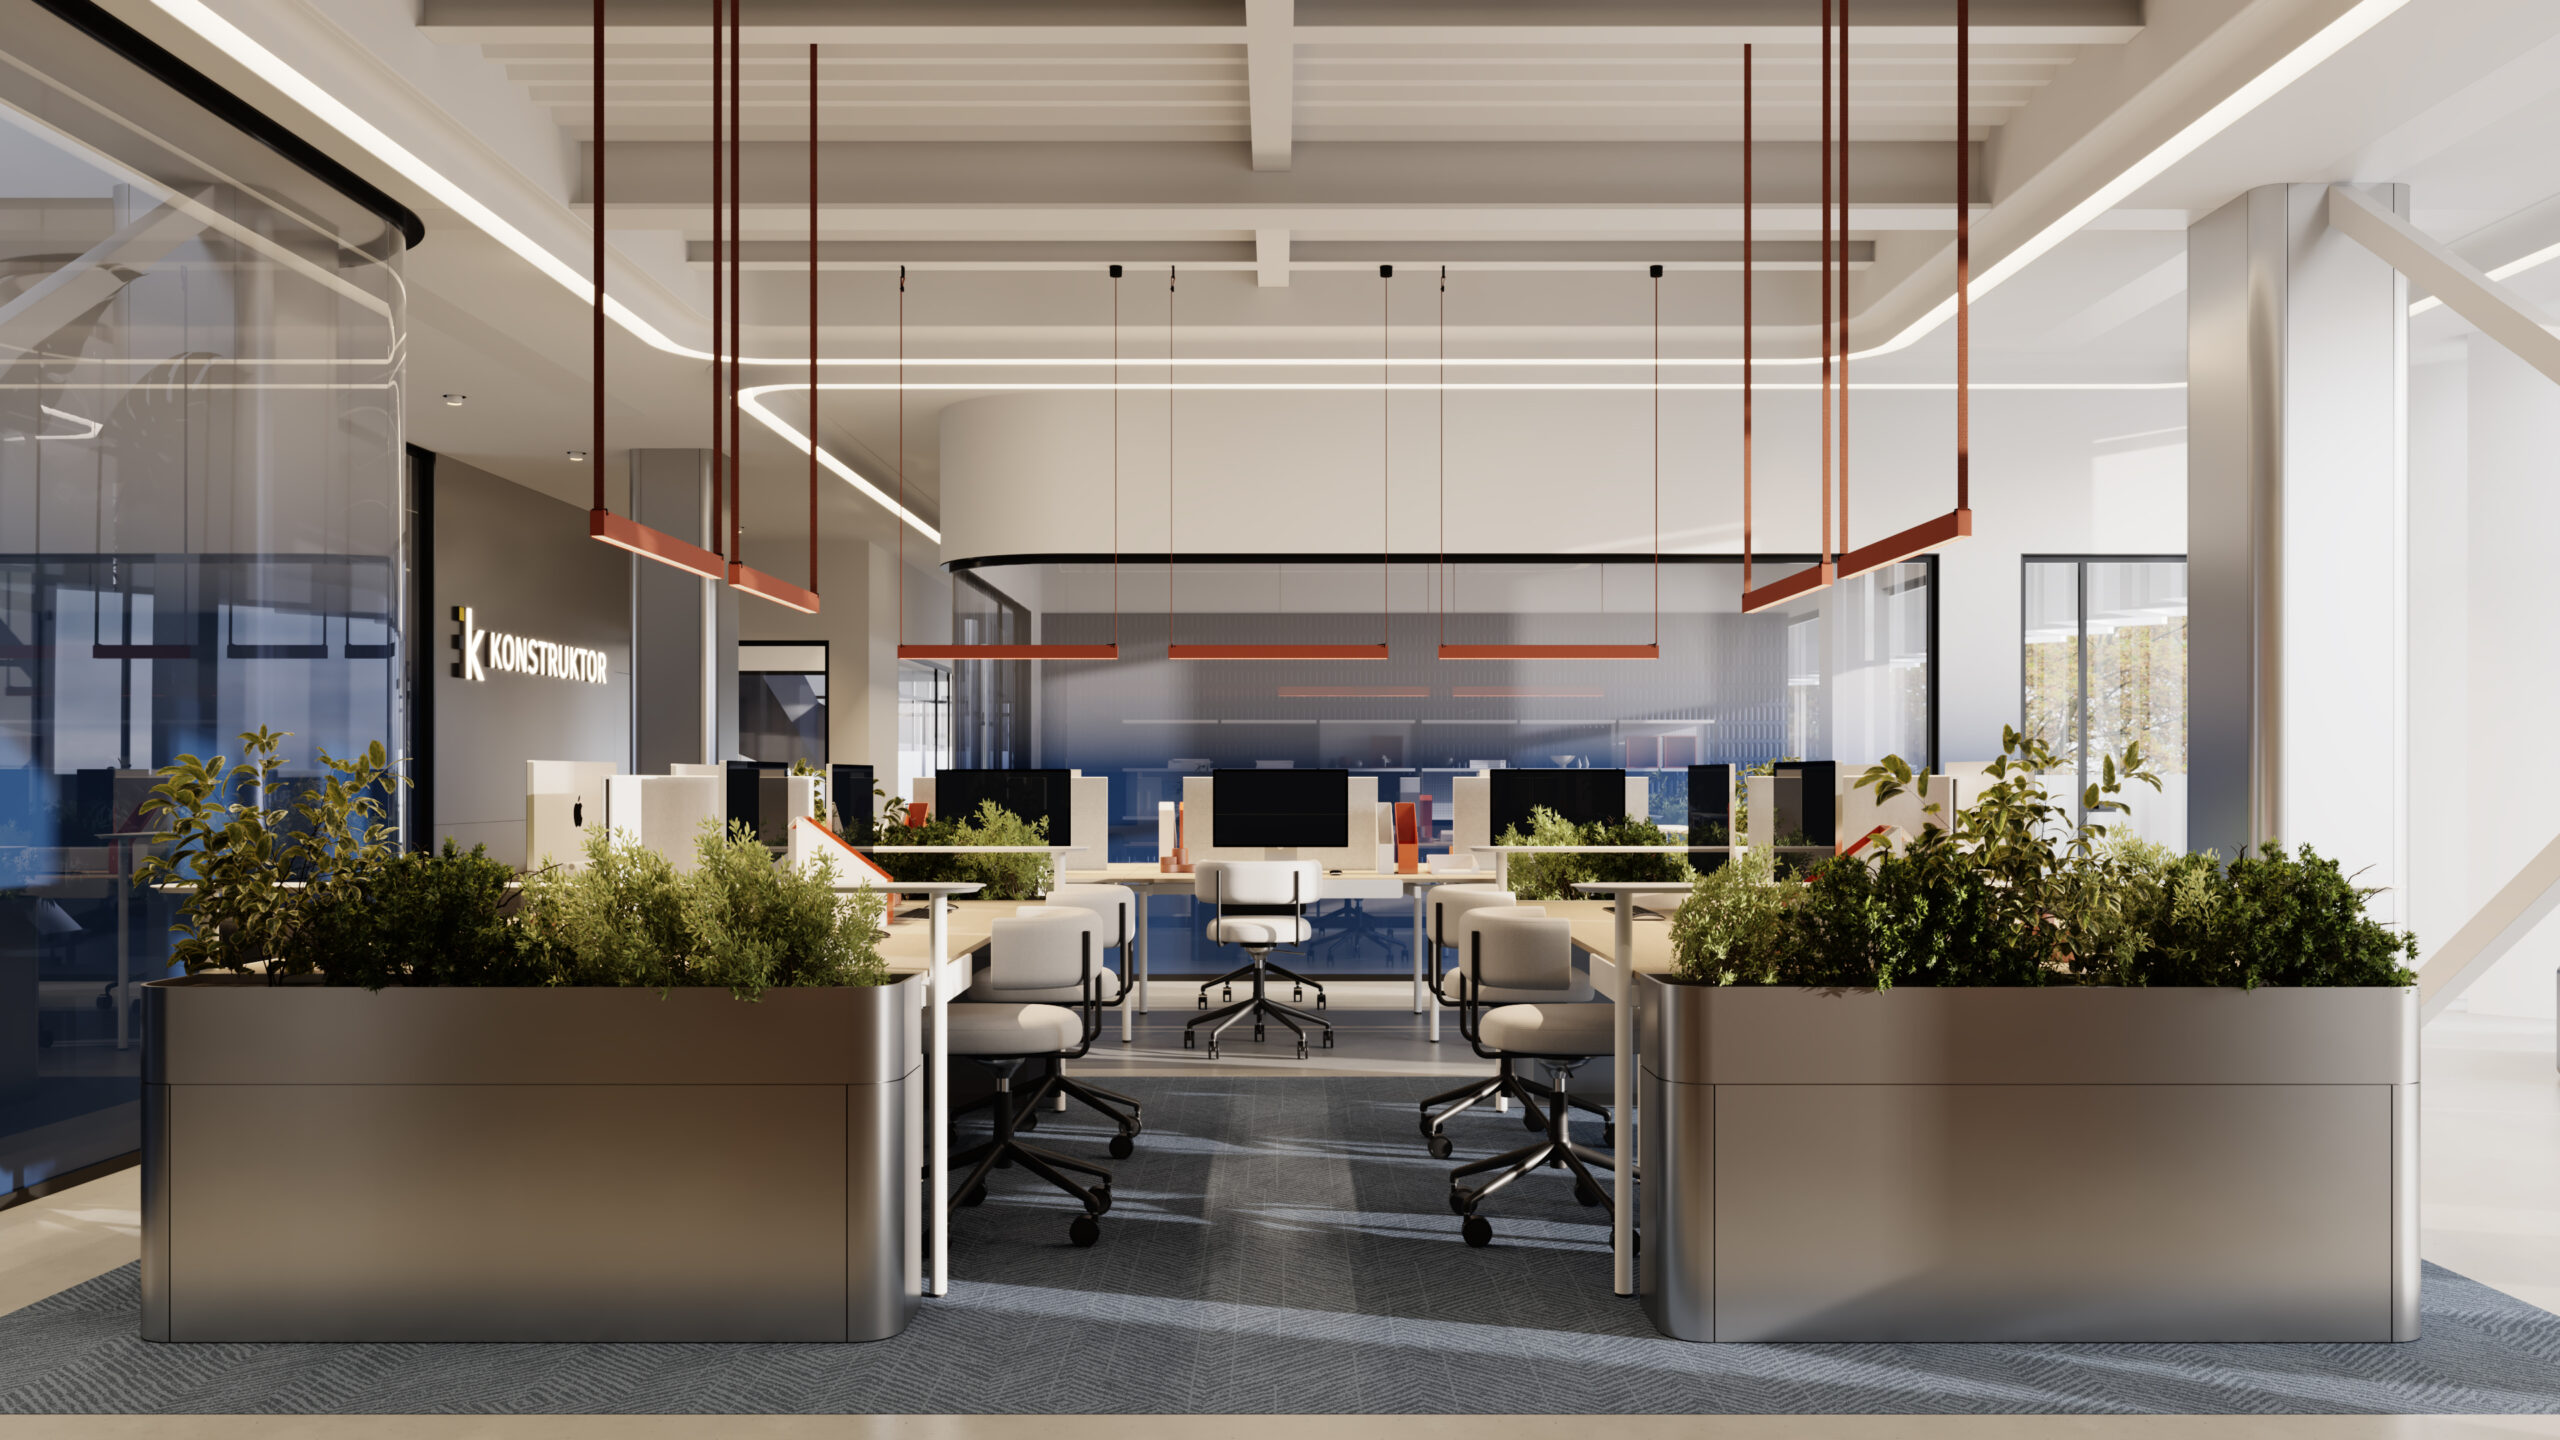
Project history
Konstruktor, a Skopje-based contractor active in high-rise and low-rise construction, commissioned a new 2,370 sqm headquarters that would carry the same standards of precision and durability the company applies on its own building sites. The offices were organized around a double-height reception marked by a branch-form pendant fixture and the company’s illuminated signage, with a consistent material language of oak, navy lacquer and terracotta carried through open workstations, executive offices, and meeting rooms. A staff lounge with a games area and a rooftop terrace were added to support informal exchange among a growing engineering team. For Konstruktor, the completed headquarters became a physical statement of the company’s identity in Skopje: a workplace that communicates the same confidence and craft it delivers on-site, for both employees and visiting clients.