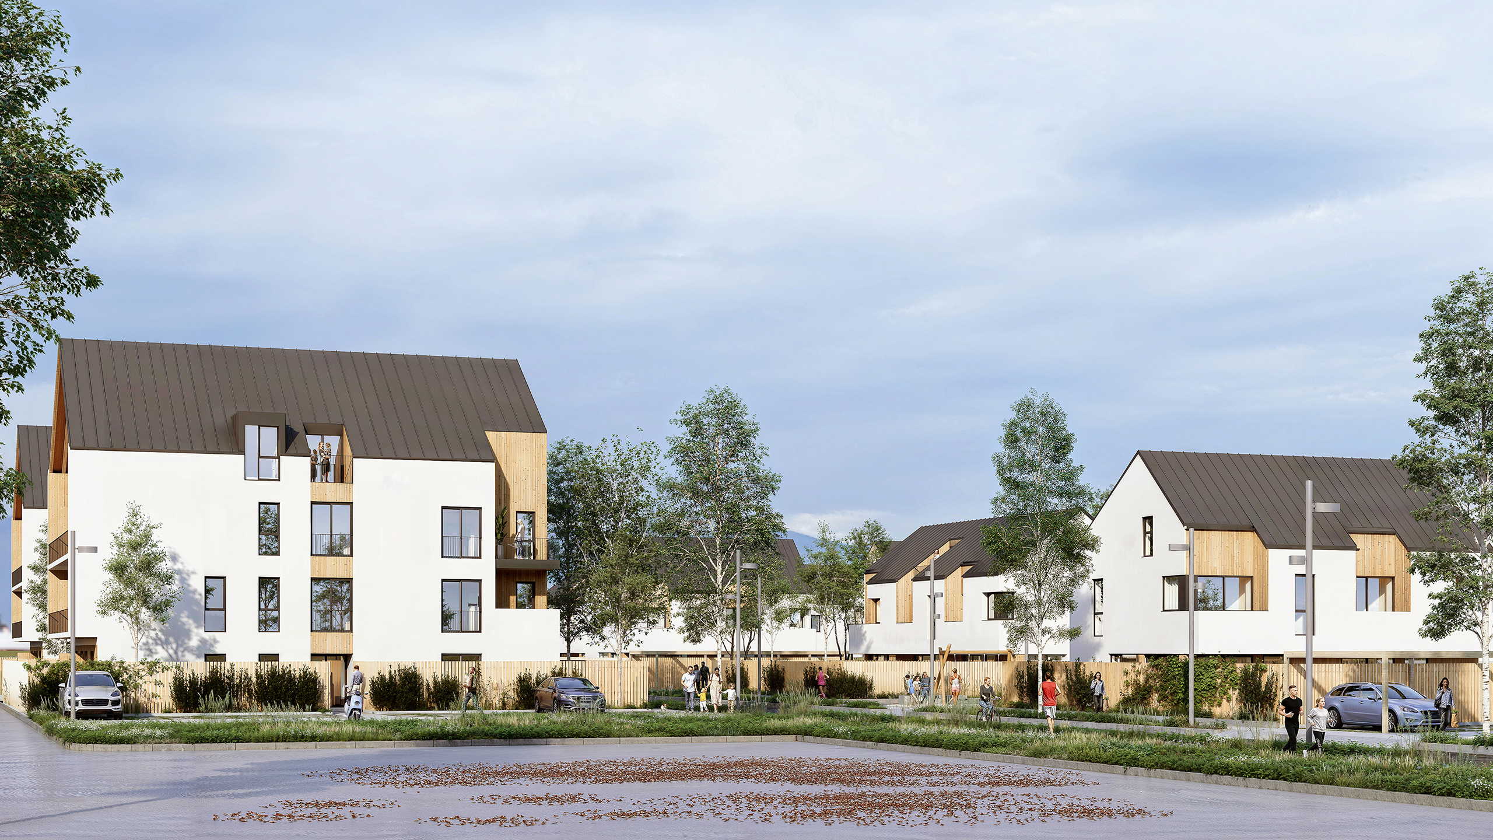
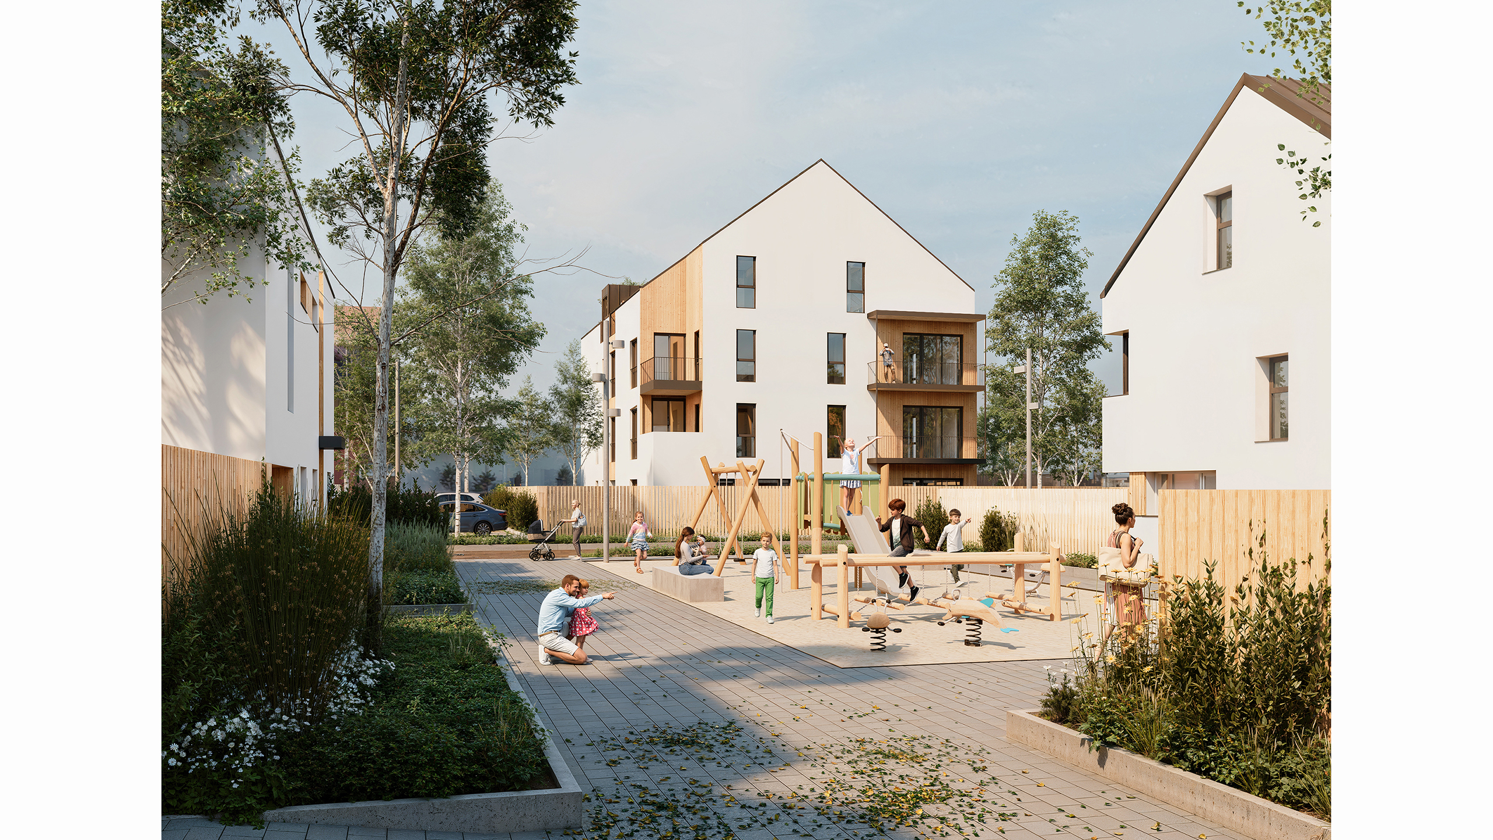
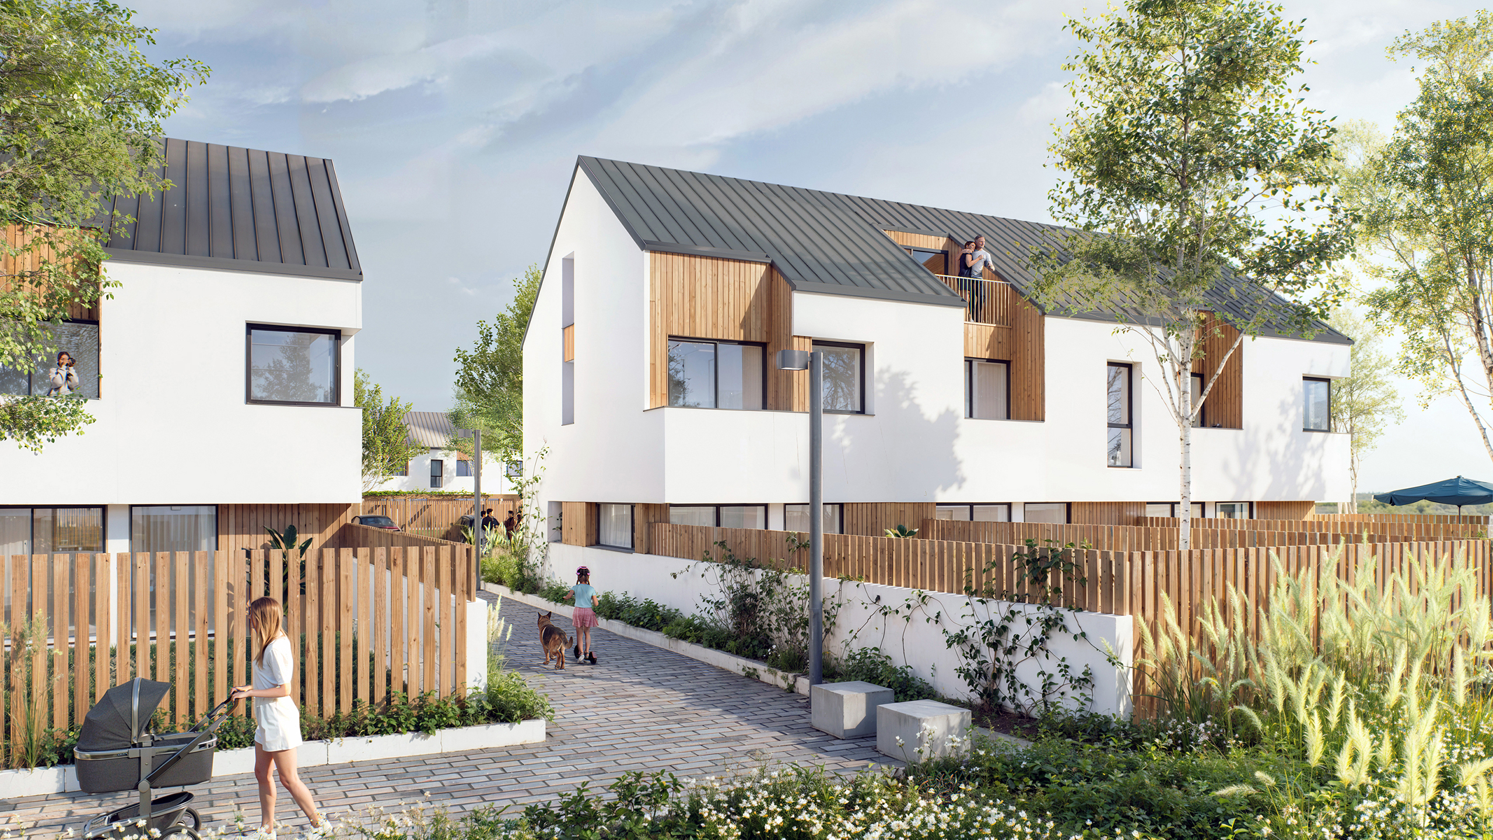
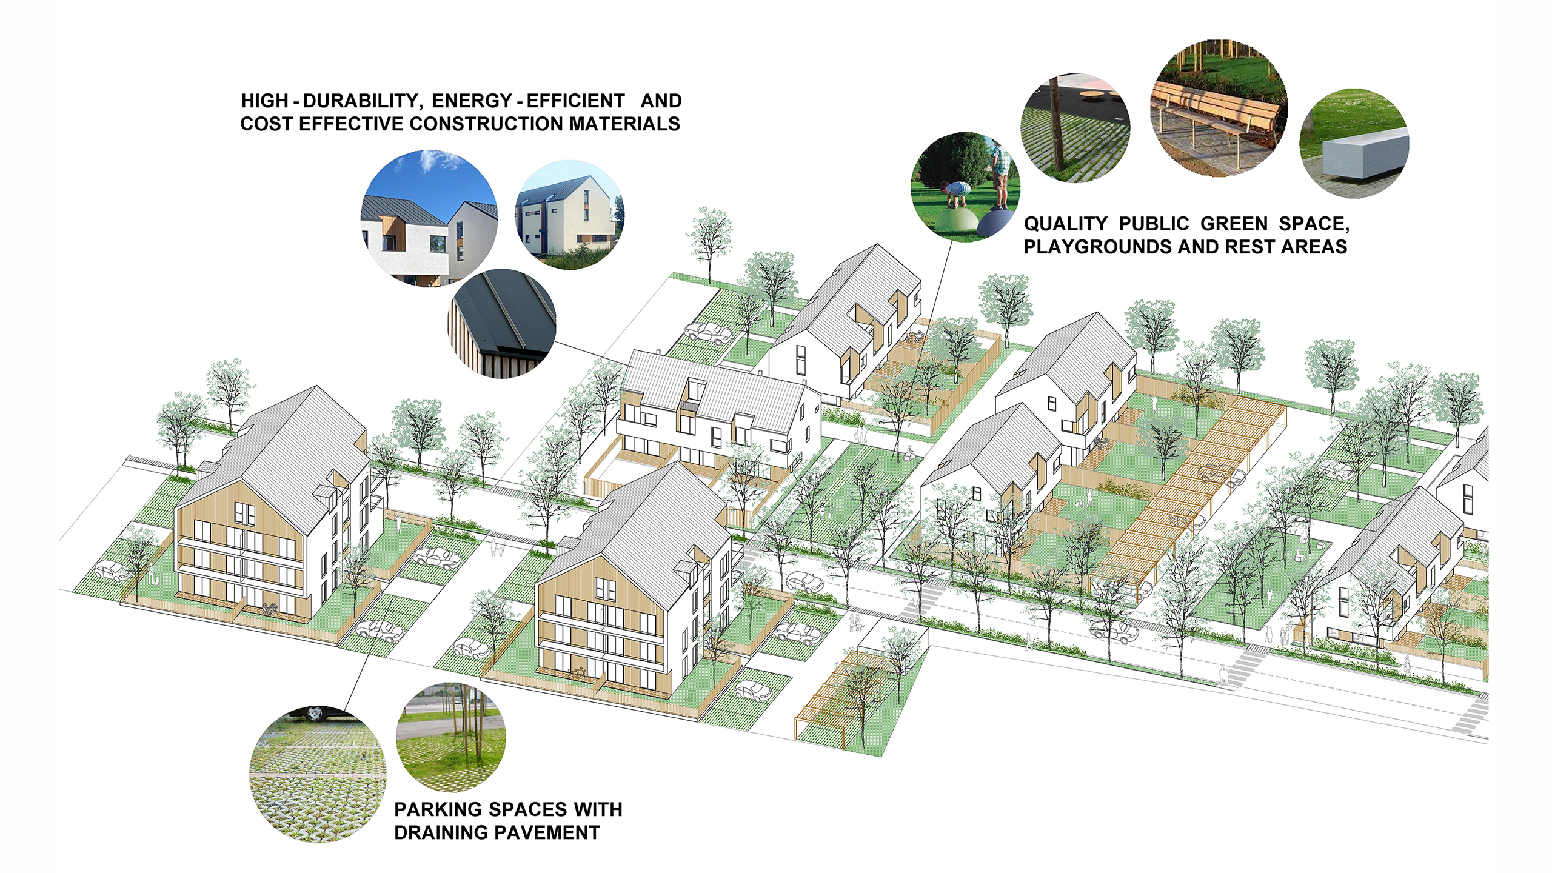
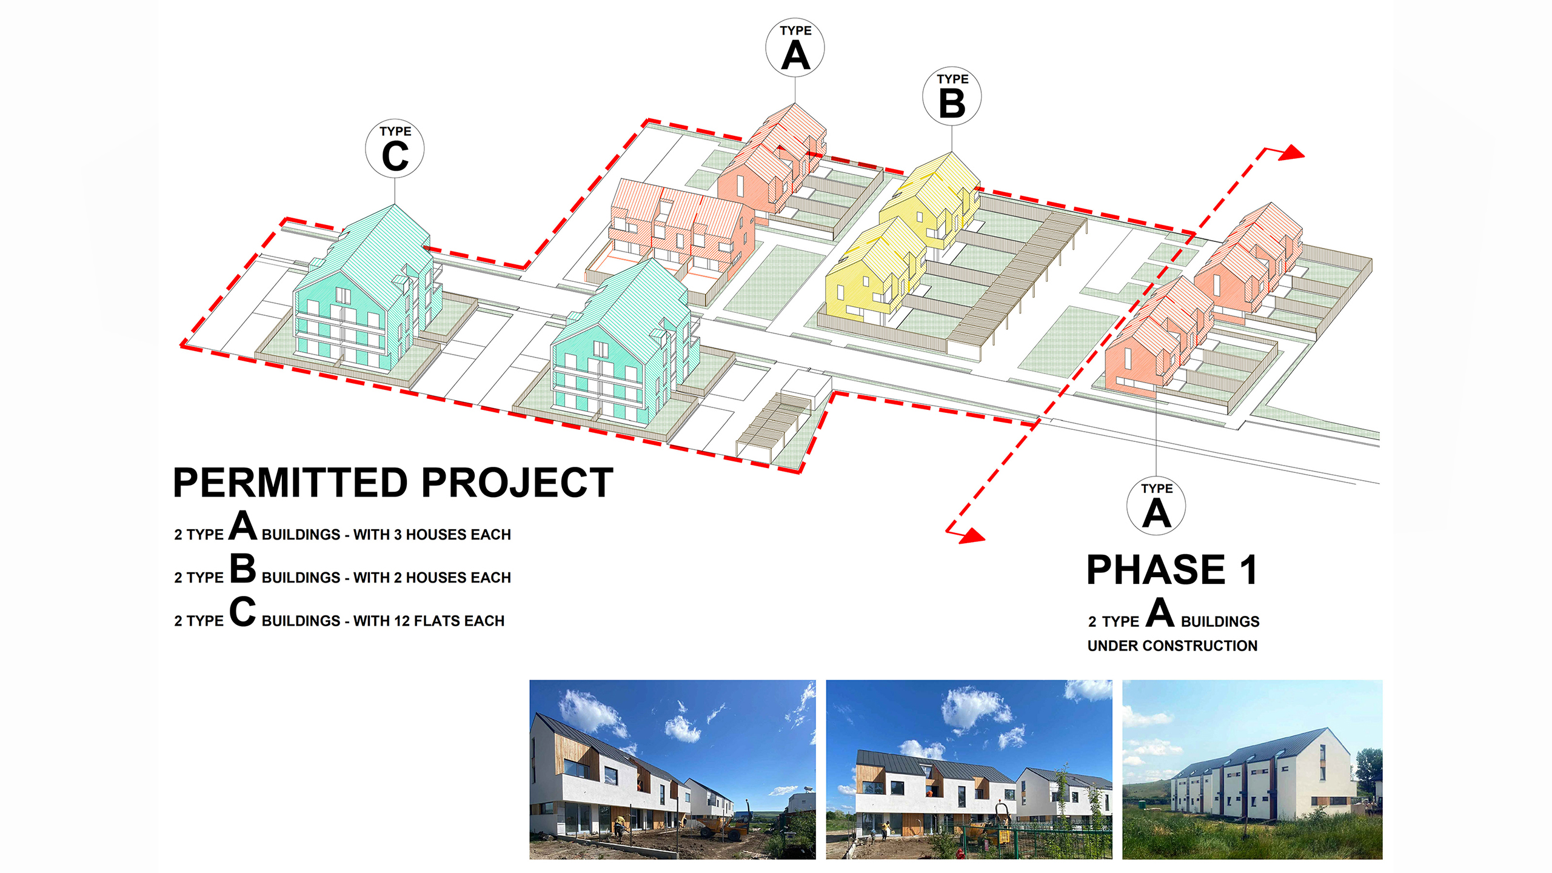
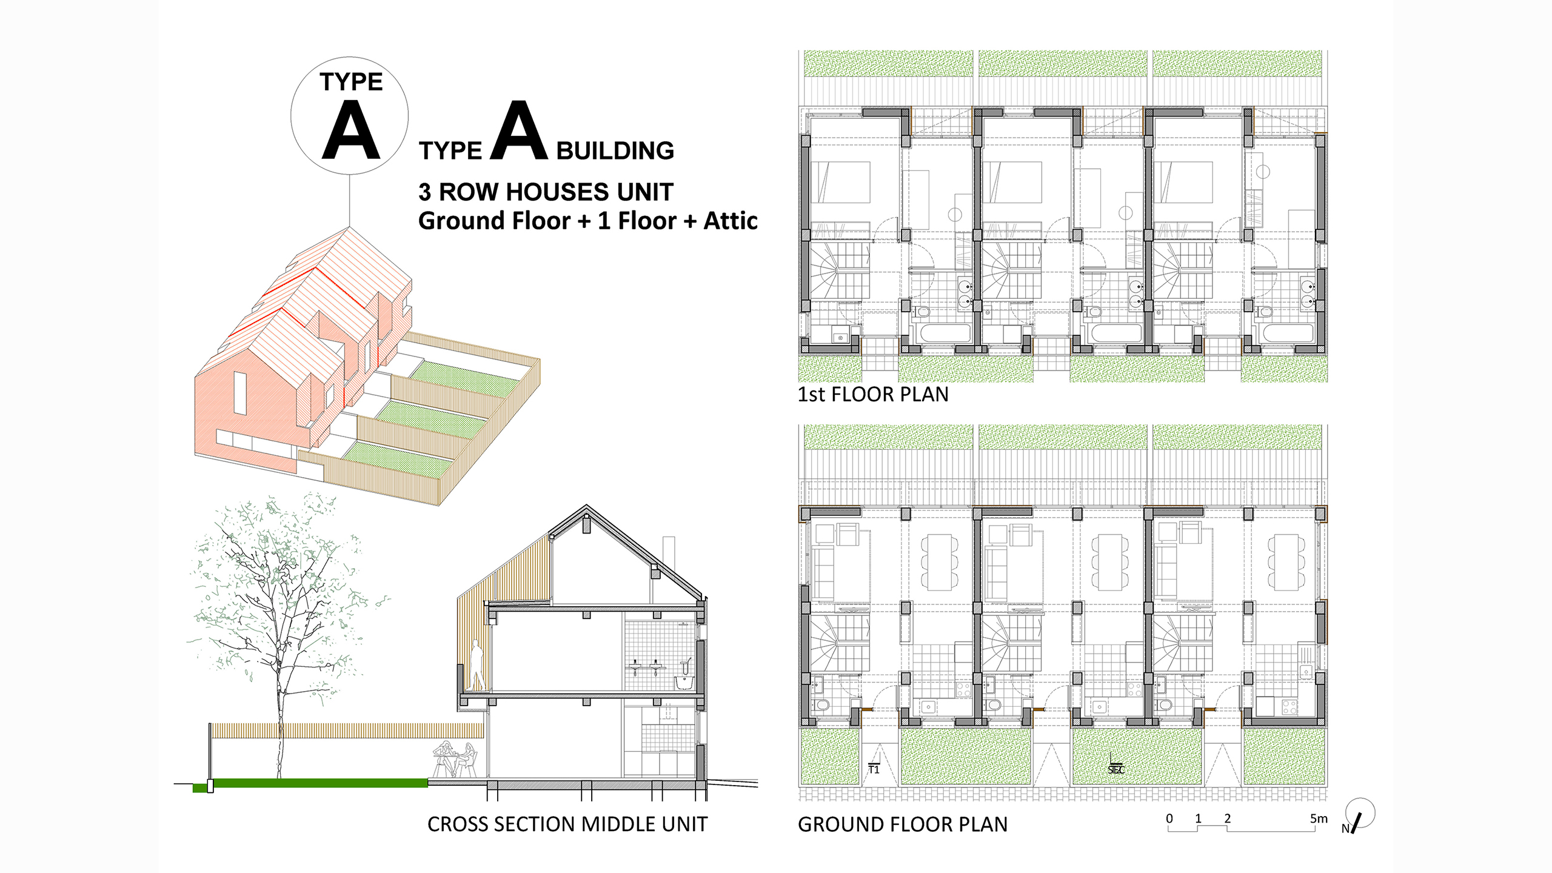
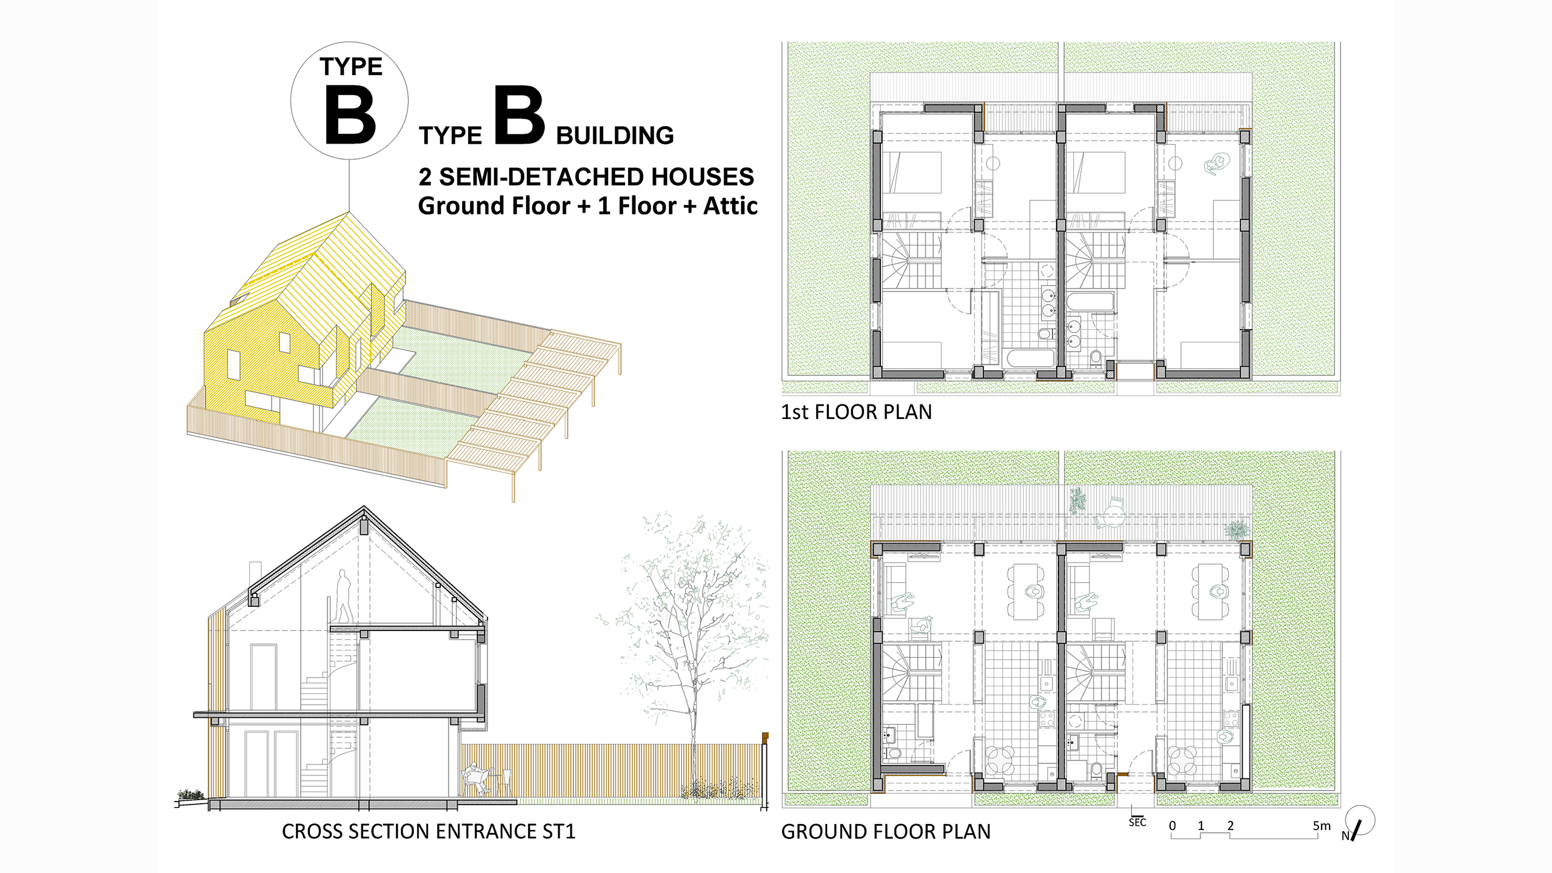
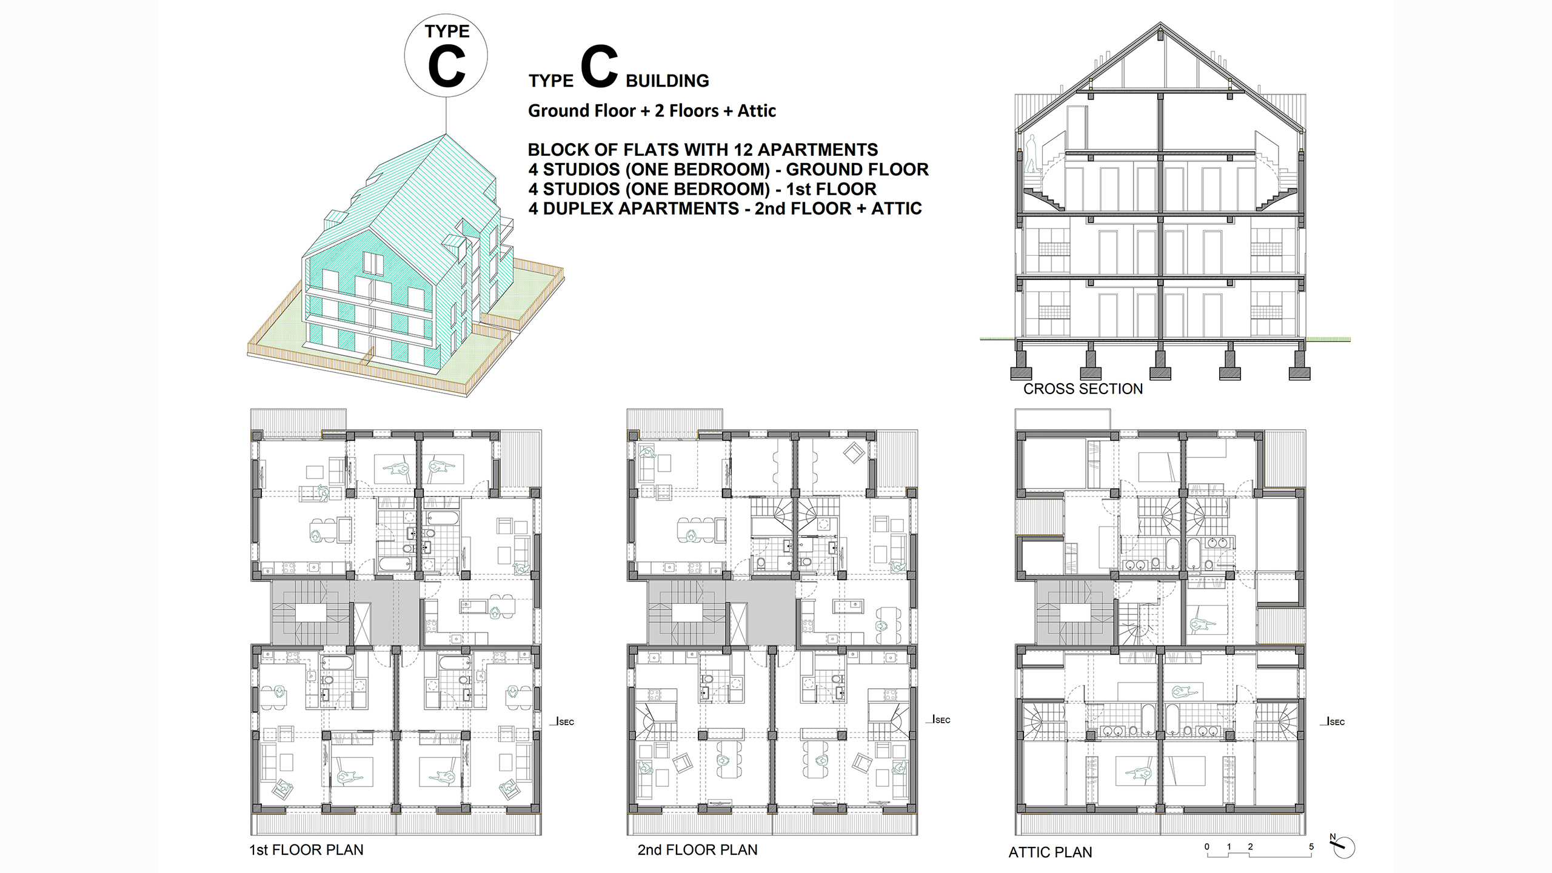
This residential area is planned to develop by the juxtaposition of 3 different units: type A building with 3 row houses, type B building with 2 semi-detached houses, and type C building with 12 apartments. The permitted project comprises 6 building, 2 of each type, with a total of 34 living units, continuing the 2 type A units currently under construction. The orientation of the type A and B units changes, but keeps the garden facade always to south west or south east, ensuring natural light in all living rooms and bedrooms.By combining different housing models, the scheme responds to a wider range of users and promotes diversity, affordability and a stronger sense of community. Low-rise buildings, abundant vegetation, playgrounds, rest areas and permeable parking spaces create a human-scale environment with thermal and acoustic comfort. Although on a restricted budget, the project relies on the details and proportions, using simple, durable materials to create a contemporary image.