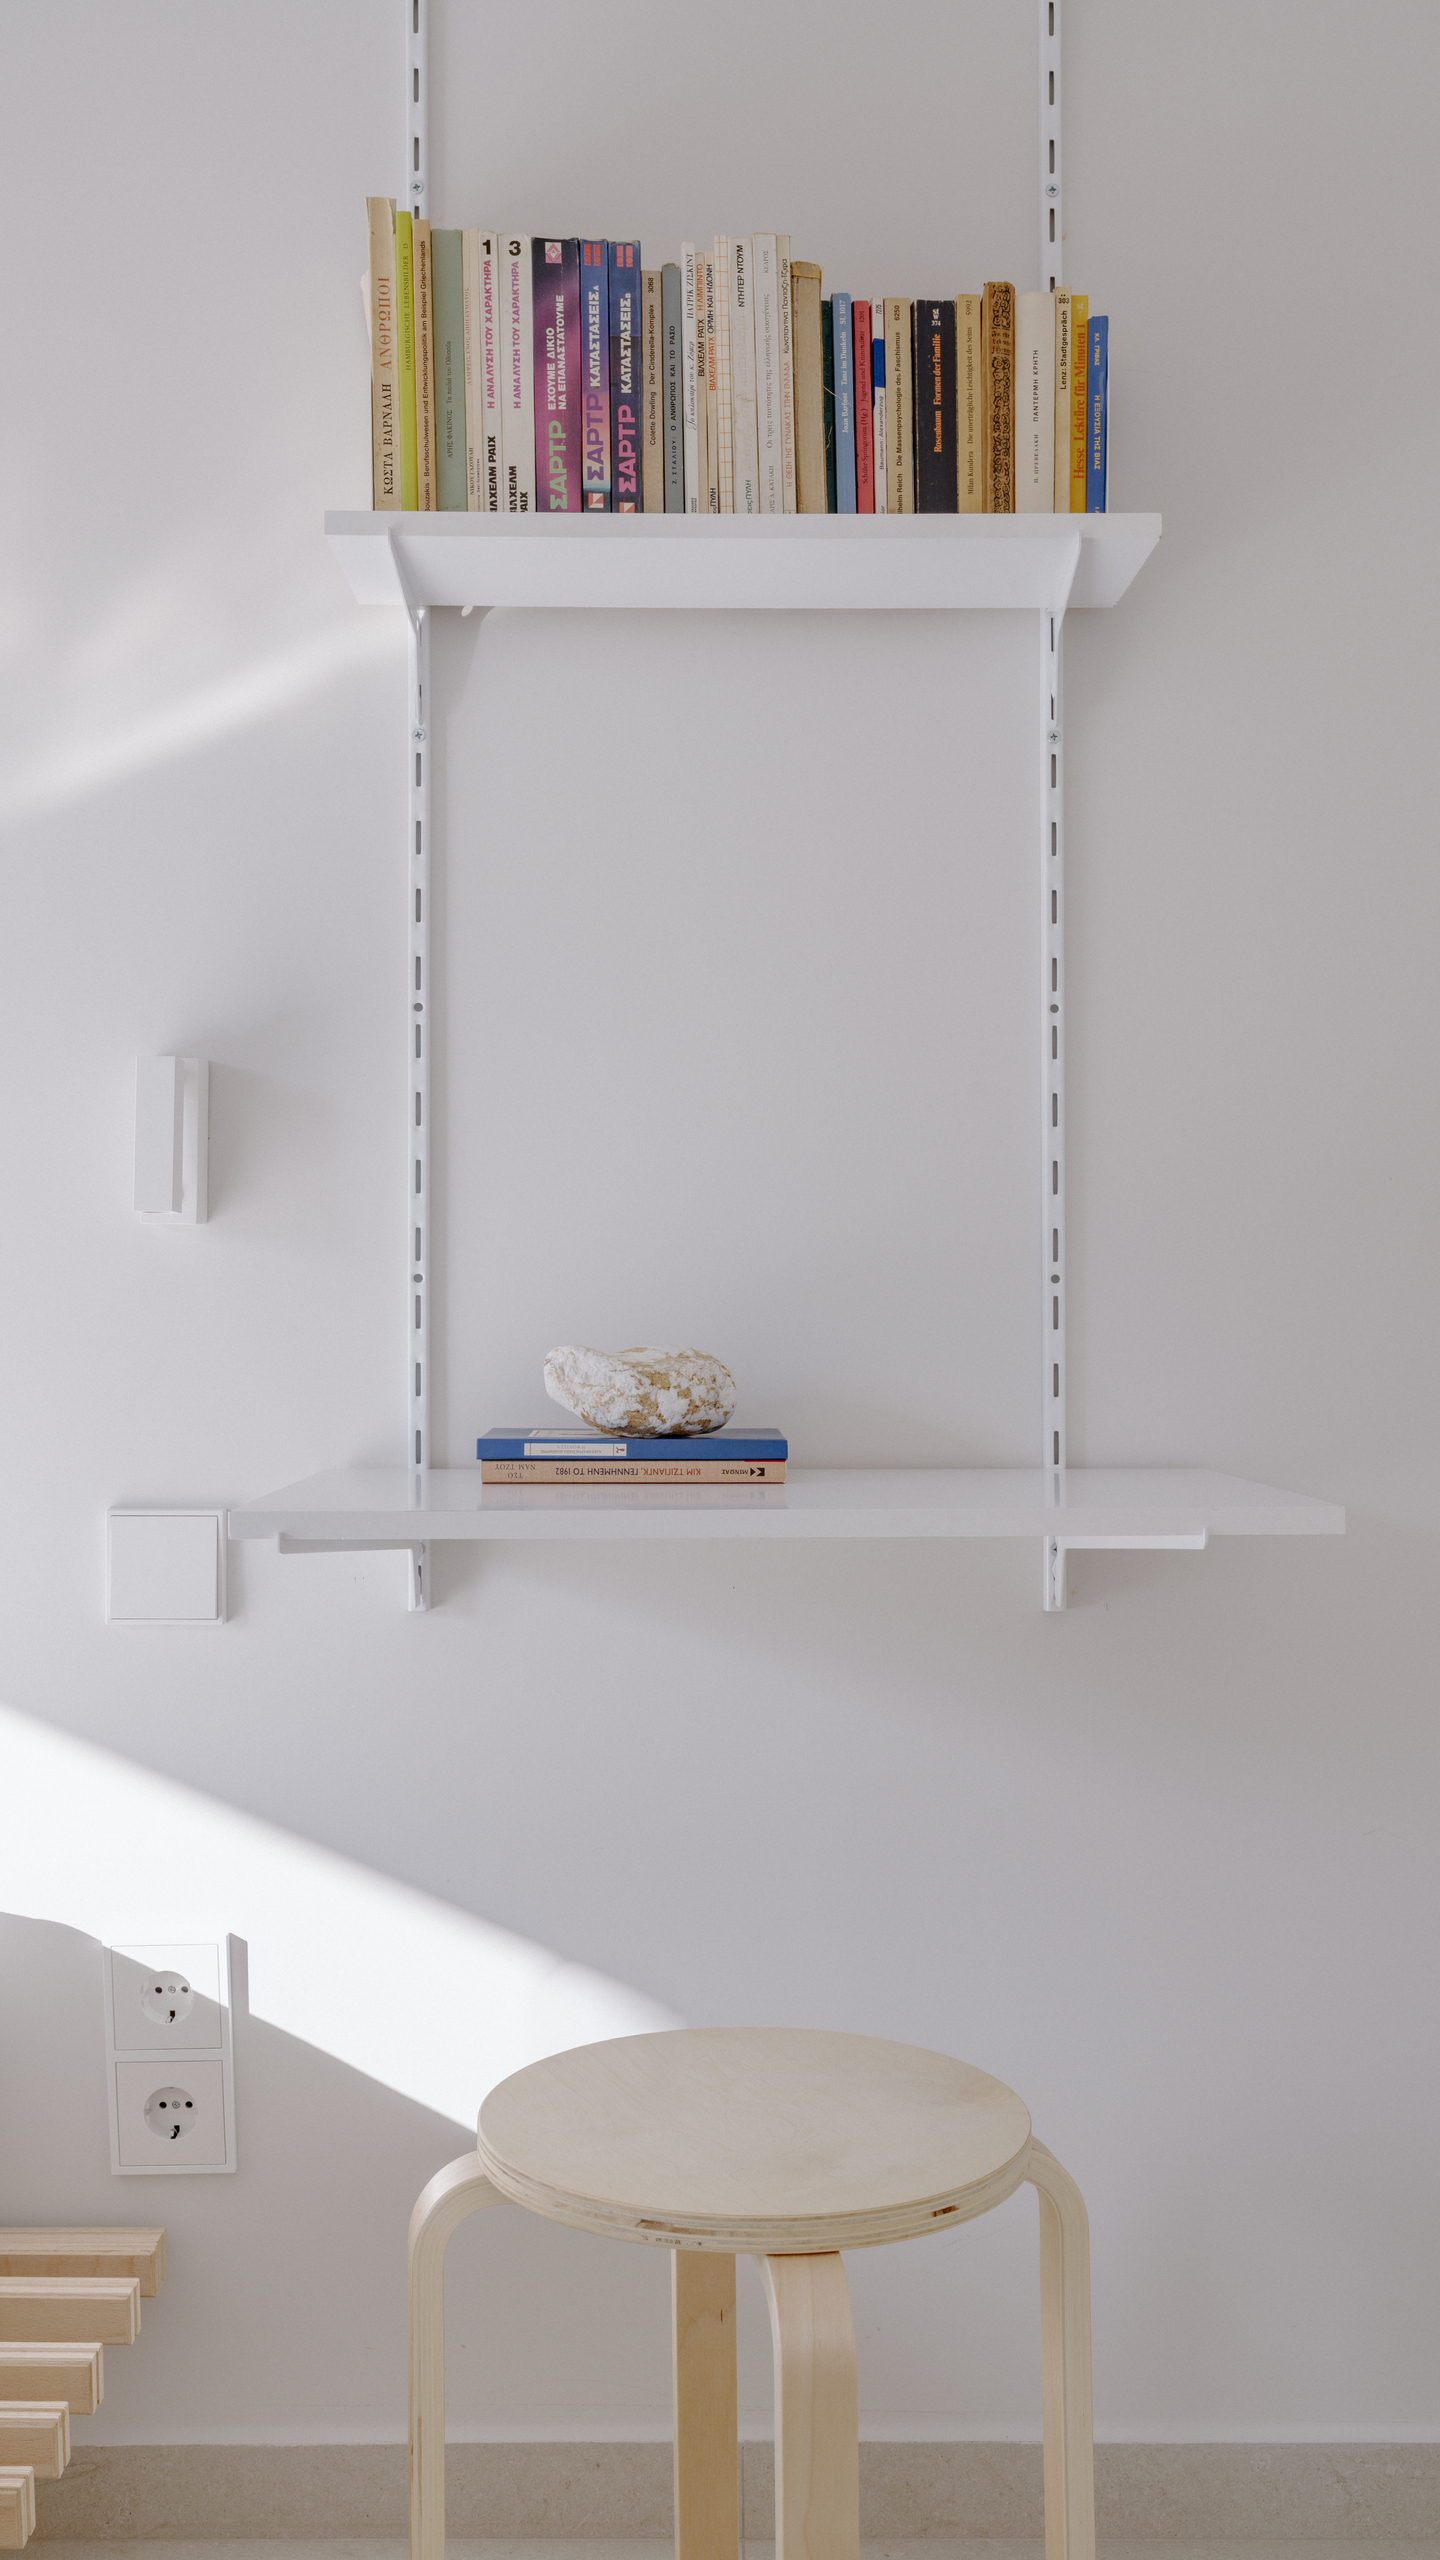
HERAKLION APARTMENT

Nerantzaki Architecture | Interior Design

/

Interior Experience – Residential

/

Greece

Company Name

Nerantzaki Architecture | Interior Design


COMPANY COUNTRY:

Greece

ARCHITECTURAL CREDITS

Nerantzaki Architecture | Interior Design

Project Team
Carpenter: Giorgos Martinos Photography: Vasso Paraschi
CLIENT OR OWNER NAME:

Project Name:
HERAKLION APARTMENT
Project Country:

Greece

Project City:
Heraklion
Project Category:
Residential
Project Area:
100m2
Completion Date:
2024-01-01
Project overview

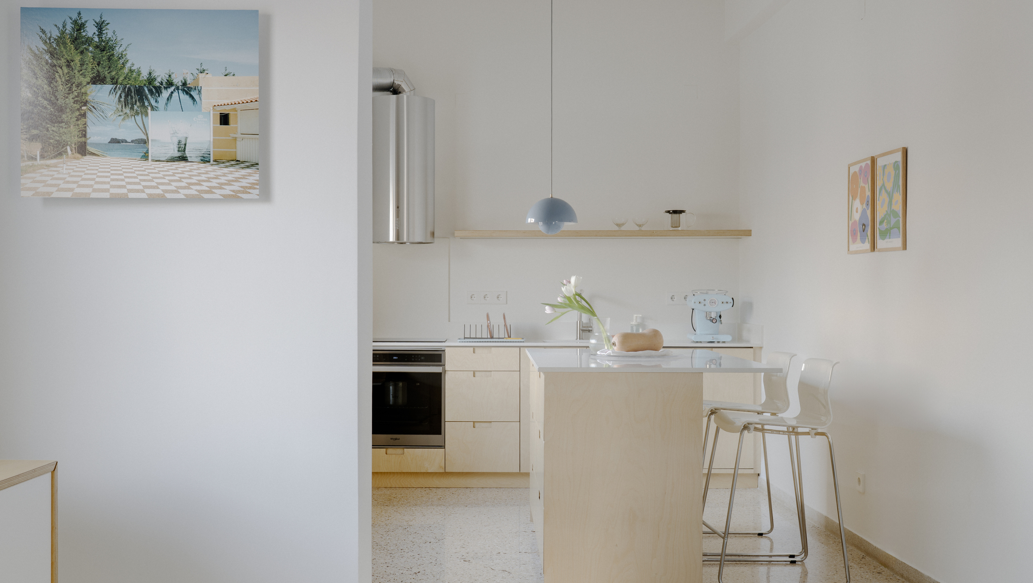
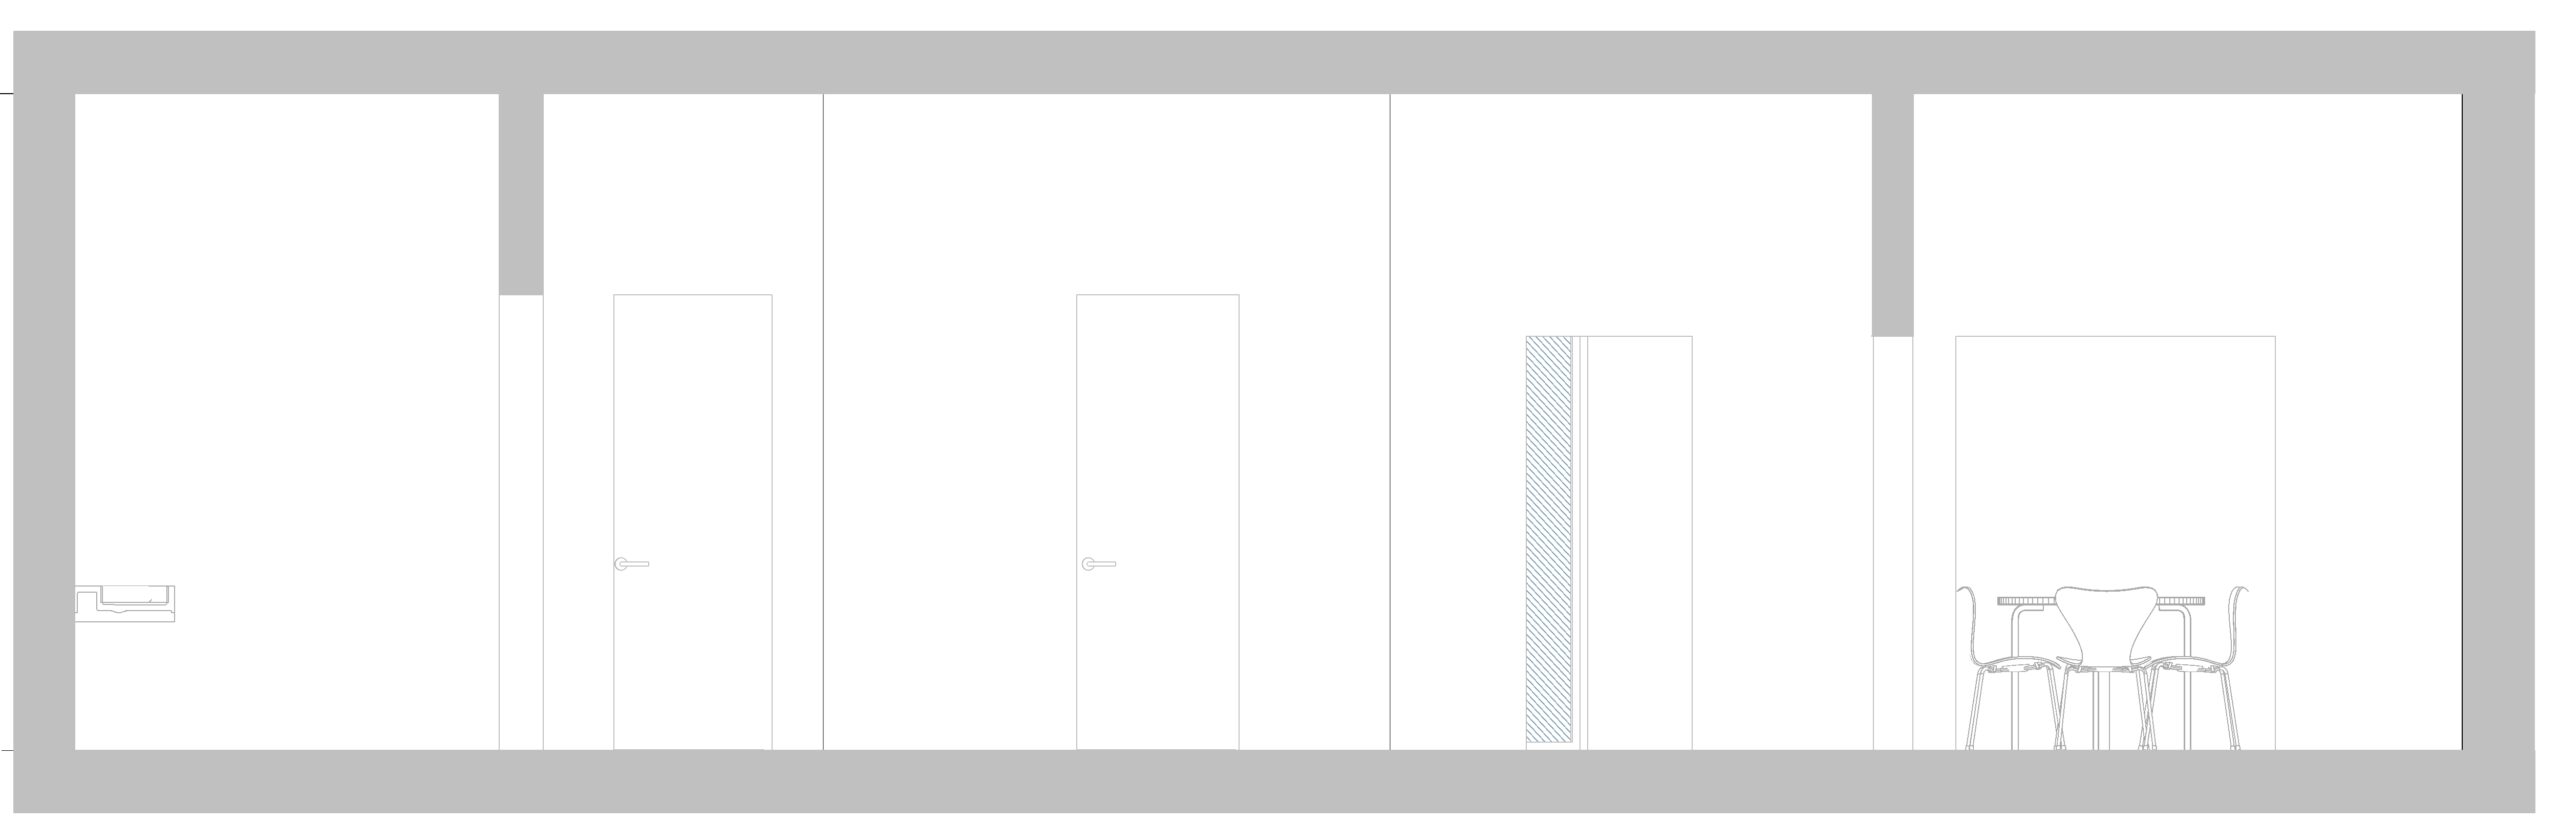
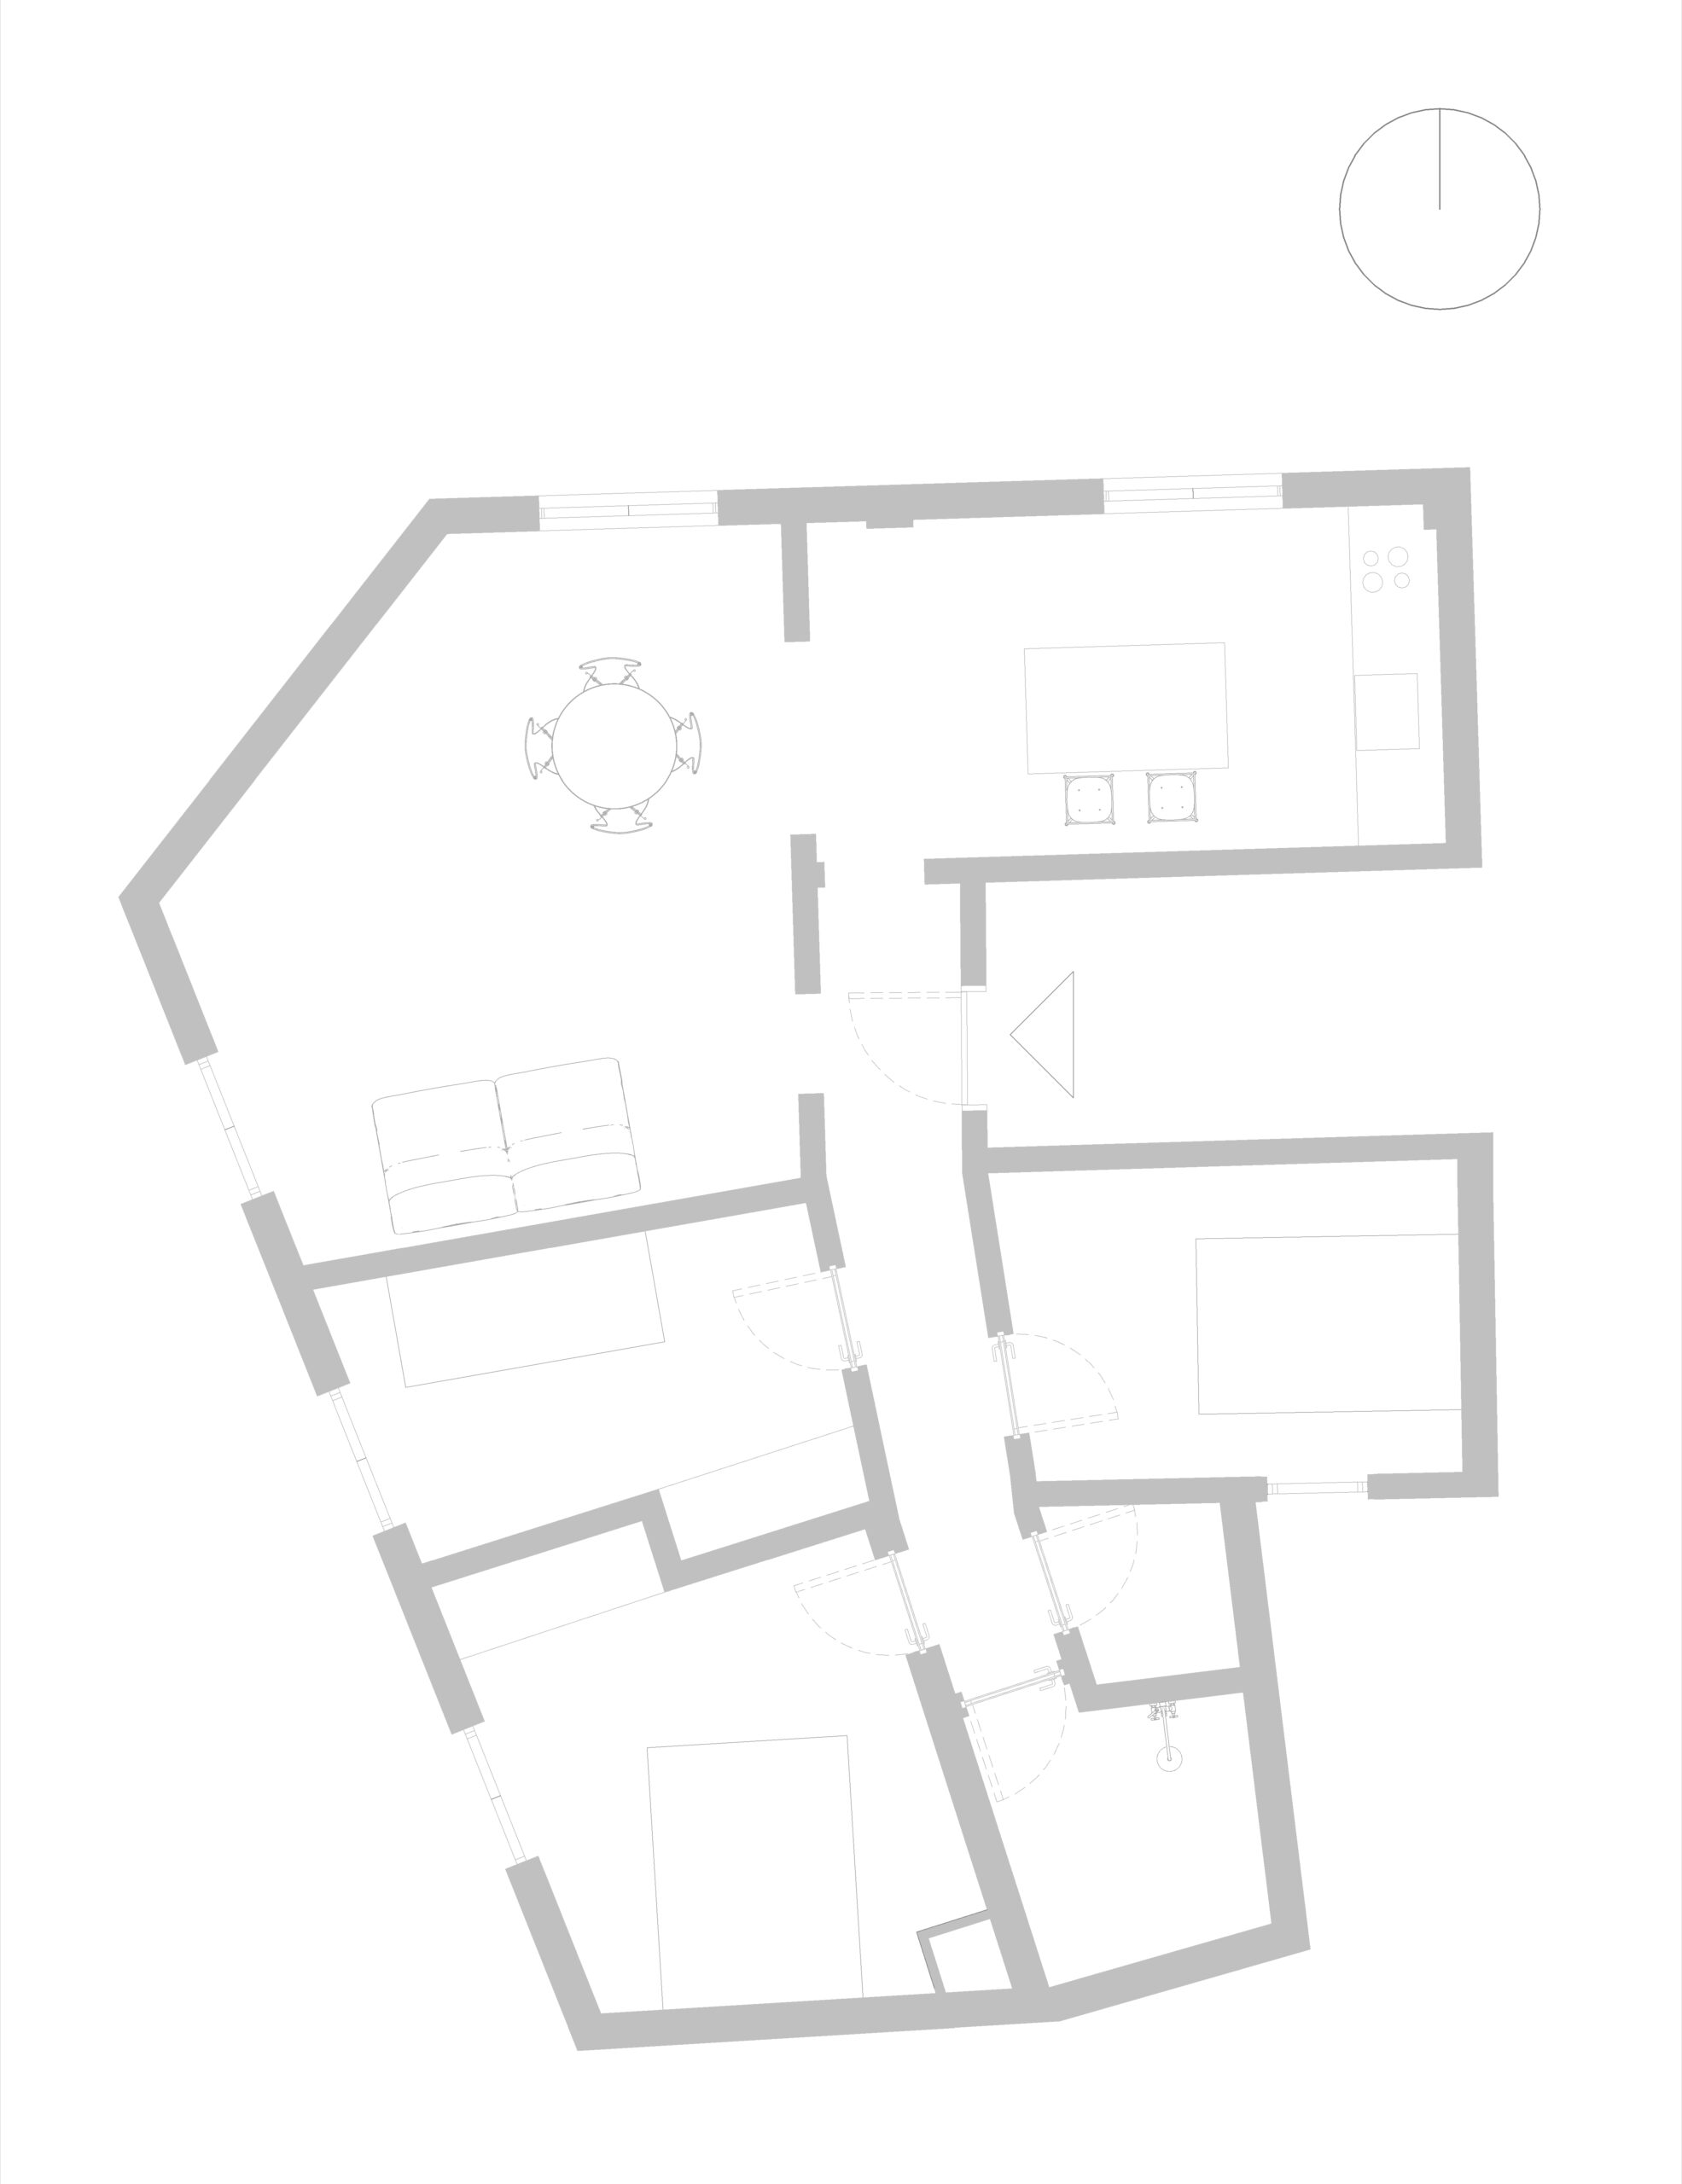
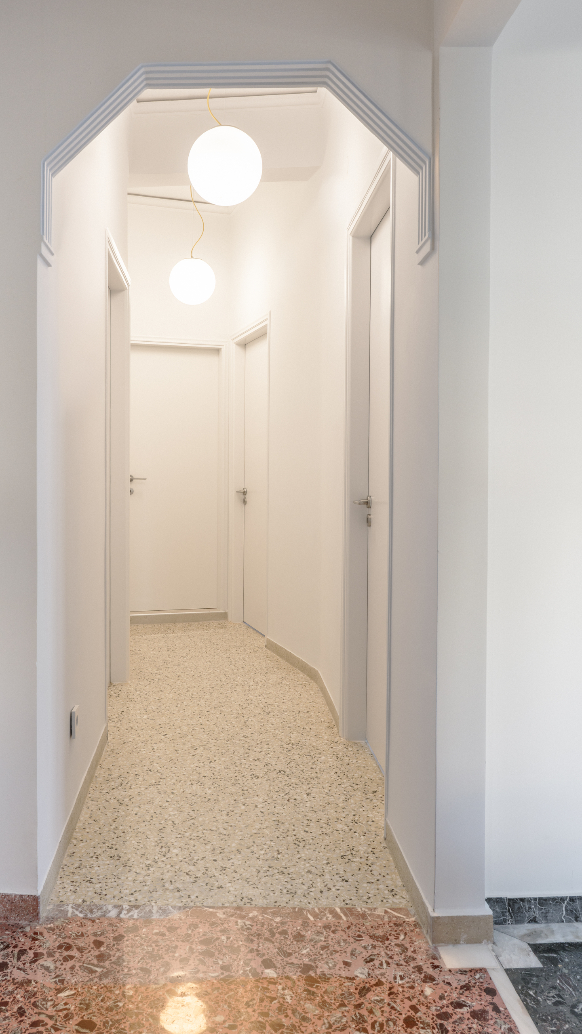
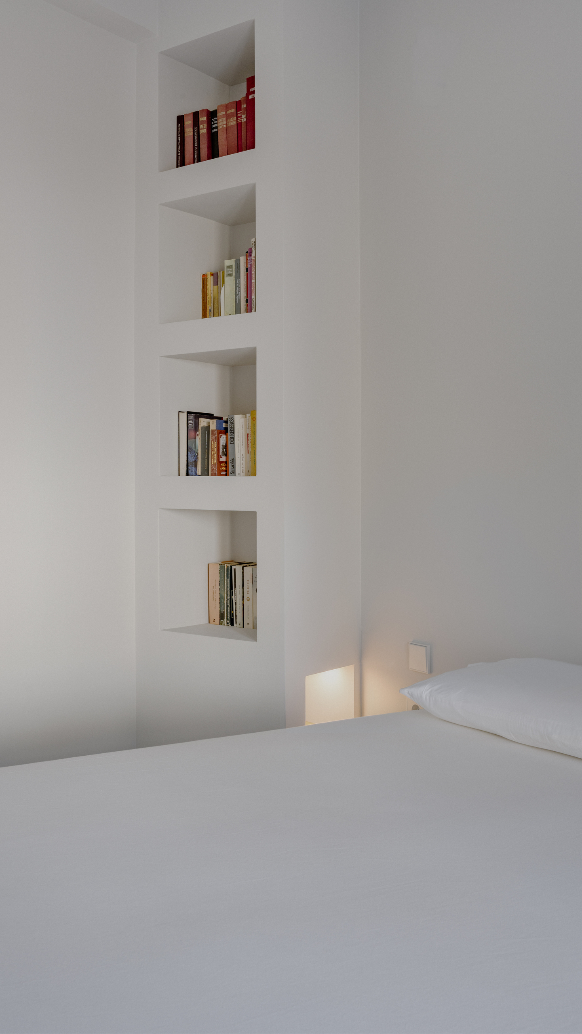
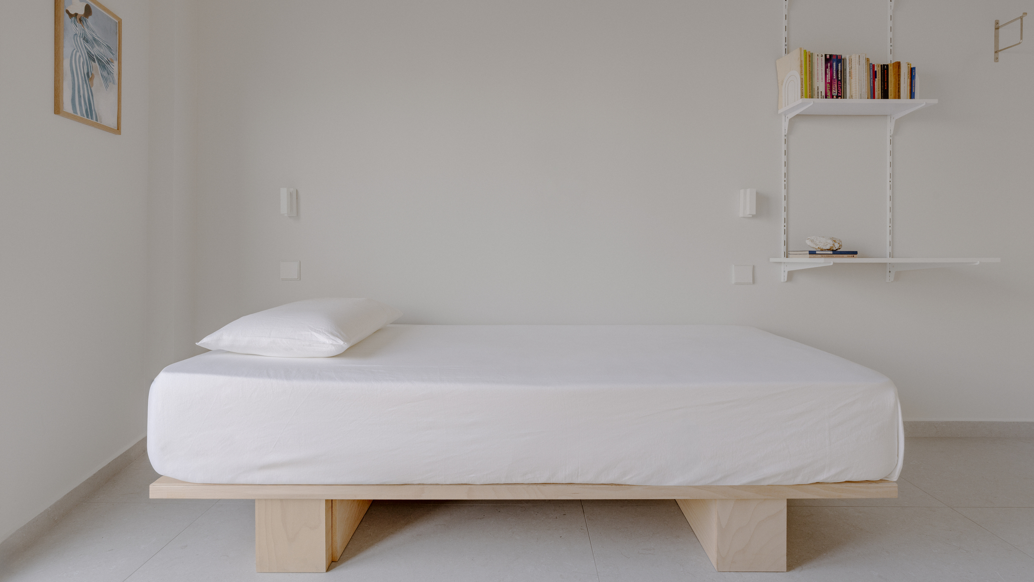
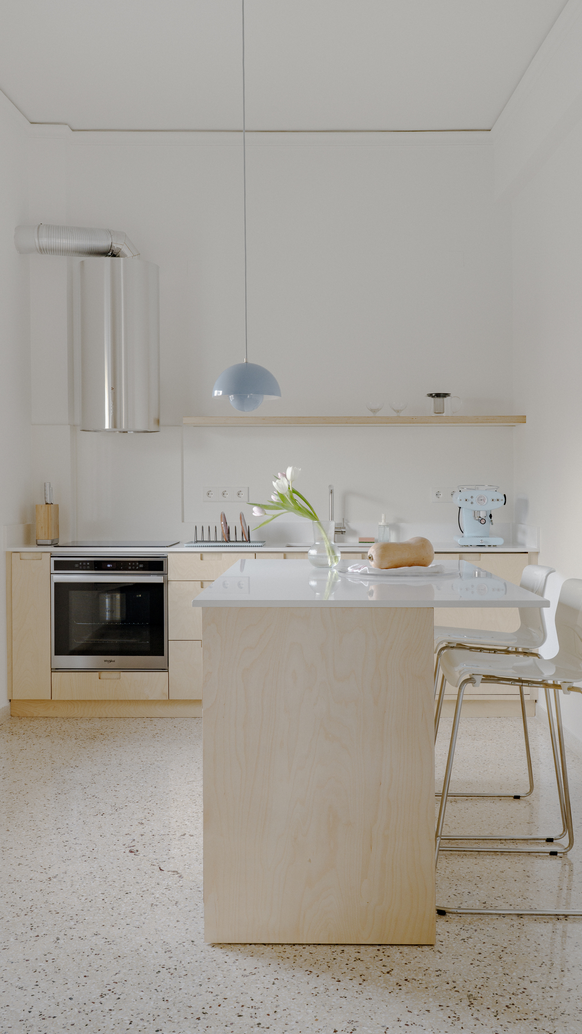
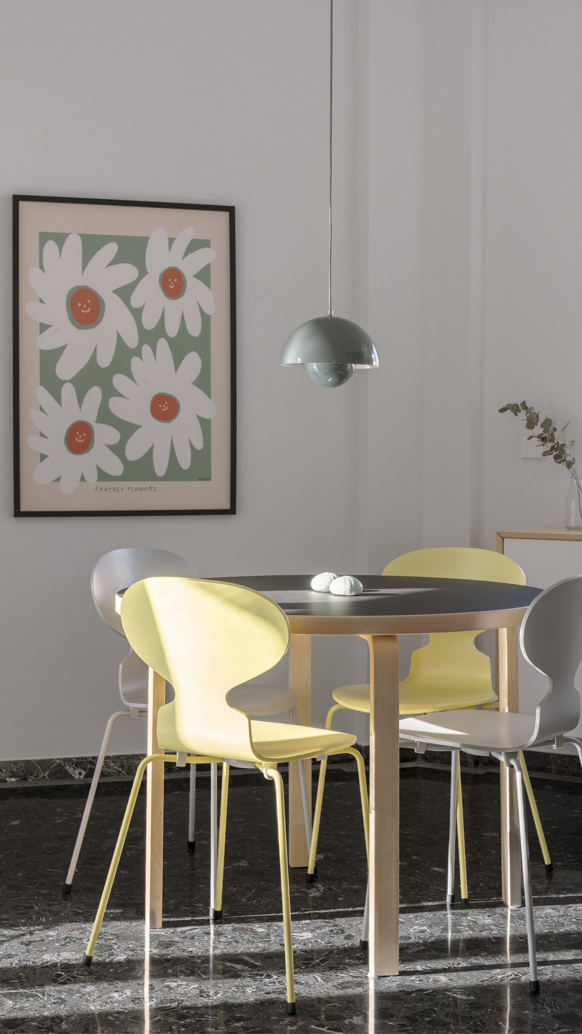
A 1974 Heraklion apartment, untouched for decades, shows innovation can mean restraint. Instead of lowering the original 3.2m ceilings to hide new wiring, the electrical system was rerouted through the walls, preserving volume and three original terrazzo patterns. One key move, swapping kitchen and bedroom, opened the plan with zero structural change, a replicable model for renewing Mediterranean mid-century housing under demolition pressure and within a tight budget.

Project history
The Heraklion apartment came to the practice through a client who had inherited the 100m² home, untouched since 1974. From the very first conversation, one thing was non-negotiable: the original 3.2m ceiling height could not be lowered, even to fit new electrical systems, a priority shaping every decision that followed. Working within a fixed budget, the project ran from planning through construction in four months. To honor the height, the electrical system was rerouted through existing walls, not the ceiling, preserving both volume and the three original terrazzo floors intact. A single strategic move, swapping the kitchen and bedroom, transformed the flat’s functionality without structural changes. For the client, the result delivered exactly what mattered: a modern home that lost none of its original character. The project now stands as a model, proof that mid-century Mediterranean housing can be renewed on tight timelines and budgets without losing what makes it worth preserving.