Green School Ghiroda

UNITH2B SRL

/

Ready to Build (Permitted Projects) – Culture. Education. Display

/

Romania

Company Name

UNITH2B SRL


COMPANY COUNTRY:

Romania

ARCHITECTURAL CREDITS

UNITH2B SRL, Arch. Hildegard Brandl, Arch. Anca Brandiburg

Project Team
Arch. Hildegard Brandl, Arch. Anca Brandiburg, Arch. Sofia Dan, Arch. Bianca Gavrila, Arch. Georgiana Miu, Arch. Elena Cinzeaca, Arch. Daniela Preda, Arch. Ruxandra Cordureanu, Eng. Ana Maria Cetea, Eng. Anca Matetovici, Eng. Dragos Mihaila, Eng. Dumitru Moisi
CLIENT OR OWNER NAME:

Project Name:
Green School Ghiroda
Project Country:

Romania

Project City:
Timisoara
Project Category:
Culture. Education. Display
Project Area:
6822.5 sqm
Completion Date:
Project overview

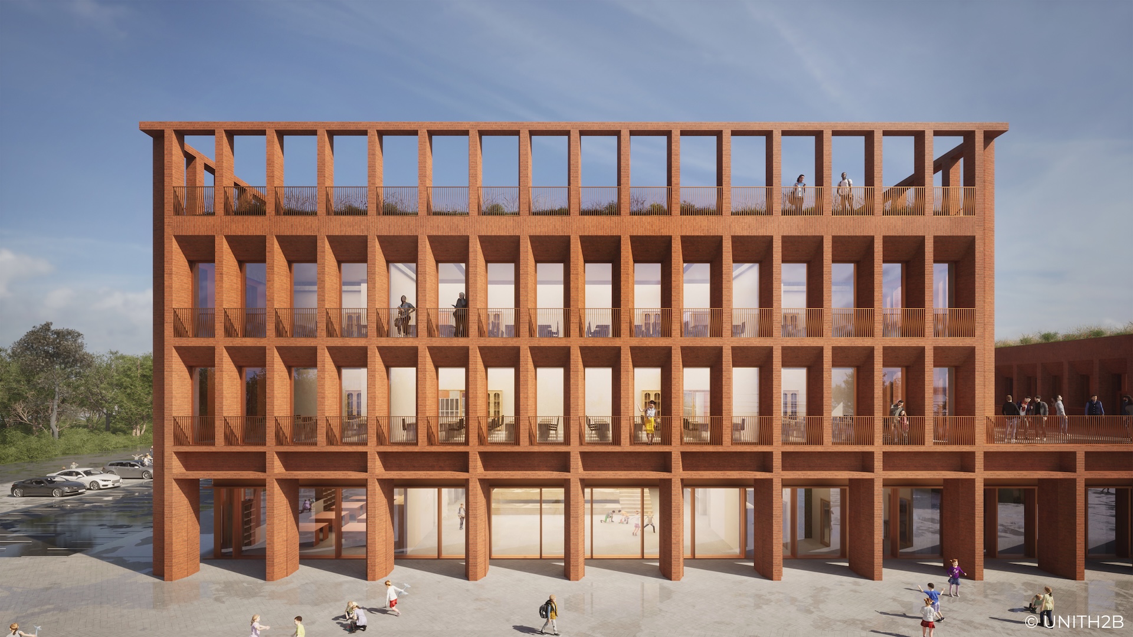
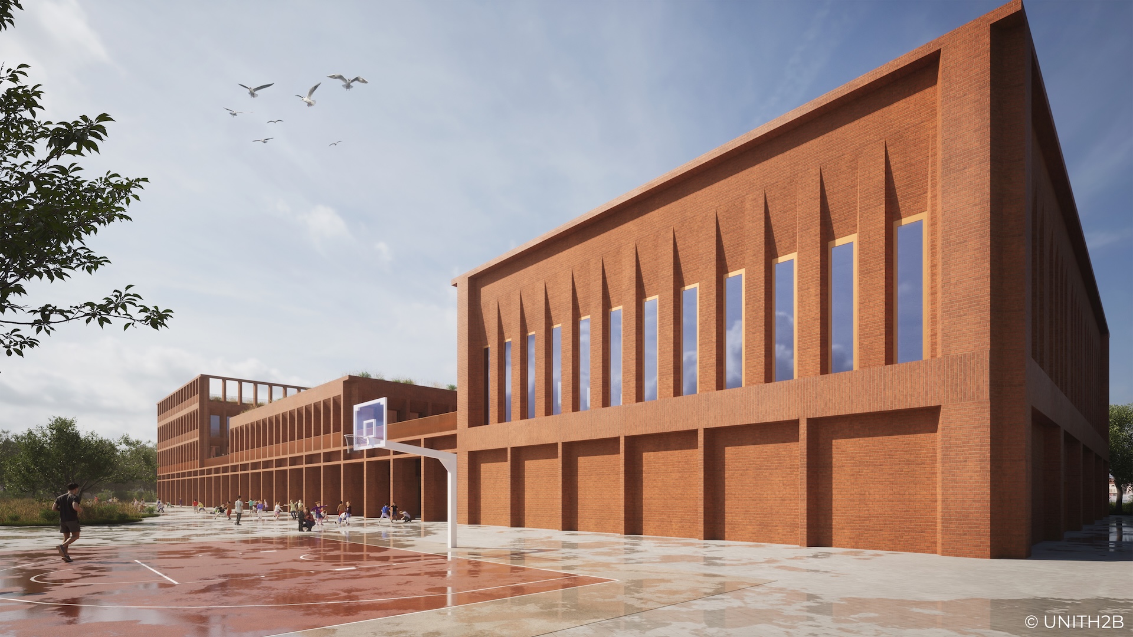
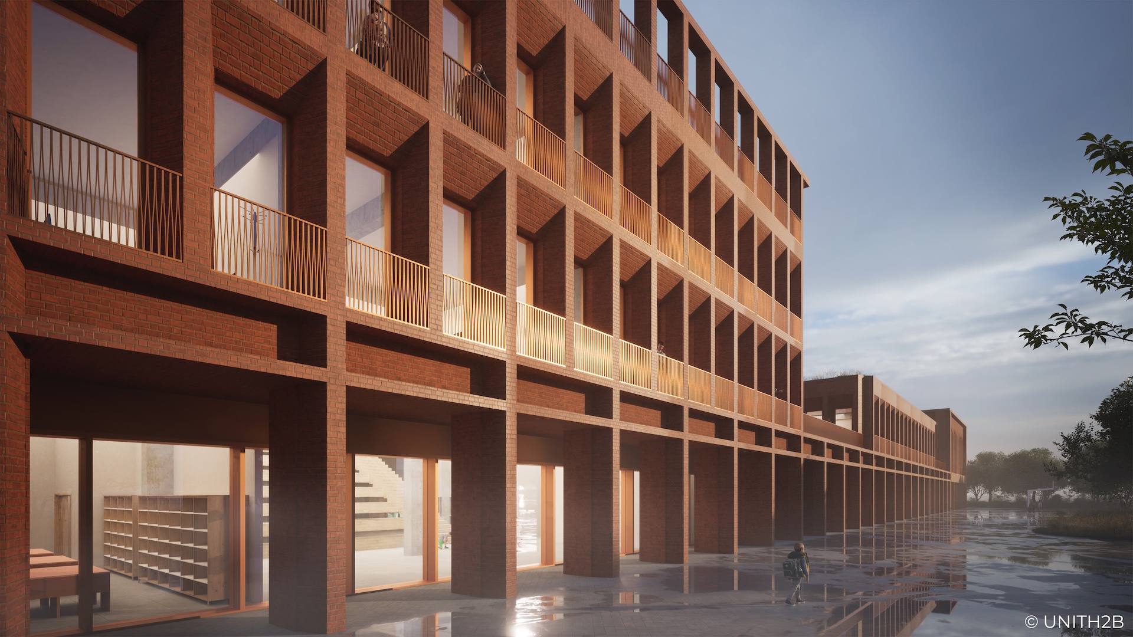
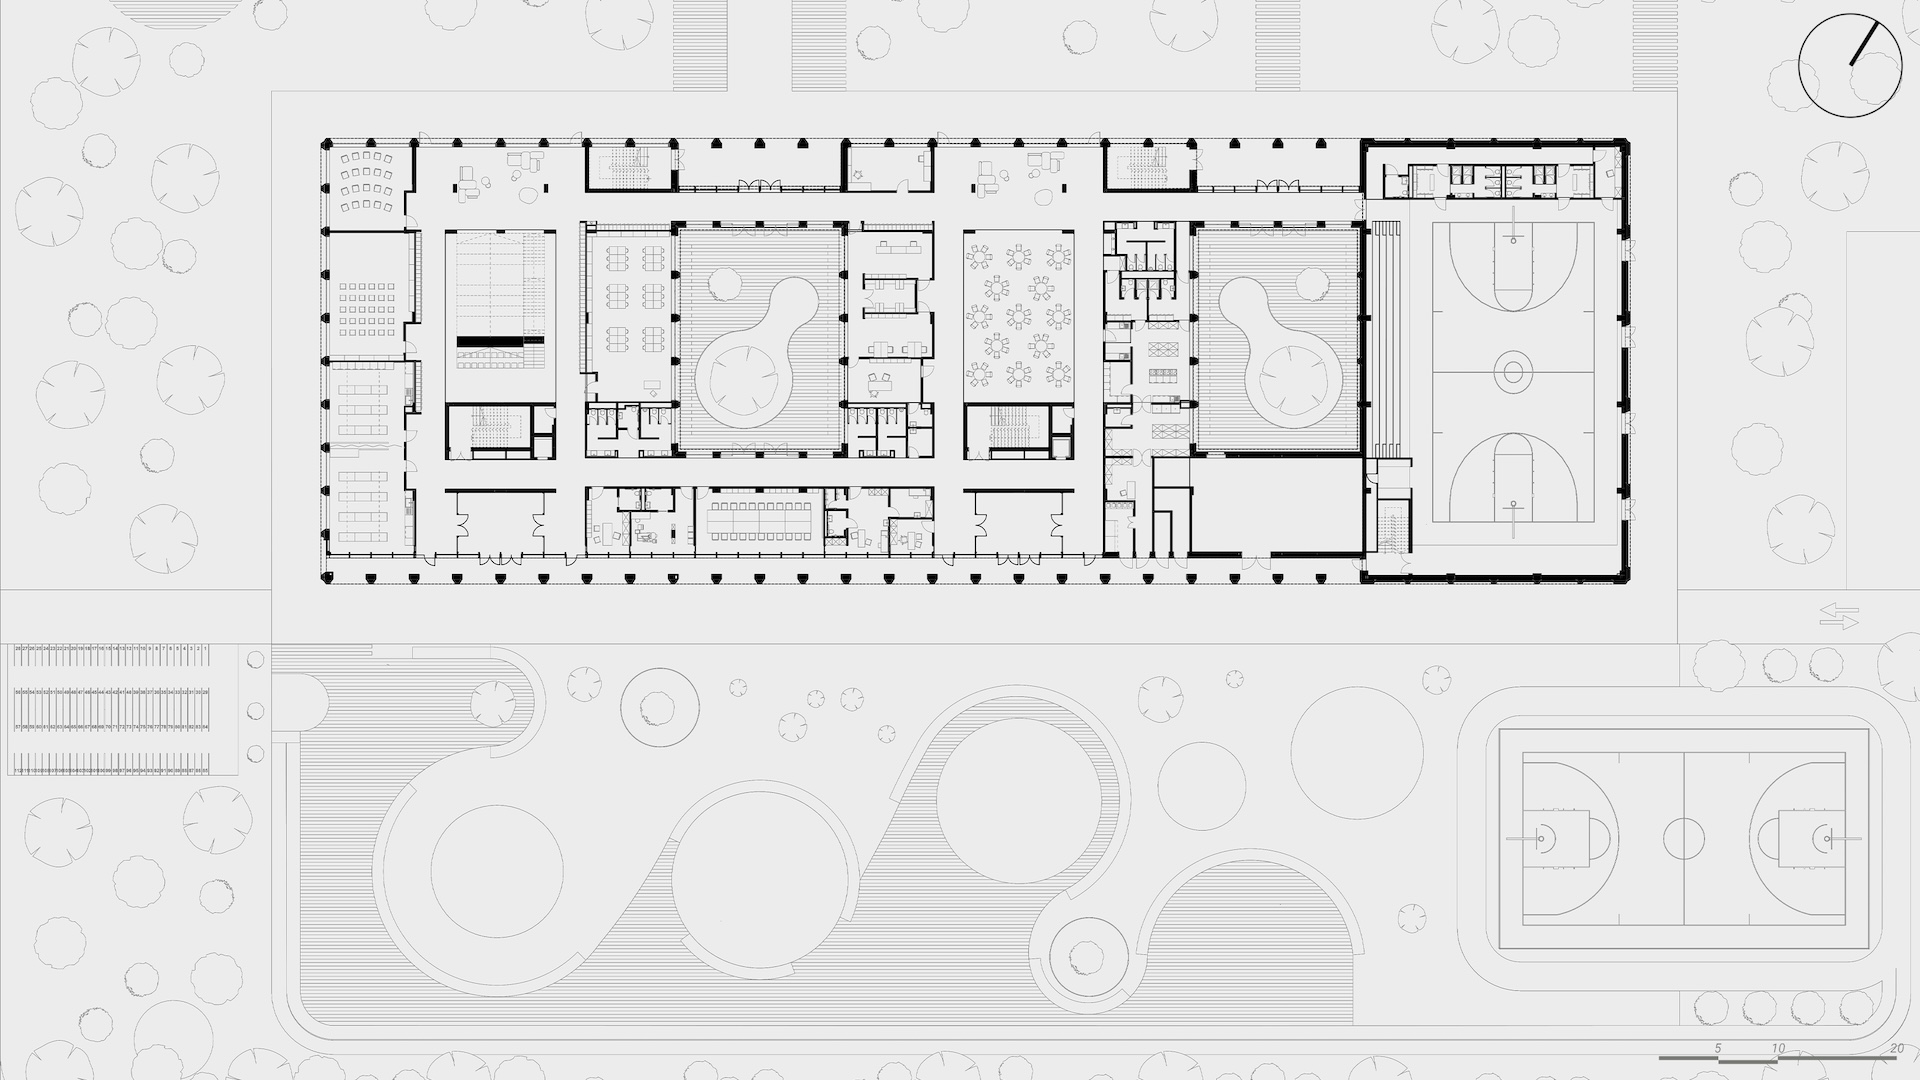
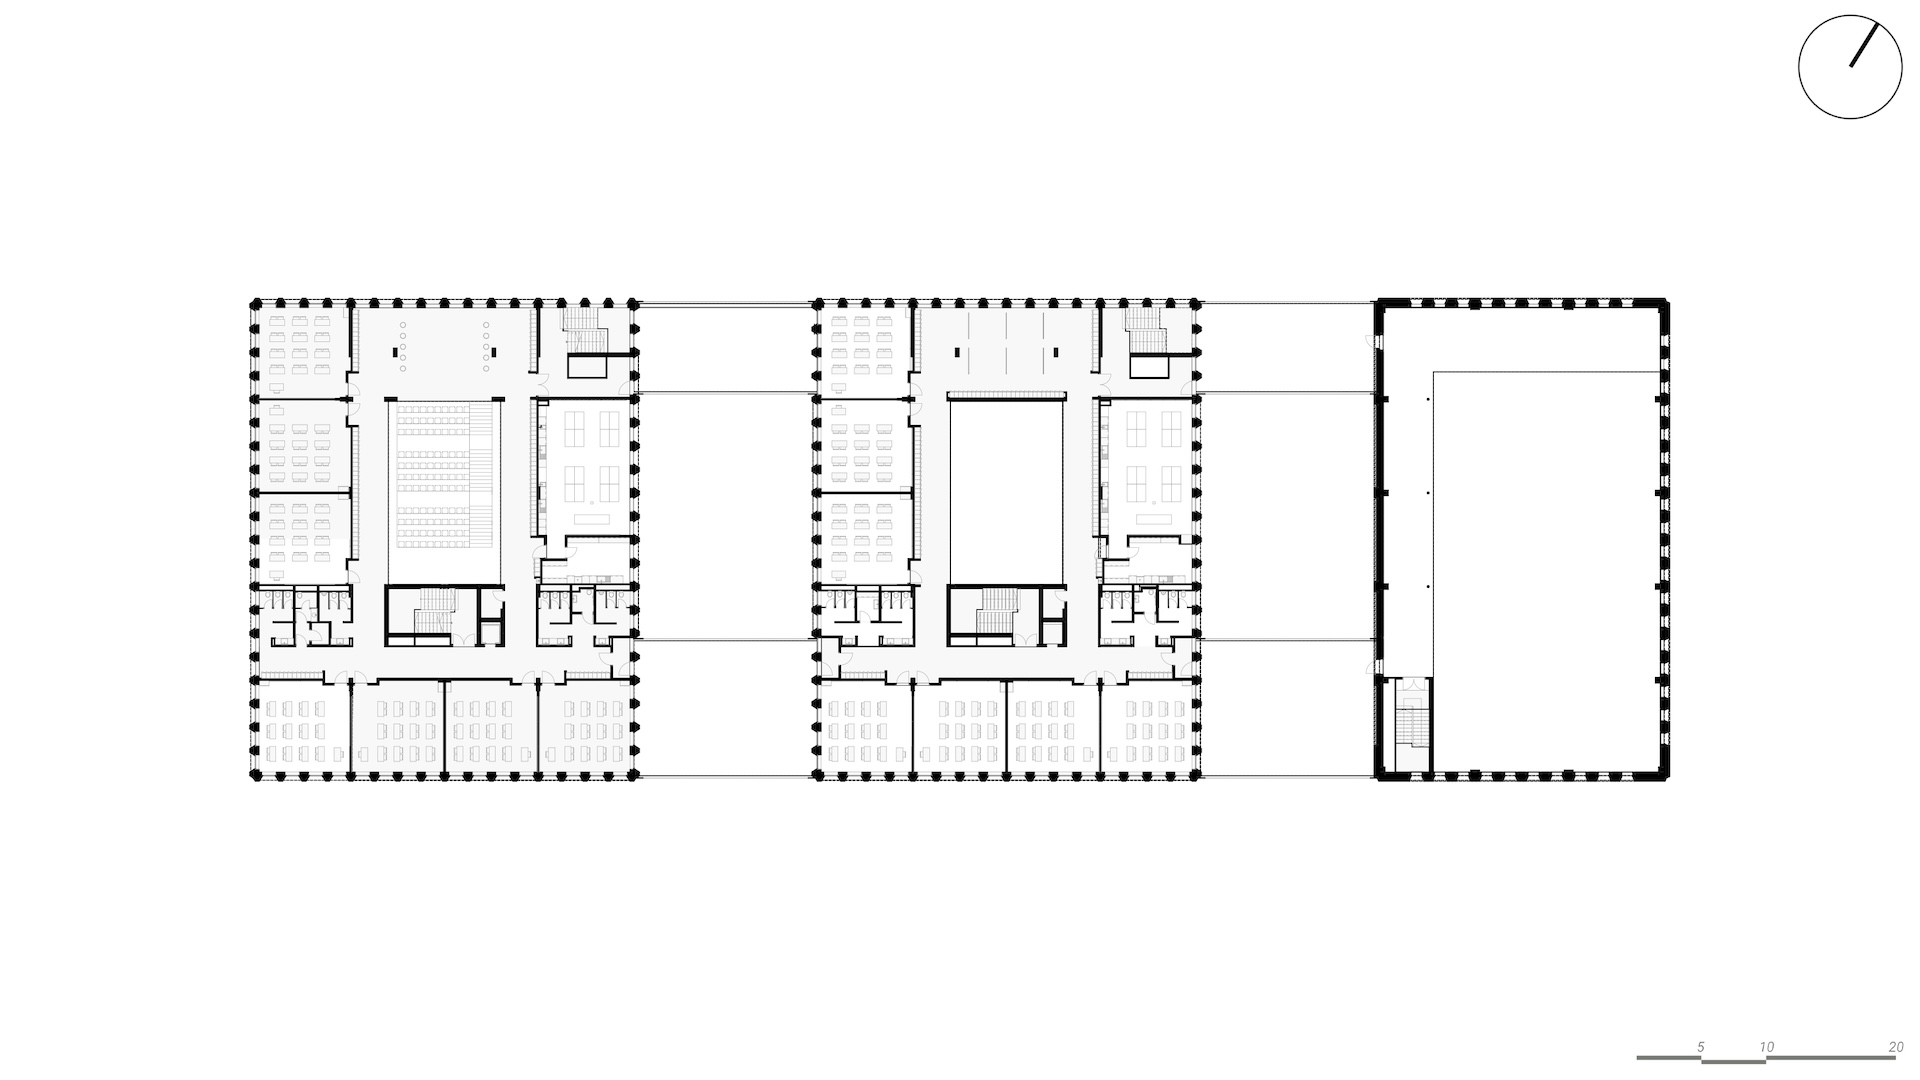
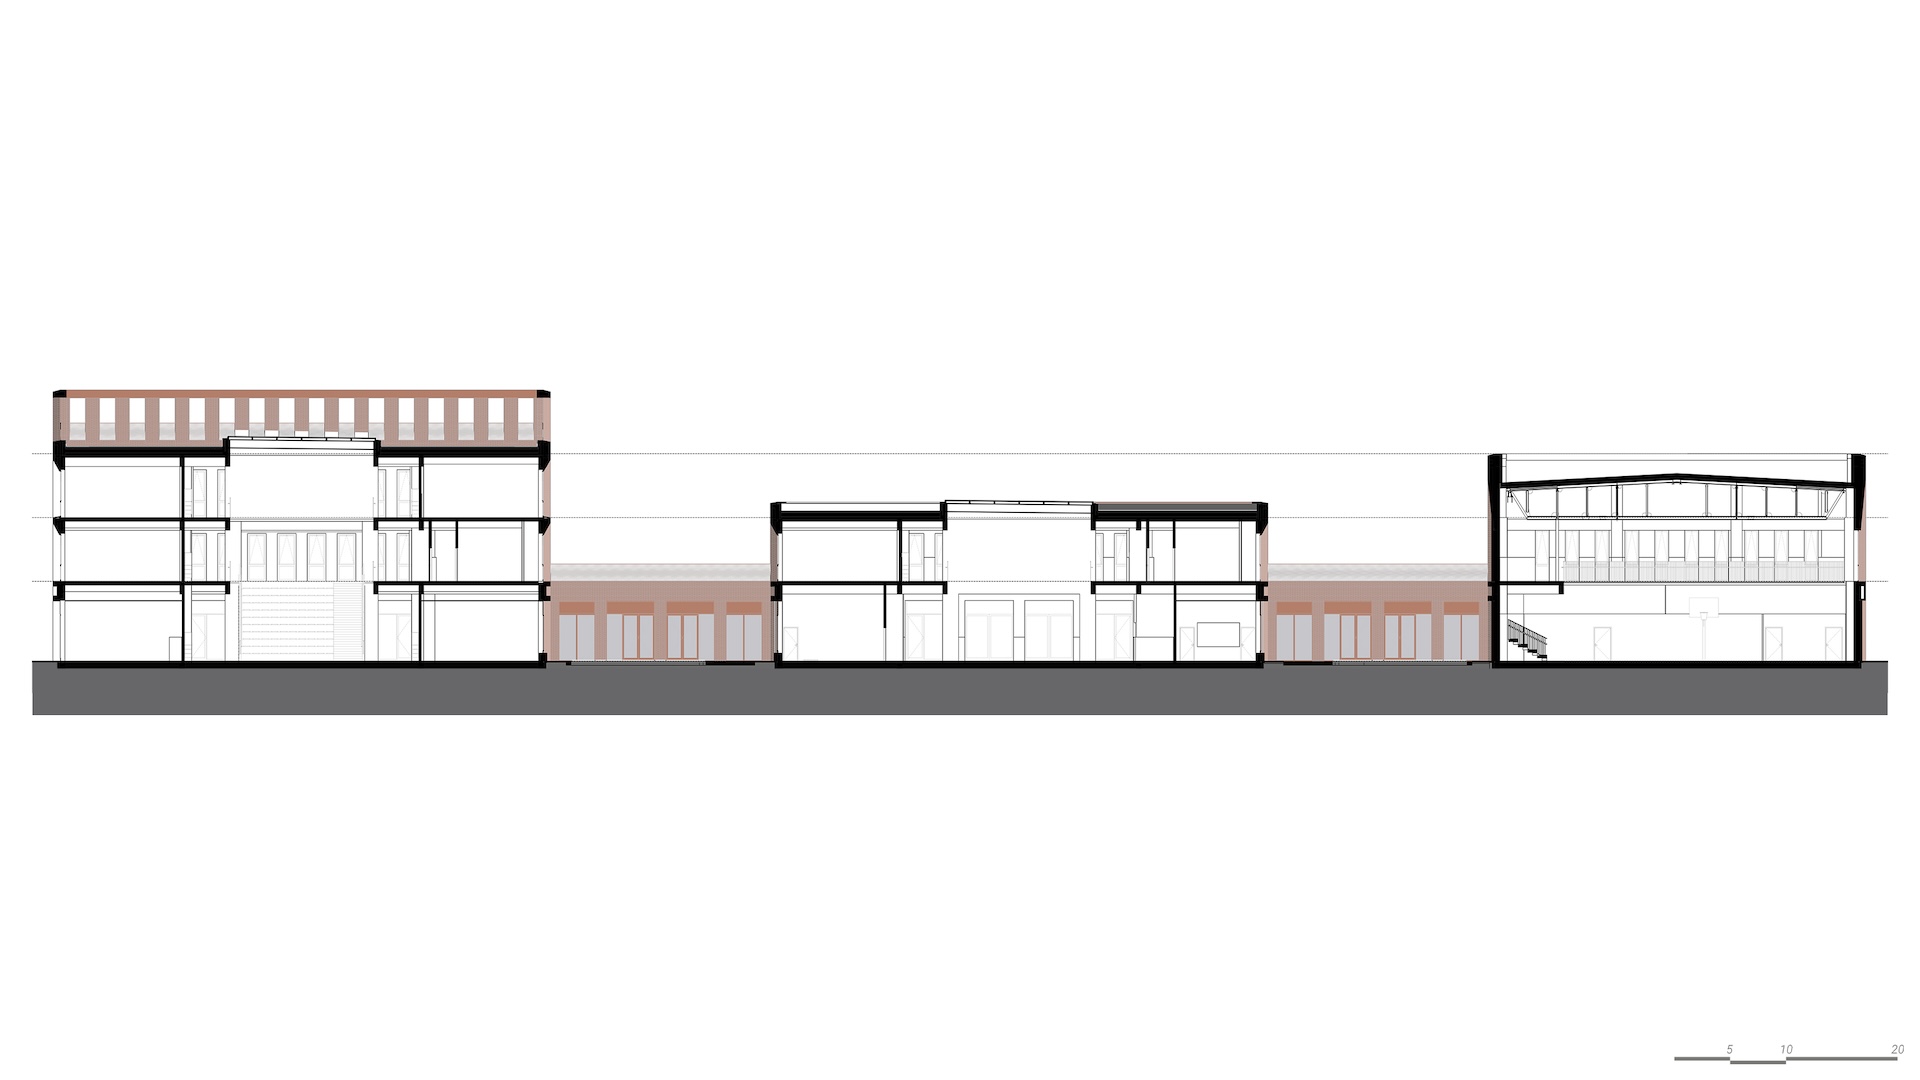
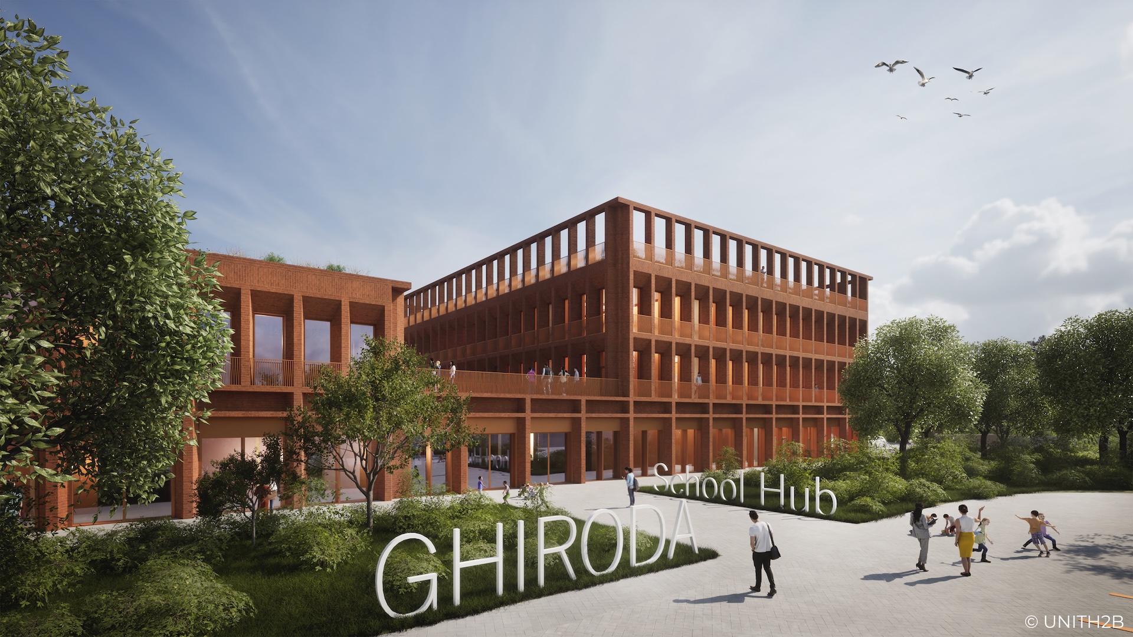
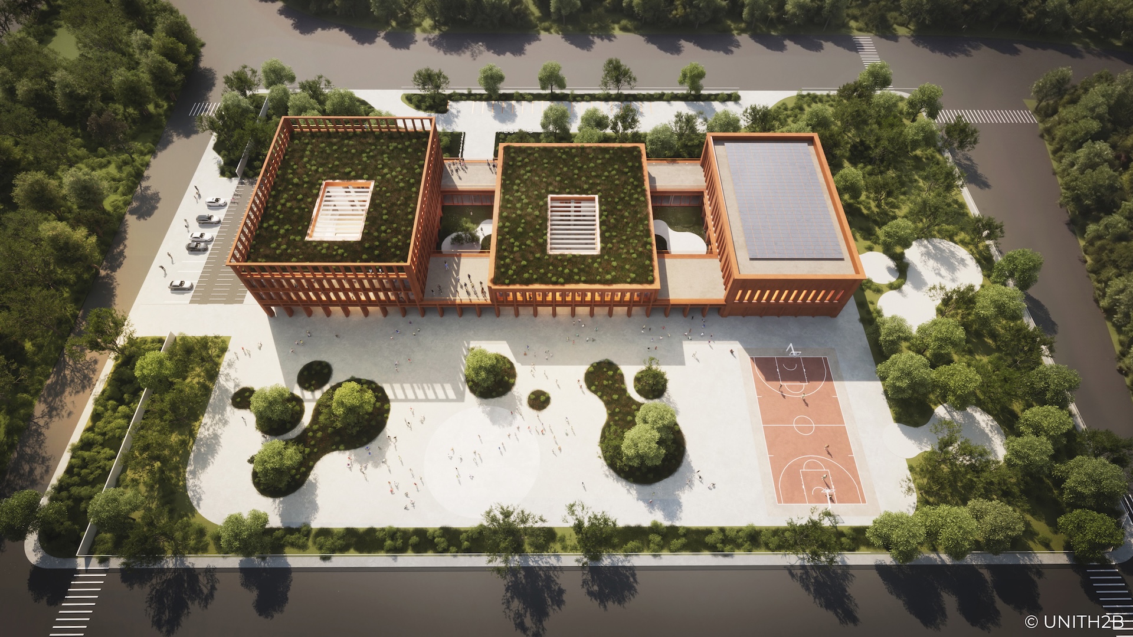
Green School Ghiroda is a Design & Build educational campus for 1,008 students. The complex is organized into three volumes: two academic buildings structured around daylight-filled atriums and interconnected by landscaped green courtyards, and a separate sports hall. The design promotes flexible learning, sustainability and community while integrating value engineering without compromising architectural quality. It emphasizes sustainable design with green roofs and acoustic treatments.

Project history
Initiated by the local UAT Ghiroda with the goal to develop a pilot network of green schools in demographic growth areas. The project significantly impacts the community by aligning with the National Strategy for Reducing Early School Leaving, aiming to improve education and combat unemployment, poverty, and social exclusion. We integrated bright indoor spaces for socializing and relaxation, including a spacious ground-floor amphitheater and a dedicated dining hall. To accommodate a wide range of extracurricular activities, the program features arts and crafts and carpentry workshops, a music room, a theater club, and spaces dedicated to student projects. The science curriculum is supported by specialized biology, chemistry, and physics laboratories, alongside a dedicated robotics and programming room. Finally, we prioritized physical education by designing an indoor sports hall complemented by outdoor sports and recreation areas.