Gotcha Boba Bar andm[]re

THINK Architectural Bureau

/

Interior Experience – Bars & Restaurants. Hotels

/

Armenia

Company Name

THINK Architectural Bureau


COMPANY COUNTRY:

Armenia

ARCHITECTURAL CREDITS

THINK Architectural Bureau, Tatevik Gyulkhasyan

Project Team
Lead Architect & Interior Designer: Tatevik Gyulkhasyan Interior Designer, Technical Drawings & 3D Visualization: Elen Khalatyan Technical Drawings: Gayane Shahnazaryan
CLIENT OR OWNER NAME:

Lena Margaryan

Project Name:
Gotcha Boba Bar andm[]re
Project Country:

Armenia

Project City:
Yerevan
Project Category:
Bars & Restaurants. Hotels
Project Area:
75.3 sqm
Completion Date:
2025-10-14
Project overview

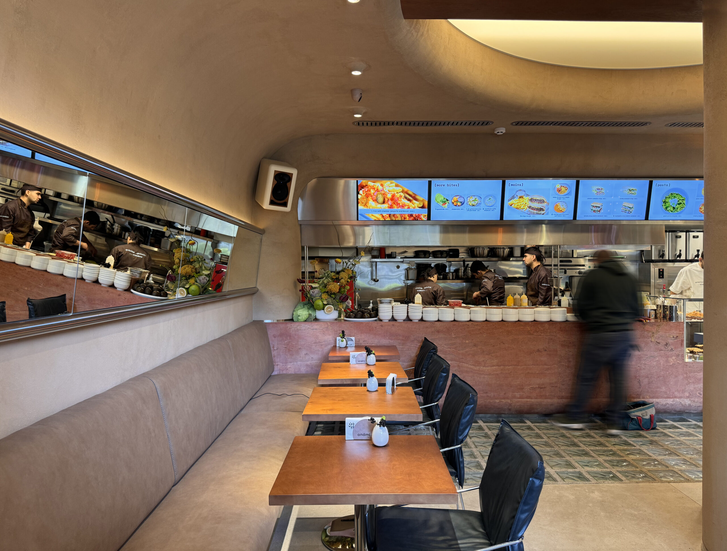
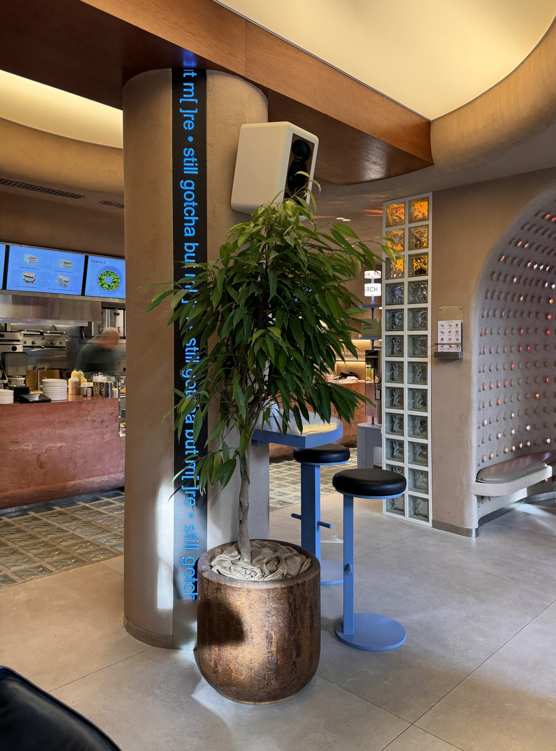
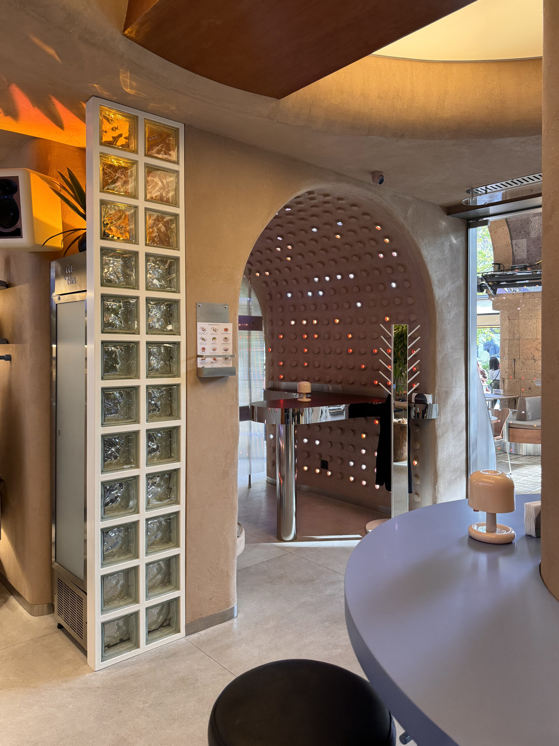
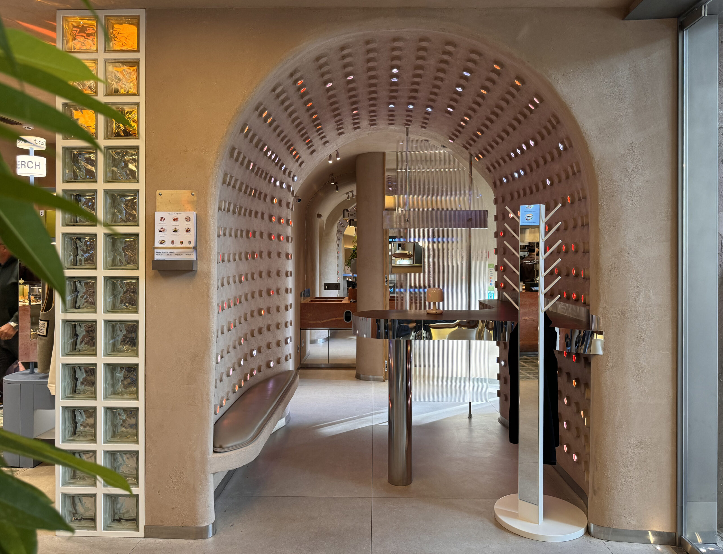
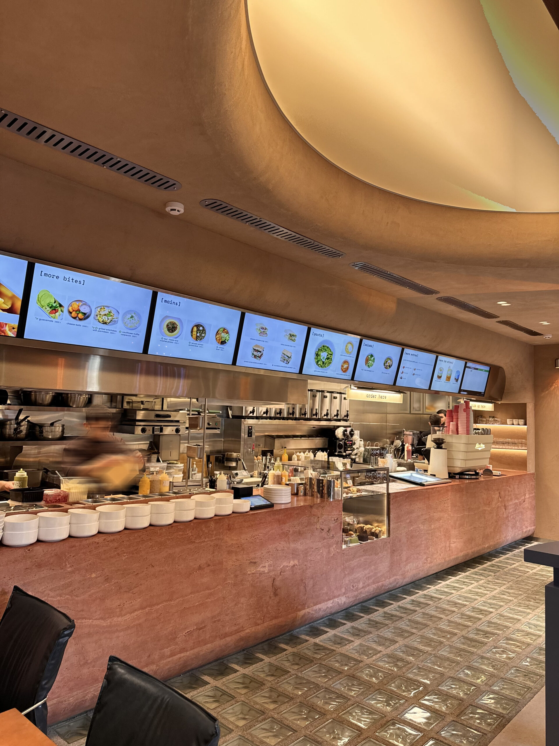
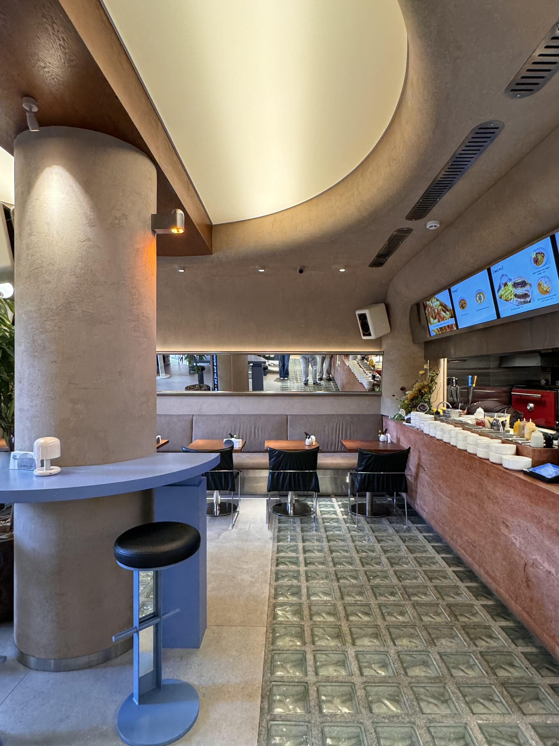
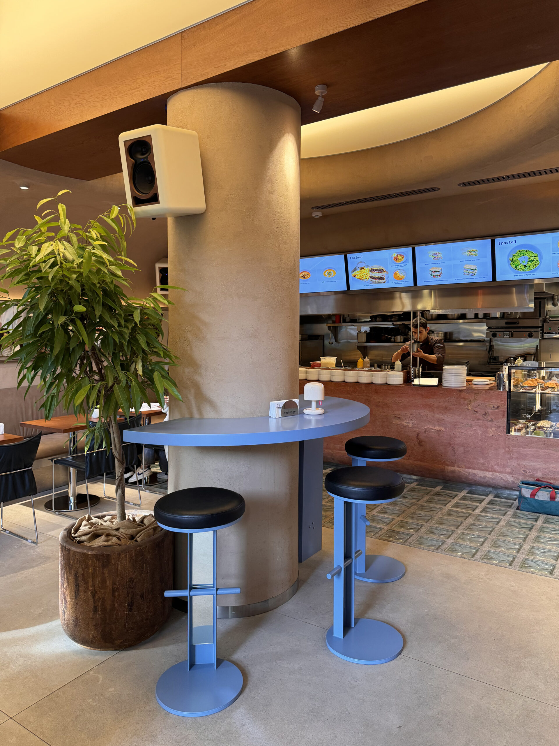
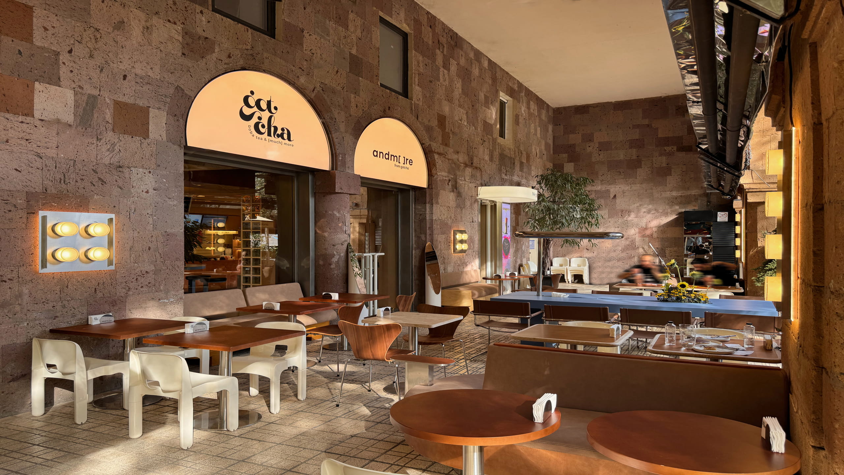
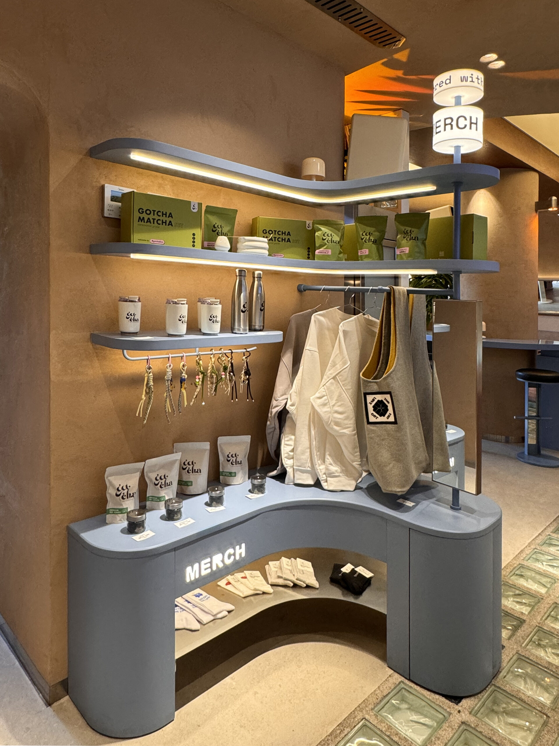
Located in Yerevan's Cascade district, Gotcha Boba Bar andm[]re transforms a compact urban space into an immersive architectural experience. Preserving the existing Soviet-era tufa façade, the project introduces a contemporary spatial language through sculptural forms, precision-crafted stainless steel details, red travertine, textured stucco, and custom-designed elements, creating a playful yet refined environment inspired by the landscapes of Mars .

Project history
Located in Cascade, one of Yerevan’s most vibrant cultural and architectural landmarks, Gotcha Boba Bar andm[]re was conceived as a contemporary intervention within an existing urban fabric. The preserved Soviet-era tufa façade became the historical foundation of the project, while a new architectural language unfolds behind it through sculptural forms, precision-crafted stainless steel interventions, custom-designed elements, and a material palette inspired by the landscapes of Mars. Conceived as a portal between the city’s rhythm and Gotcha’s playful world, the project transforms arrival into an immersive architectural sequence. Experimental material applications, biomorphic lighting, and meticulously crafted details reinforce a cohesive spatial identity, where every element contributes to a memorable sensory experience.