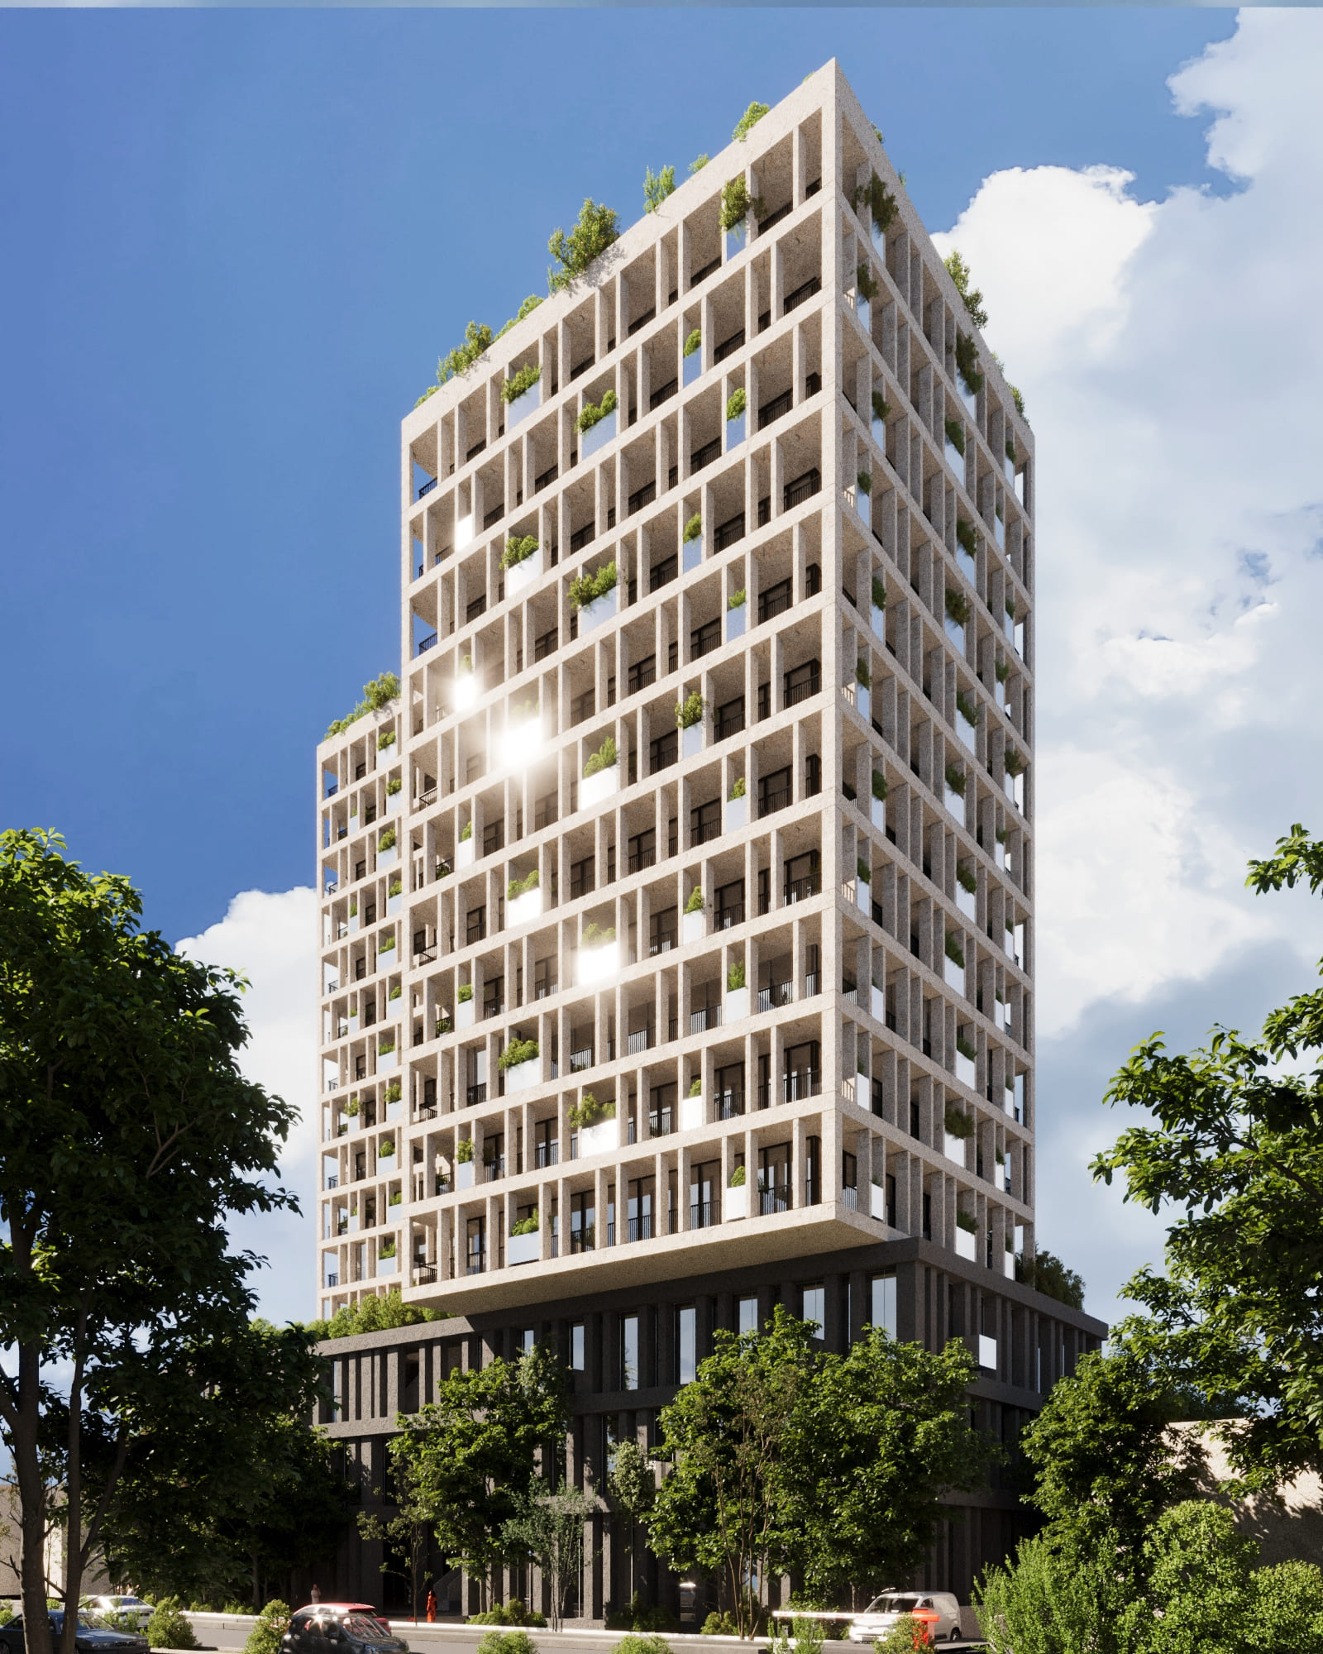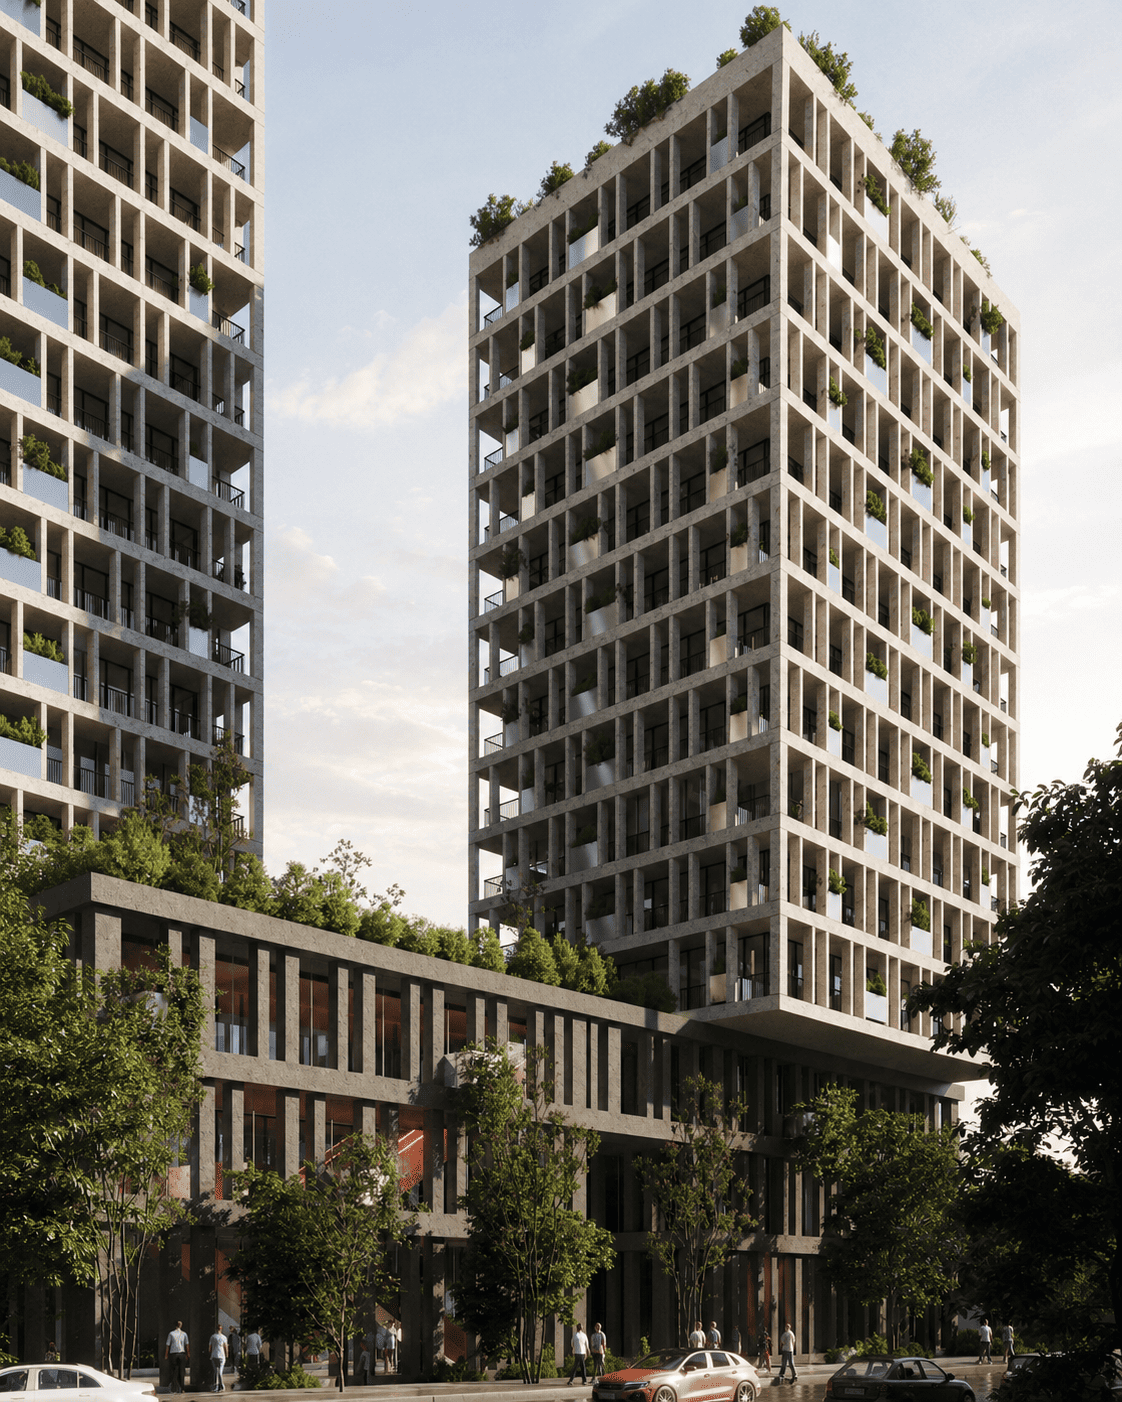
A conceptual mixed-use residential tower designed to mediate between Tirana’s low-rise fabric and emerging skyline. The proposal combines 12,500 m² of residential space with 4,500 m² of commercial functions, organized around a permeable podium and landscaped third-floor communal terrace. A modular façade integrates planted private terraces, natural ventilation, and solar shading, enhancing environmental performance and outdoor living. Developed as a conceptual study, the project is not intended