DAWL

Studjurban

/

Completed Projects – Single House (individual use)

/

Albania

Company Name

Studjurban


COMPANY COUNTRY:

Albania

ARCHITECTURAL CREDITS

Antoine Zammit, Shannon Farrugia, Luke Azzopardi

Project Team
Antoine Zammit, Shannon Farrugia, Luke Azzopardi, DB Construction Ltd⁠, Elevation.mt, Brands International⁠, Slope Group Ltd, Wizard Gypsum Works⁠, Amabile Galea & Sons Ltd, Salvatore Oliveri⁠, Dari, JCR Furniture, Kave Home, Natuzzi⁠, Light Design Solutions, Pool & Spa, Sandro Pace Bonello, Banju Boutique⁠, R Living⁠, Brands Imports, Woodware, Micallef Fibreglass, Cordina, Ok home, JB, Abraham⁠, Prestige Fires⁠, Crosscraft, Faro Group, BT Commercial, Michael Azzopardi
CLIENT OR OWNER NAME:

Confidential

Project Name:
DAWL
Project Country:

Albania

Project City:
Naxxar
Project Category:
Single House (individual use)
Project Area:
350.70
Completion Date:
2025-09-01
Project overview

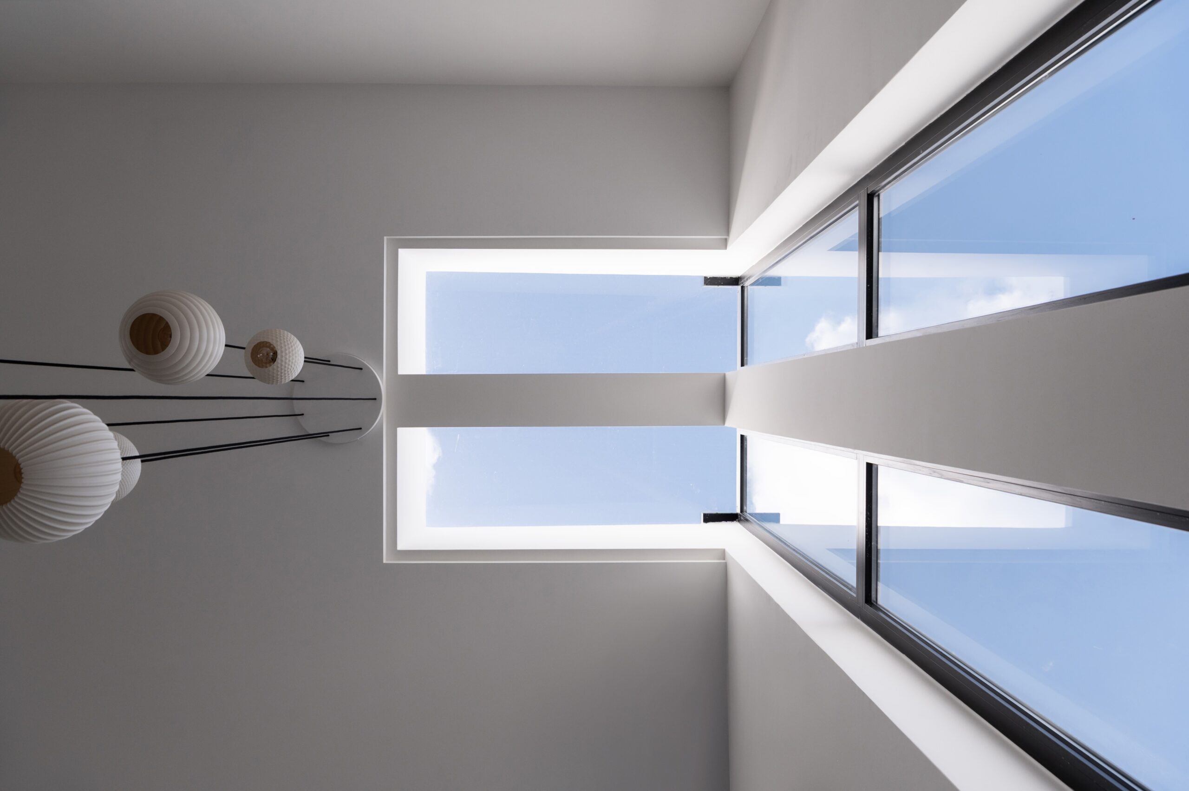
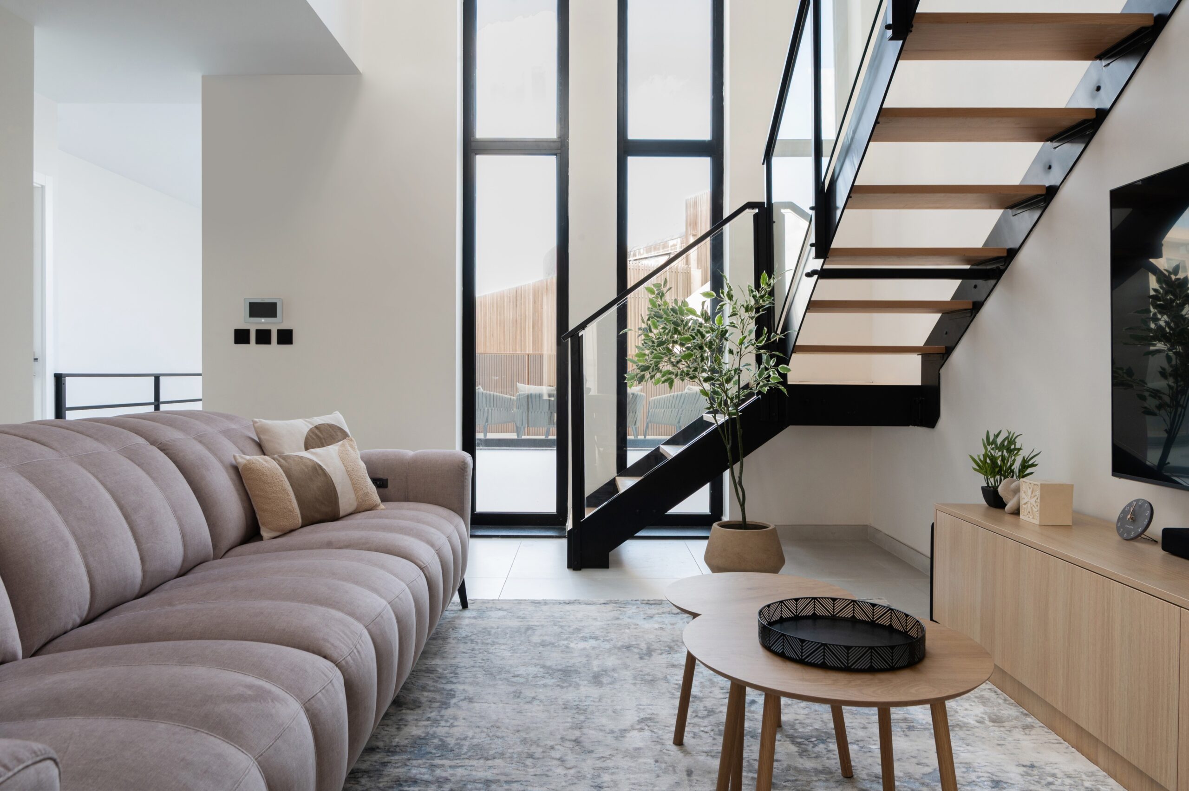
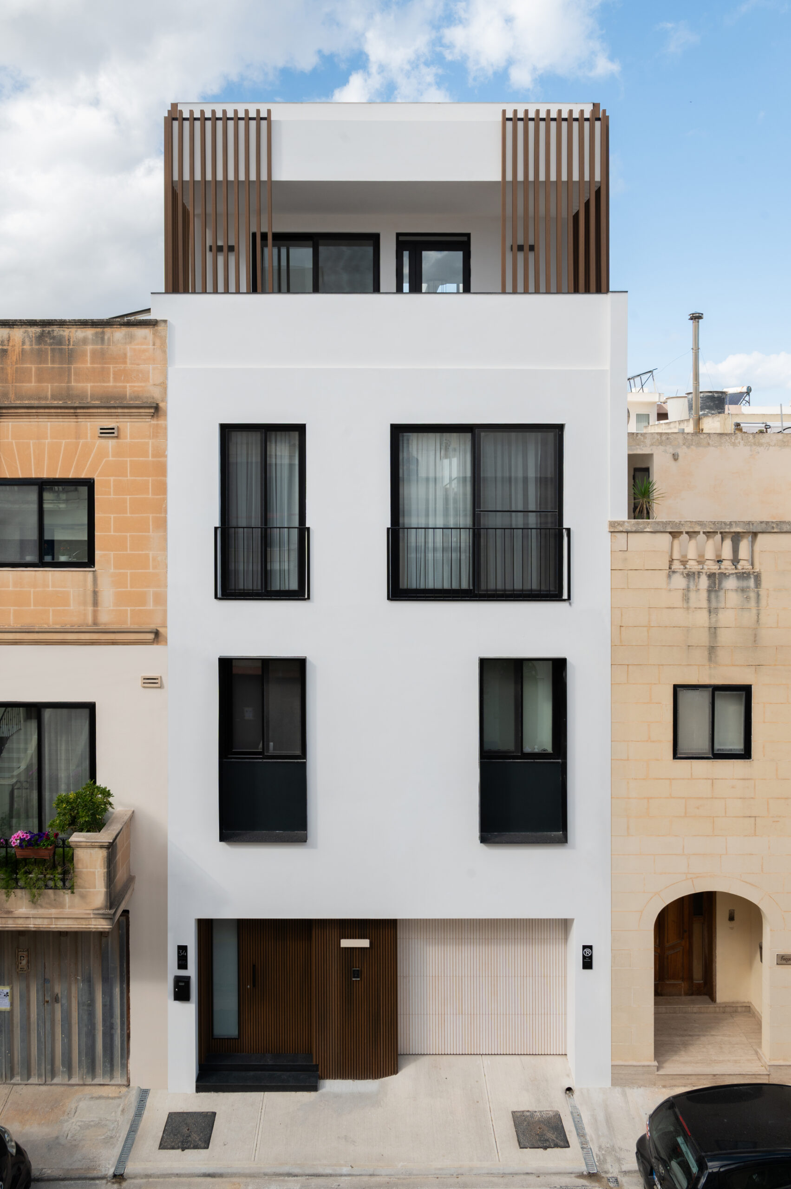
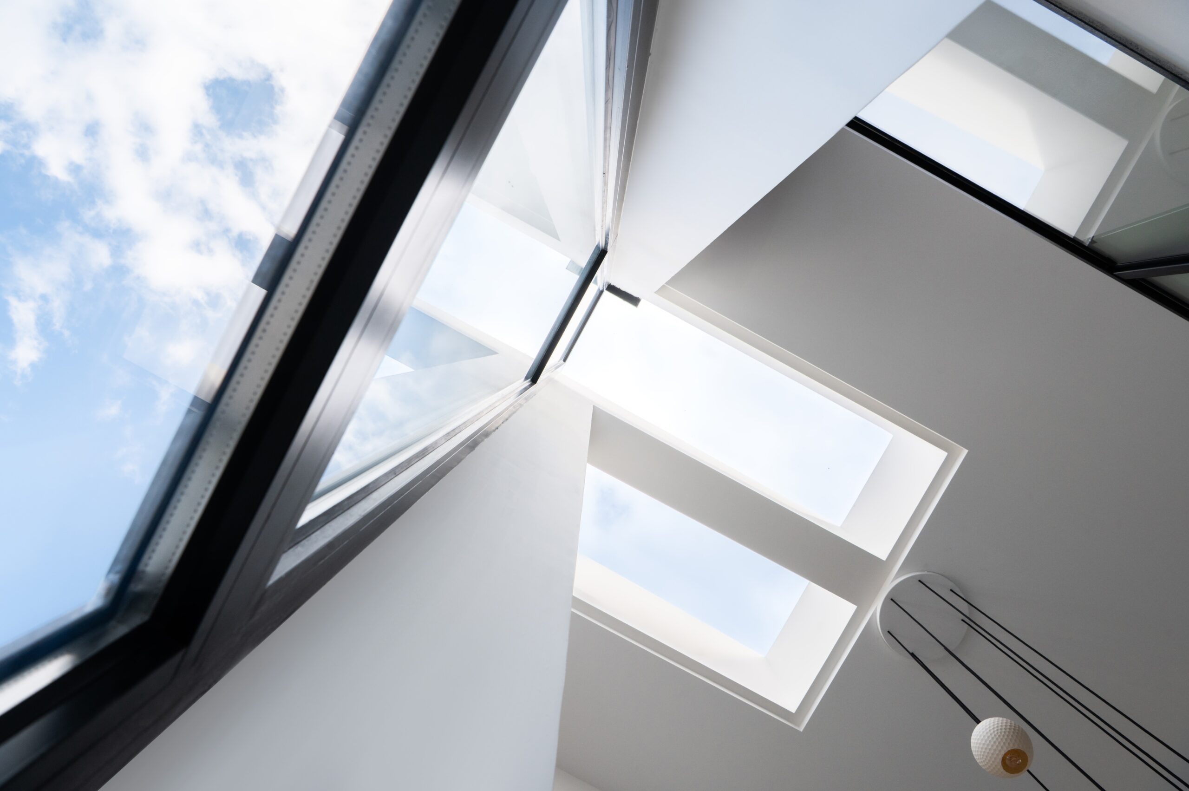
Dawl is a contemporary reinterpretation of the Maltese terraced house, organised around light, openness and spatial fluidity. By inverting the traditional layout, living spaces are lifted to the upper levels around a central courtyard, while bedrooms sit in a calmer lower zone. Skylights, double-height apertures and a restored masonry wall create a dialogue between heritage, material honesty and modern domestic life.

Project history
Dawl – “light” in Maltese – is reimagining of the traditional terraced house. The design inverts the typical local family home by placing the kitchen, dining and living areas on the upper levels, in a naturally lit volume overlooking a central courtyard, while the sleeping quarters sit in a calmer environment. The courtyard pierces the site’s depth and becomes a vertical spine, bringing daylight through each level. Two double-height apertures rise from the courtyard and continue as roof skylights, illuminating the living space with a shifting play of light. The lower bedroom level receives daylight from the front and rear façades and the courtyard, creating a serene private retreat. The ground floor includes a garage and professional workspace, accessed from the rear street, and integrates a historical masonry wall as a tactile link to the building’s past. Dawl explores terraced living, material honesty and the poetic potential of light in Maltese domestic architecture.