CLINICAL HOSPITAL OF PNEUMOPHTHISIOLOGY AND INFECTIOUS DISEASES

LEVIATAN DESIGN

/

Ready to Build (Permitted Projects) – Sport & Health.

/

Romania

Company Name

LEVIATAN DESIGN


COMPANY COUNTRY:

Romania

ARCHITECTURAL CREDITS

LEVIATAN DESIGN

Project Team
Leviatan Design SRL , arh.Beatrice Băluță-Siclitaru- Project Manager/sef de proiect, arh. Anca Stancu, arh.Eliza Sandu, arh.Anca Stoicescu,arh. Anca Grozăvescu, arh.Elida Moldoveanu, arh.Andrei Gheorghe, arh.Răzvan Armeanu,arh. Silviu Ciulei ,arh. Paul Stoicescu, stud. arh. Luca Melente, stud. arh. Andra Ilinoiu, stud.arh. Andrei Birligea, stud.arh.Delia Coman, ing. Gabriel Marcu (structural coordinator), ing. Adrian Gutunoi, ing. Rareș Petruț, ing. Daniela Ababei (structural),ing. Corina Băcanu (MEP coordinator — electrical, HVAC, plumbing, gas, fire suppression), ing. Teodora Tănase, ing. Alexandra Nedelea, ing. Elena Oprea, ing. Gabriela Dima, ing. Răzvan Mocan (electrical and ELV systems), ing. Oana Dinuțoiu (HVAC), ing. Laura Oiță, ing. Andreea Opran, ing. Mircea Iancu (plumbing), ing. Rodica Popescu, ing. Radu Marin (natural gas), ing. Cornel Rusu (medical gas coordinator),ing. Marian Enache, ing. Simona Caliap-Manea (medical gas and pneumatic tube systems), ing. Oana Tulbureanu (pneumatic tube coordinator, medical gas), ing. Ștefan Citireag (water-mist and FK-5-1-12 fire suppression),Roads and platforms: ing. Alexandru Lucaci , ing. Simona Adam, ing. Răzvan Marin, ing. Simona Riciu (roads and platforms), ing. Izabela Petrariu (cost estimating)
CLIENT OR OWNER NAME:

BRAȘOV MUNICIPALITY CITY HALL

Project Name:
CLINICAL HOSPITAL OF PNEUMOPHTHISIOLOGY AND INFECTIOUS DISEASES
Project Country:

Romania

Project City:
Brasov
Project Category:
Sport & Health.
Project Area:
The gross conditioned floor area is 49,099 sqm, comprising the entire hospital building (S+P+4E+Er); the remaining 2,237 sqm of the 51,337 sqm built on site are unconditioned ancillary structures — the medical-gas store, the technical services building and the waste facility.
Completion Date:
2026-08-13
Project overview

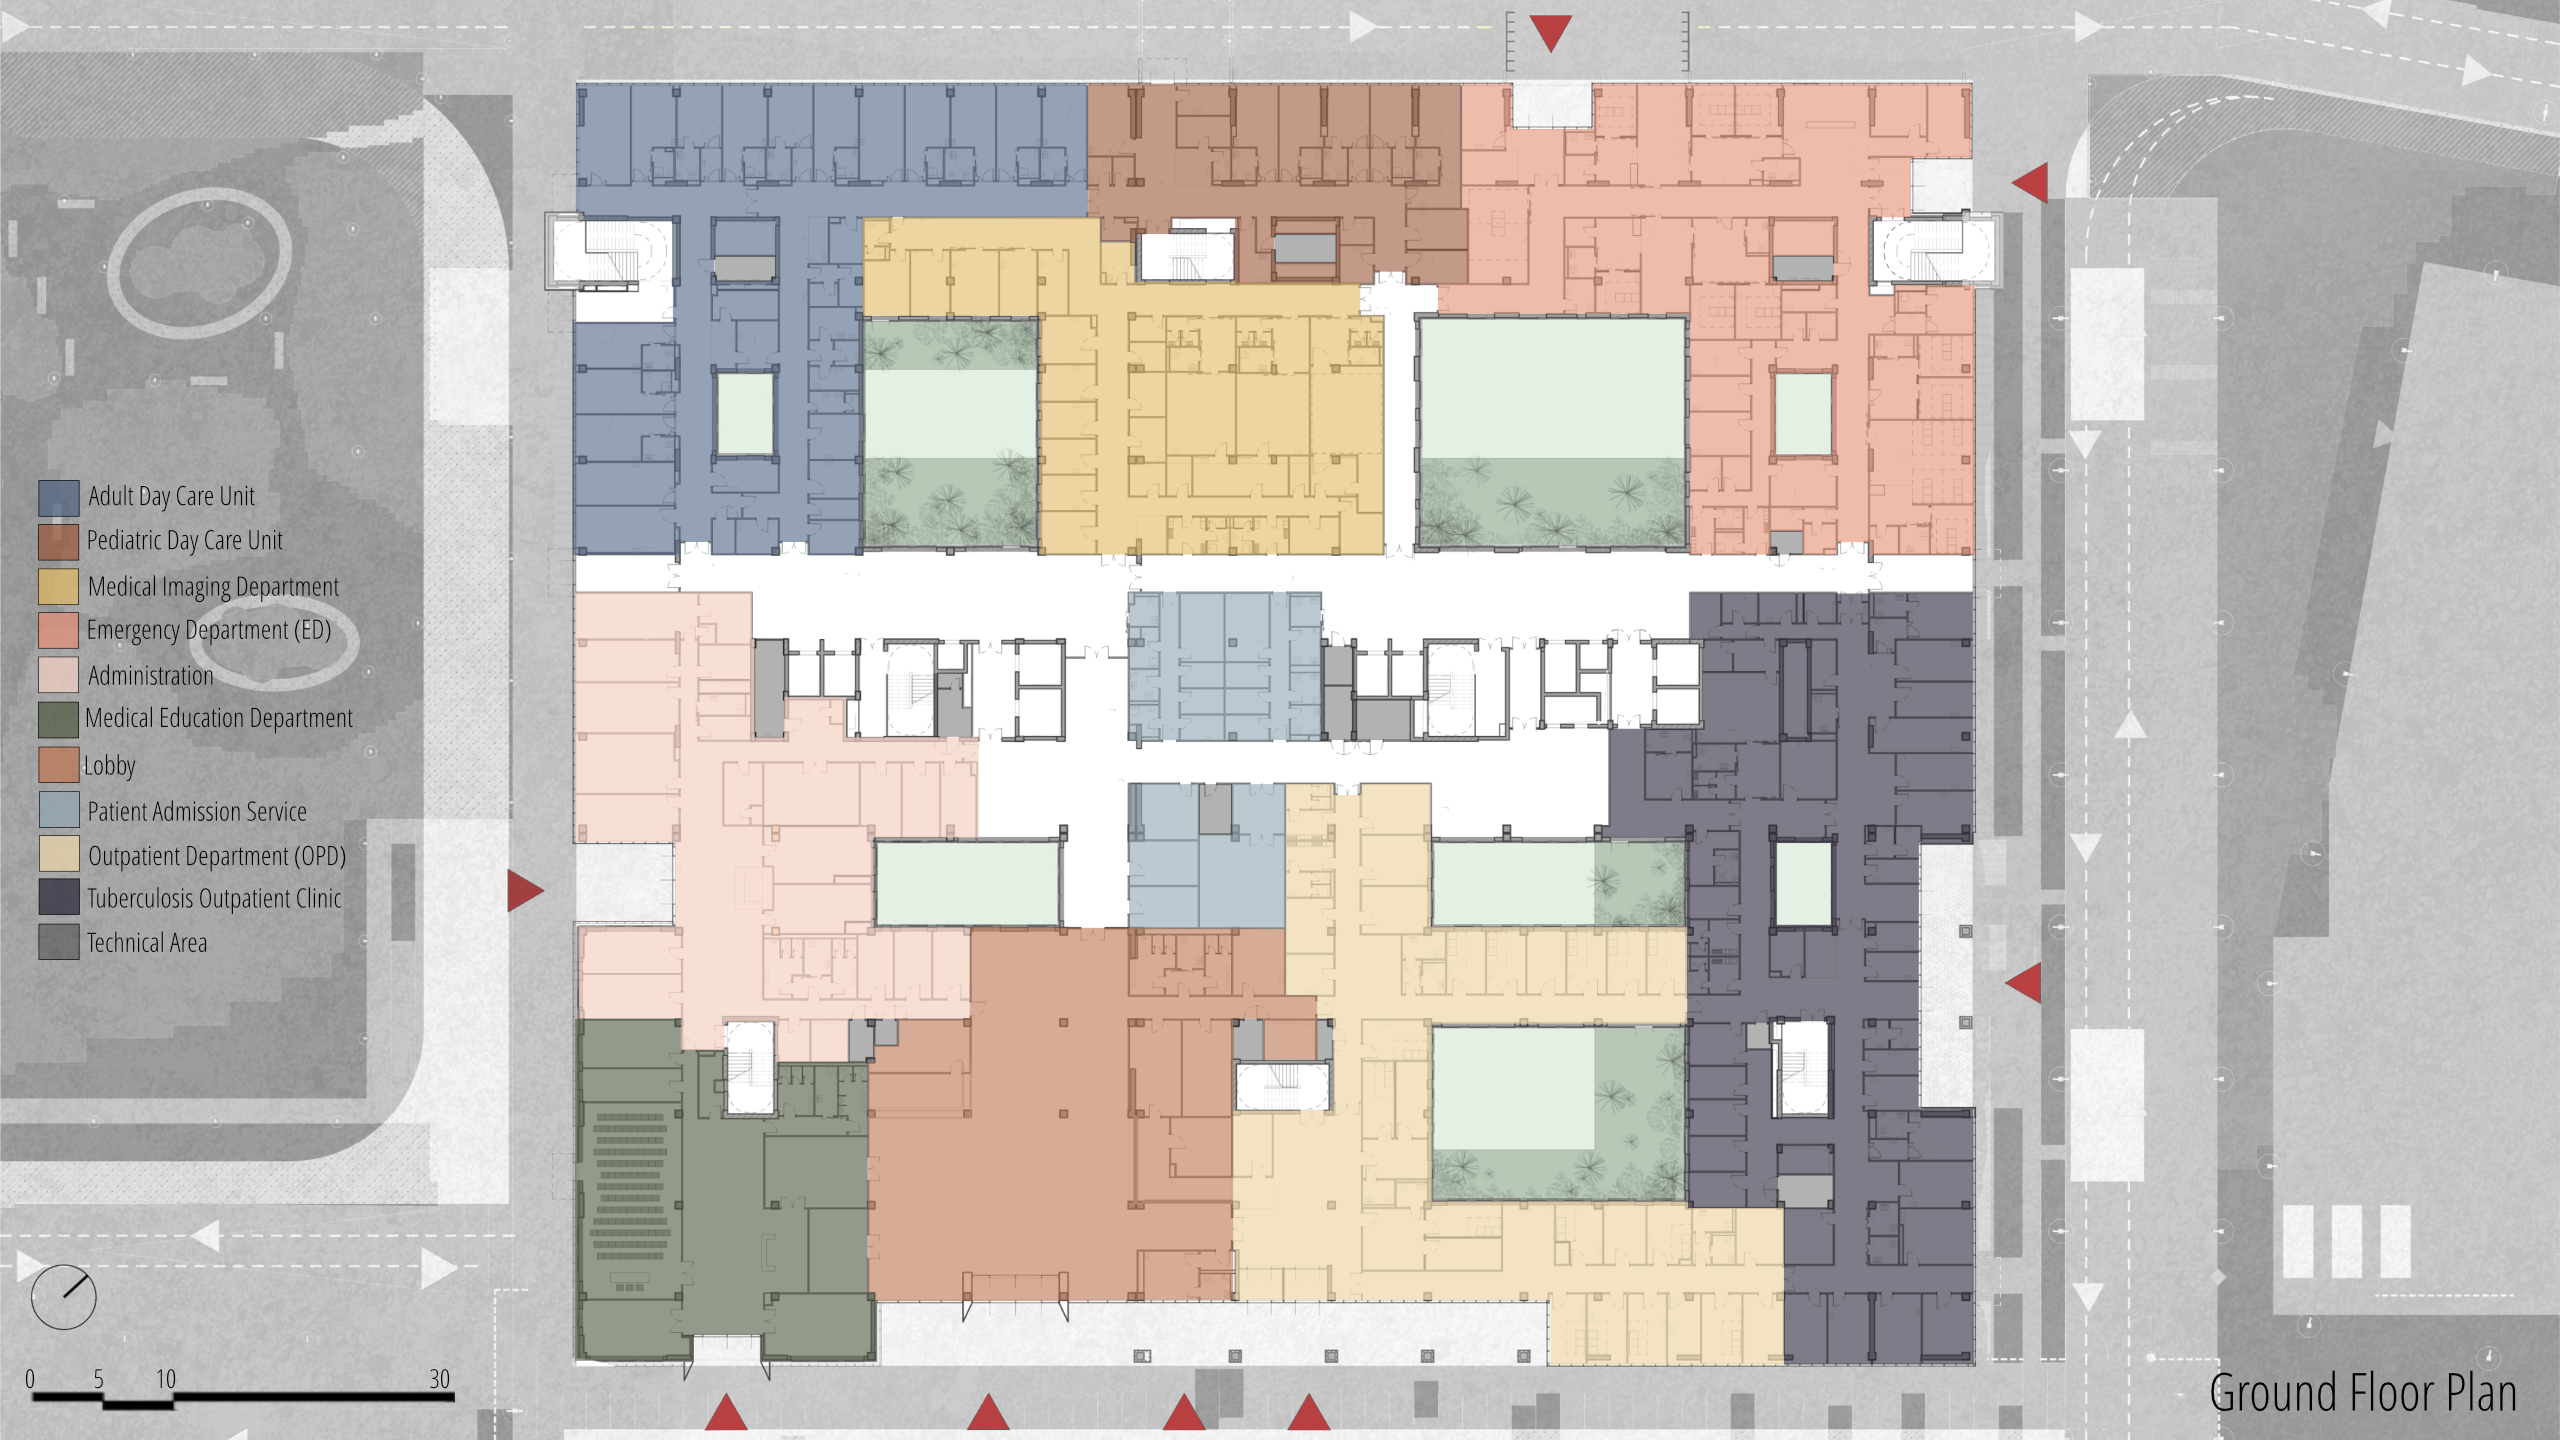
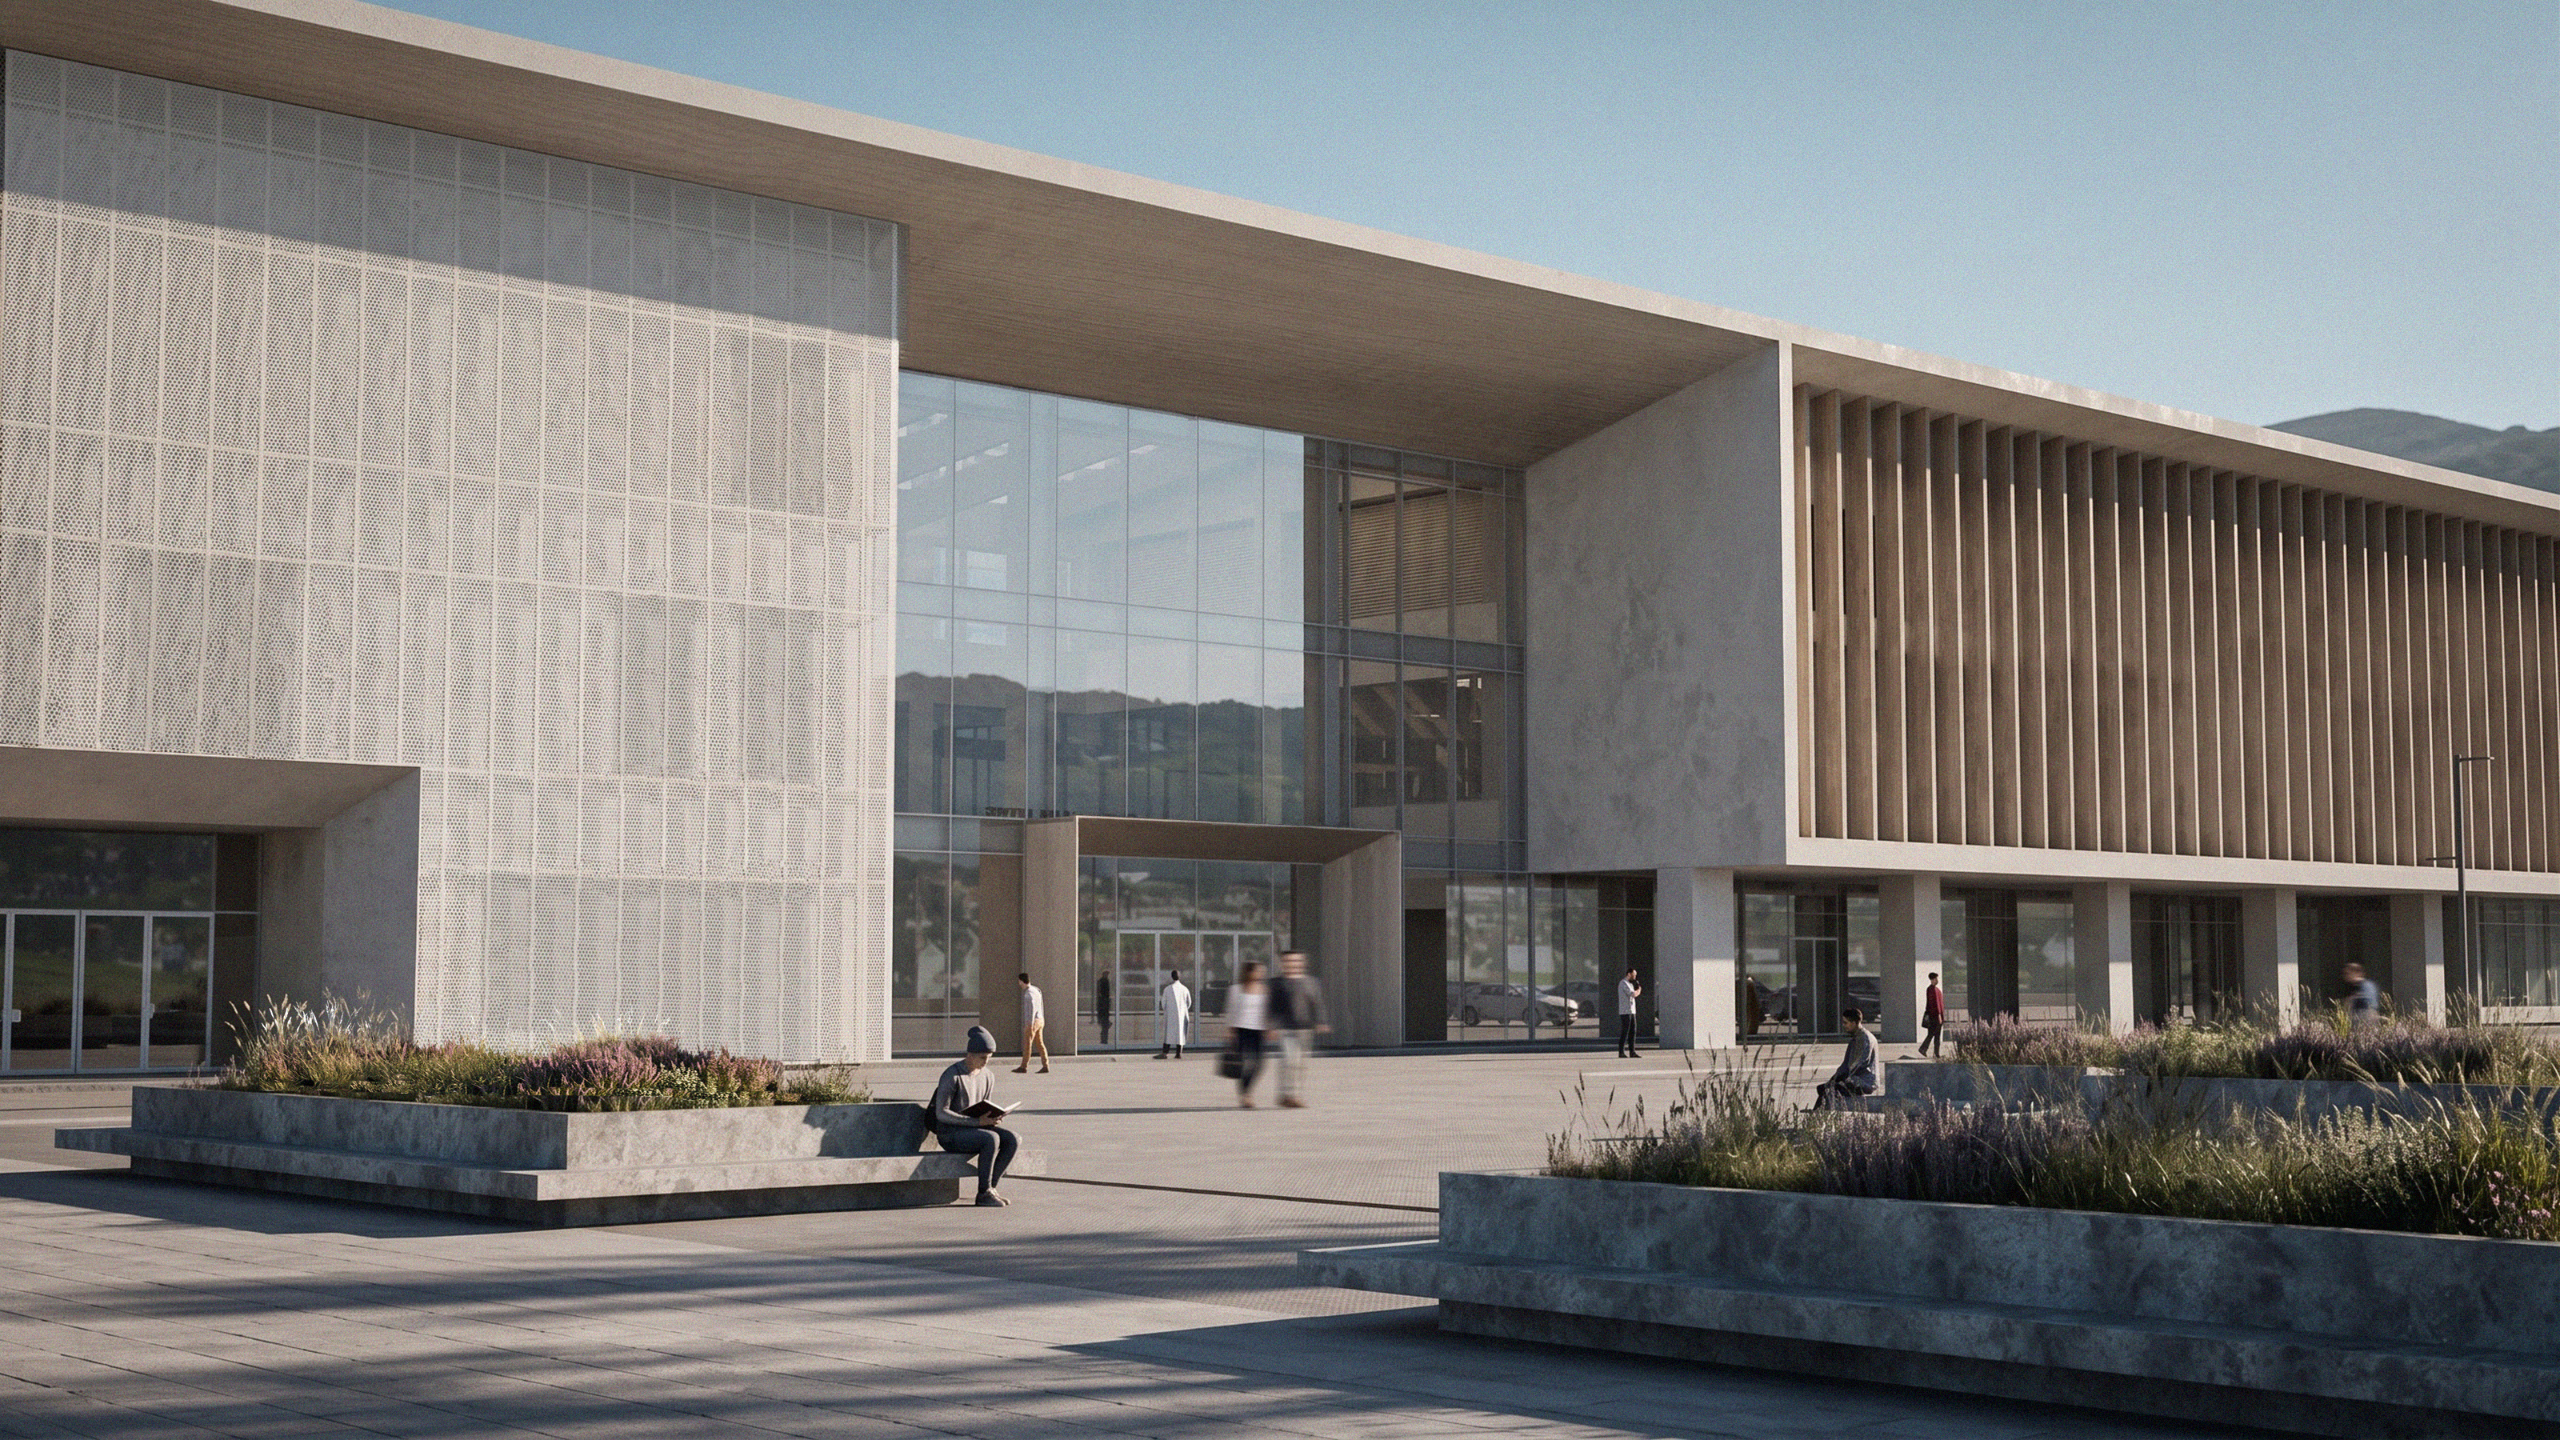
This 279-bed public hospital gathers Brașov's pneumology and infectious-diseases care from five obsolete addresses into one nZEB+ building: S+P+4E+Er, 26 m high, 51,337 sqm GFA on a 76,781 sqm site, with 8,035 sqm of photovoltaics. Strictly separated infectious and non-infectious flows meet healing architecture: interior courtyards daylight every ward, green roof terraces serve the children's and palliative floors, three parks are reserved for patients. Total investment: 752,108,095.76 RON.

Project history
Brașov’s only public pneumology and infectious-diseases hospital had long outgrown its buildings: pneumology in pavilions from 1920–1923, infectious diseases in a 1957 block on Mihai Viteazu St., plus TB dispensaries 5 and 25 km away — five addresses, split circuits, 27 beds closed, floor heights too tight for modern HVAC or epidemiological separation. 2022 — the Municipality of Brașov commissioned a feasibility study. From the outset the client’s aim was reunification: one address for both specialties, on Institutului St., beside the future Brașov Regional Emergency Hospital and Transilvania University’s research campus. 2026 — Leviatan Design delivered the permit design: 279 beds, own emergency unit, 2 operating theatres, 15-bed ICU, negative-pressure isolation rooms. For the hospital it ends decades of running one team across five sites. For Brașov county it consolidates respiratory and infectious care — and epidemic-response capacity — in one modern building.