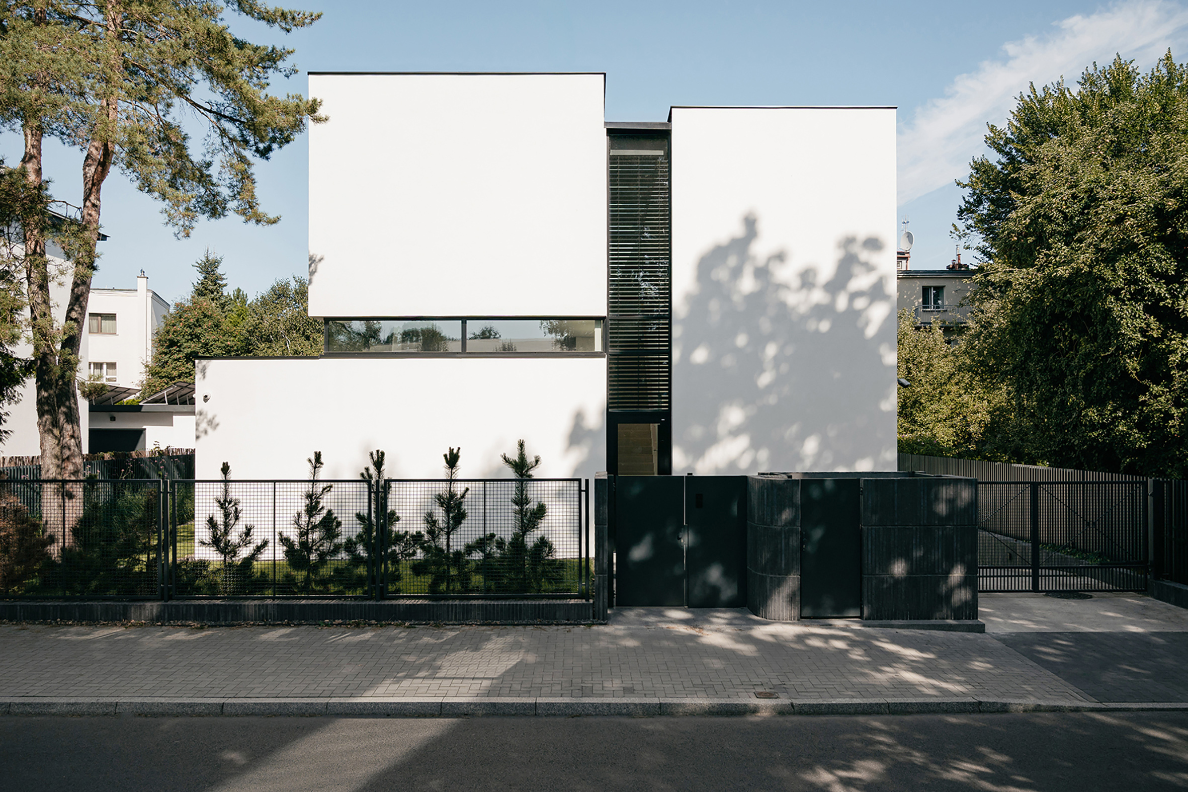
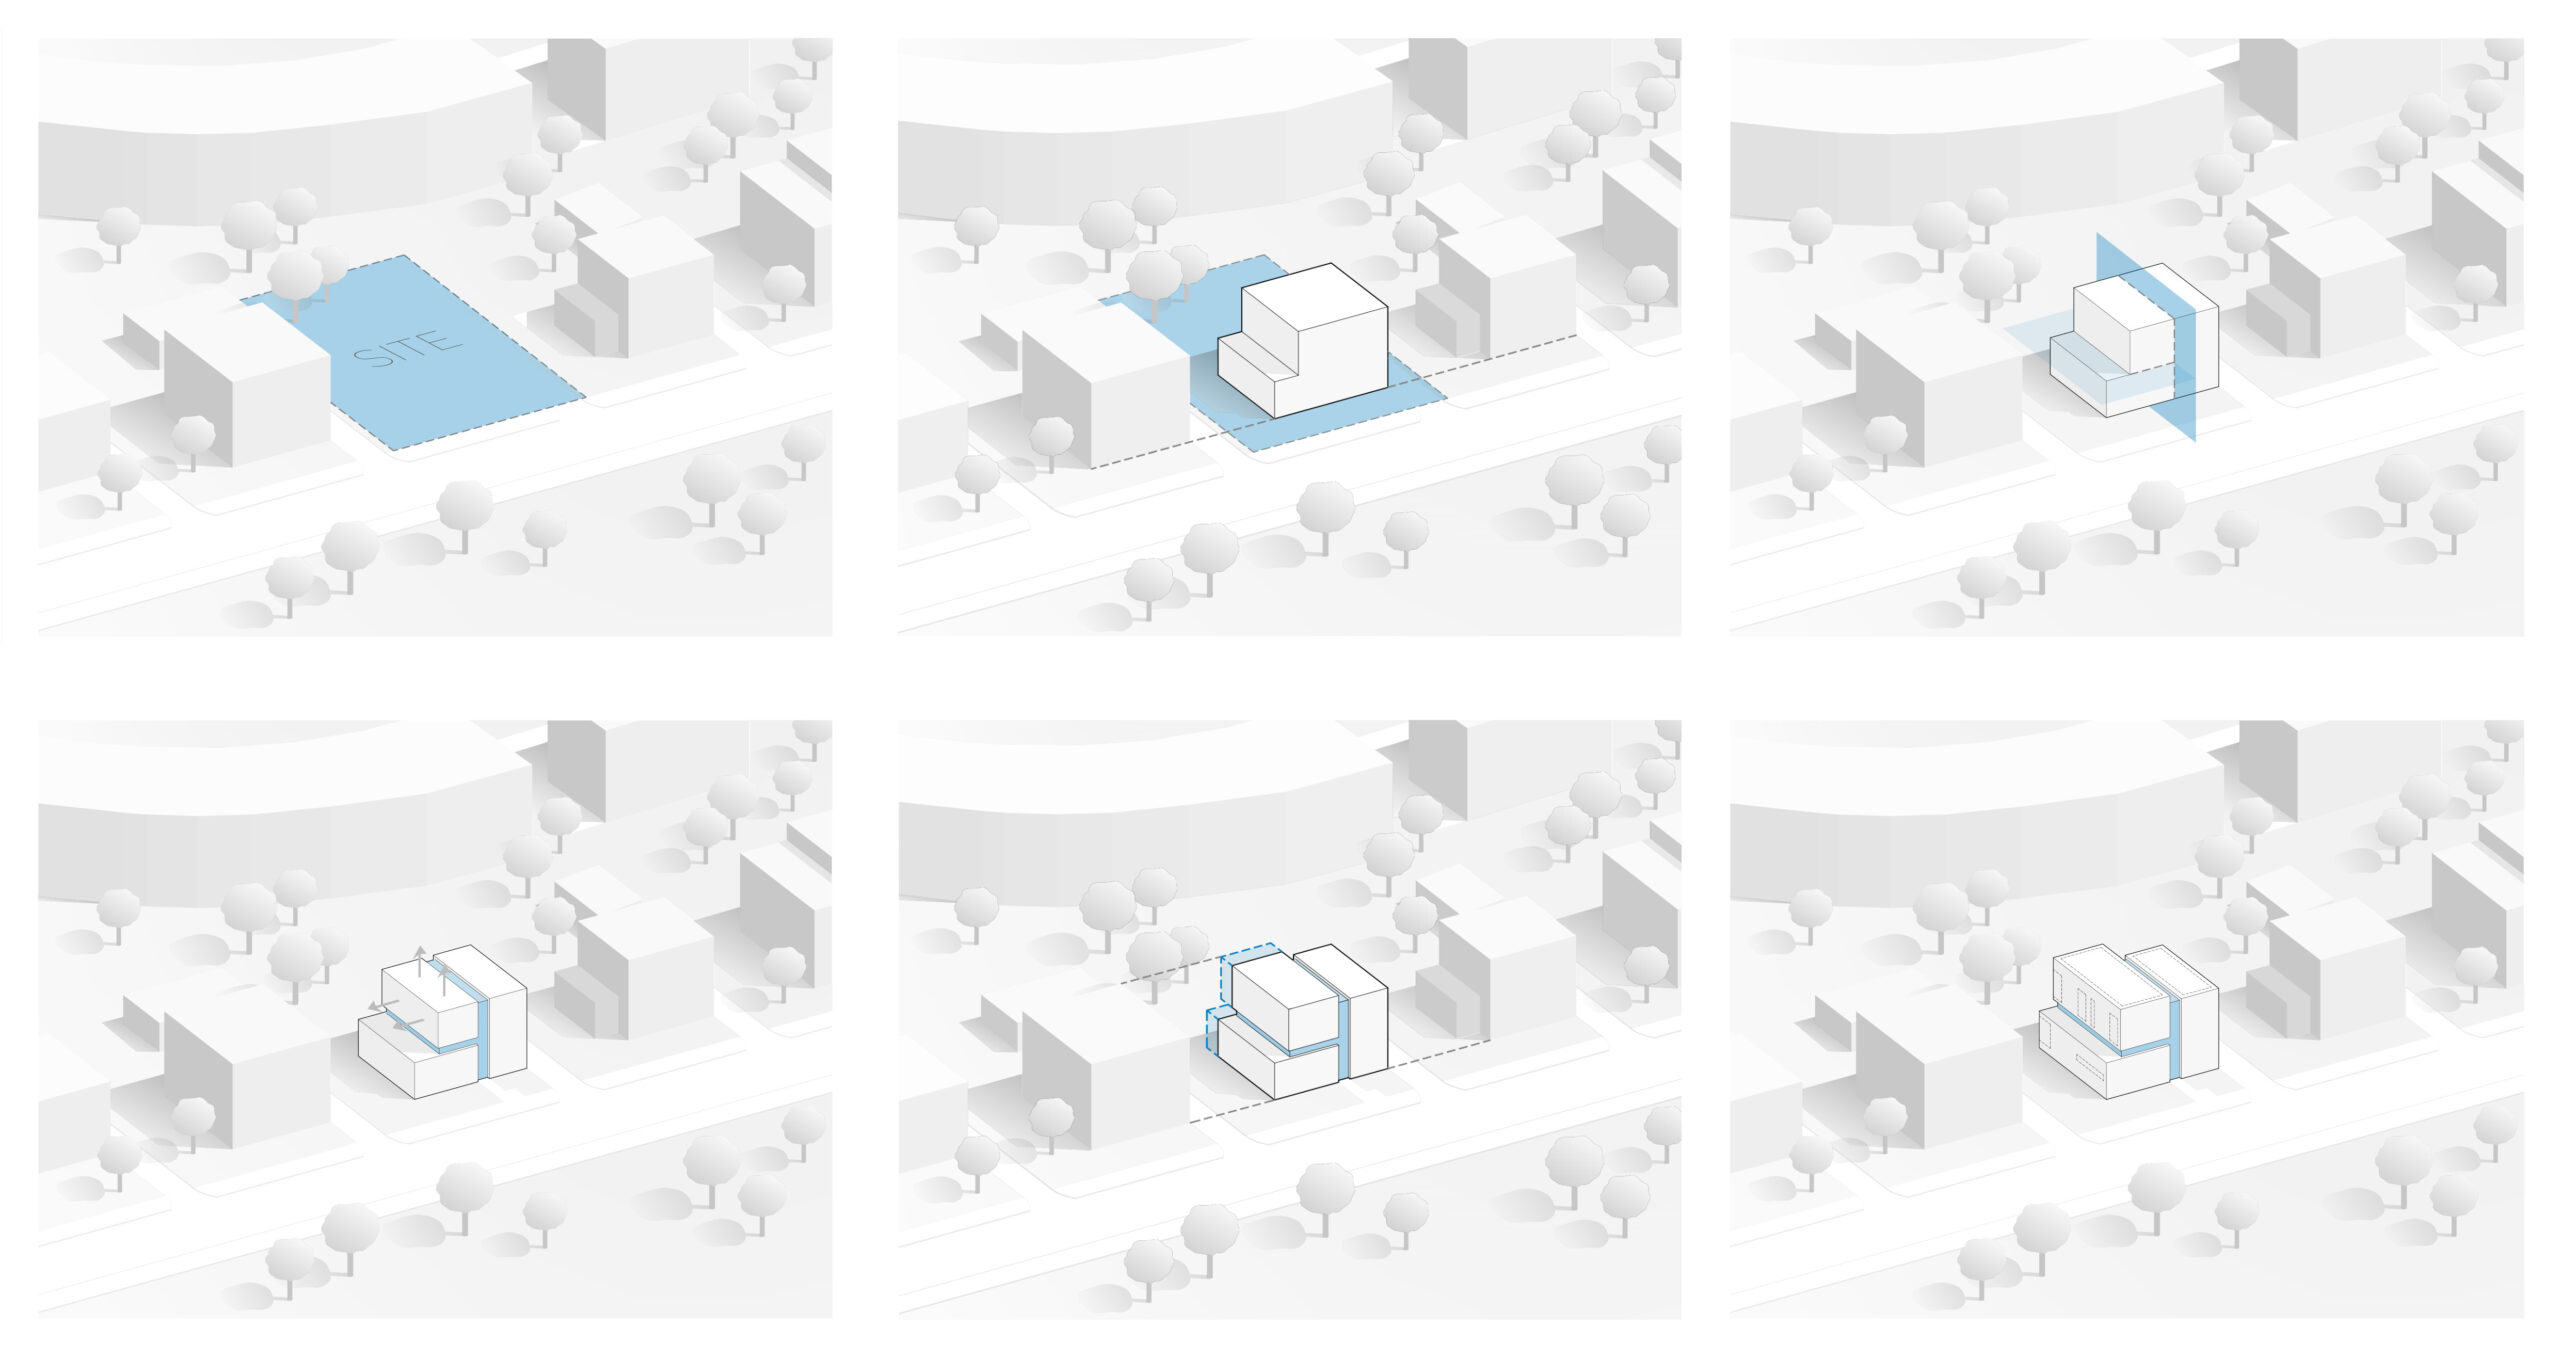
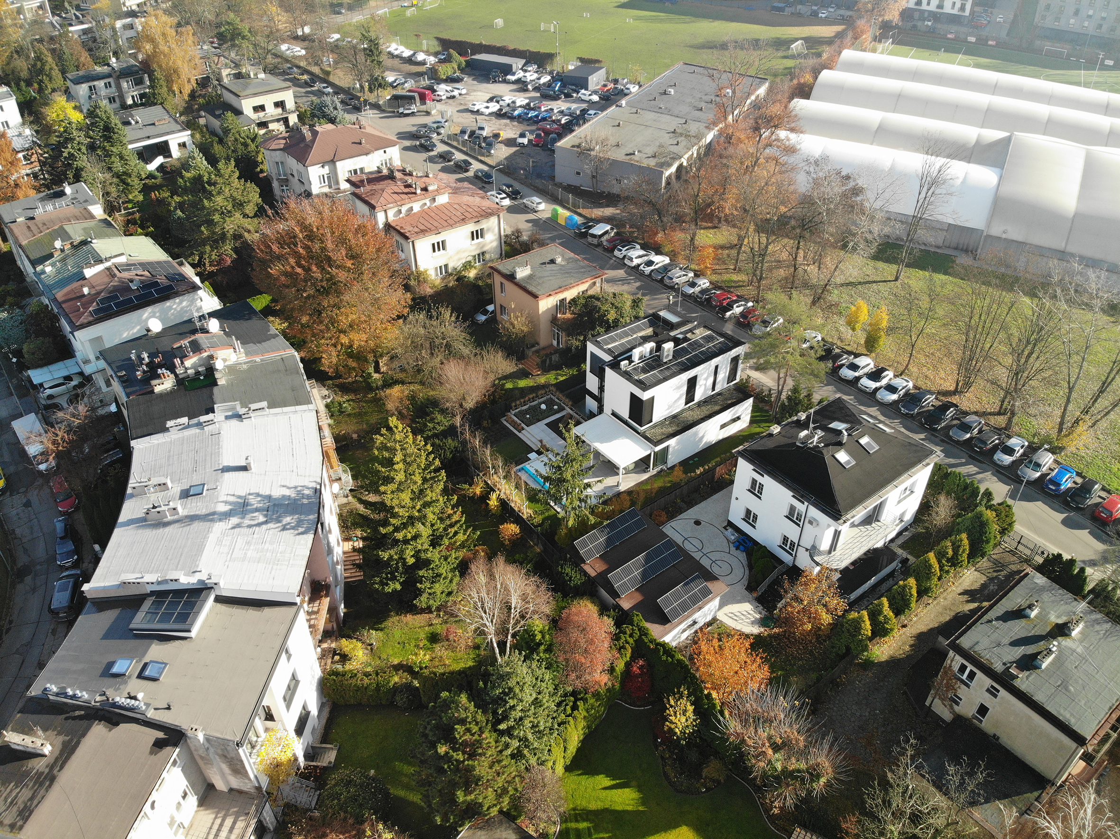
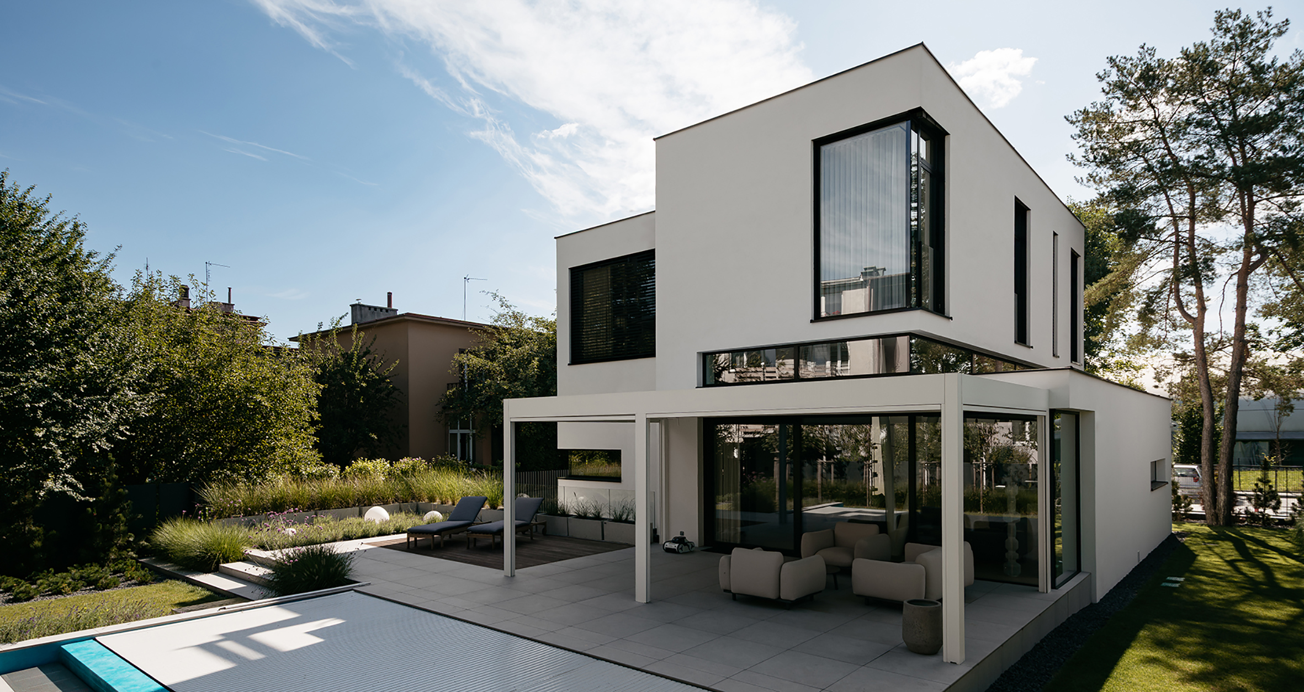
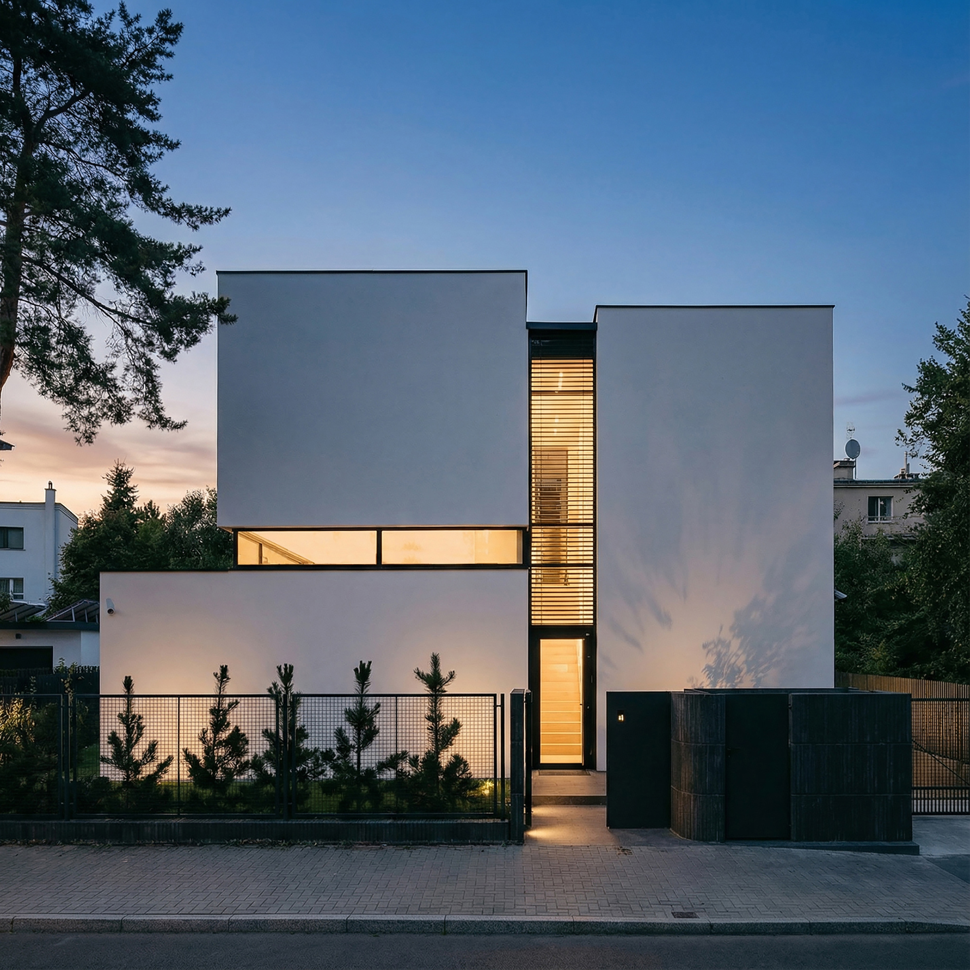
The project was developed in 2022–2023 and completed in August 2025. From the beginning, the brief was ambitious for a compact urban plot: a generous family home with open living spaces, five bedrooms, guest and master suites, a children’s wing, spa, cinema room, garage, terrace, pool and garden. The site is located in Cichy Kącik, a sensitive low-rise modernist district close to Kraków’s Old Town. The design process required testing contemporary form against local planning and conservation expectations. Early concepts were refined through studies of scale, height, alignments and the relationship between house and garden. The final solution organises the programme into clear volumes and places part of it below ground, allowing the house to remain calm from the street while offering generous spaces inside. For the clients, the house provides privacy, daylight and a clear structure for everyday family life. For the neighbourhood, it adds a contemporary building that respects the discipli