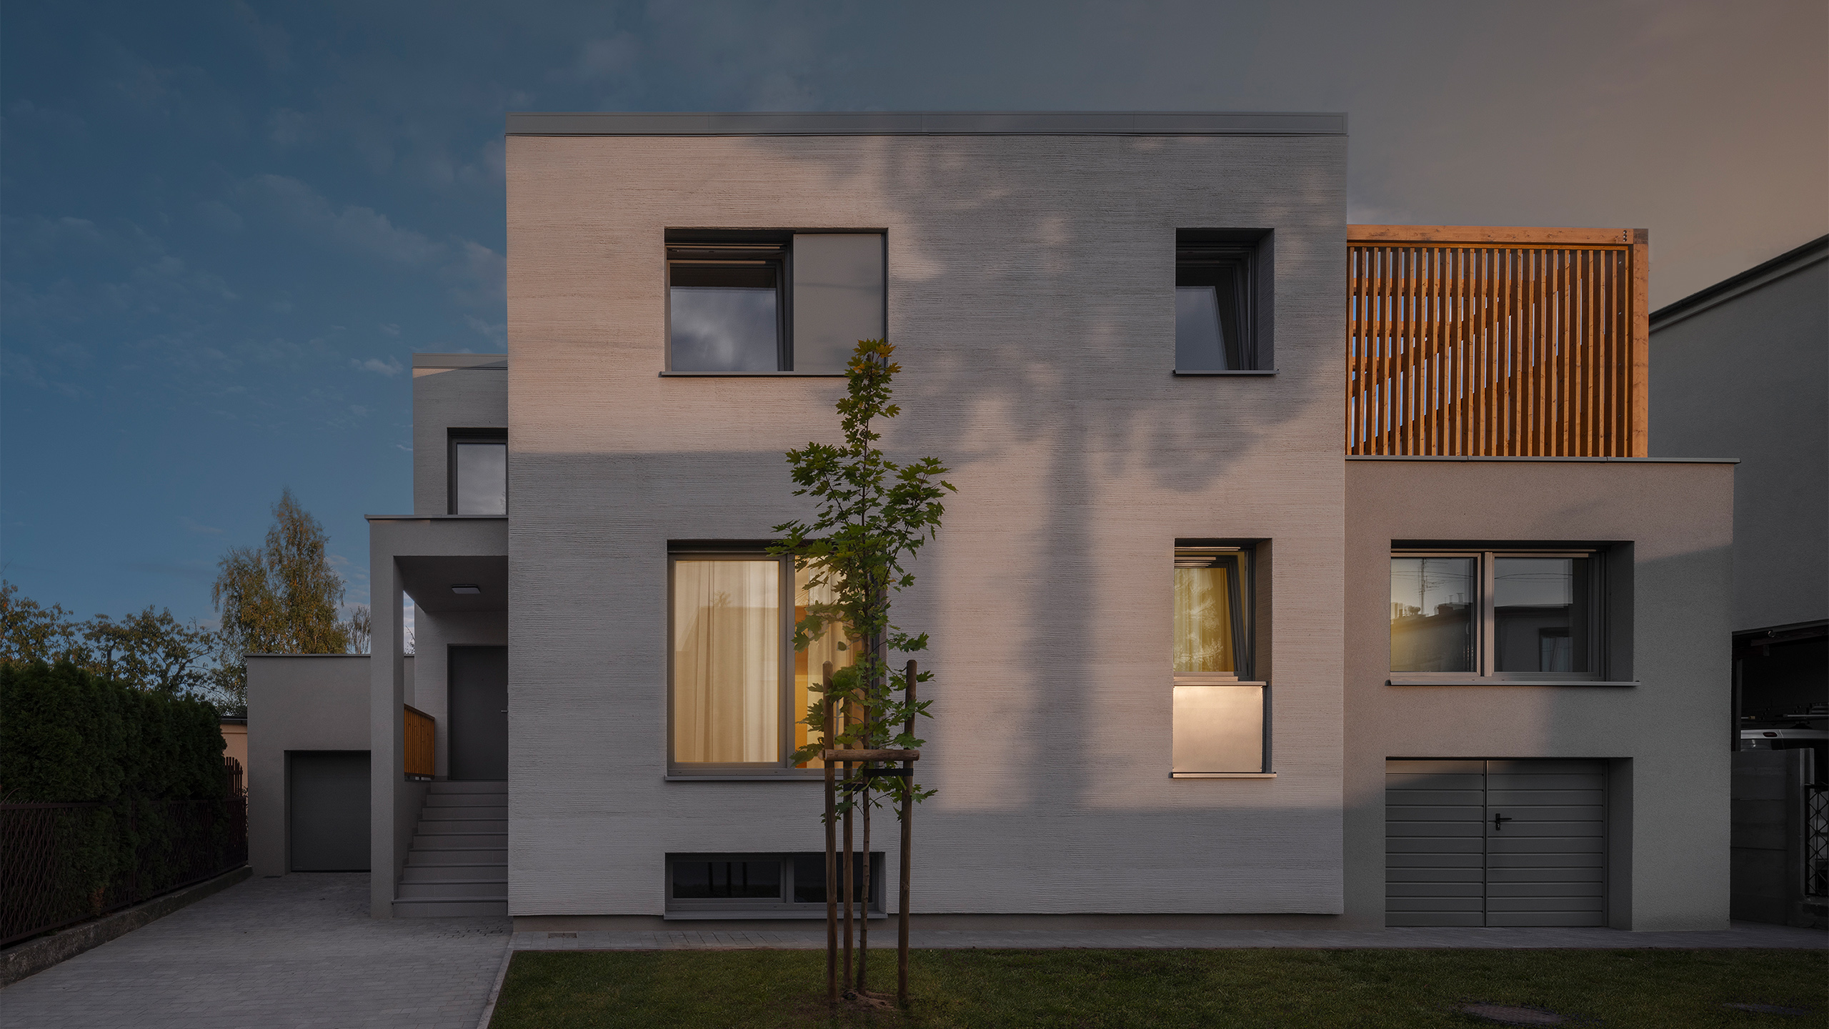
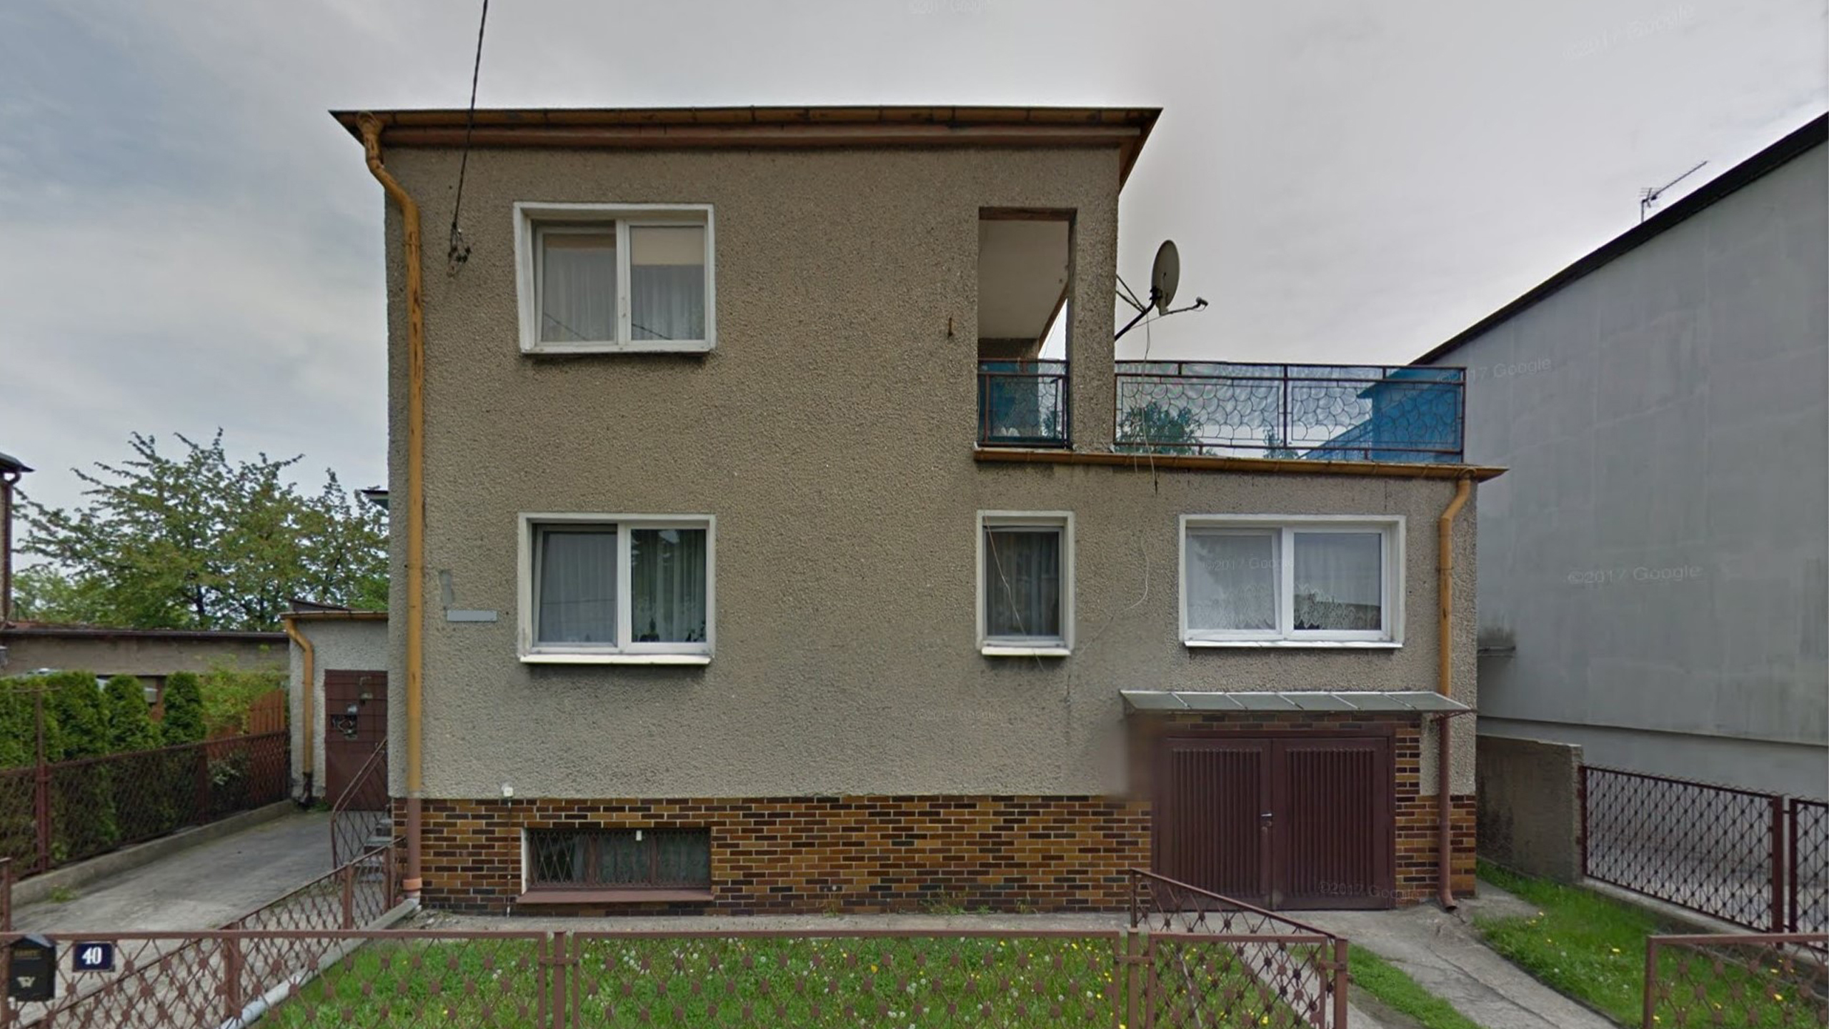
Built in the 1980s, the house had gradually lost its architectural clarity through later additions that distorted its proportions and no longer met contemporary standards of living. Instead of replacing the building, the project embraced its existing structure as a foundation for renewal, preserving only the walls and slabs while completely rethinking everything else. The original textured plaster facade became the conceptual starting point, inspiring a contemporary interpretation in which texture evolves from decoration into an architectural element shaped by light. The intervention reorganized the plan, redesigned the envelope, introduced new openings, upgraded thermal performance and replaced all building systems, including mechanical ventilation and air conditioning. Former workshop buildings at the back of the plot were replaced by a garden, completing the transformation into a coherent contemporary home with the performance, comfort and spatial quality of a new building.