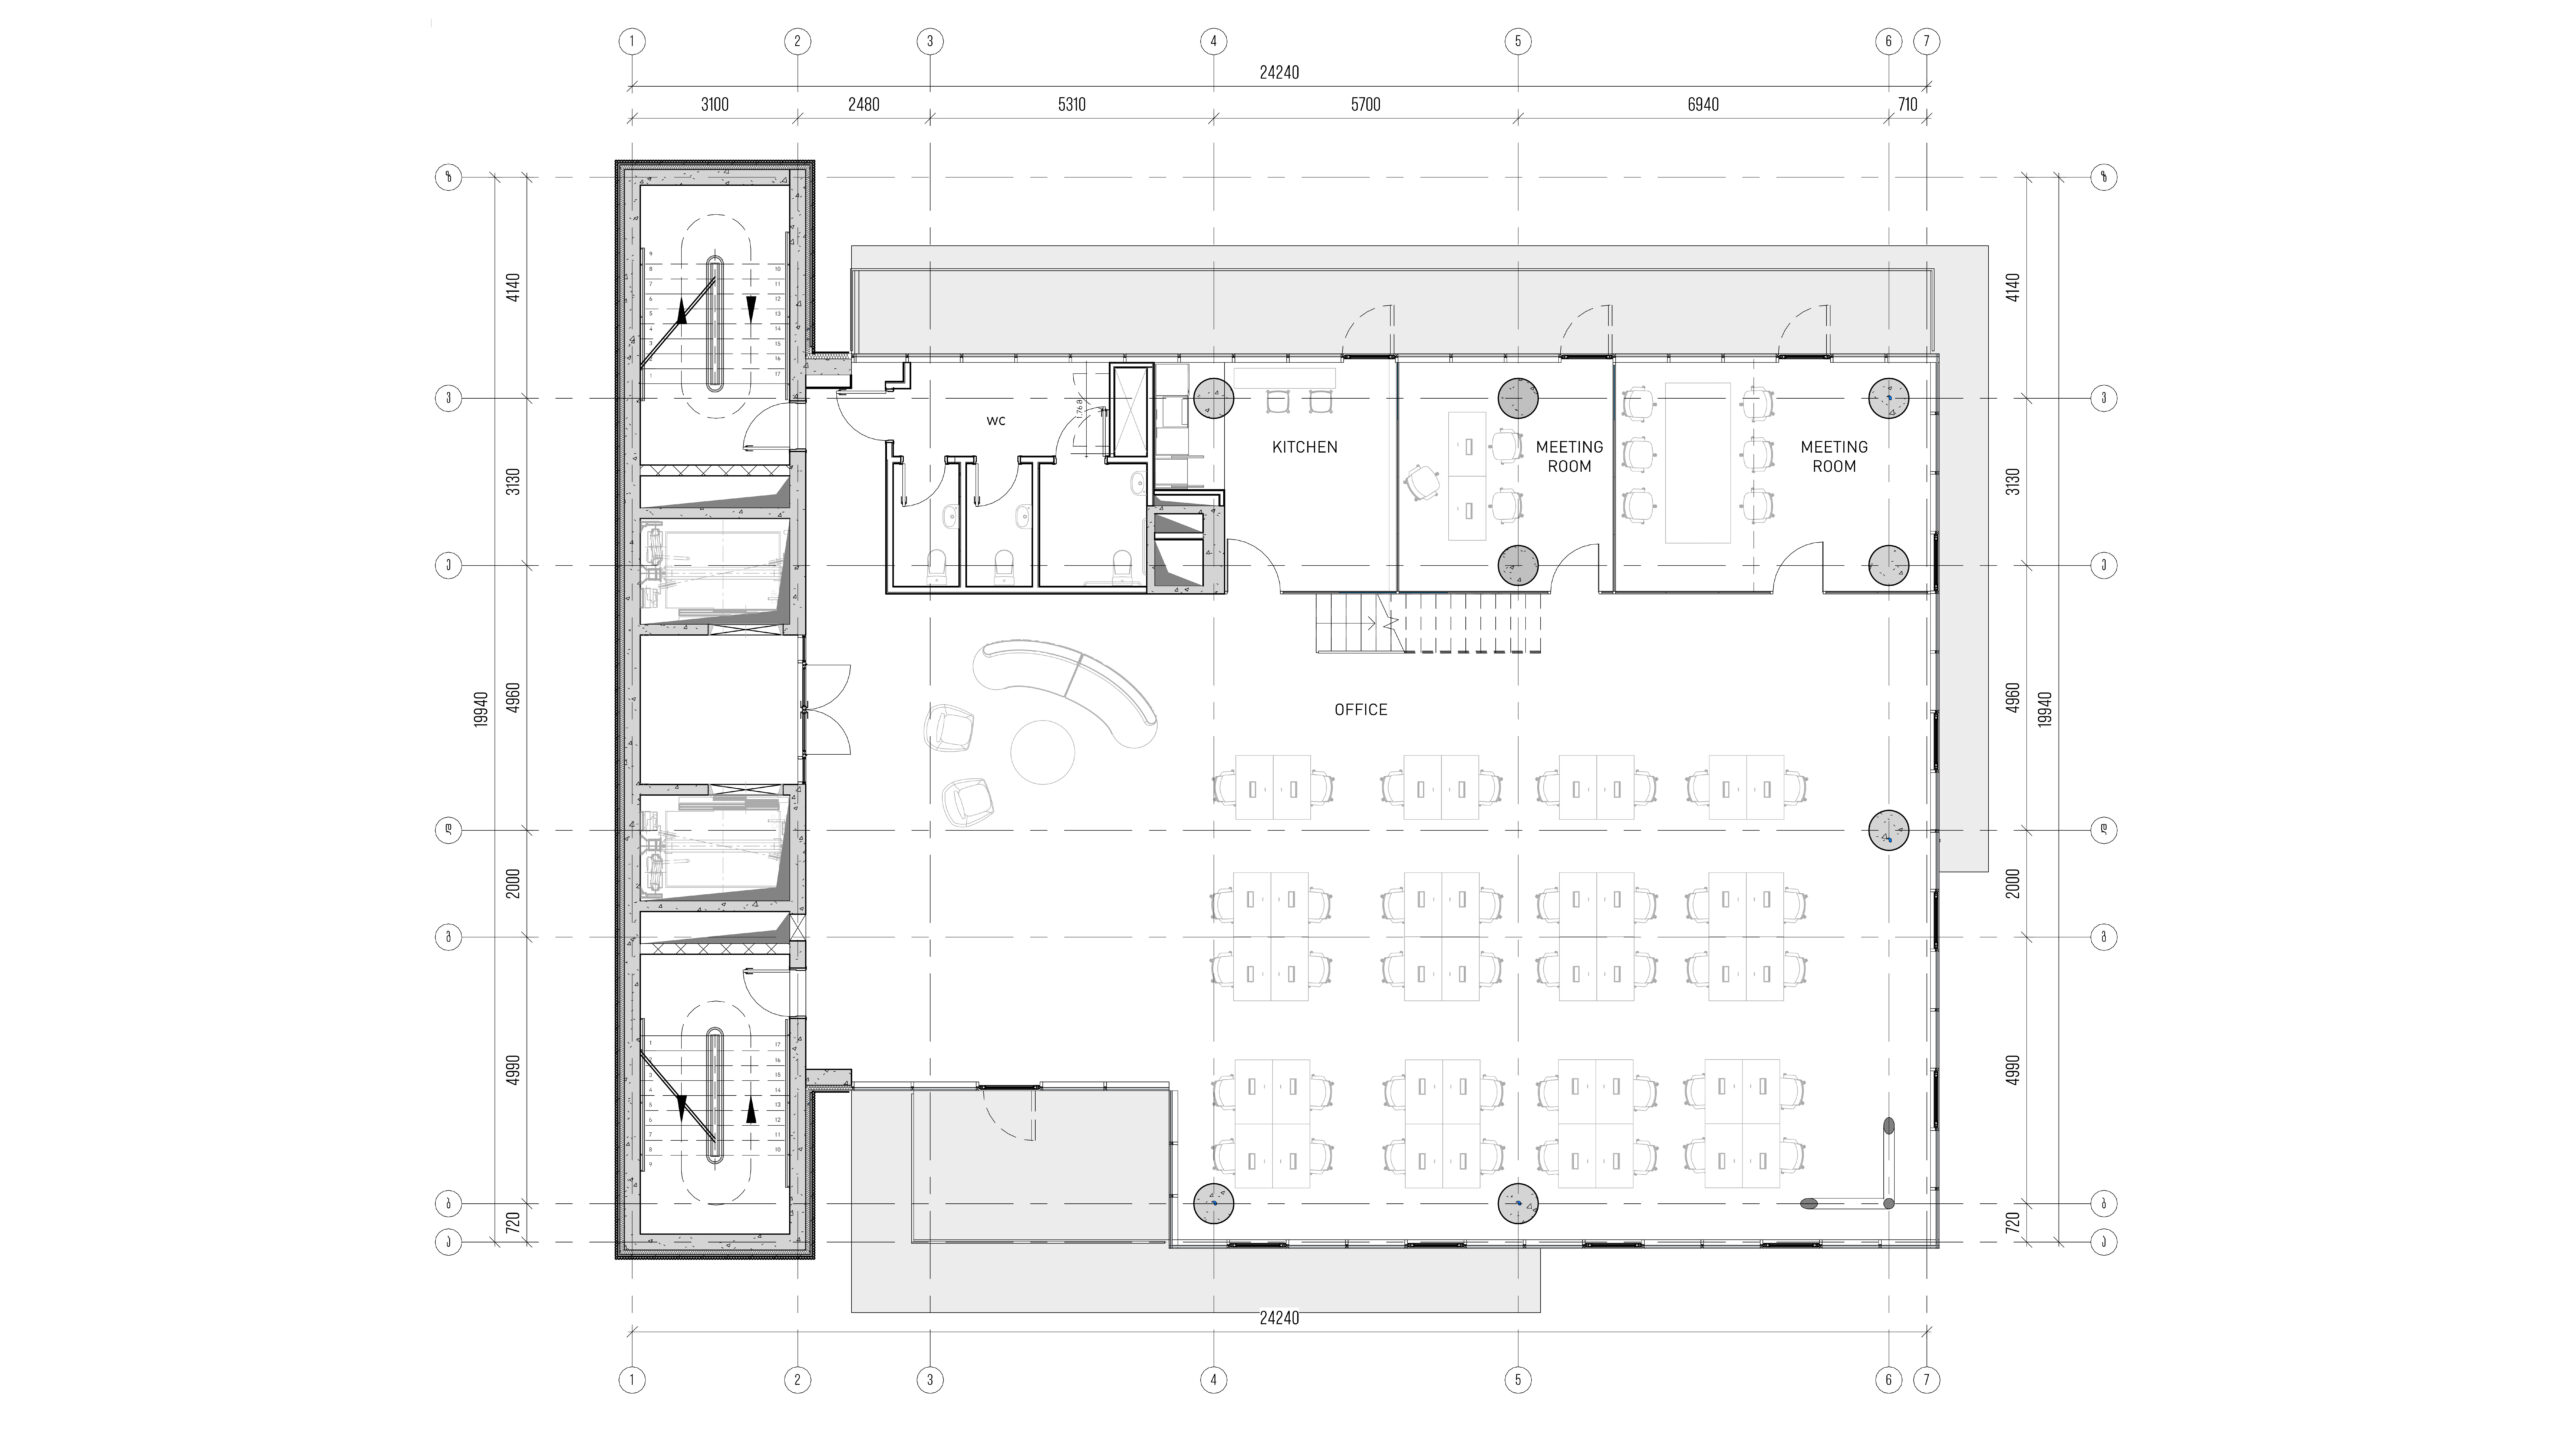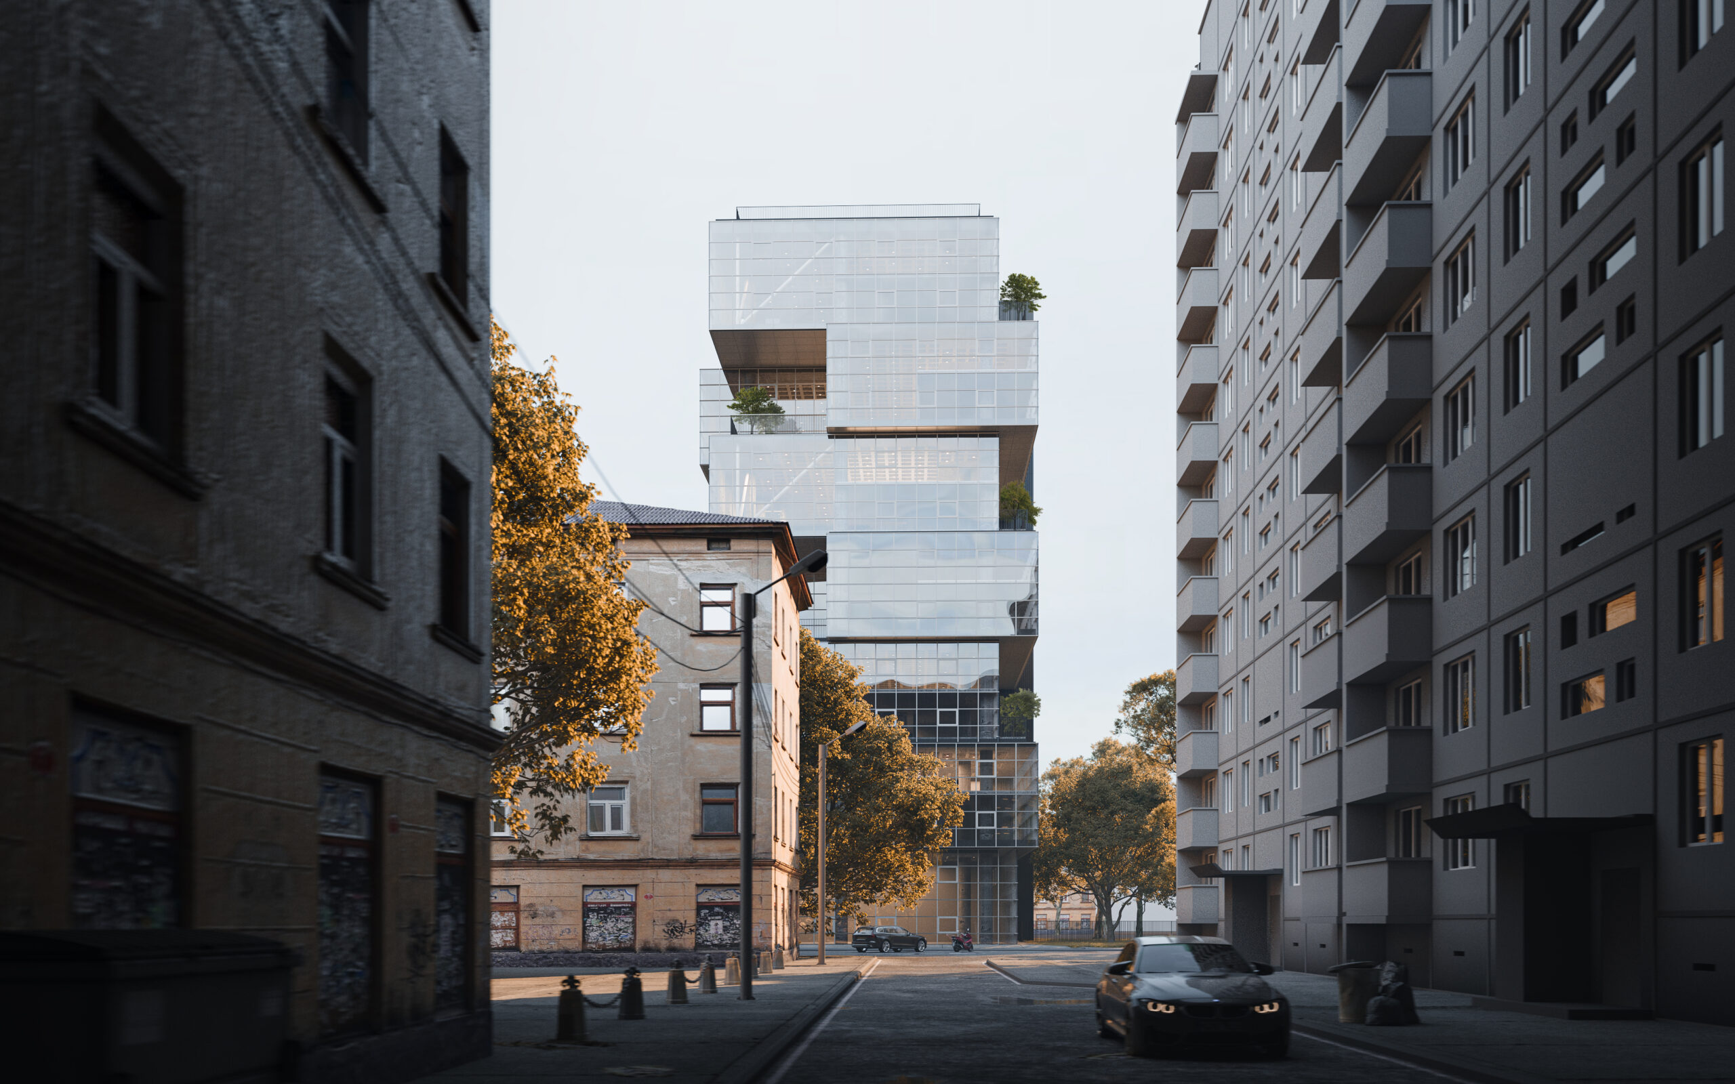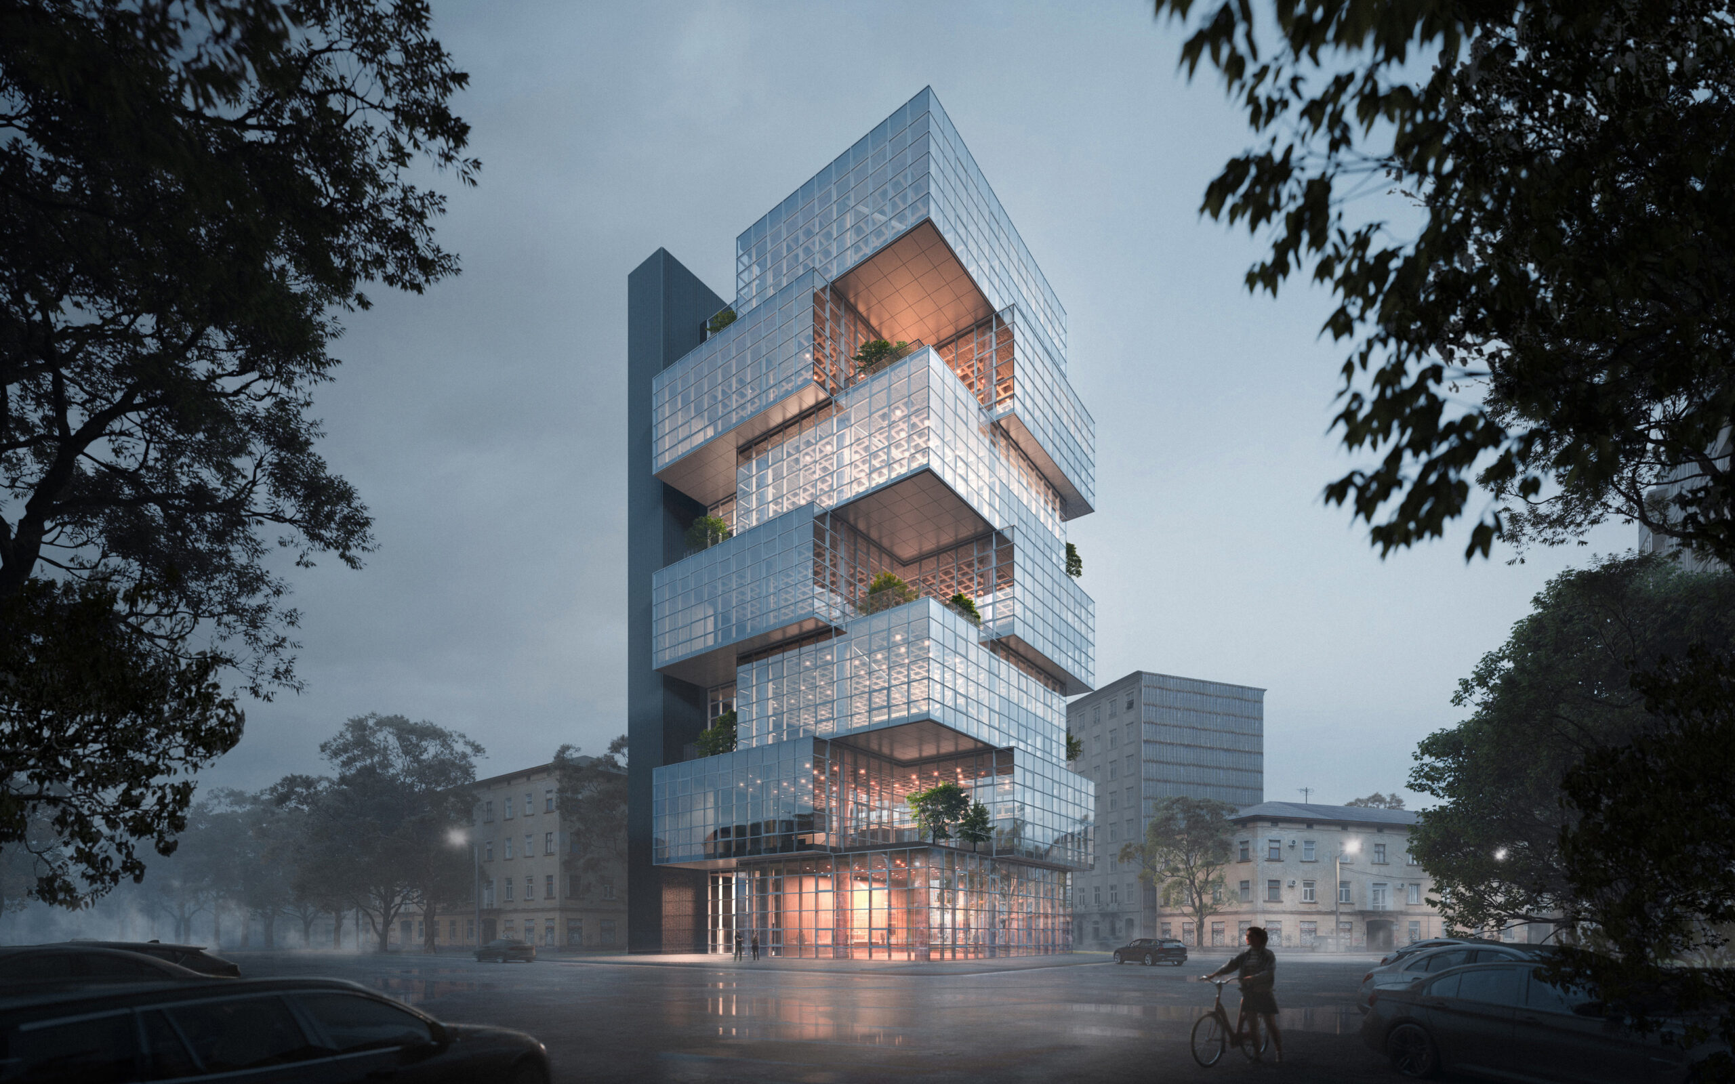
Located within Tbilisi’s evolving urban fabric, this mixed-use business center combines commercial functions and flexible offices within a dynamic architectural composition. Seven office floors are organized as shifted volumes, creating a porous, transparent façade and terraces. A solid terracotta-clad circulation core contrasts the lightweight glass volumes, while mezzanine levels enhance spatial connectivity. The ground floor activates the streetscape through publicly accessible entrances.