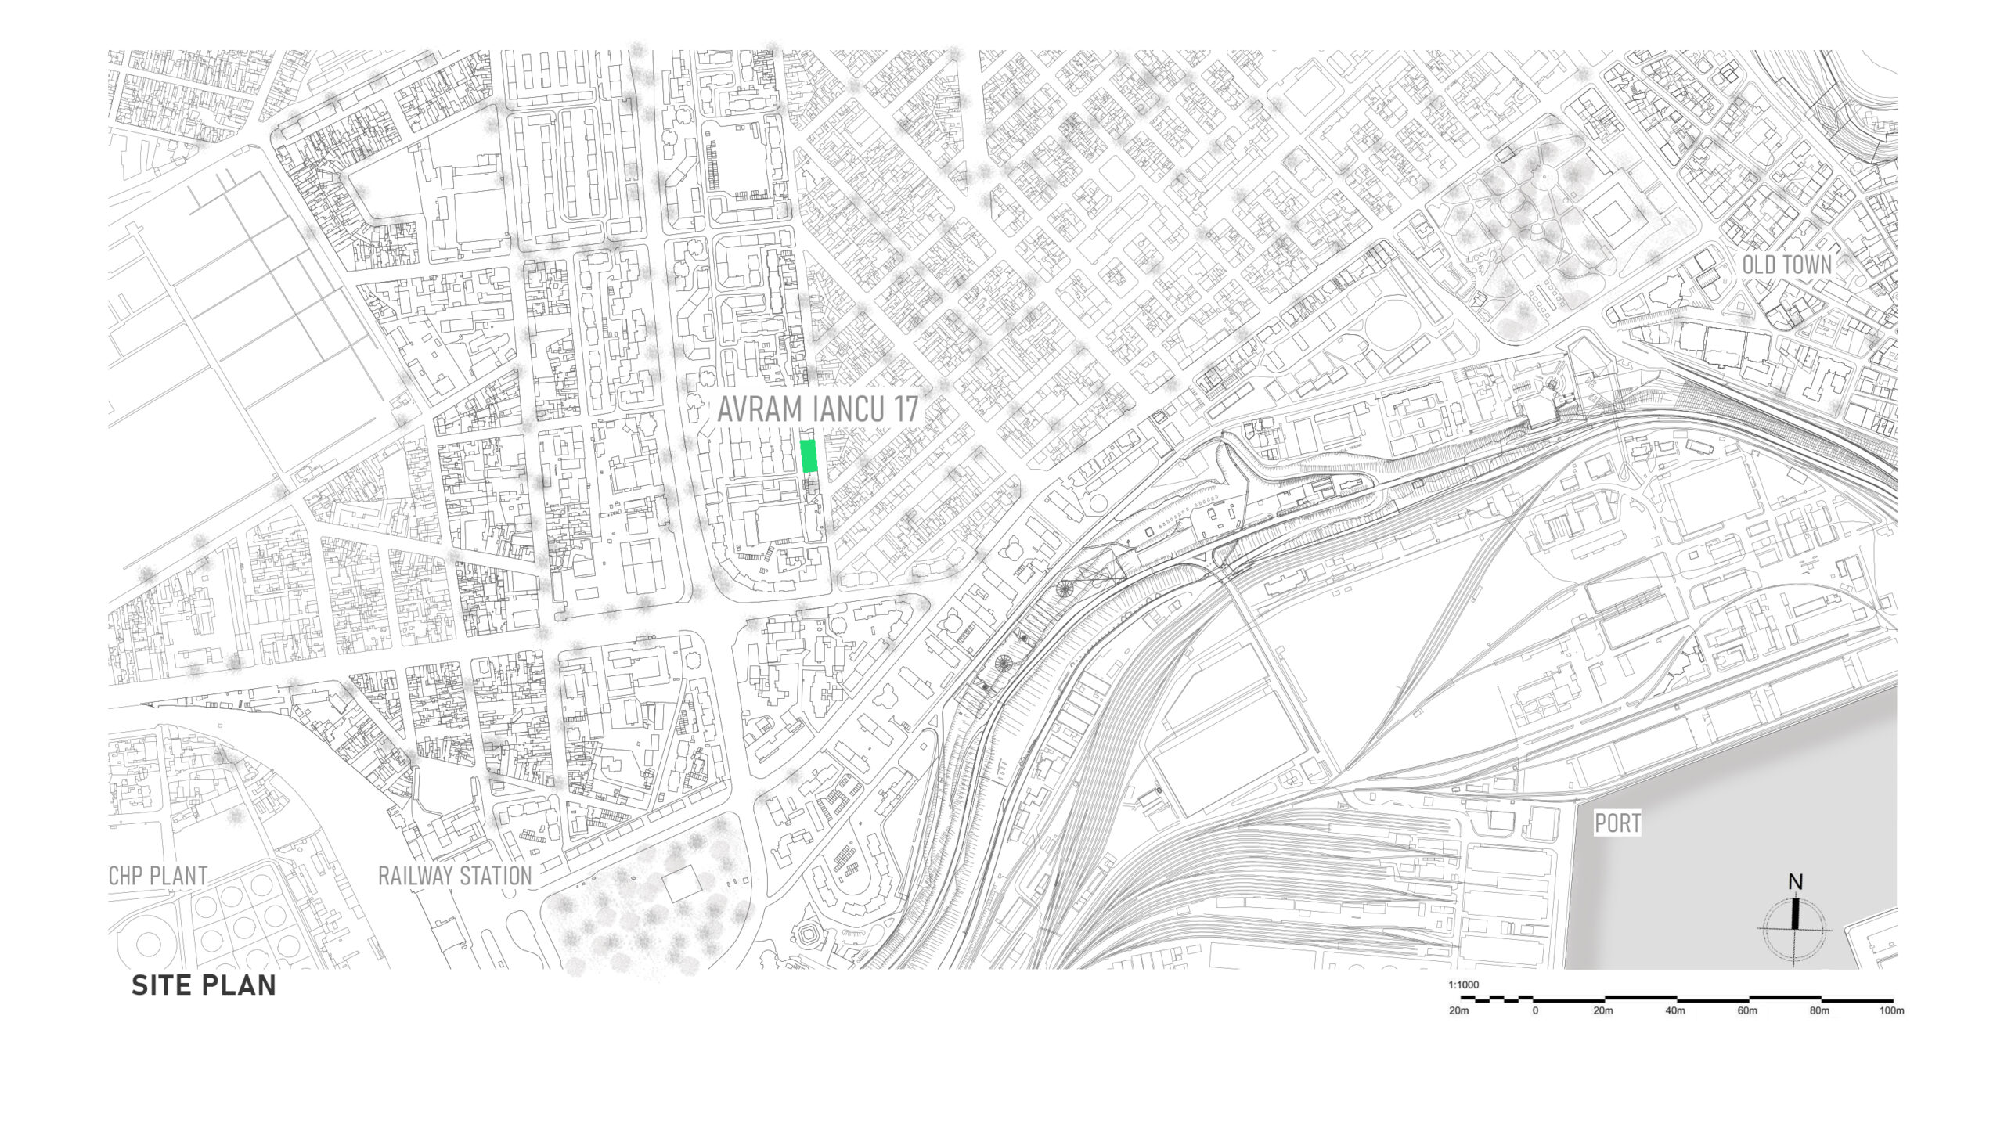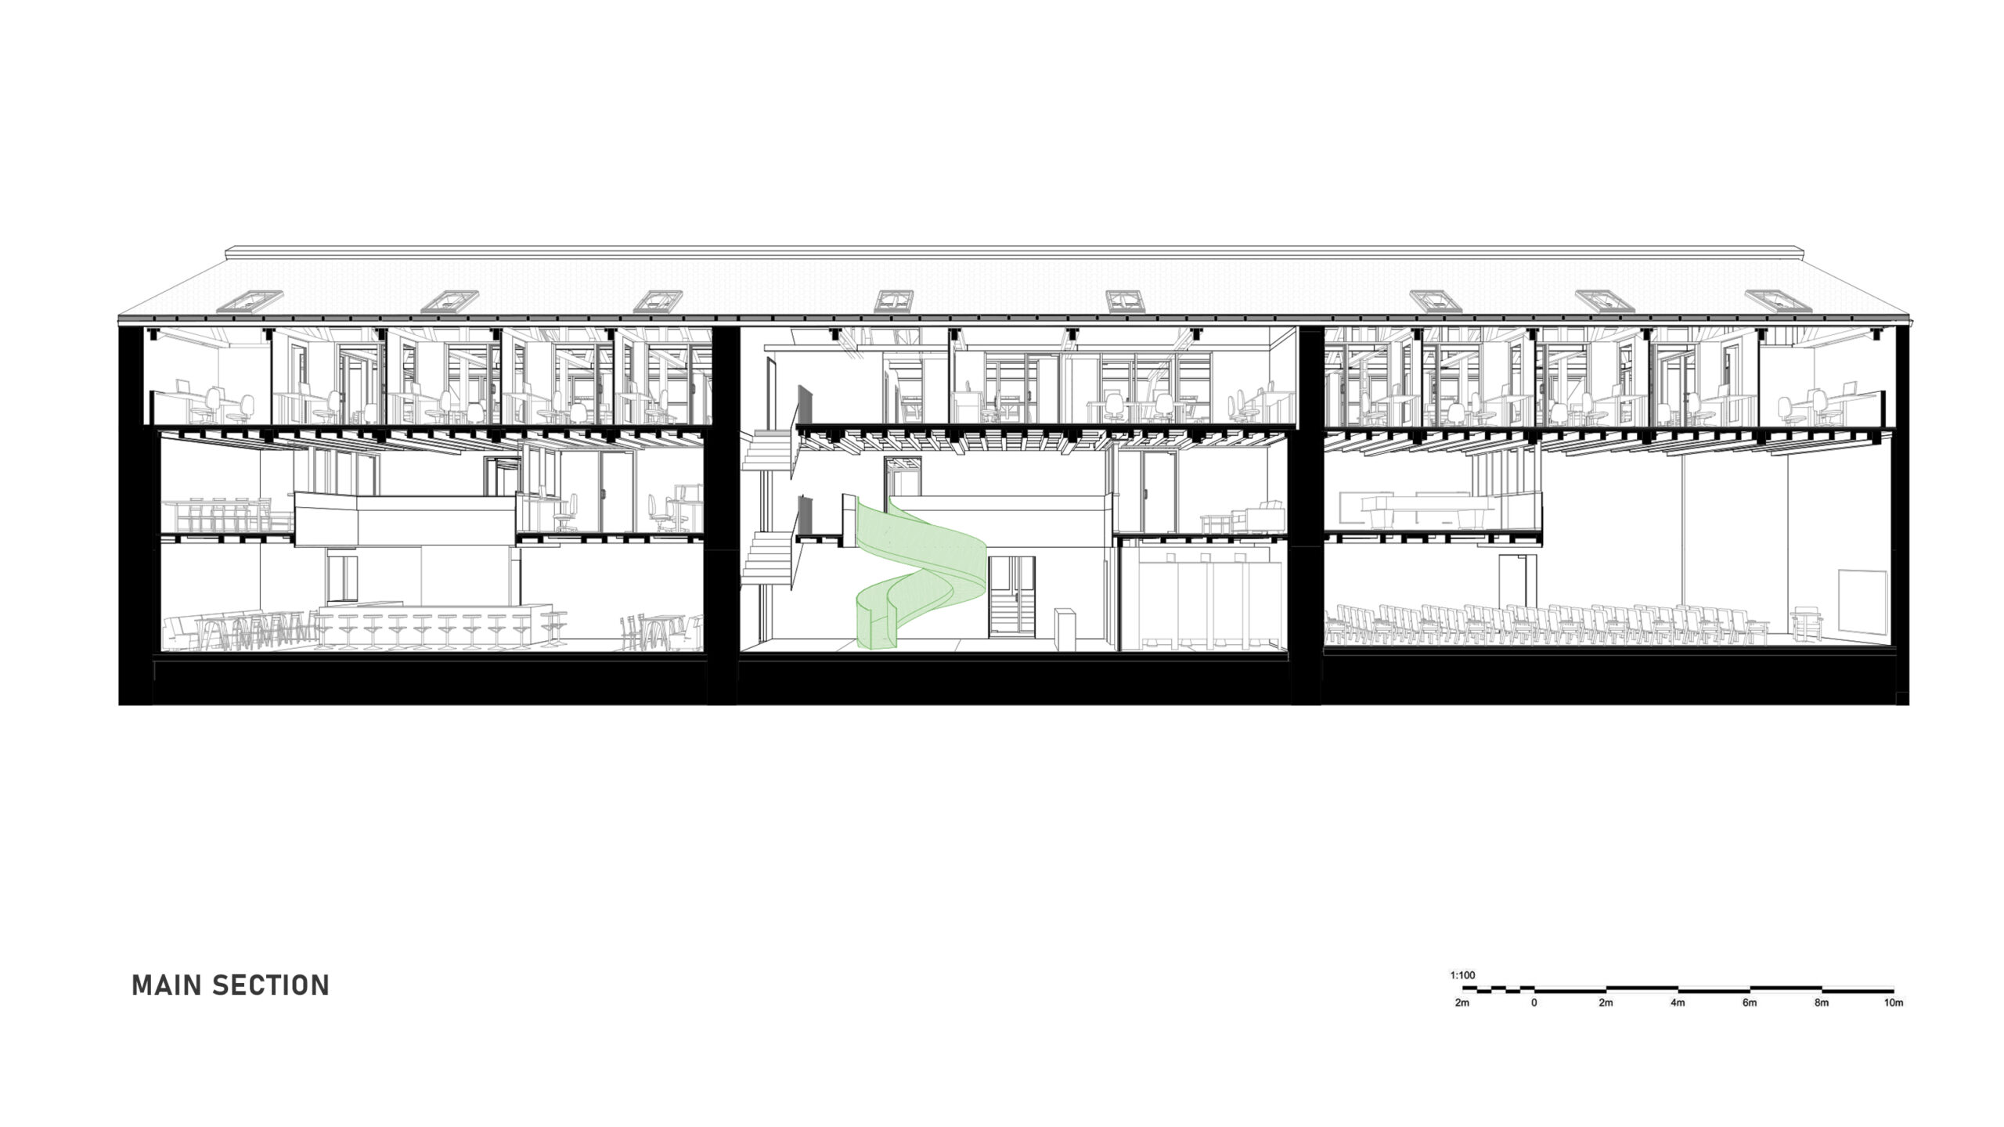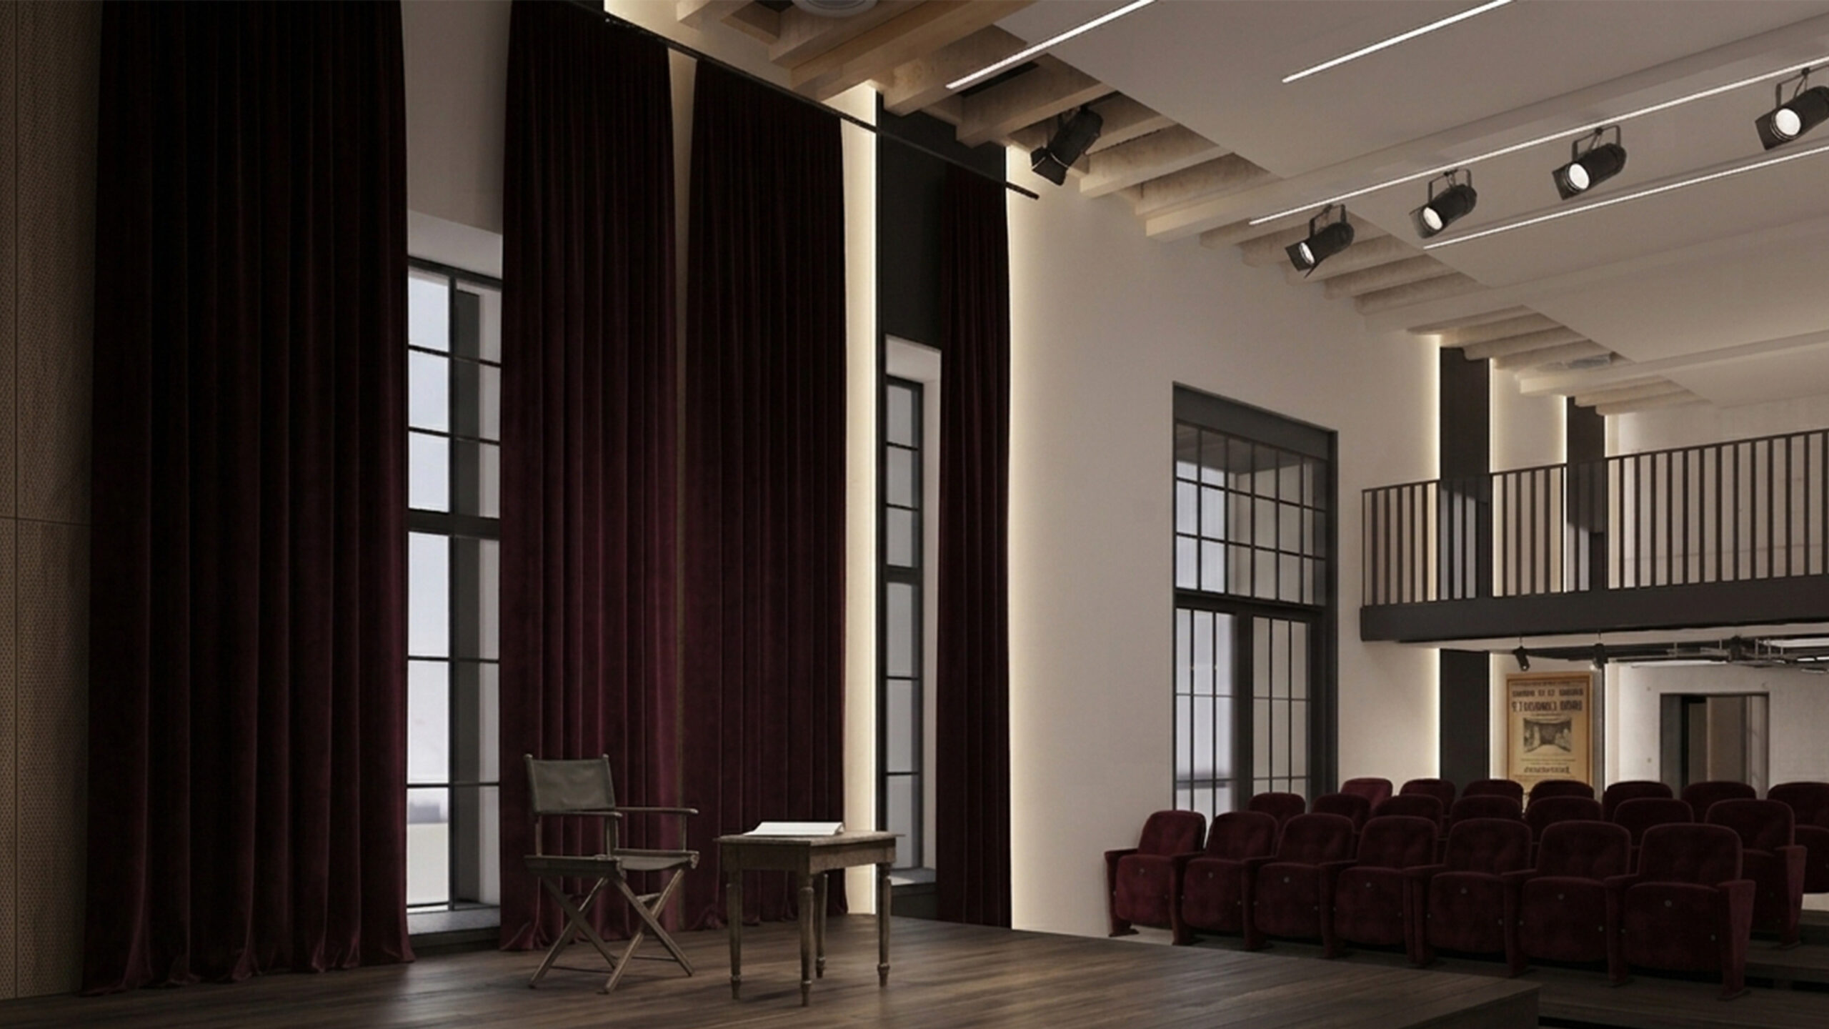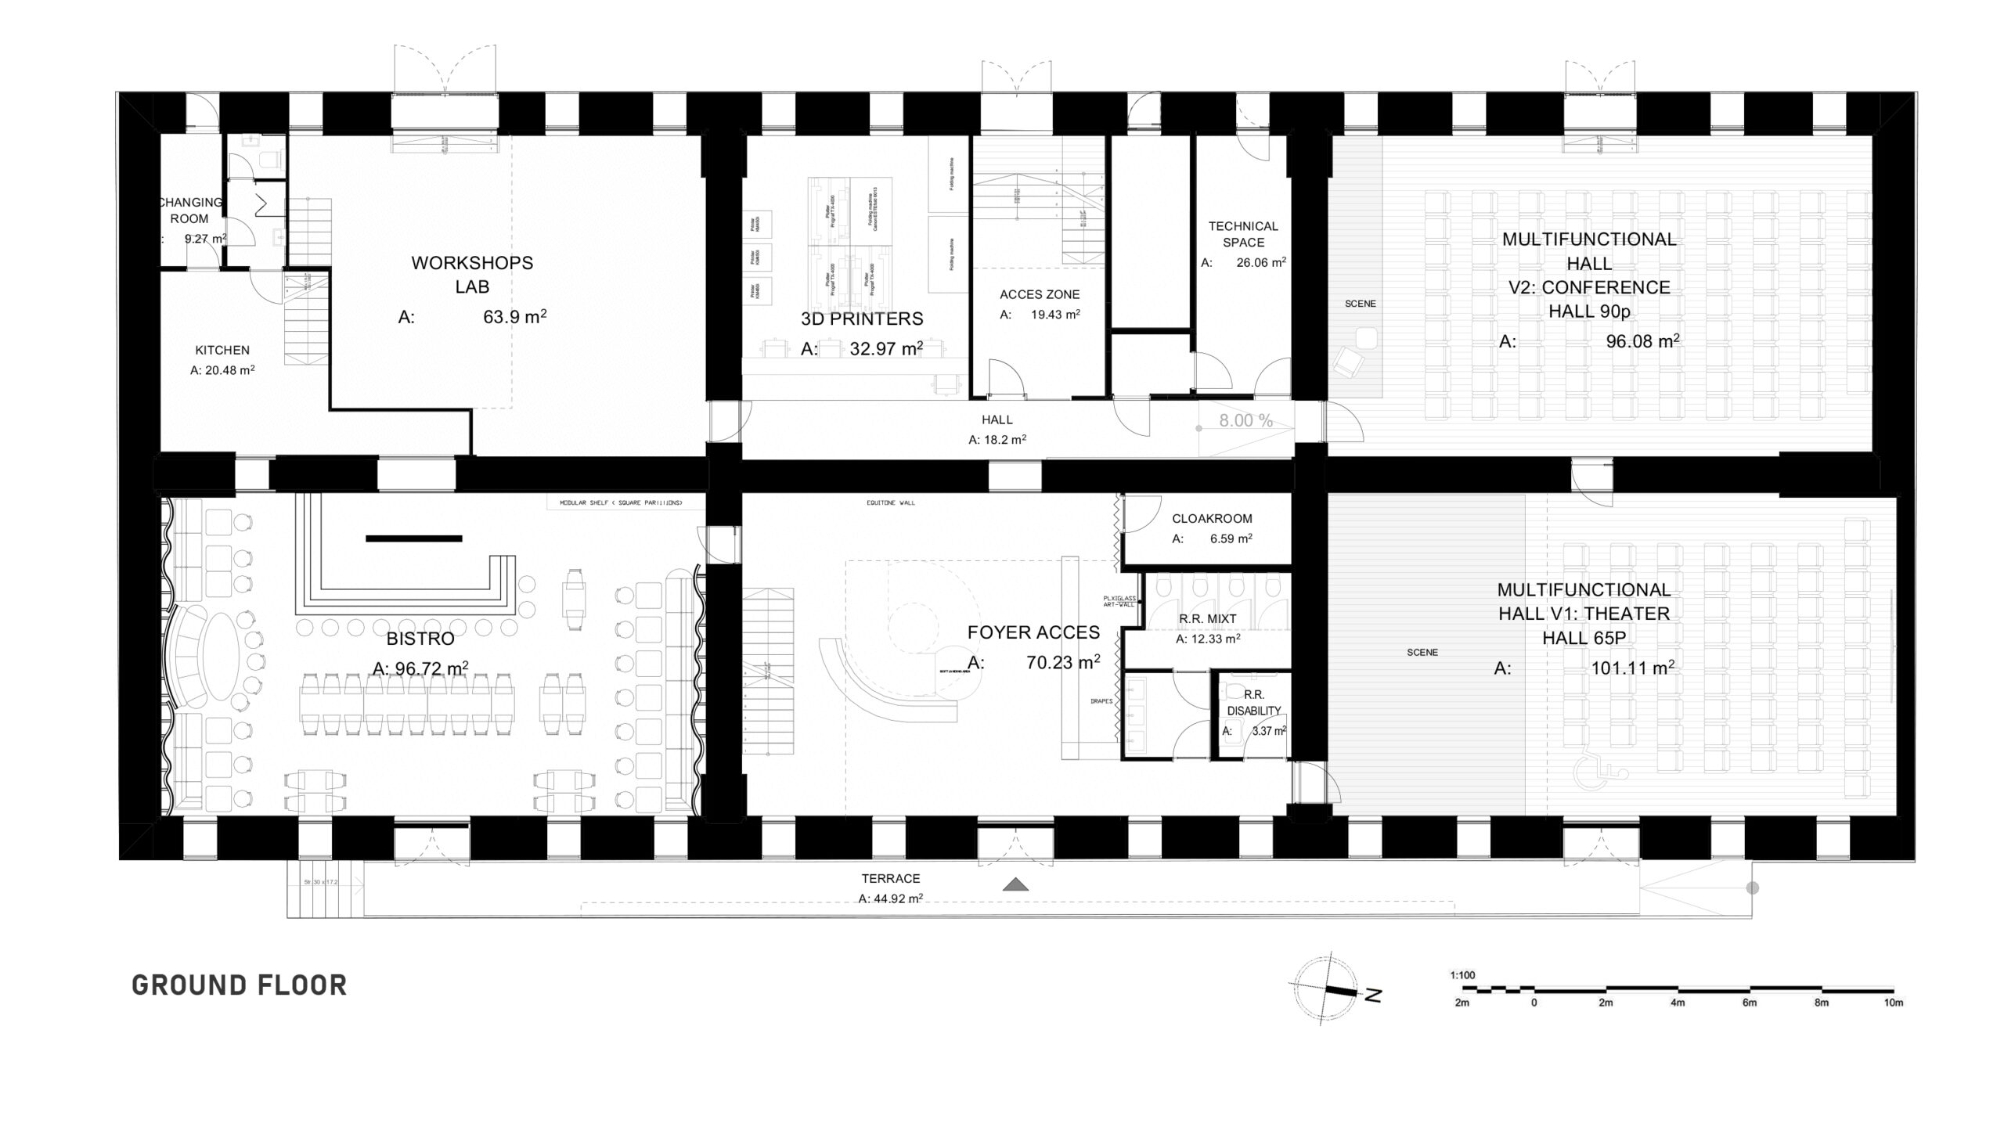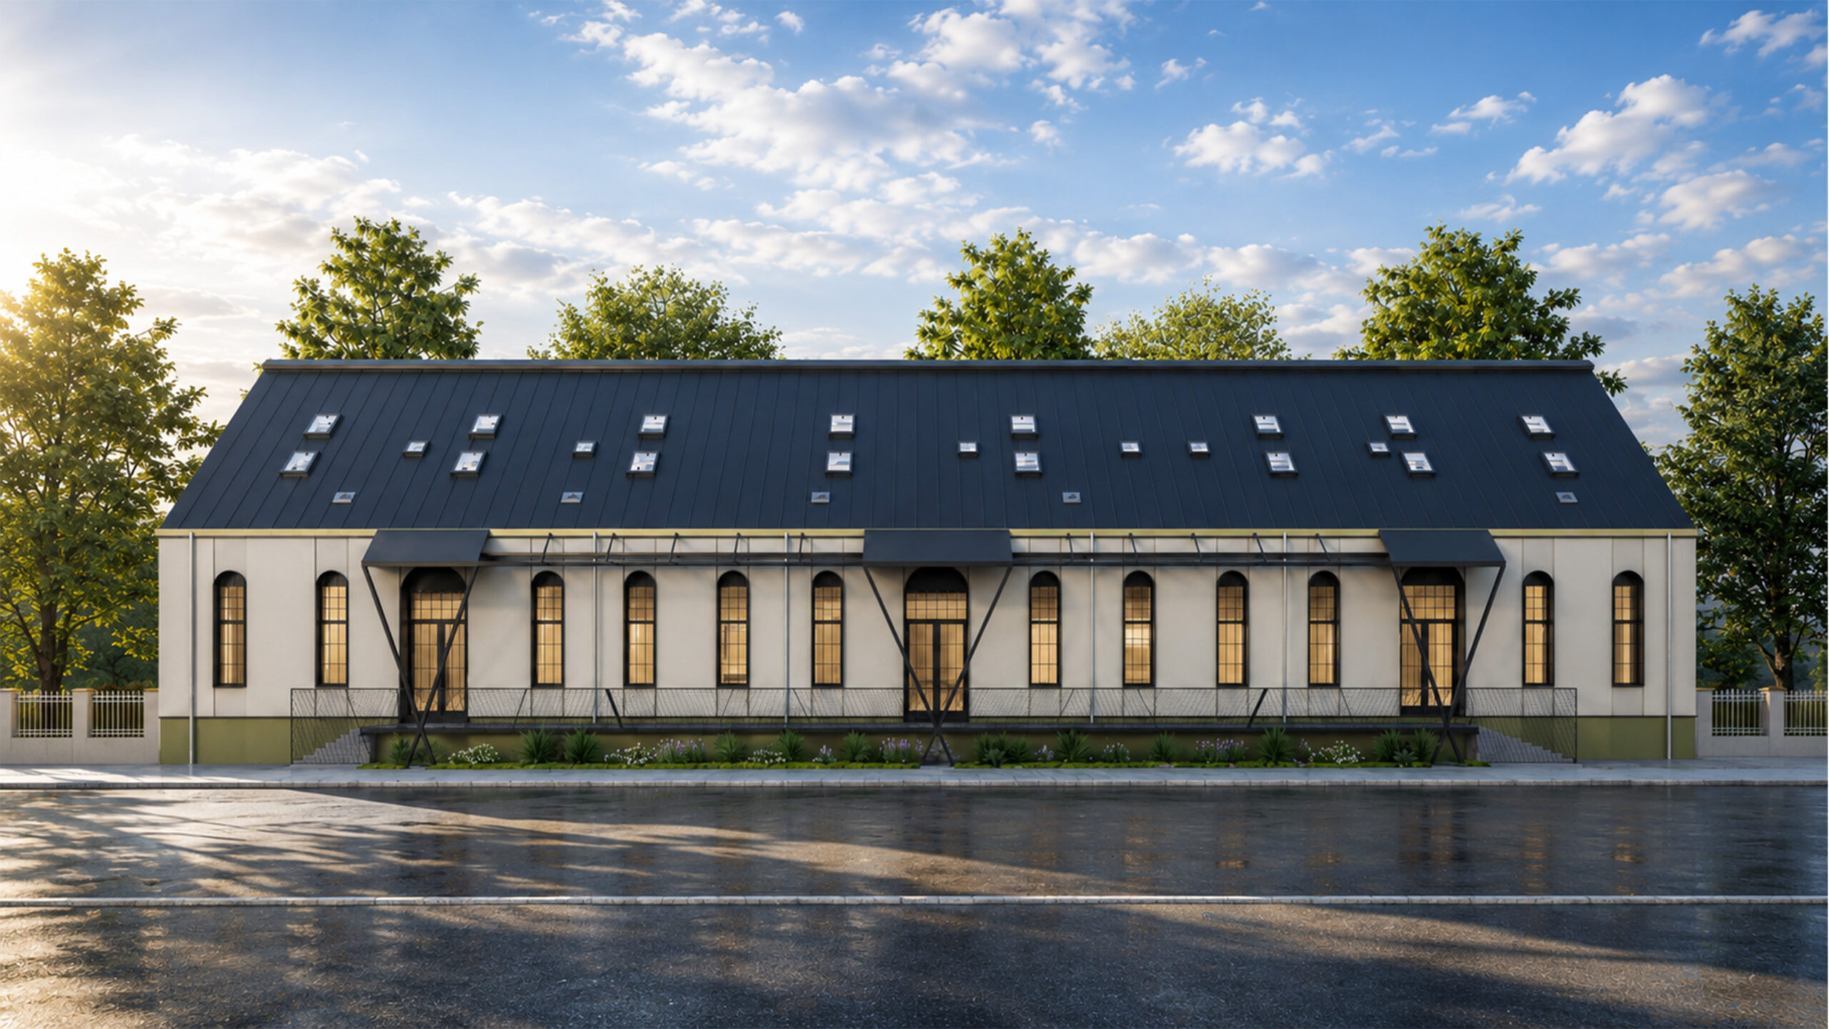
AVRAM IANCU 17 transforms a 1906 grain warehouse on Constanța's port edge into a 1,500 mp creative and technical hub, reversing its introverted industrial form into an extroverted public anchor. The adaptive reuse preserves original masonry, timber trusses and load-bearing walls across three levels: ground-floor civic/production spaces (bistro, black-box theatre, workshops lab), upper offices for 100+ specialists, and zenithal lighting cutting electrical use 40%. Investment: 1.2M+ EUR.