Āchi

Archi+

/

Interior Experience – Residential

/

Malta

Company Name

Archi+


COMPANY COUNTRY:

Malta

ARCHITECTURAL CREDITS

Archi+

Project Team
Design & Planning Architect: Anthea Huber, Shirley Agius Xuereb, Claude Graham, Rebecca Delicata Structural Architect: Fabio Spiteri, Malcolm Micallef Advisory: Kurt Fenech Photography: Matthew Grech
CLIENT OR OWNER NAME:

Project Name:
Āchi
Project Country:

Malta

Project City:
Rabat
Project Category:
Residential
Project Area:
195 SQM
Completion Date:
2025-12-01
Project overview

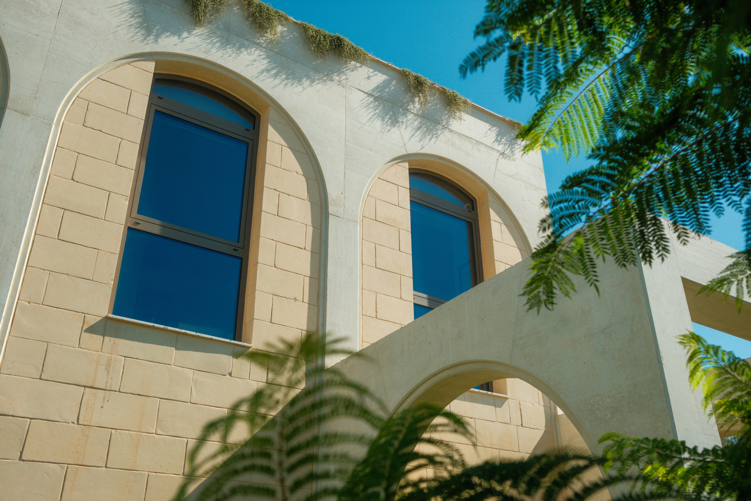
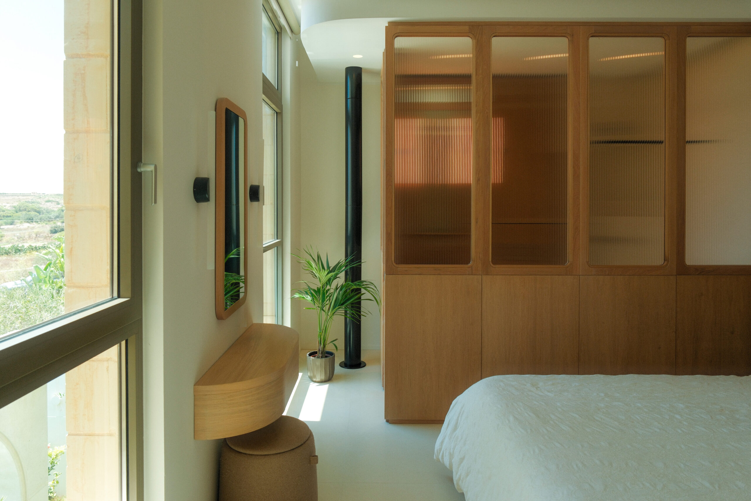
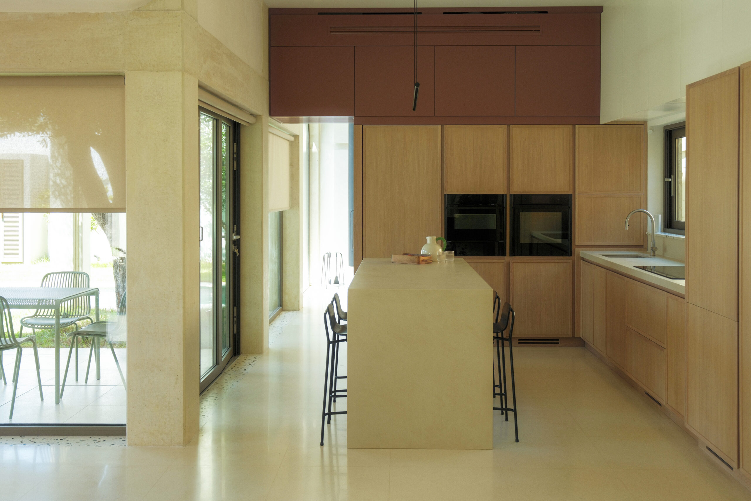
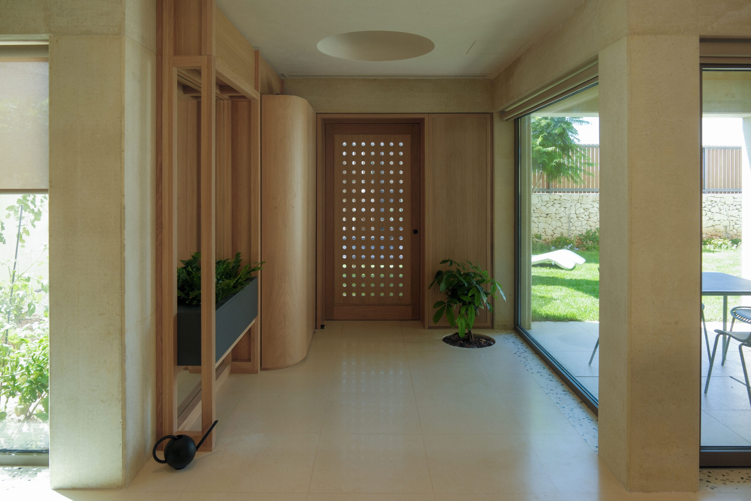
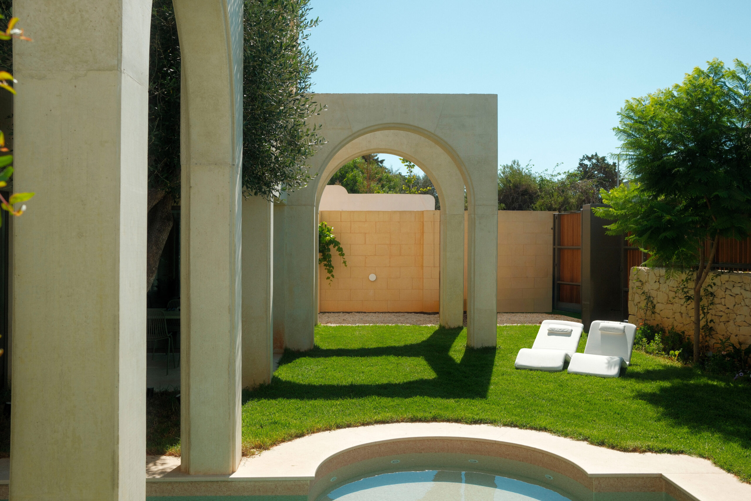
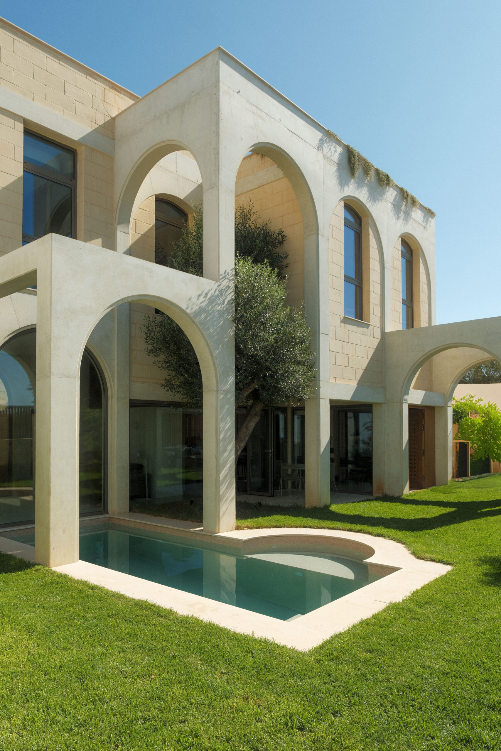
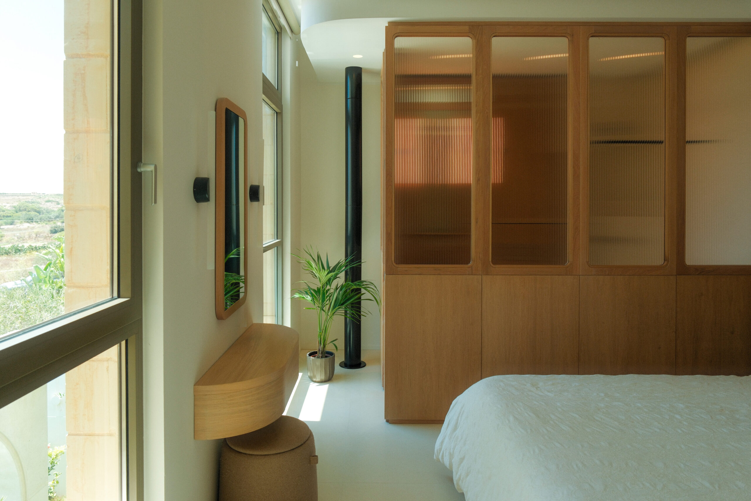
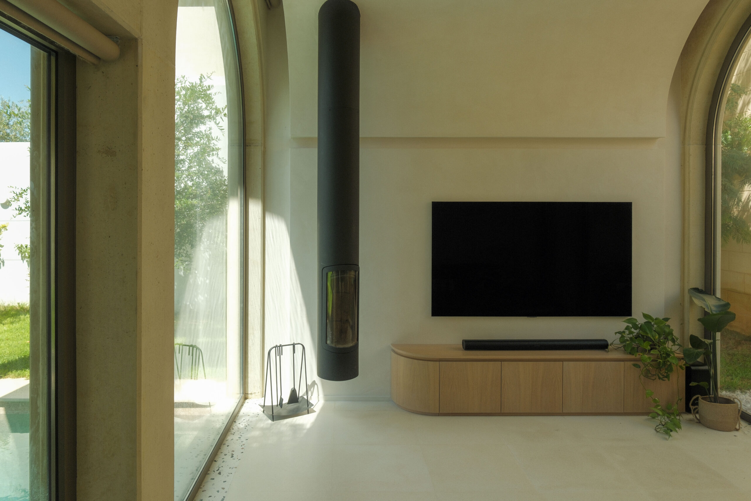
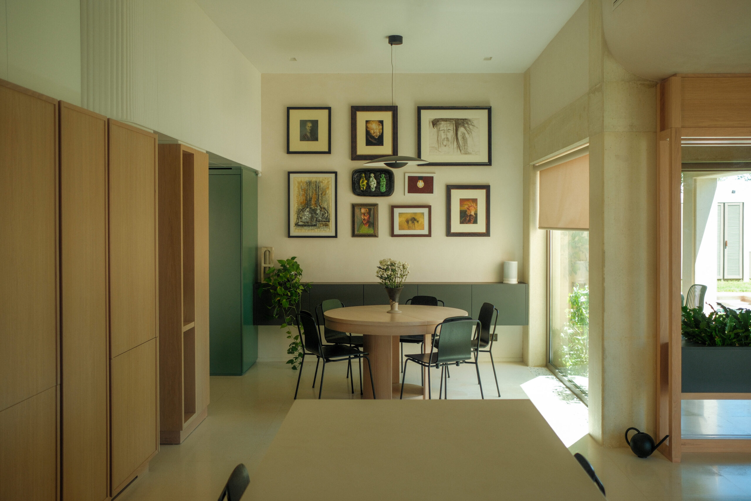
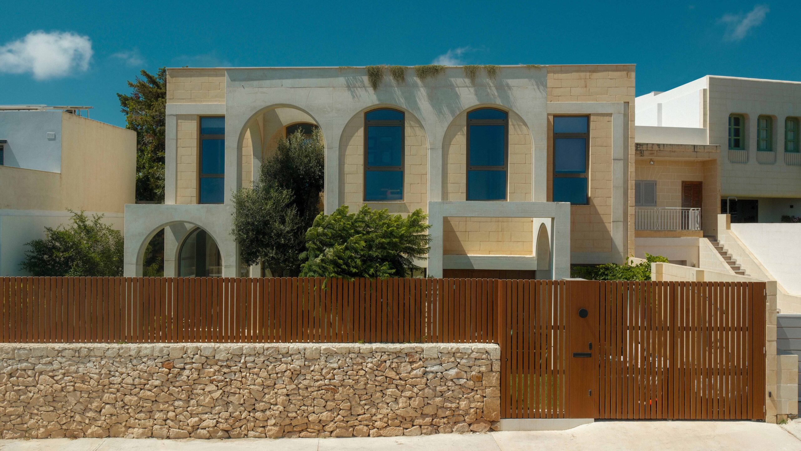
Designed for a family of four, this contemporary home responds to its rural setting through a climate-responsive interpretation of Malta’s traditional architecture. Located beside a protected rural landscape, the project was shaped by strict planning controls governing footprint, height and materials. Crafted using locally sourced limestone, site-mixed pigmented concrete and bespoke timber elements by local artisans, the house balances family life, craftsmanship and a strong connection to nature

Project history
The clients commissioned a home for the parents, their two young daughters and their cats that would encourage outdoor living, play and a slower pace of family life. The site lies within the rural hamlet of Landrijiet, on the edge of a protected countryside where planning regulations strictly limit the building’s footprint, height and material expression to preserve the landscape. Rather than imitate the local vernacular, the project reinterprets its enduring qualities; depth, shade, proportion and material honesty—through a contemporary architectural language. Designed as a series of carved volumes, the house opens towards the garden while remaining composed within the streetscape. The project also celebrates local craftsmanship, from the use of locally quarried limestone to bespoke arched timber shutters and site-mixed pigmented concrete, creating a home that is deeply rooted in its place while offering a contemporary contribution to the surrounding community.