A Horizontal House in the Landscape

Vassiliades Architects

/

Completed Projects – Single House (individual use)

/

Cyprus

Company Name

Vassiliades Architects


COMPANY COUNTRY:

Cyprus

ARCHITECTURAL CREDITS

Vassiliades Architects

Project Team
Vassiliades Architects, Yiota & Efi Christodoulou Civil Engineers, PrimeDesign Consulting Engineers, TT Themelios Lithos Ltd
CLIENT OR OWNER NAME:

Confidential

Project Name:
A Horizontal House in the Landscape
Project Country:

Cyprus

Project City:
Ágios Týchon
Project Category:
Single House (individual use)
Project Area:
260
Completion Date:
2025-07-02
Project overview

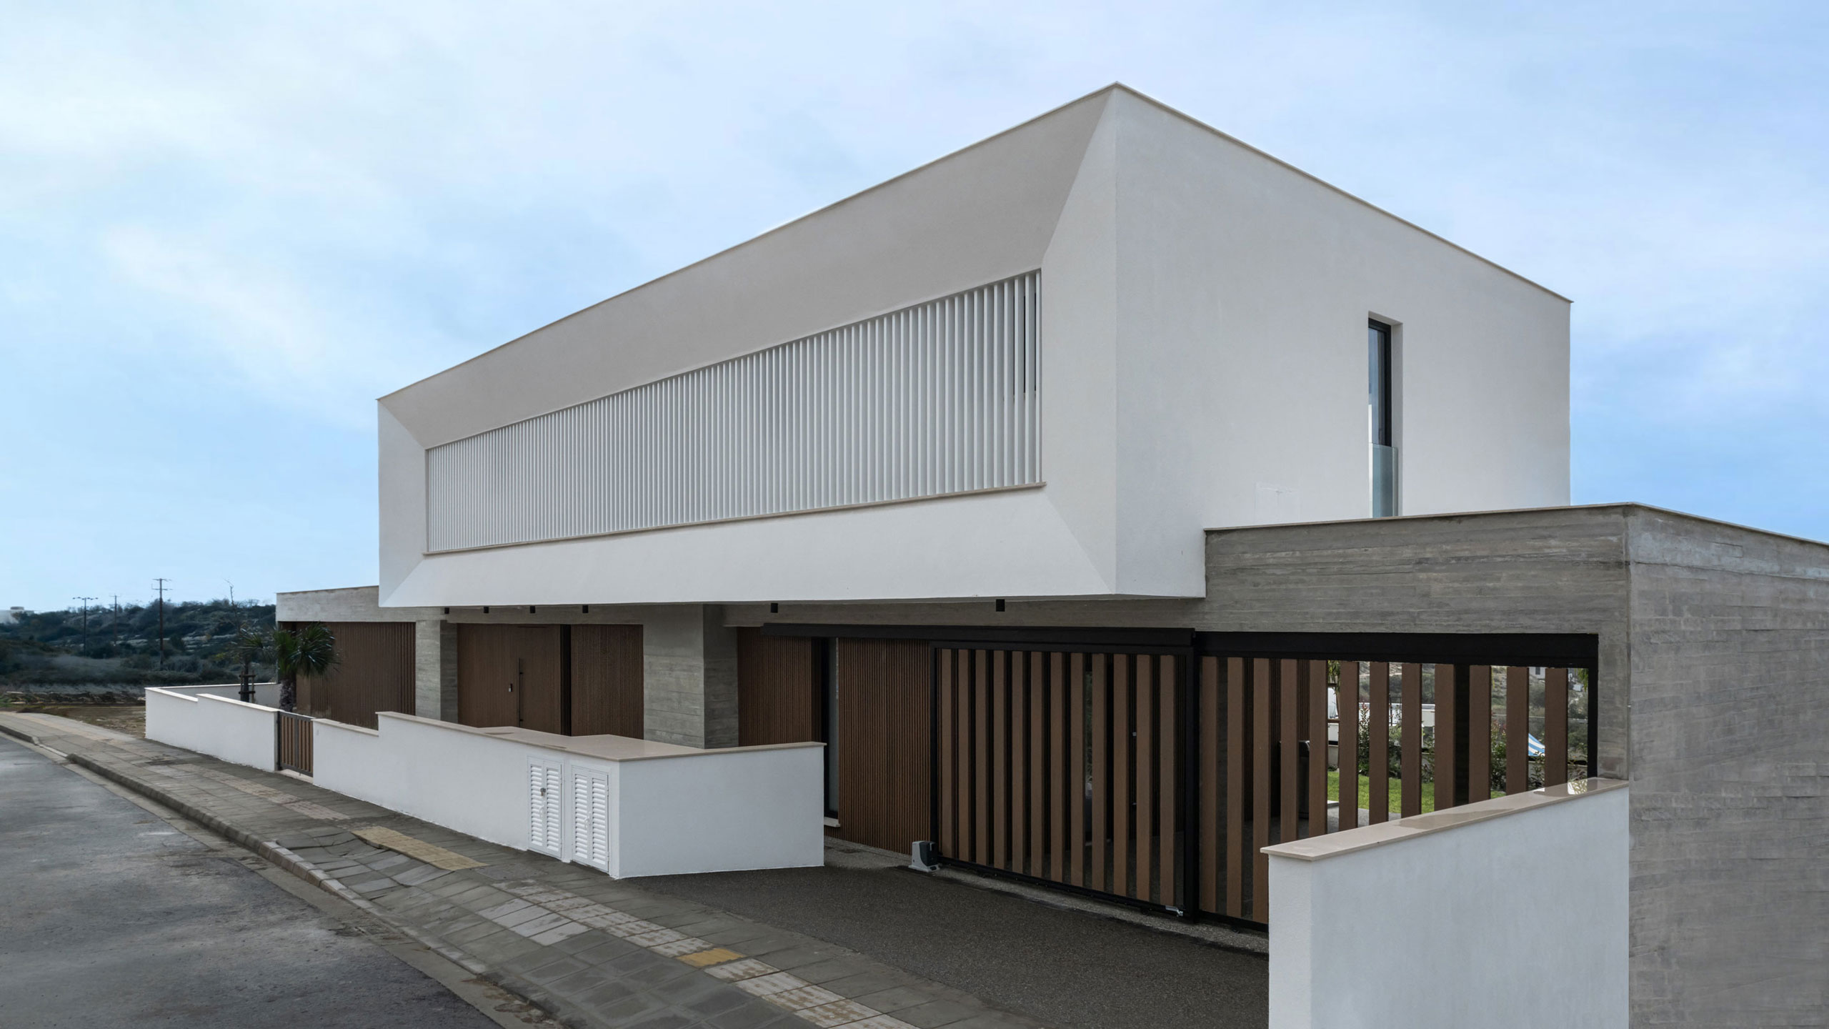
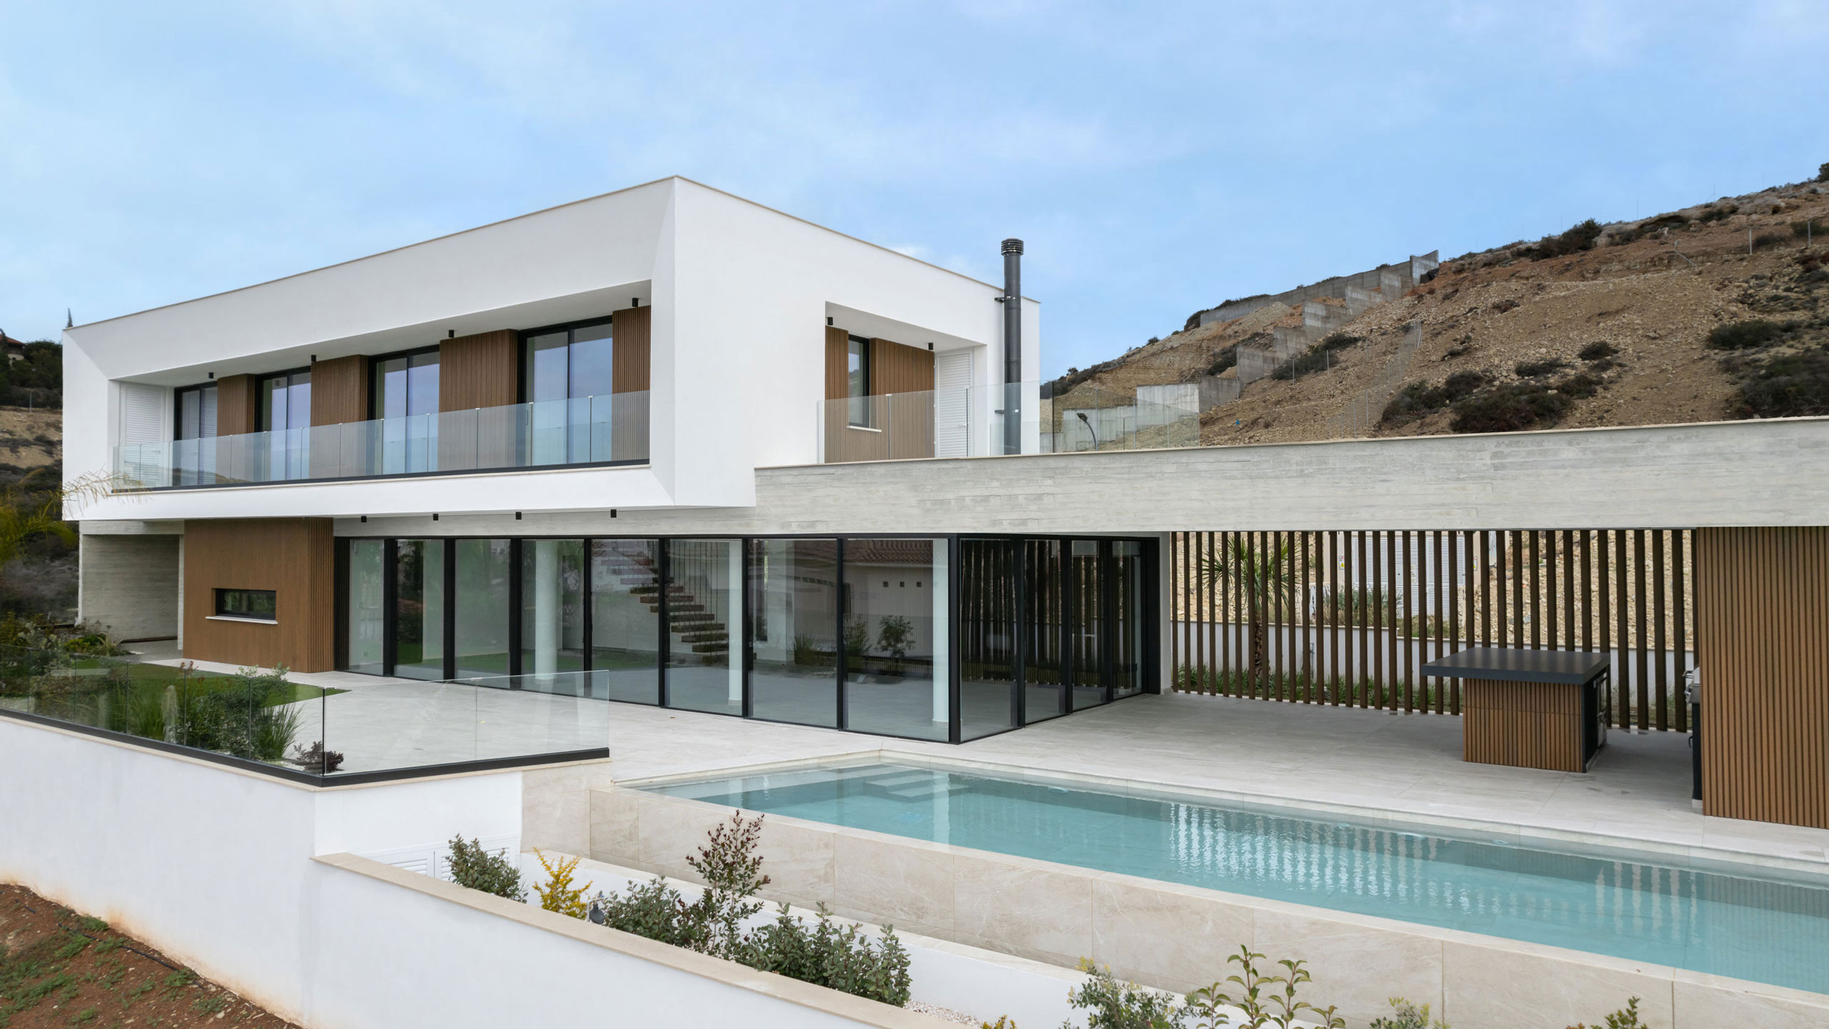
A Horizontal House in the Landscape is a 260 m² nZEB residence in Agios Tychonas, Cyprus. Designed as a contemporary Mediterranean home, it frames the surrounding landscape through a reinforced concrete base that embraces both indoor and semi-outdoor living. Passive environmental strategies, low-impact materials, and generous open spaces create a residence where architectural clarity, environmental performance, and everyday comfort coexist.

Project history
The project began with the clients’ aspiration for a contemporary family home that would maximise its relationship with the surrounding landscape while providing comfortable year-round living under the Mediterranean climate. Rather than imposing an object on the sloping site, the design evolved as a horizontal composition that follows the terrain and integrates interior, semi-outdoor, and outdoor spaces into a continuous living environment. From the earliest design stages, passive environmental principles—including orientation, solar protection, cross-ventilation, and thermal mass—were incorporated into the architectural concept alongside carefully selected low-impact materials. Completed in 2025, the residence has provided the clients with a comfortable, energy-efficient home while demonstrating how research-informed design can produce architecture that is both environmentally responsible and deeply connected to its setting.