
Puldin Tower Complex
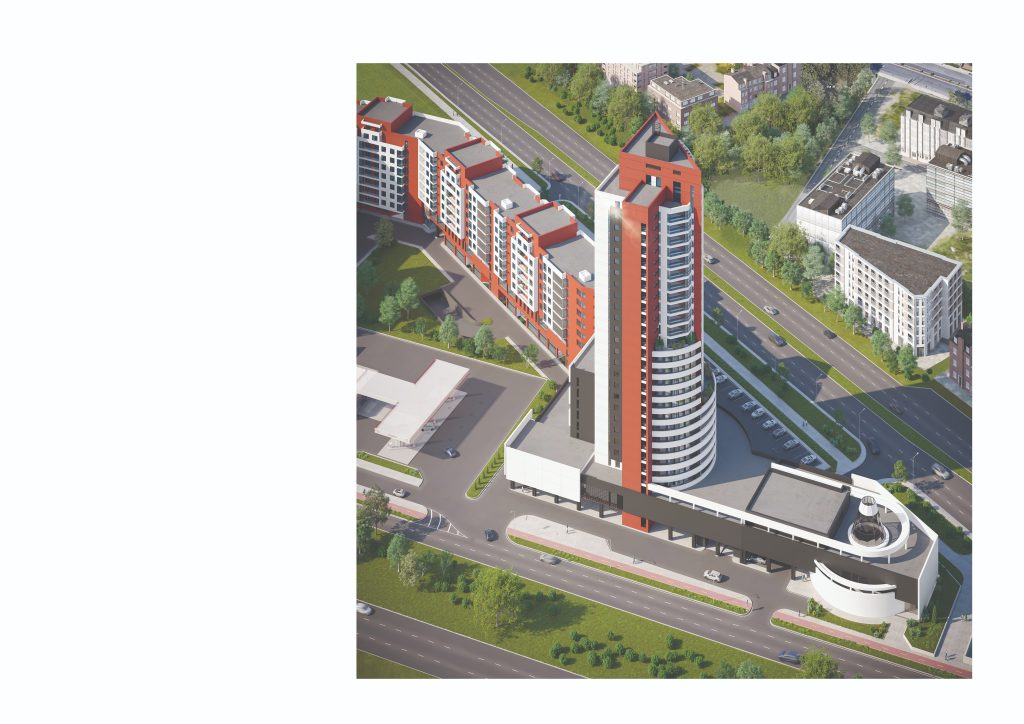
The project is developed around the concept of a multifunctional complex that integrates residential living with public services, ensuring smooth habitation and access to business, retail, healthcare, sports, and cultural amenities for both residents and the surrounding area. The composition consists of five interconnected buildings labeled A, B, C, D, and E
THE WHITE WRAP
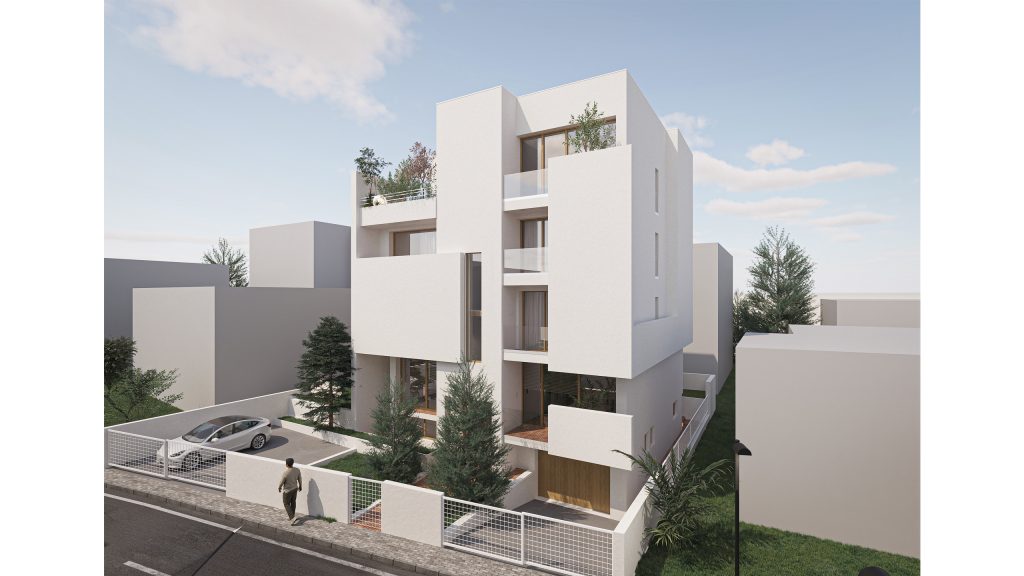
This contemporary White Wrap home showcases sleek white walls, warm wood interiors, and expansive windows that blend indoor and outdoor living. Designed with simplicity and tranquility in mind, it embraces minimalism to foster peace and harmony. Abundant natural light enhances the serene atmosphere, illuminating the rich wood details. Clean lines and geometric forms create a […]
Simple Grandeur
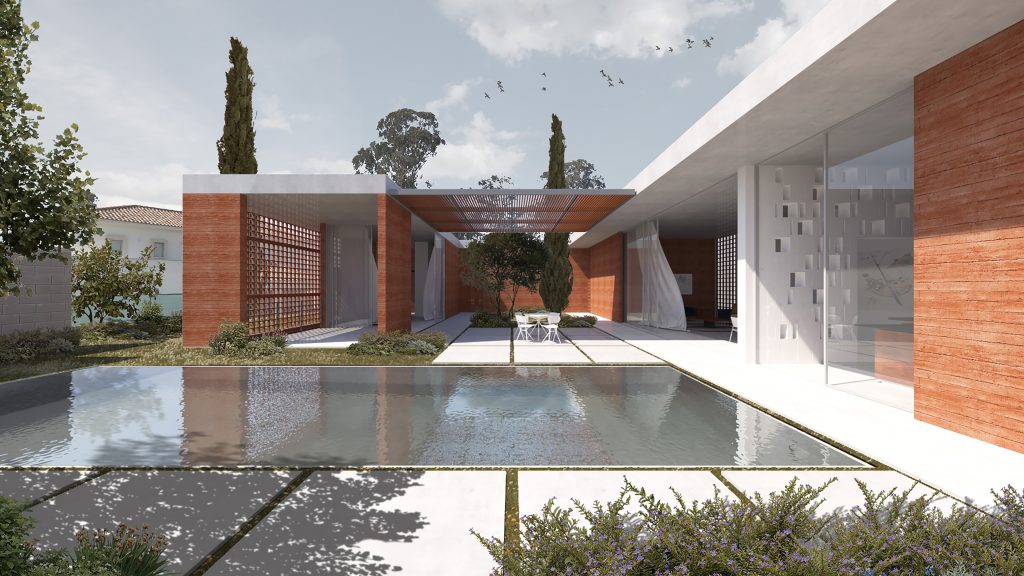
The objective was an urban house that possessed the virtues of a rural home; a ground-level residence with high-ceiling spaces, exuding simple elegance. Although there was no restriction on construction costs, this was taken as a challenge for restraint, so that the building would not exaggerate itself. Emphasis was placed on the quality of space […]
THE HOUSE OF LIGHT
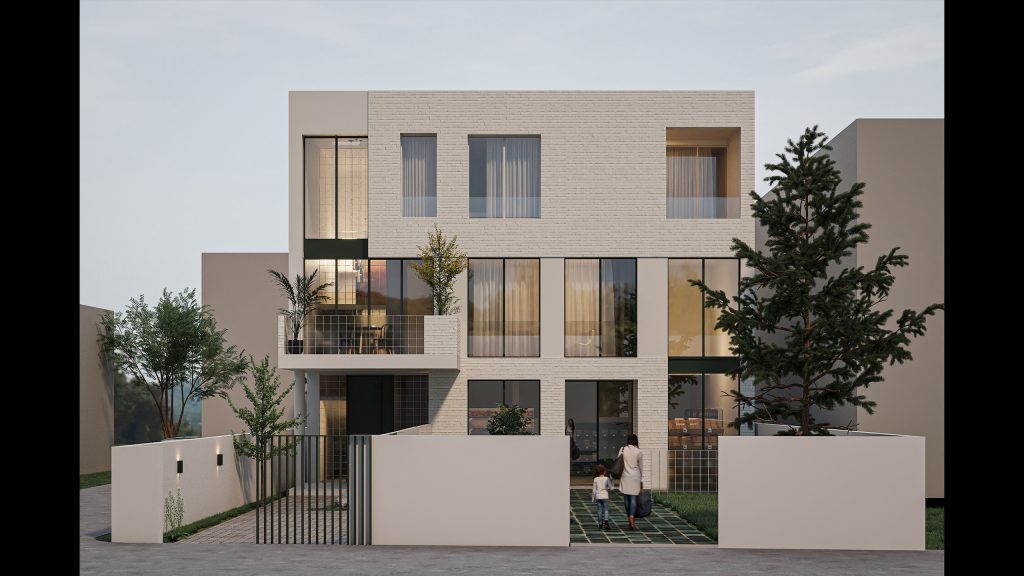
The House of Light is a transformation proposal of an existing single-family home into a live and work unit. The existing light constrains are addressed through an intervention aimed to enhance daylighting and natural ventilation throughout the house, while maximizing the reuse of the existing structure and materials. By retrofitting new double-height spaces and three […]
CLOUDCREST RESIDENCE
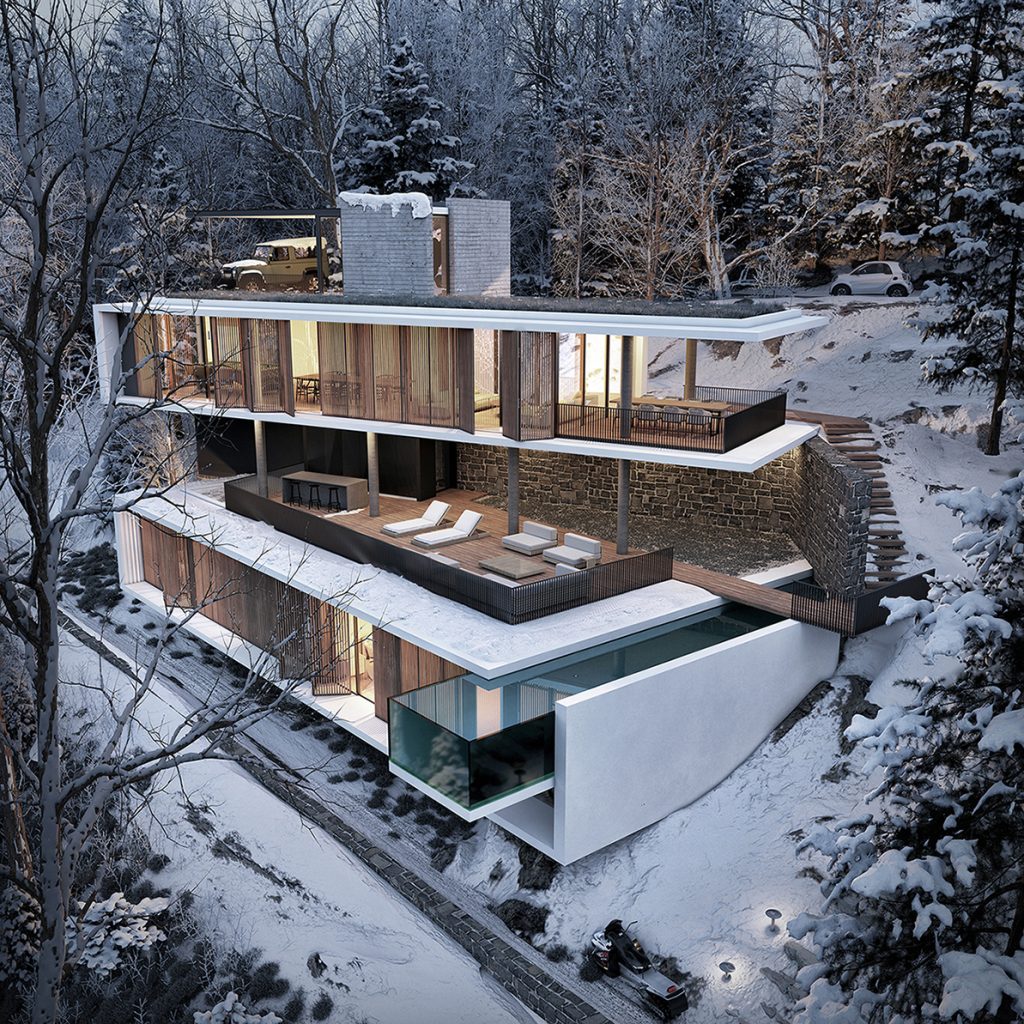
Perched delicately upon the slope, this residence is an intricate dialogue between solitude and togetherness, introversion and extroversion. It is not simply a house, but a spatial experience—one that transforms seamlessly between a unified home and a collection of independent lodgings, where the interplay of levels orchestrates moments of connection and retreat. A choreography of […]