
Vlora International Airport – Interior Design
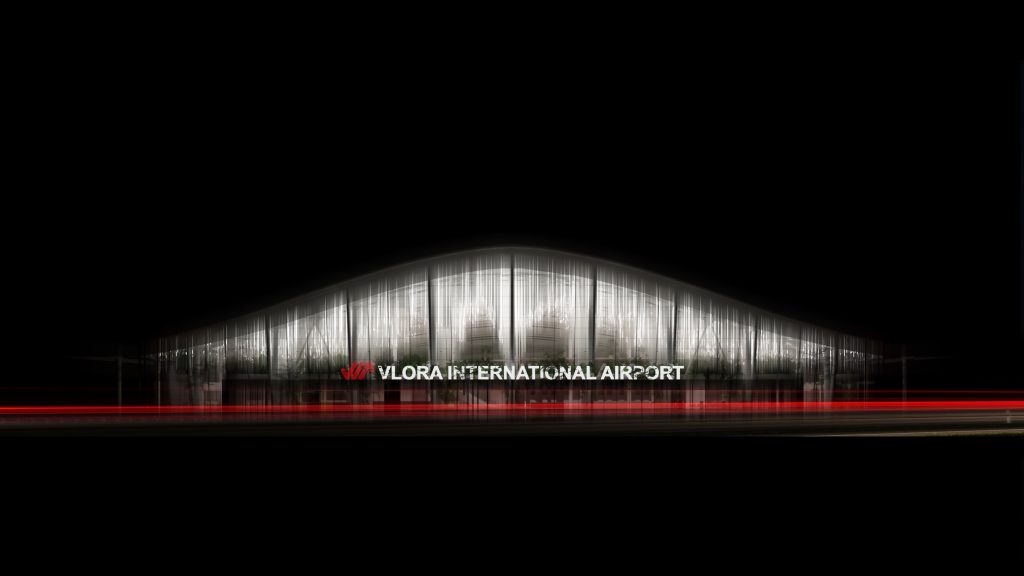
A space that redefines the airport experience through an immersive, site-specific concept inspired by the natural and cultural identity of the Narta Lagoon.
The Flying Line Stadium
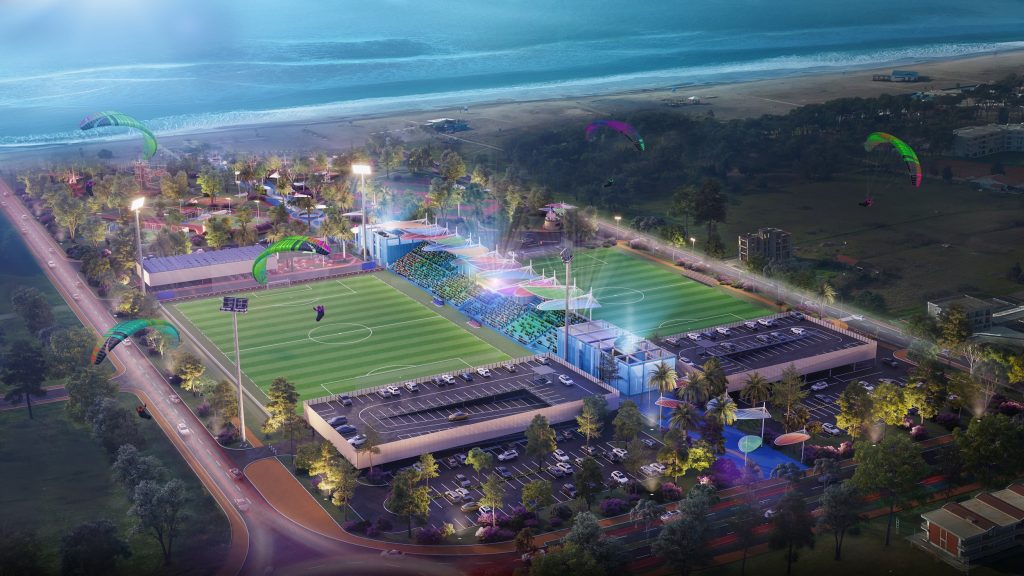
The shading structure of the stadium, as a central design element, was inspired by the frequent paragliding activities present in the Long Beach. The lightness of this activity is the fuel to the design of the shading structure of the stadium which also is distributed within the site to provide shade as well as a […]
anarchitecture stadium
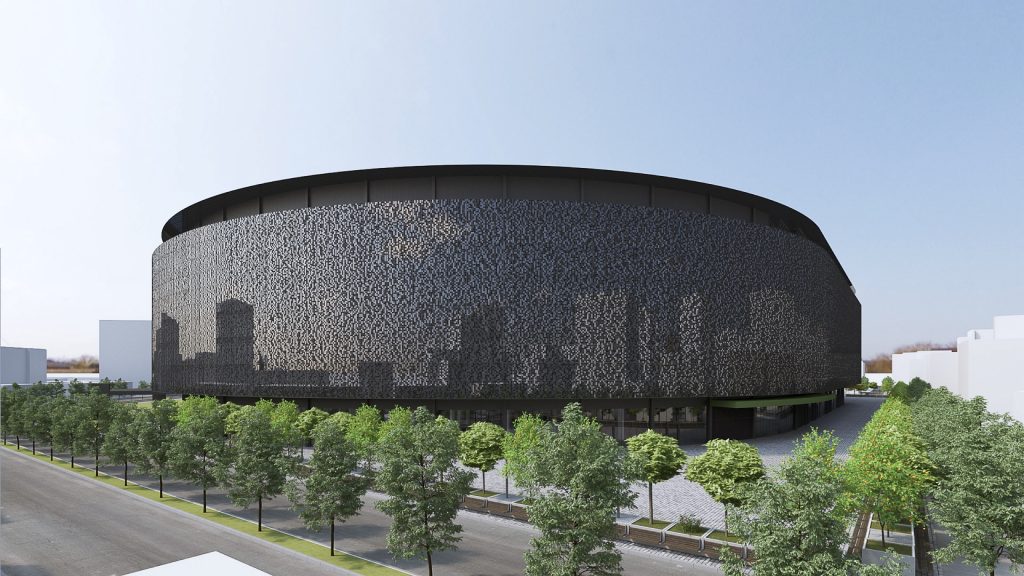
Utilising the land value / utilising the investment value / return investment design / space management utilisation / energy efficiency /
Elementary school in Skopje
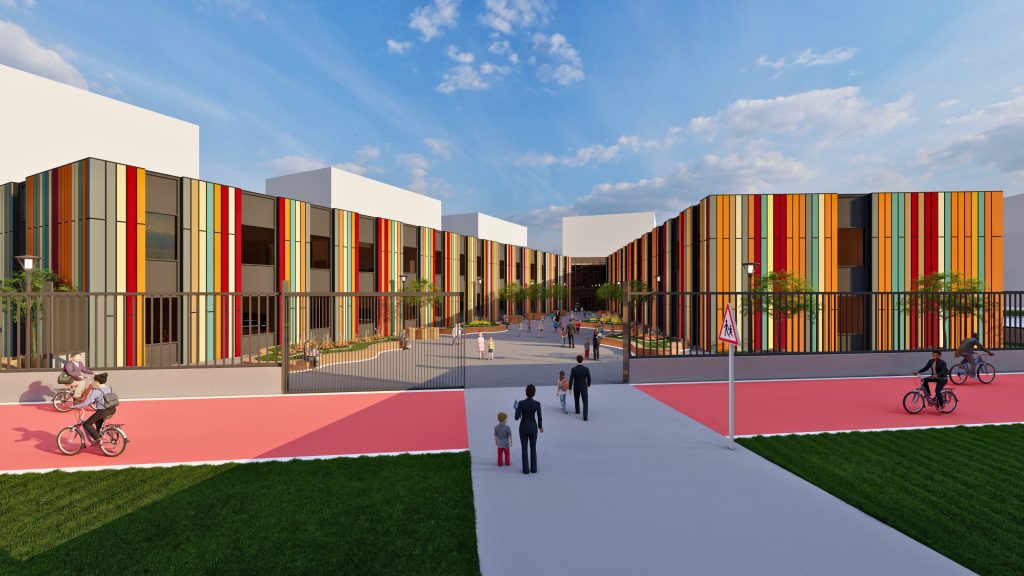
With an emphasis on sustainability,accessibility and emerging aesthetics,the school integrates expressive architectural forms with practical functionality.Organized around a central courtyard,the layout promotes interaction and community building,while various zones-classrooms,outdoor play areas,green spaces and common areas-are clearly articulated to enhance the educational experience.The project is a testament to child-centered architecture, combining bold design with educational purpose.
Puldin Tower Complex
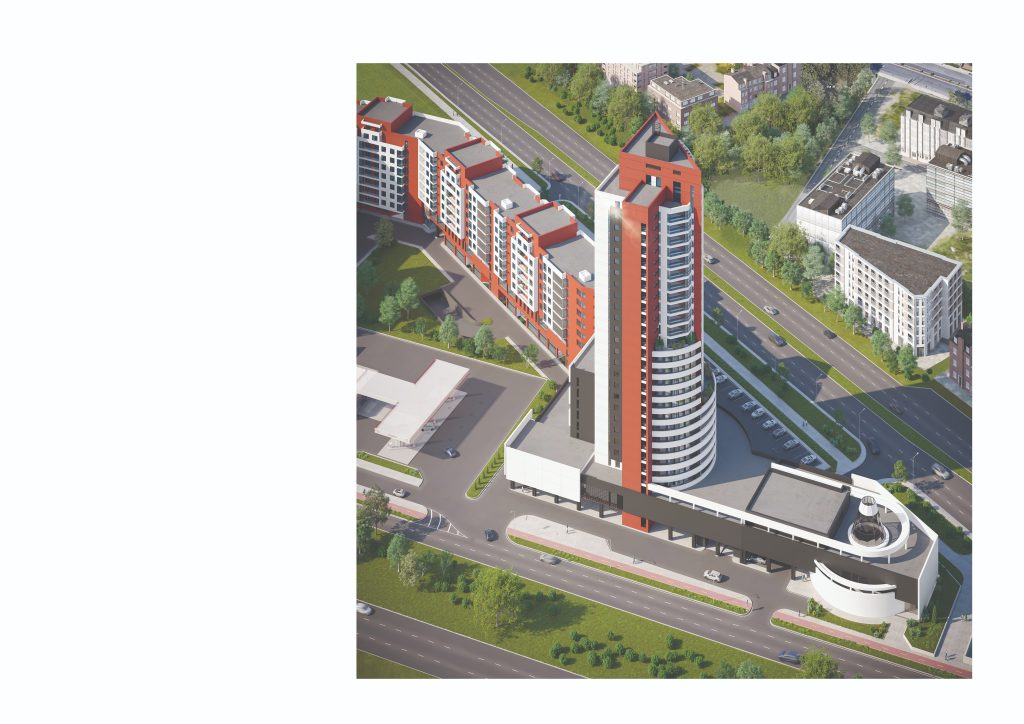
The project is developed around the concept of a multifunctional complex that integrates residential living with public services, ensuring smooth habitation and access to business, retail, healthcare, sports, and cultural amenities for both residents and the surrounding area. The composition consists of five interconnected buildings labeled A, B, C, D, and E
THE WHITE WRAP
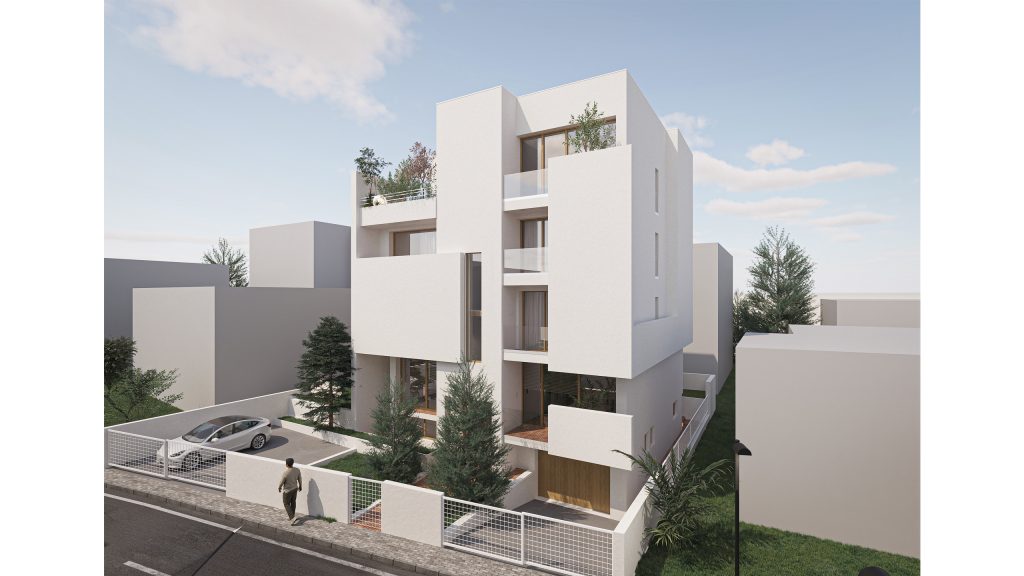
This contemporary White Wrap home showcases sleek white walls, warm wood interiors, and expansive windows that blend indoor and outdoor living. Designed with simplicity and tranquility in mind, it embraces minimalism to foster peace and harmony. Abundant natural light enhances the serene atmosphere, illuminating the rich wood details. Clean lines and geometric forms create a […]
Simple Grandeur
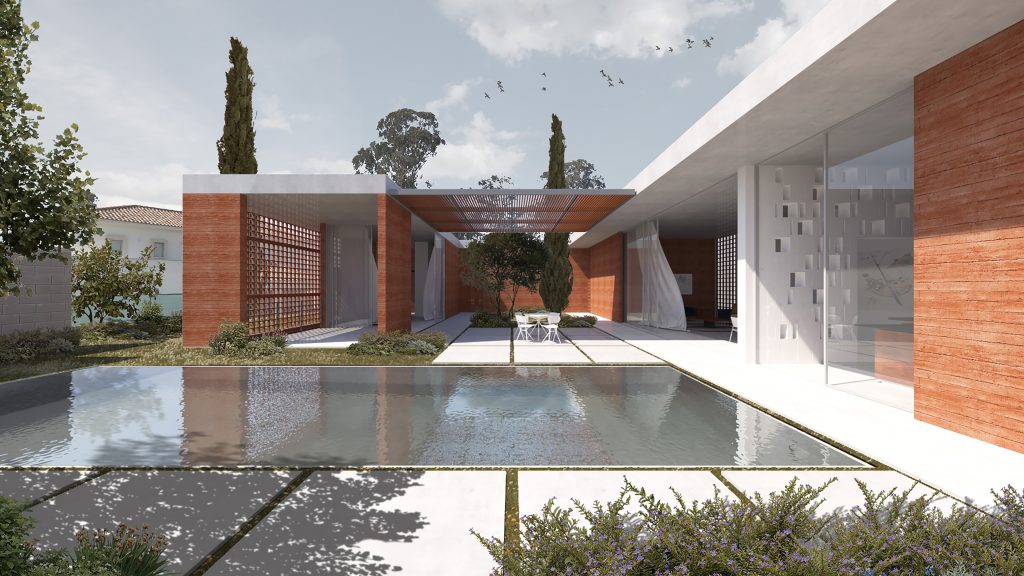
The objective was an urban house that possessed the virtues of a rural home; a ground-level residence with high-ceiling spaces, exuding simple elegance. Although there was no restriction on construction costs, this was taken as a challenge for restraint, so that the building would not exaggerate itself. Emphasis was placed on the quality of space […]
KYATHOS I MASS TIMBER ARENA
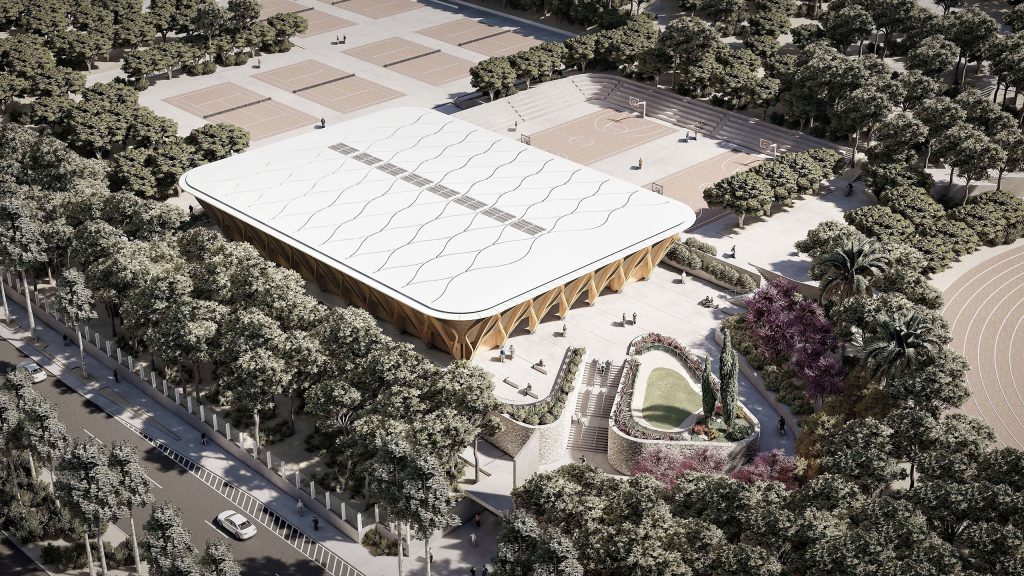
The form and function of the construction system of the composite structural timber shell, which is conceptually linked to the “kyathos,” a form of ancient cup. The construction schedule for the mass timber arena includes the main basketball court with spectator stands, an inbuilt mezzanine/gallery around the perimeter, changing rooms for athletes and referees, sanitary […]
THE HOUSE OF LIGHT
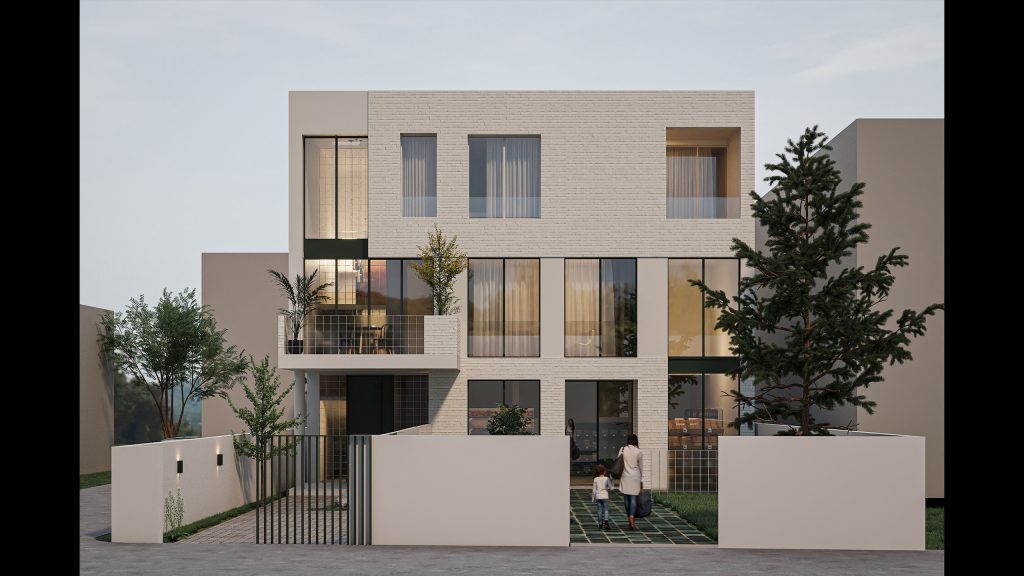
The House of Light is a transformation proposal of an existing single-family home into a live and work unit. The existing light constrains are addressed through an intervention aimed to enhance daylighting and natural ventilation throughout the house, while maximizing the reuse of the existing structure and materials. By retrofitting new double-height spaces and three […]
URBAN RESIDENCE

This proposal aimed to intertwine a sustainable urban solution, contemporary architecture, and cultural and natural heritage values of the place. The proposed morphology of the overall buildings is inspired from the local nature heritage, more particularly the hills and mountains in the background and the river as an important element of the city. The geometries […]